
About This Property
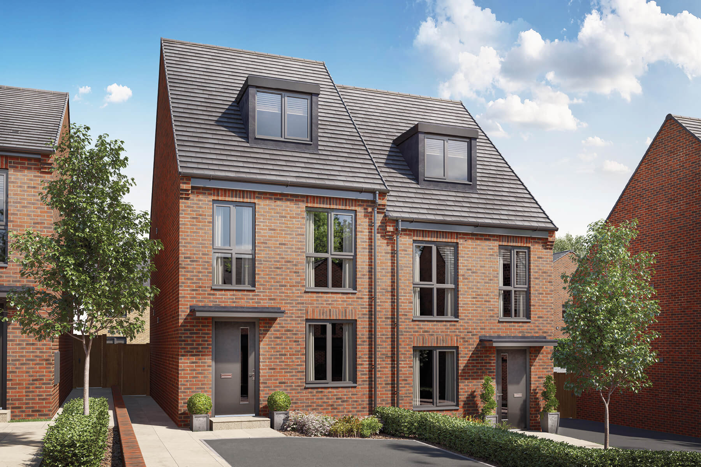
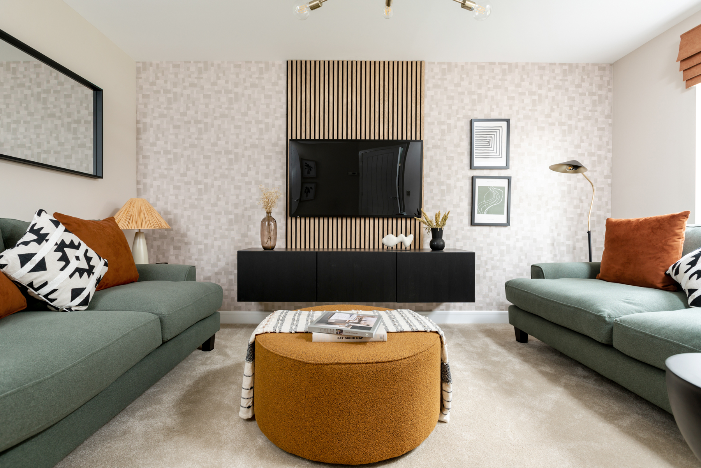
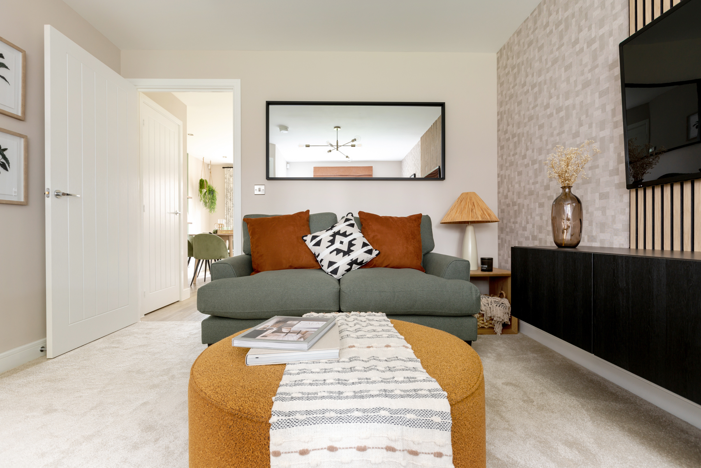
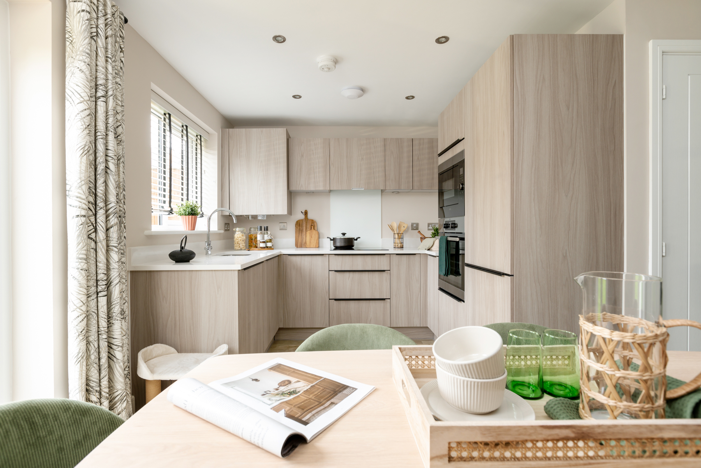
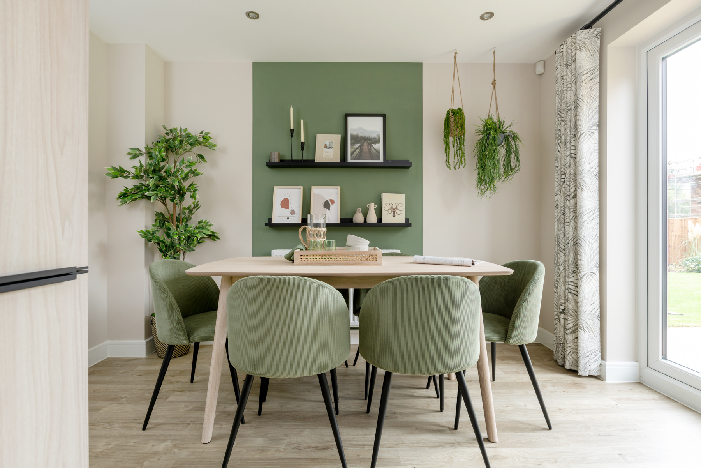
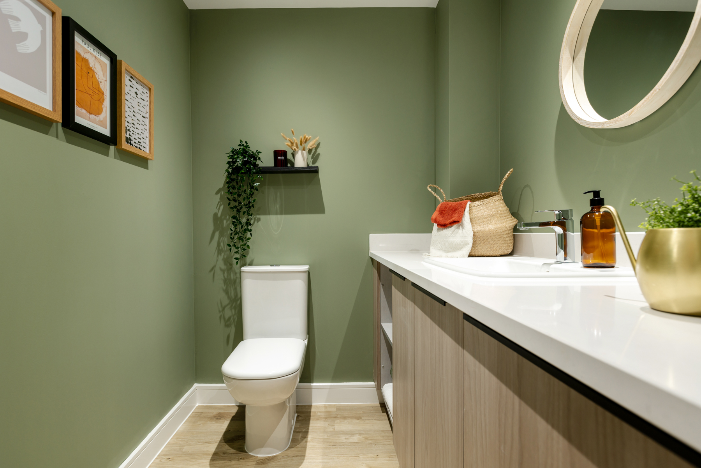
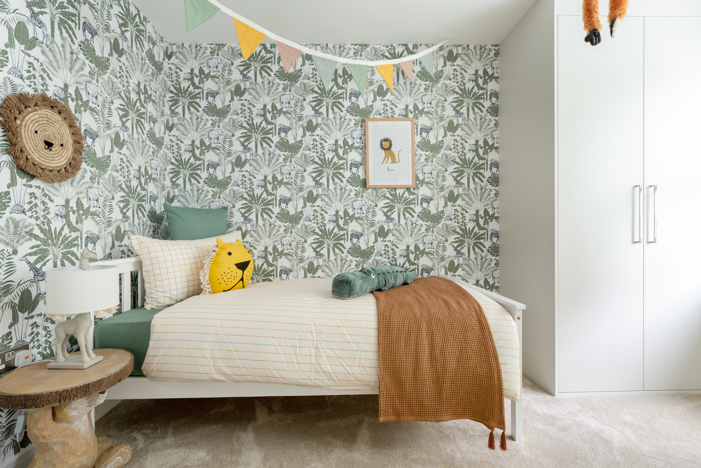
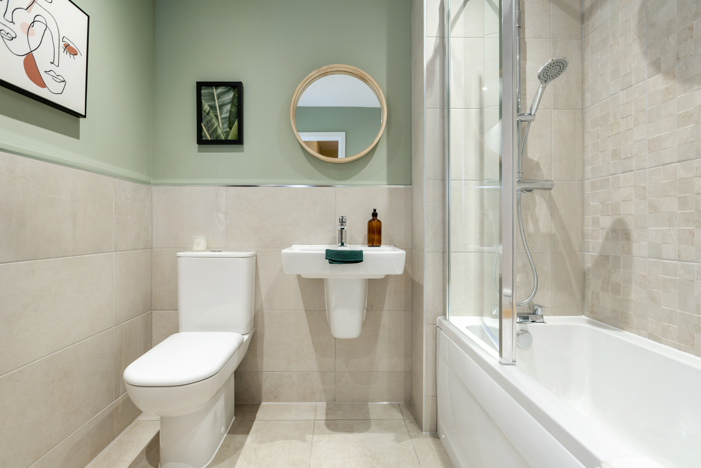
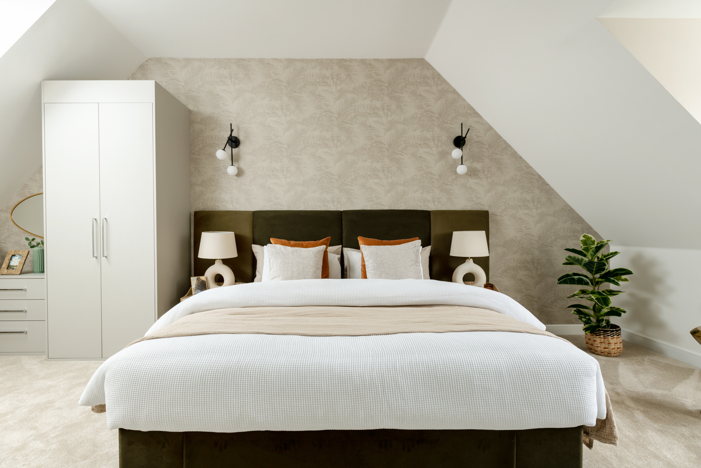
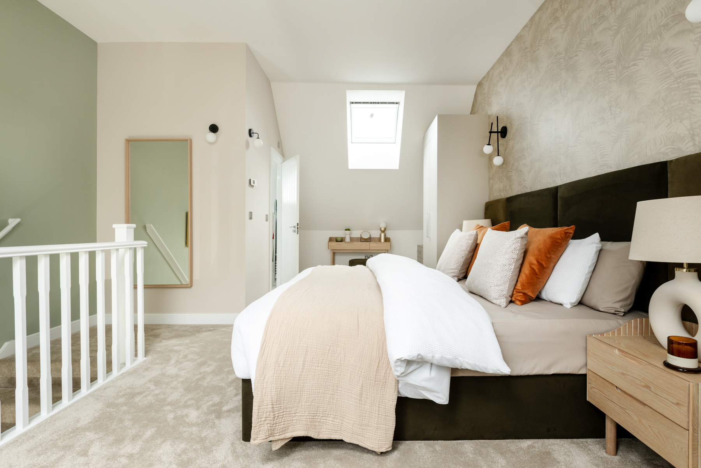
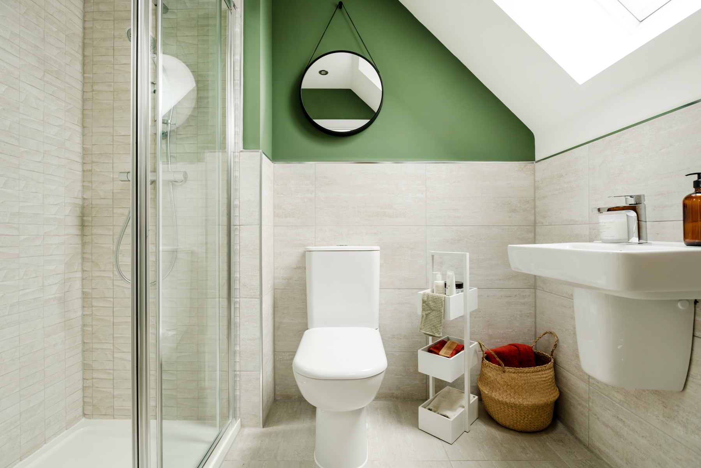
Discover what makes this home specialThe Braxton at Clayton Wood Road, Leeds, is a charming semi-detached family home offering a perfect balance of modern living and comfort. Priced at £369,950, this three-bedroom, two-bathroom property features a thoughtfully designed layout that maximizes natural light and space. The ground floor boasts a spacious living room, a contemporary kitchen with dining area, and a convenient WC, while the first floor houses three well-proportioned bedrooms and a family bathroom. The rear garden faces south-east, providing pleasant morning and early afternoon sunlight, ideal for family gatherings or quiet relaxation.
Situated in the sought-after LS16 6EB postcode, this home benefits from excellent local amenities and good transport links, including proximity to Meanwood train station and easy access to Leeds city centre. The area is well-served by reputable schools such as Allerton High School and St Urban's Catholic Primary School, making it an attractive option for families. With ongoing local development projects enhancing the community, The Braxton offers both immediate comfort and promising future growth potential.
Property Features
This property offers a modern semi-detached design with three comfortable bedrooms and two bathrooms, including a downstairs cloakroom for convenience. The spacious living room and open-plan kitchen/dining area create an inviting environment for family life and entertaining. The south-east facing rear garden ensures good natural light during the morning and early afternoon. Additional benefits include off-street parking and high-quality finishes throughout.
Local Amenities
Located in a well-established residential area, the property is close to a range of amenities including reputable schools like Allerton High School and St Urban's Catholic Primary School. Meanwood Train Station provides convenient rail links to Leeds city centre and beyond. Nearby Clayton Wood Retail Park offers a variety of shopping options, while Meanwood Park and local green spaces provide excellent recreational opportunities. The area also benefits from local shops, supermarkets, and cafes, supporting a comfortable and convenient lifestyle.
Estimate Calculator
Mortgage Calculator
Purchase Costs
Monthly Costs & Income
Mortgage Calculator
Purchase Costs
Monthly Costs
International Suitability
Analyzing...International Buyer Calculator
Purchase Costs (Non-UK Resident)
Monthly Costs & Income
Key Considerations for International Buyers
Investment Analytics
Key metrics for investors & buyersProperty Value Projection
Based on 4.6% annual growthMonthly Rental Income
Based on 5.0% annual growthFloorplans
Ground Floor
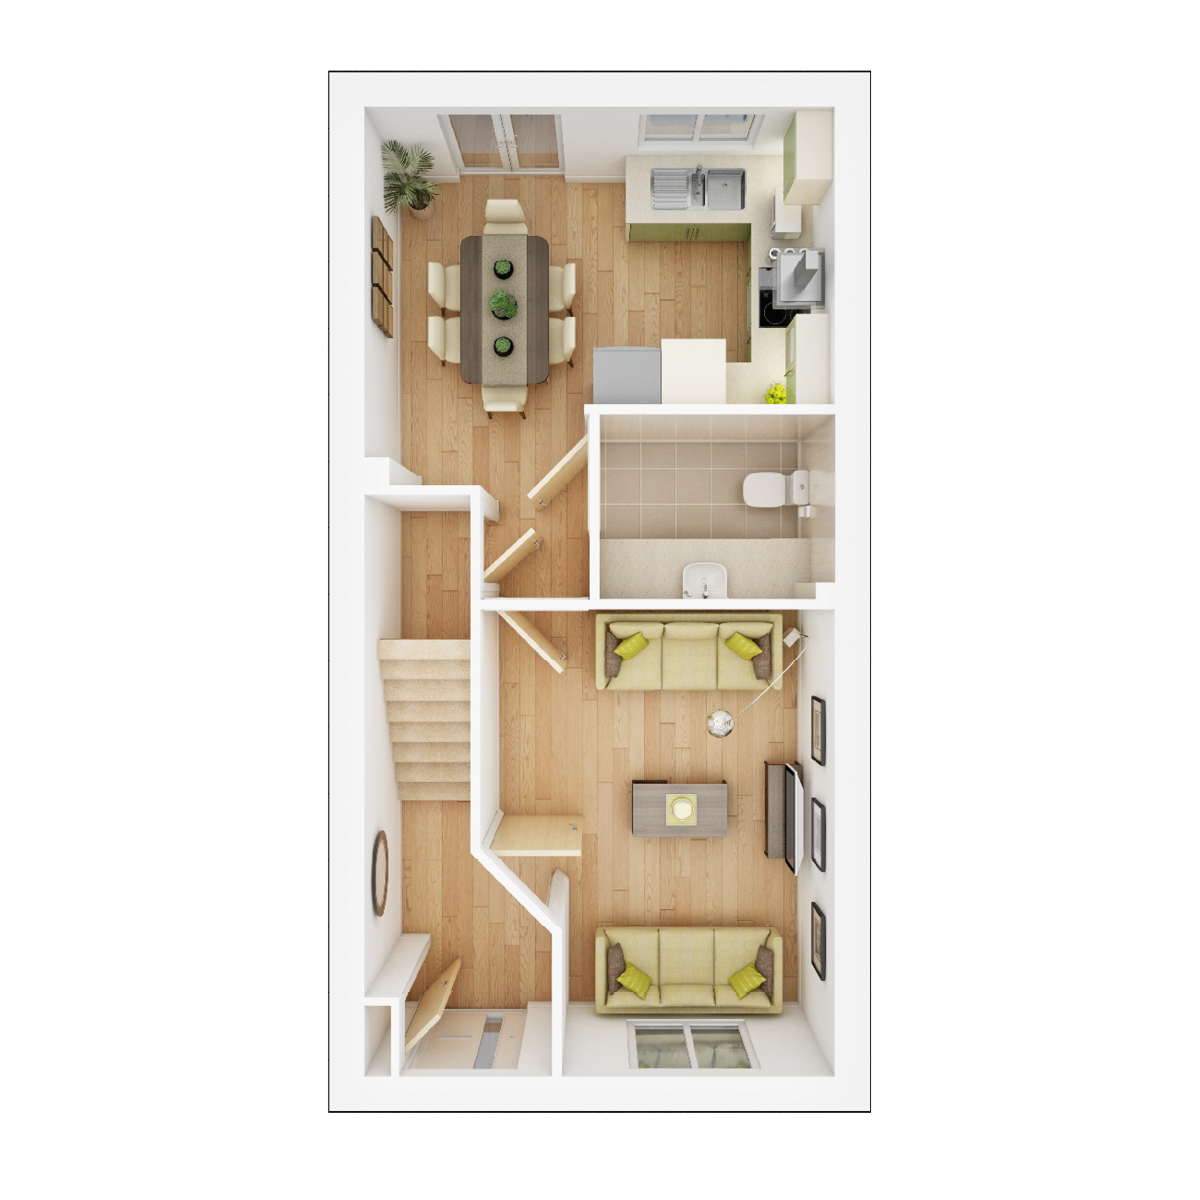 Ground Floor
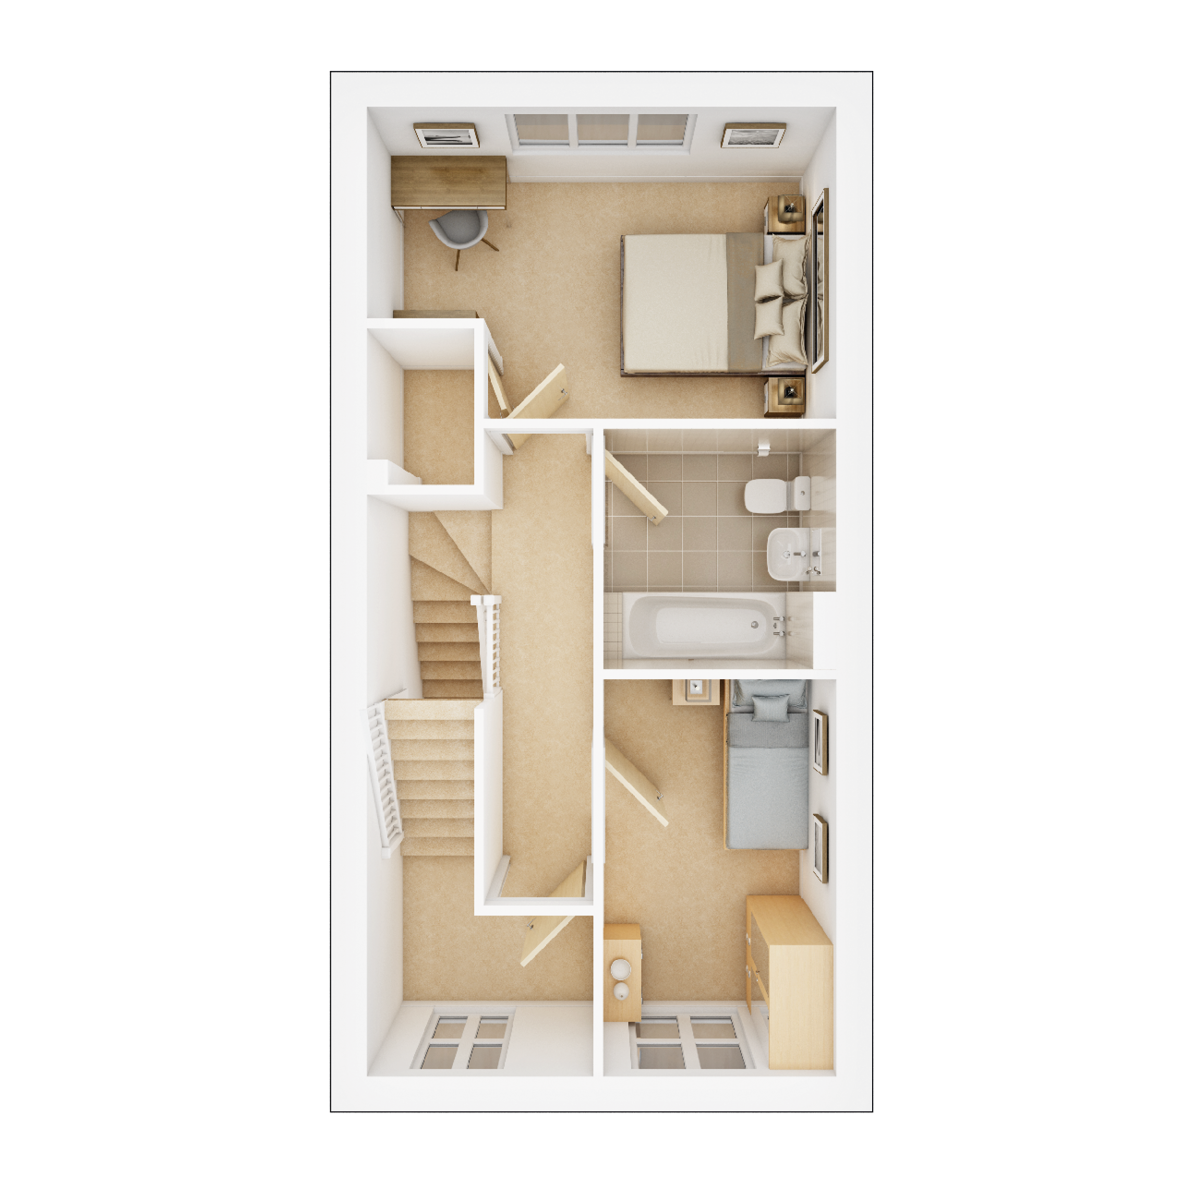 First Floor
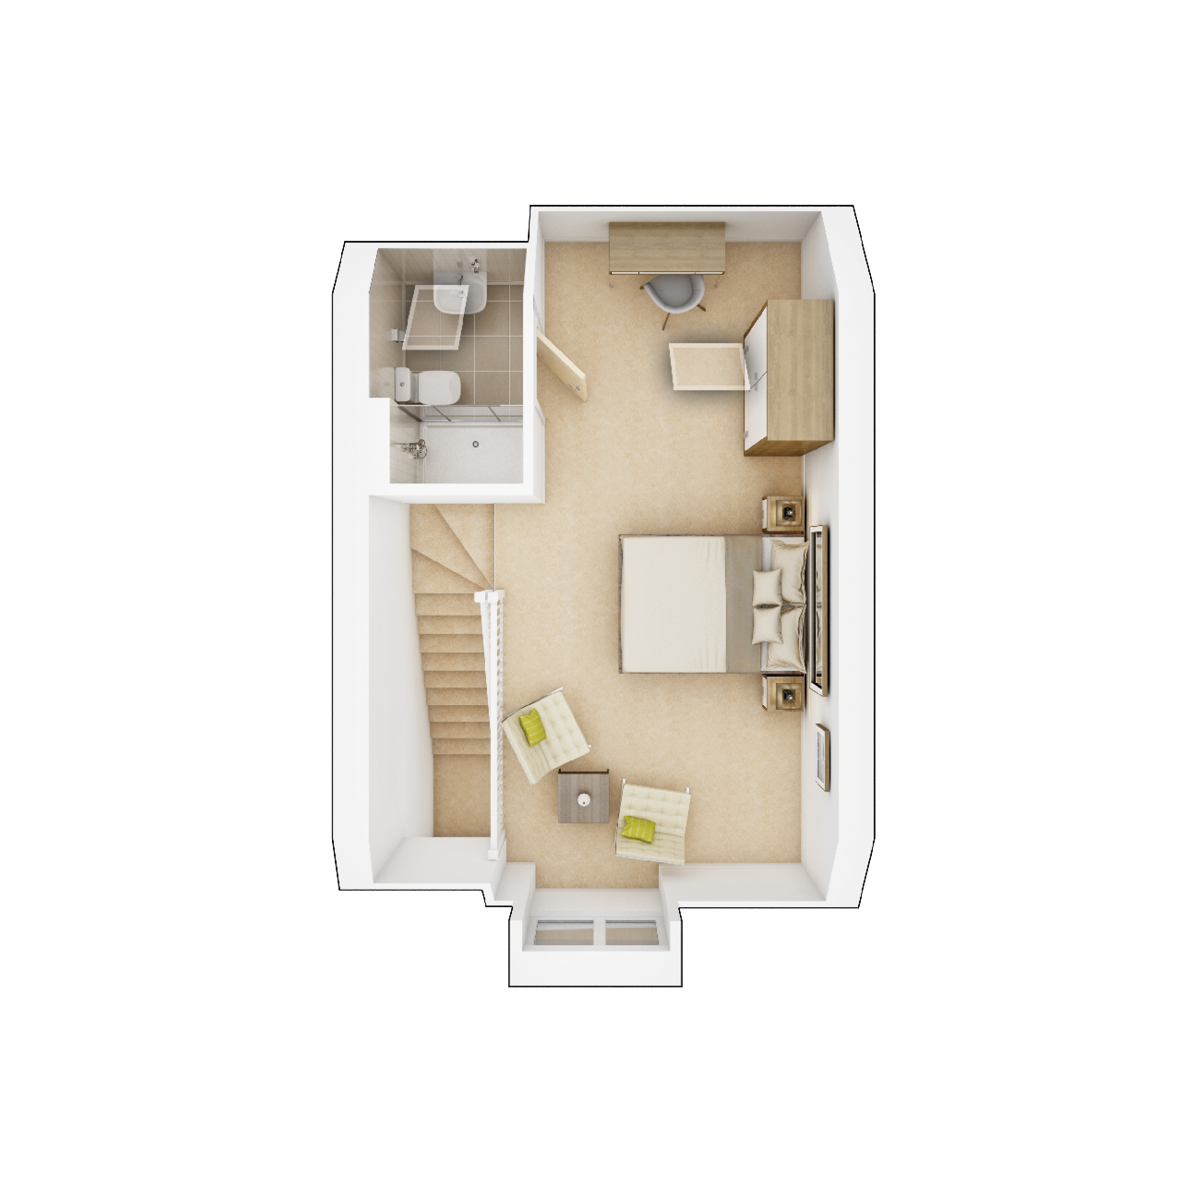 Second Floor
Site Plan
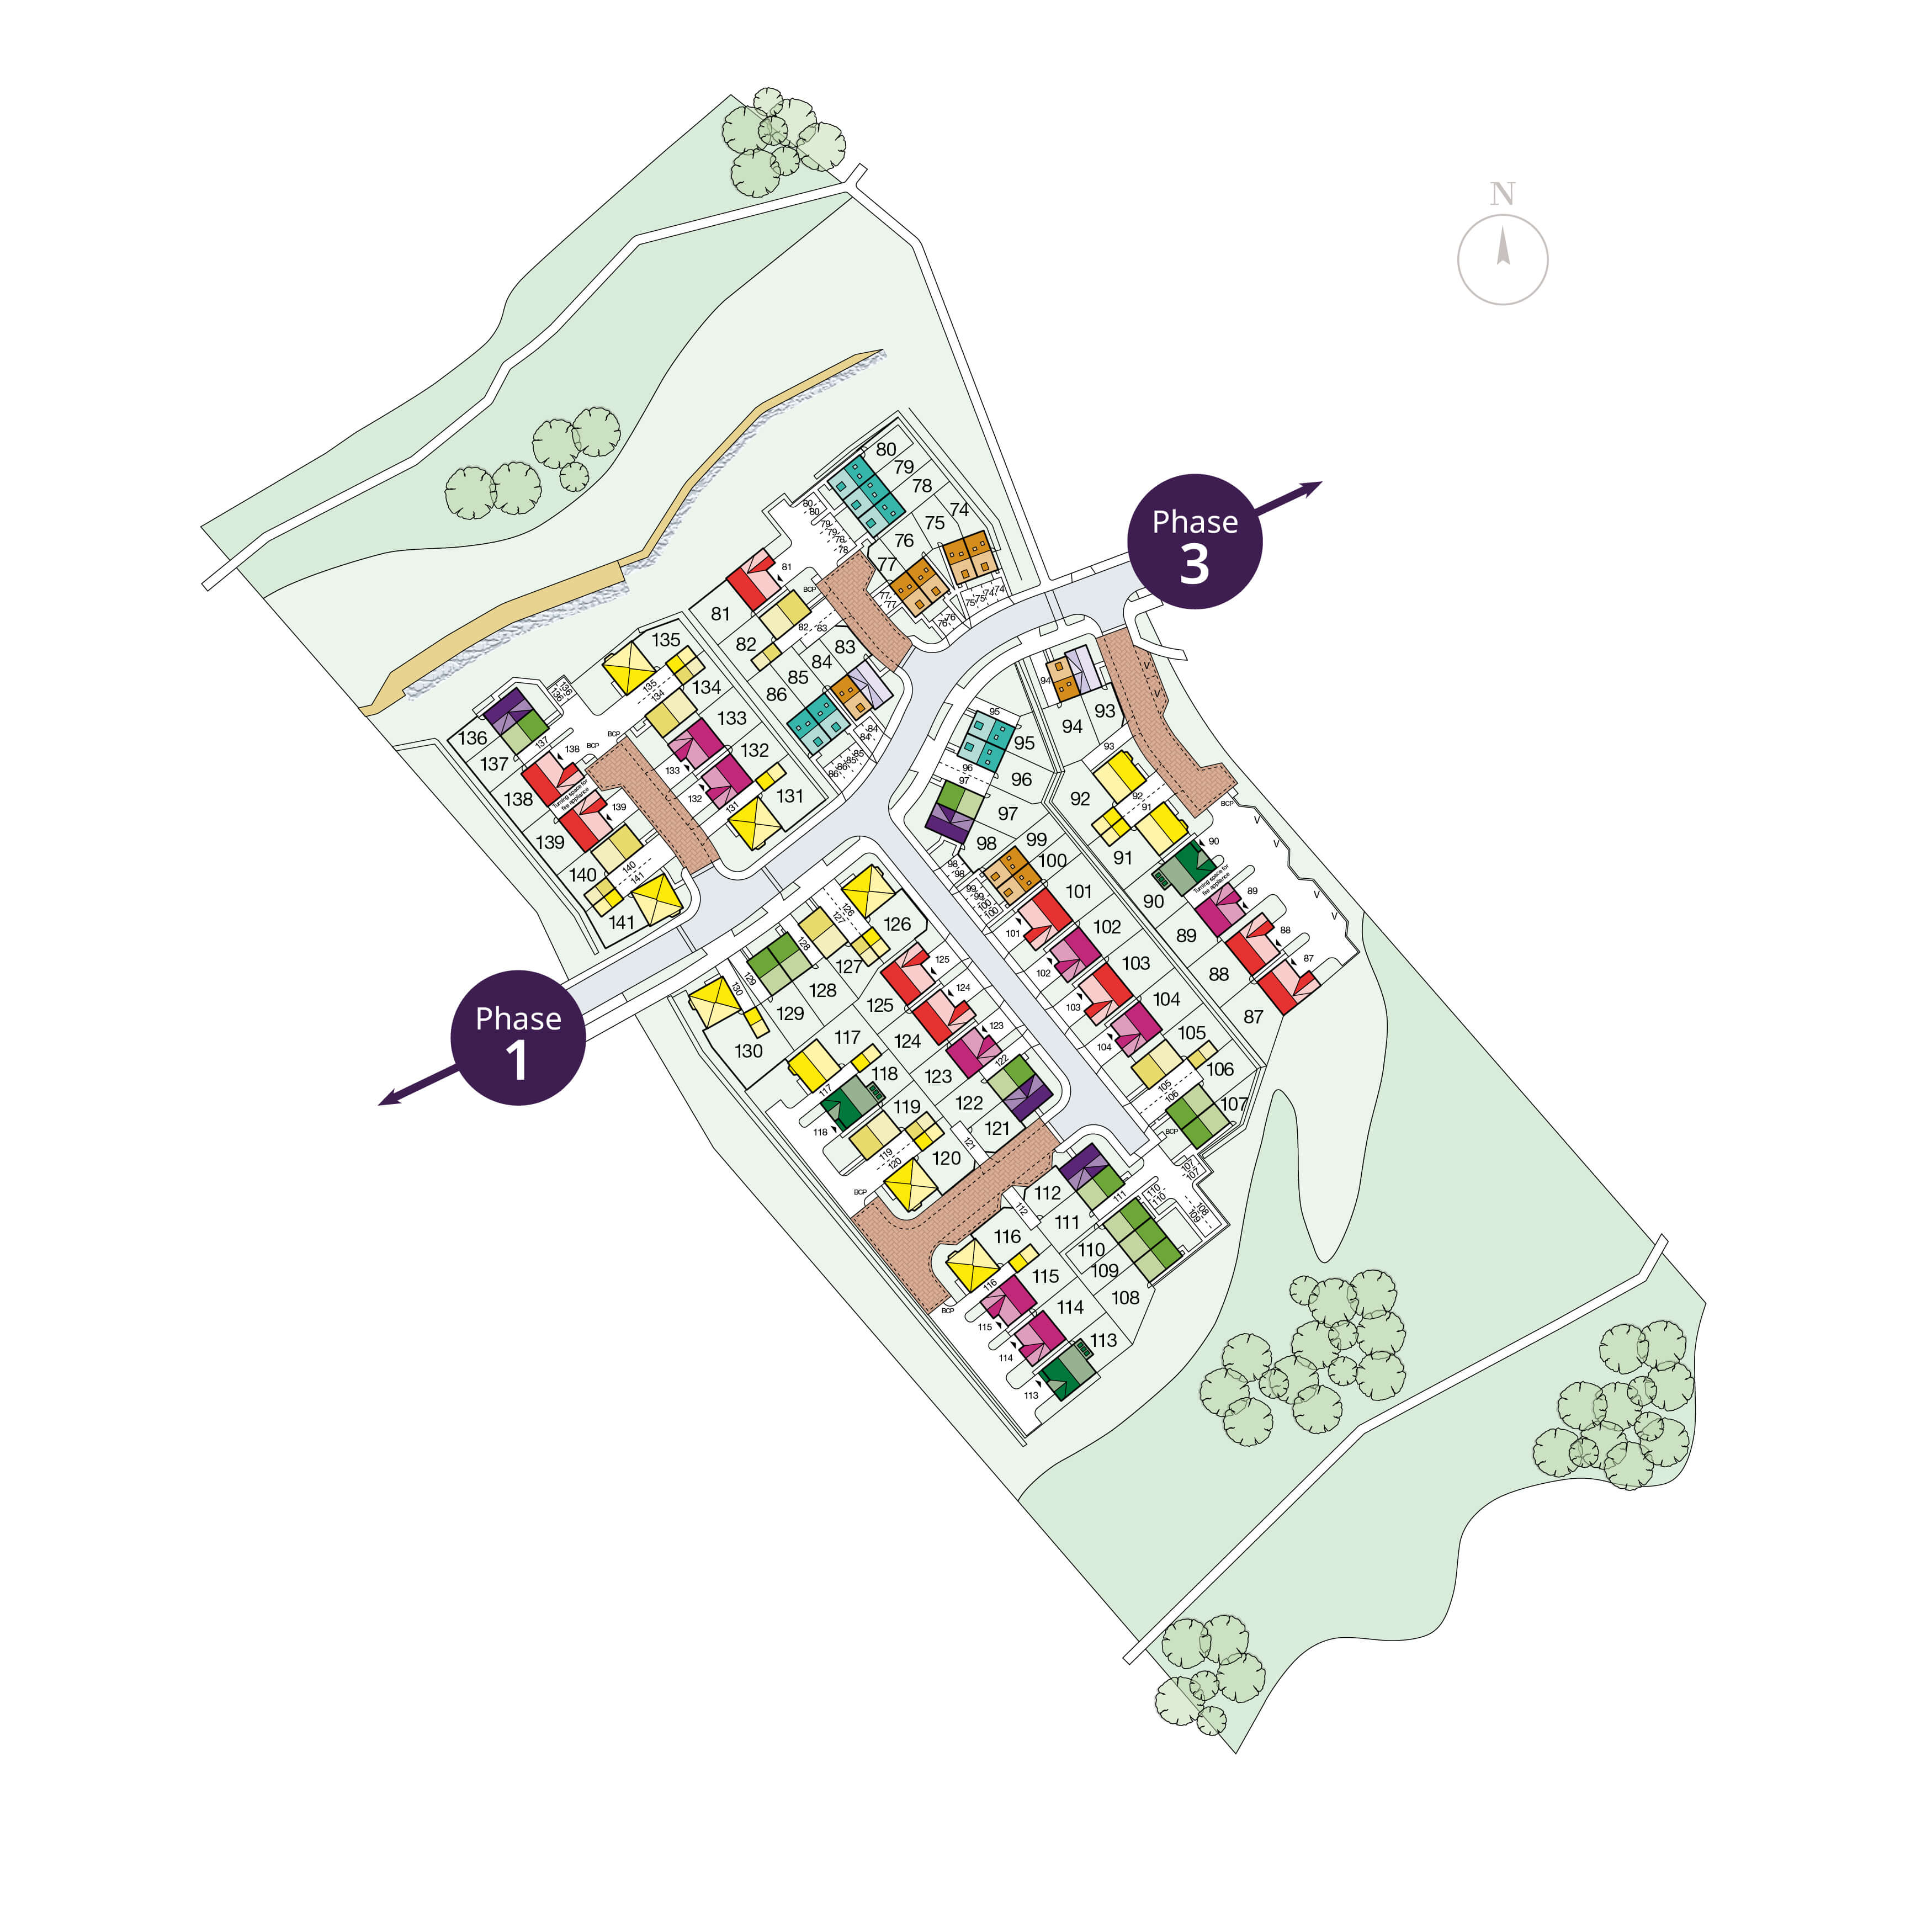
Location
Commute Time Planner
Sun Path & Natural LightAI generated - Estimated
Room-by-Room Light Analysis
Location Scores
Future Developments Nearby
Loading location insights...
Similar Properties



Explore More
Latest Insights & Guides
Expert advice on buying new build homes, market trends, and property investment
Show Home Viewing Guide: What to Really Look For
Discover what show homes are really designed to do, spot undersized furniture tricks, compare standard vs upgraded speci...
Read moreThe Ultimate New Build Snagging Checklist: 200+ Items to Inspect Room by Room Before You Sign Off
The most comprehensive room-by-room snagging checklist for new build homes in the UK. Over 200 specific items to inspect...
Read moreNew Build Incentives in 2026: What Discounts Are Really on Offer
A practical breakdown of new build incentives in 2026 — part-exchange, stamp duty contributions, deposit boosts, floorin...
Read more