
About This Property
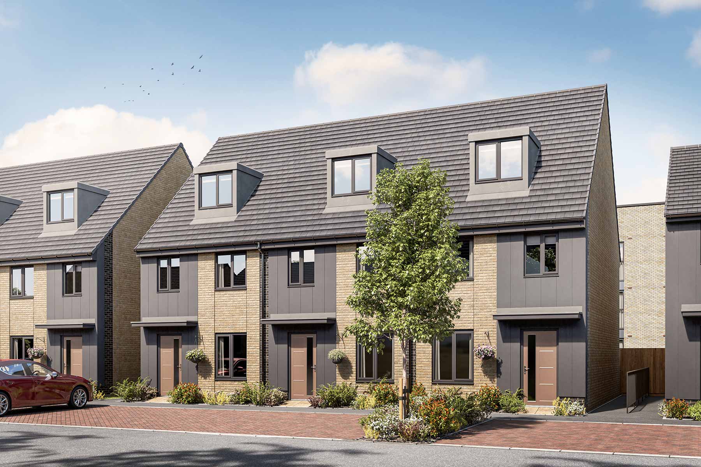
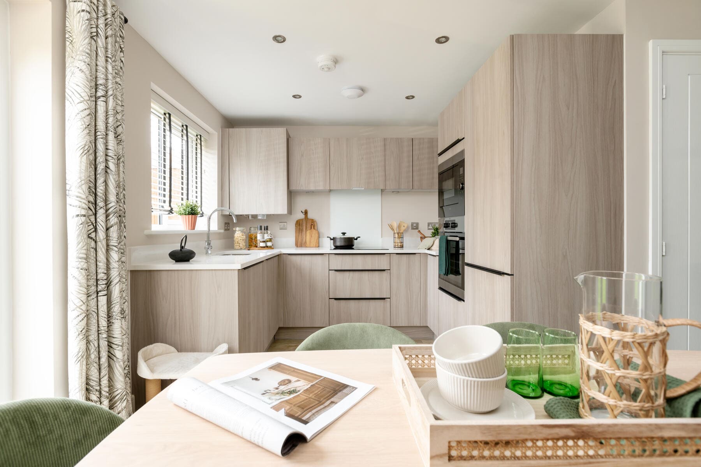
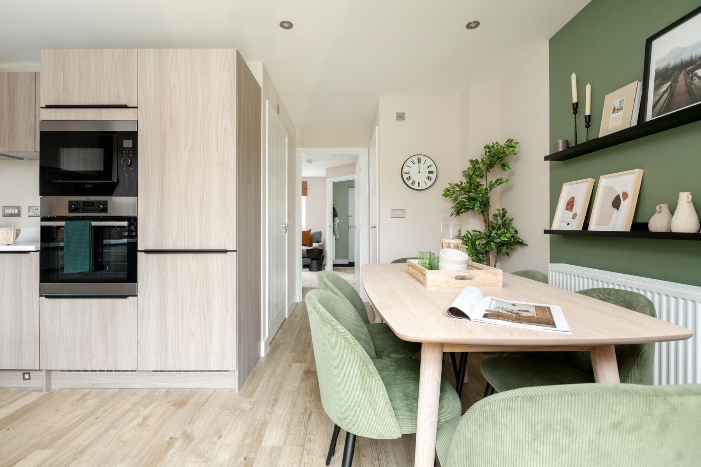
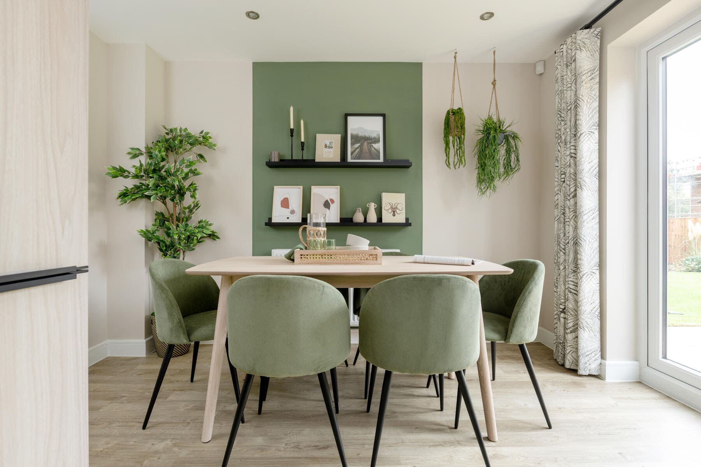
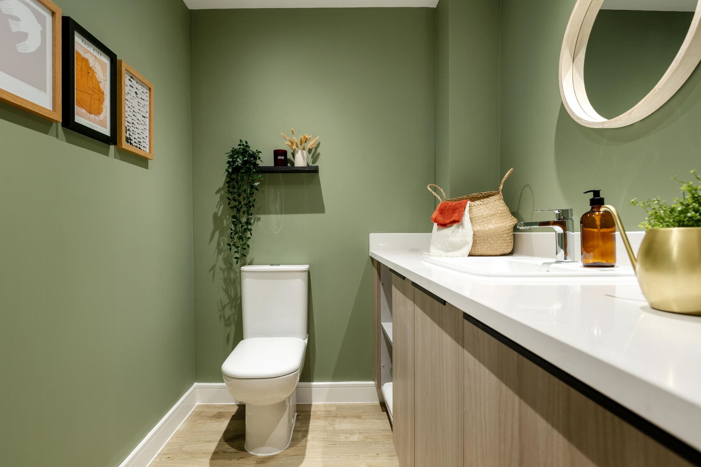
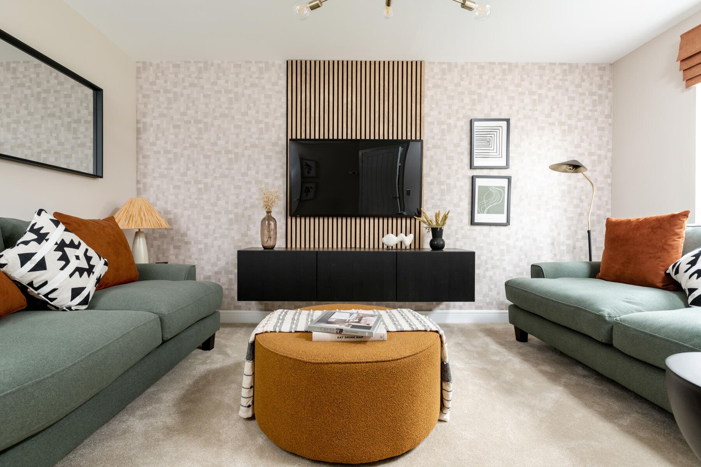
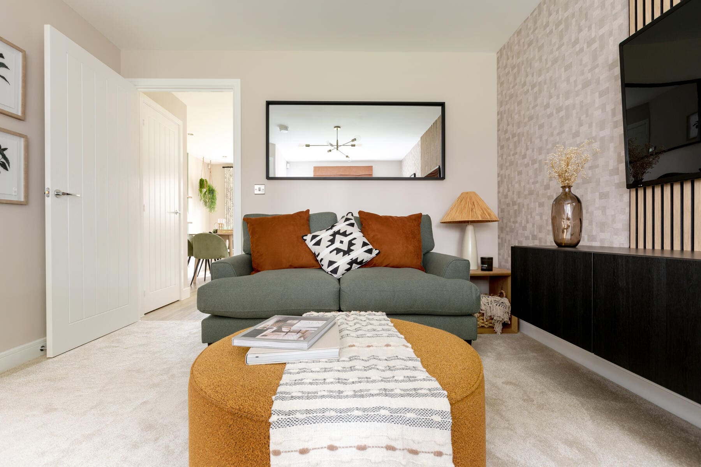
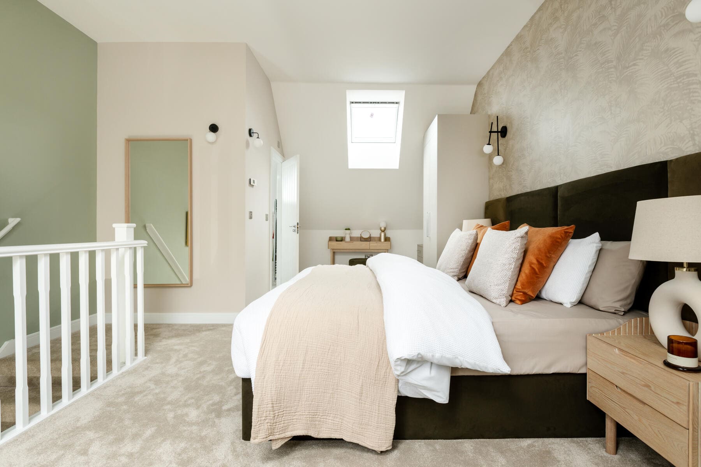
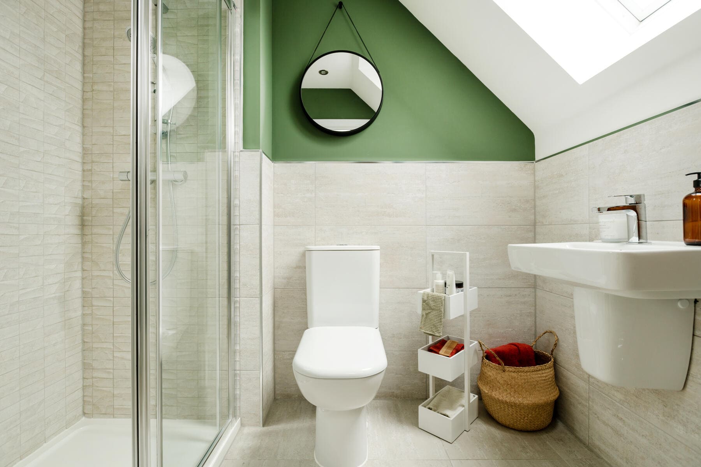
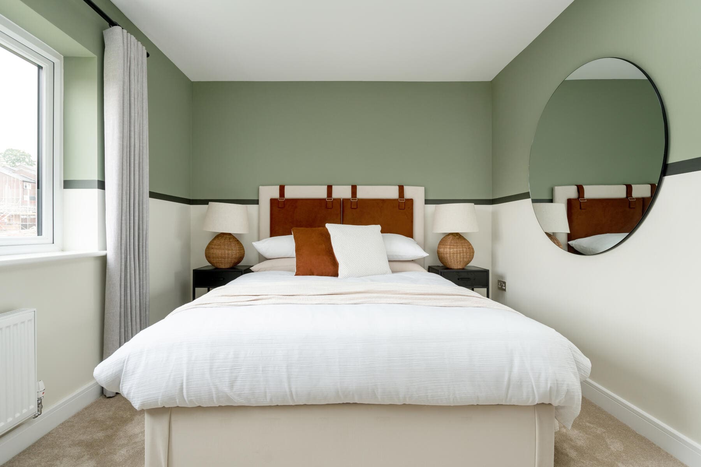
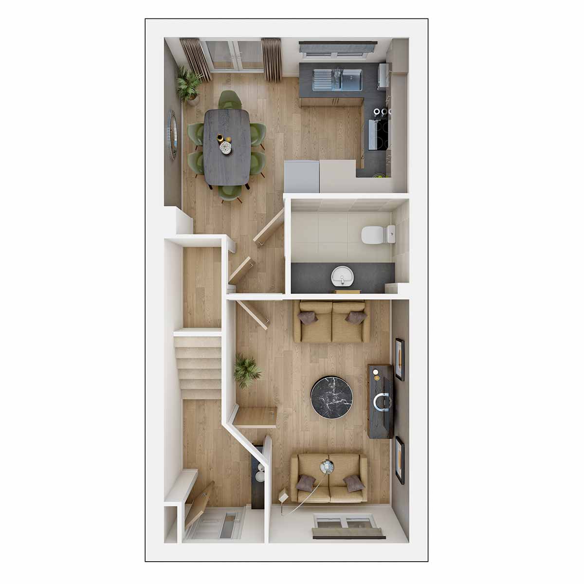
Discover what makes this home specialThe Braxton is a stylish mid-terrace home located on Llantrisant Road, Cardiff, offering a perfect blend of modern living and convenience. This three-bedroom, two-bathroom property is designed with family comfort in mind, featuring spacious living areas and a well-appointed kitchen/dining space that opens to the rear garden. The master bedroom benefits from an en-suite shower room, while the additional bedrooms provide ample space for family or guests. Situated within a vibrant community, The Braxton offers excellent access to local amenities and transport links, making it an ideal choice for professionals and families alike.
The property’s location on Llantrisant Road places it within easy reach of Cardiff city centre and key transport hubs, including Llantrisant train station. Residents will enjoy the benefits of nearby schools, parks, and shopping facilities, enhancing the overall lifestyle experience. The garden’s south-east facing aspect ensures good natural light throughout the day, particularly in the morning, creating a bright and welcoming environment.
With thoughtful design, convenient location, and strong local amenities, The Braxton represents a compelling opportunity for homebuyers seeking quality and accessibility in Cardiff’s thriving CF5 postcode area.
Property Features
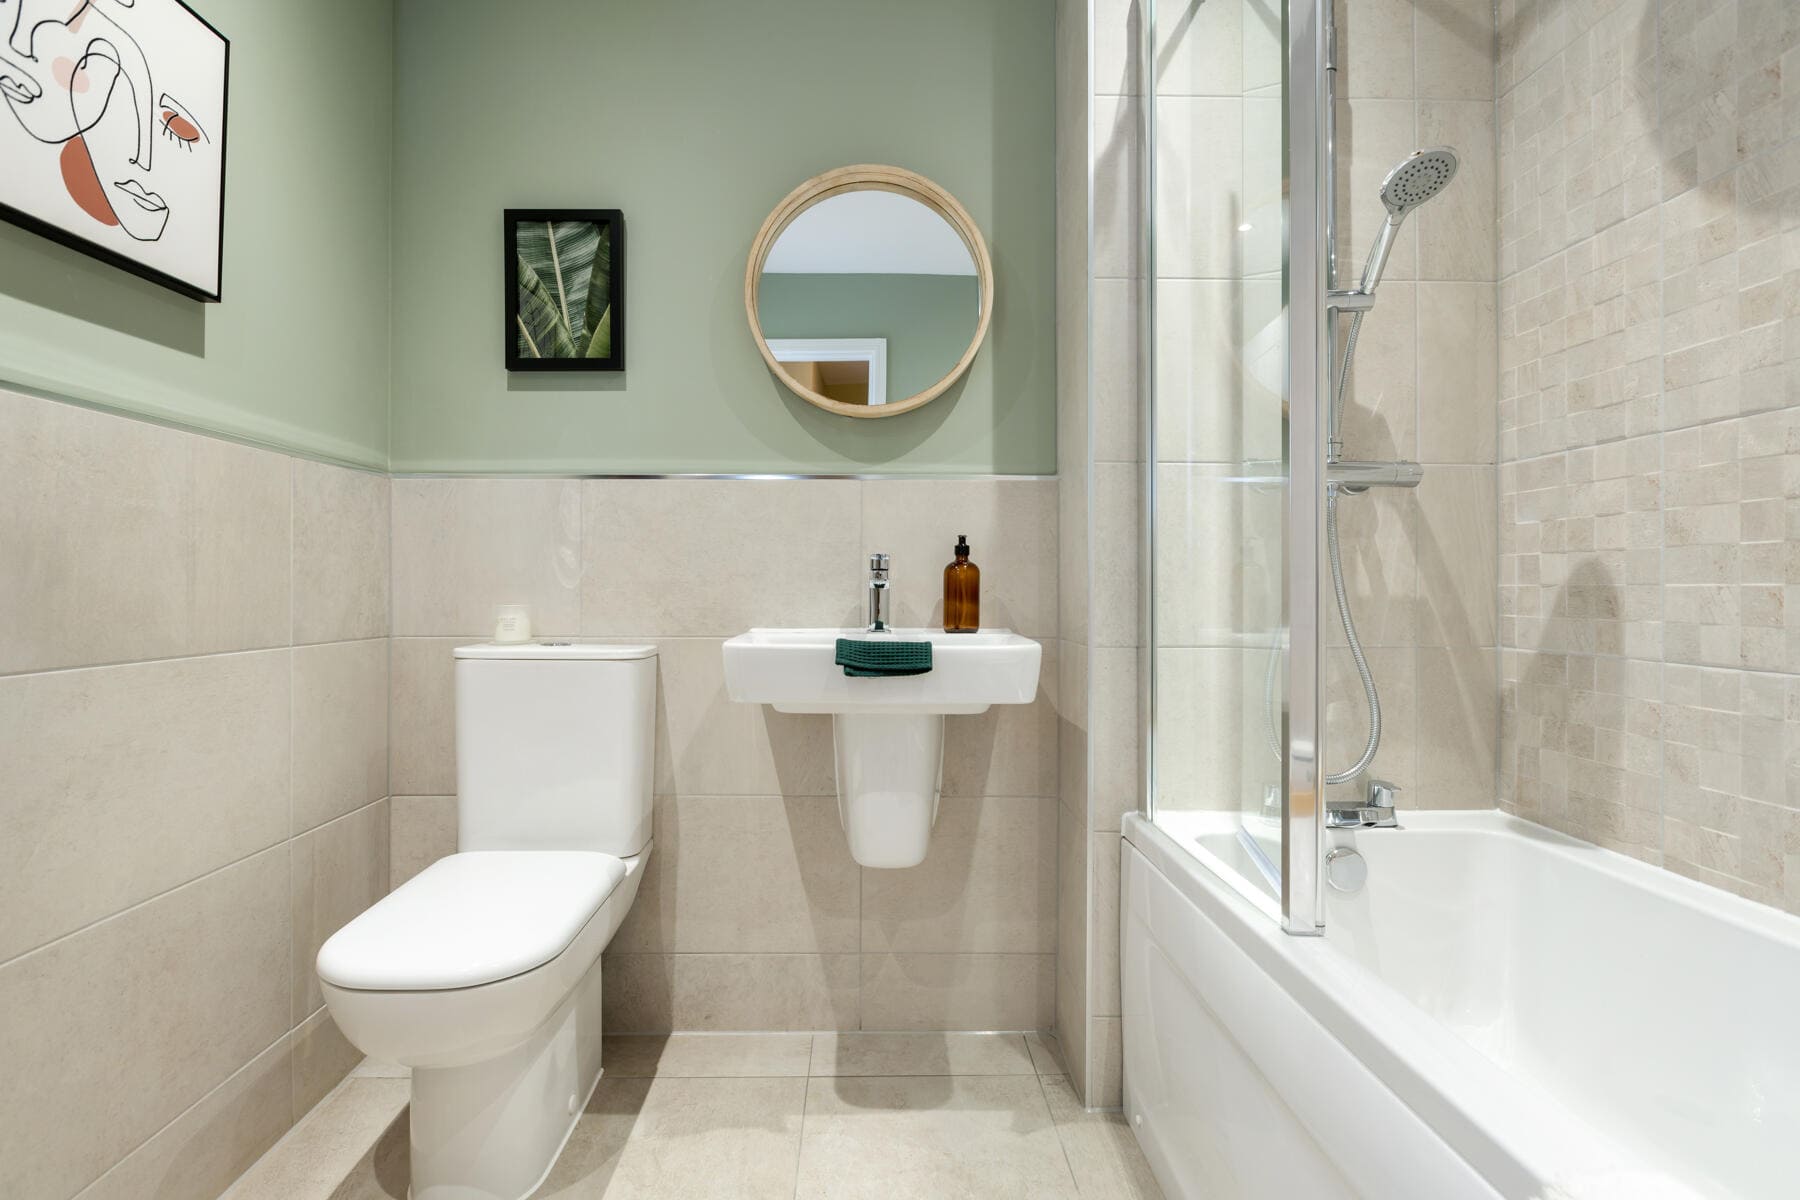
This property boasts an en-suite master bedroom, a well-sized rear garden with a south-east aspect, and an open-plan kitchen/dining area ideal for family living and entertaining. The mid-terrace design maximizes space efficiency, while double glazing and modern bathroom fittings ensure comfort and energy efficiency. Additional storage cupboards add practicality throughout the home.
Local Amenities
The Braxton benefits from proximity to Llantrisant train station, providing easy access to Cardiff city centre and beyond. Nearby educational institutions such as Llantrisant Primary School and Cardiff University College Plas Gwyn support families and students. Local supermarkets, shops, and parks enhance day-to-day convenience and leisure options. Multiple bus routes along Llantrisant Road further improve connectivity for residents.
Estimate Calculator
Mortgage Calculator
Purchase Costs
Monthly Costs & Income
Mortgage Calculator
Purchase Costs
Monthly Costs
International Suitability
Moderate OpportunityInternational Buyer Calculator
Purchase Costs (Non-UK Resident)
Monthly Costs & Income
Key Considerations for International Buyers
Investment Analytics
Key metrics for investors & buyersProperty Value Projection
Based on 4.2% annual growthMonthly Rental Income
Based on 5.7% annual growthFloorplans
Ground Floor
 Ground Floor
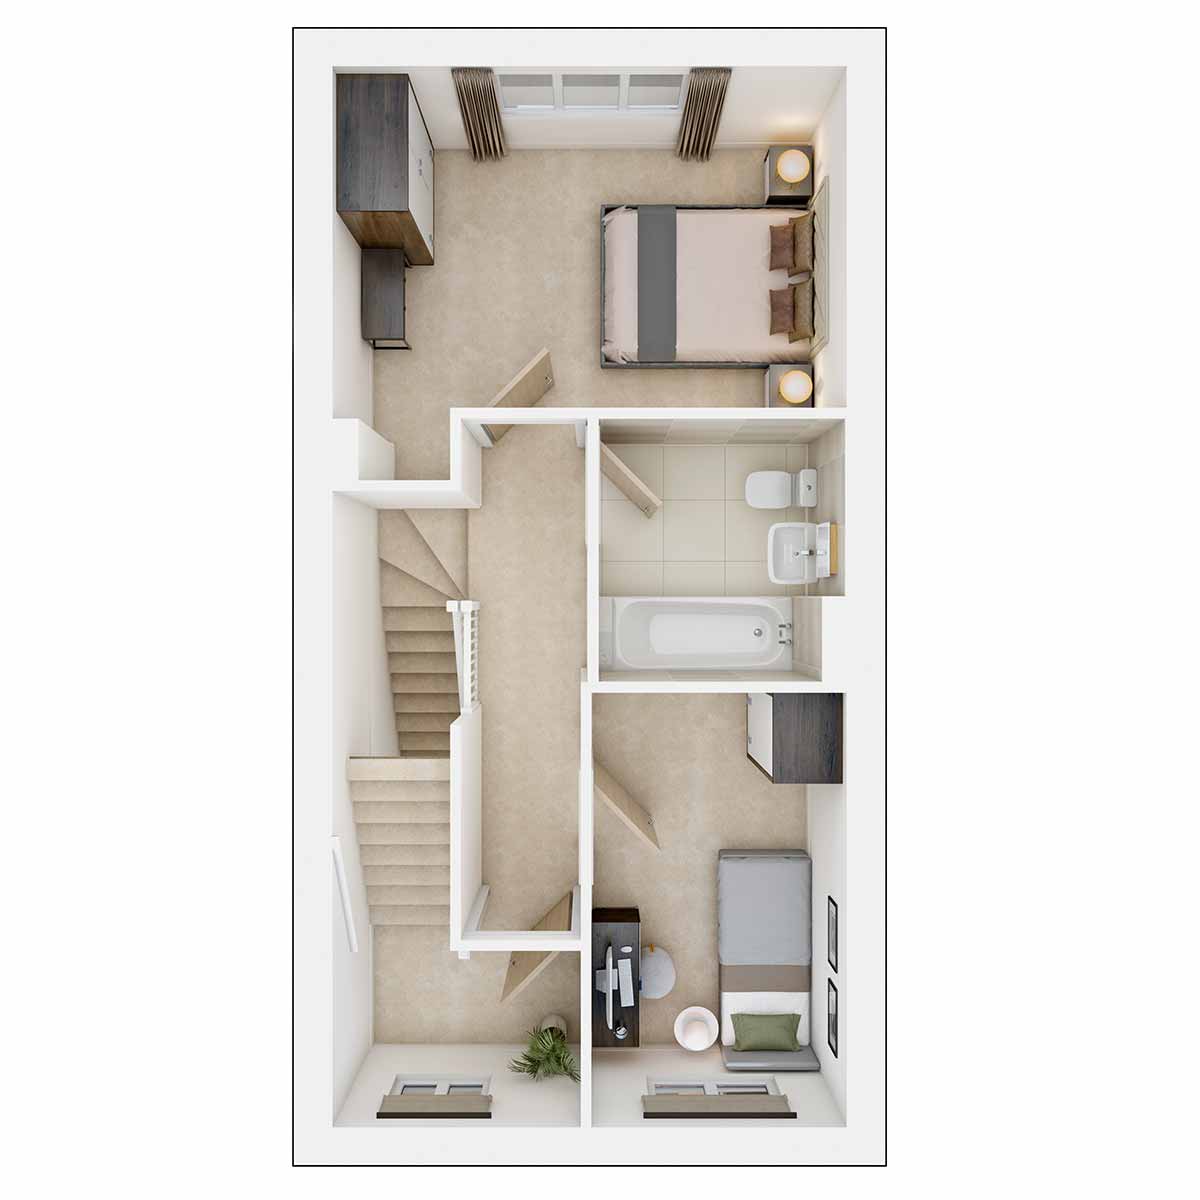 First Floor
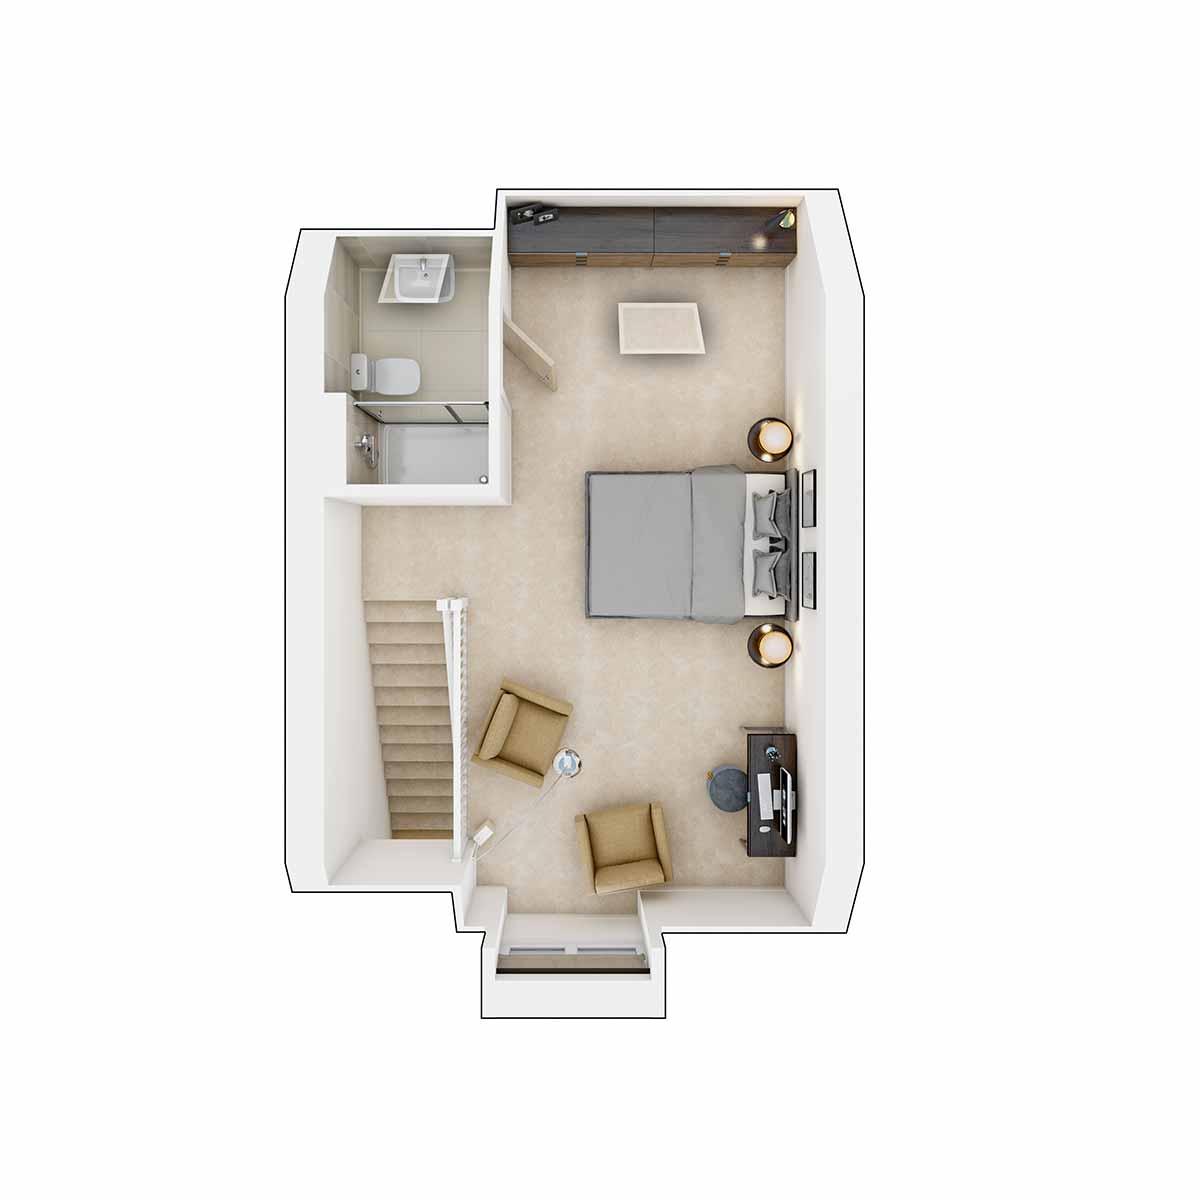 Second Floor
Site Plan
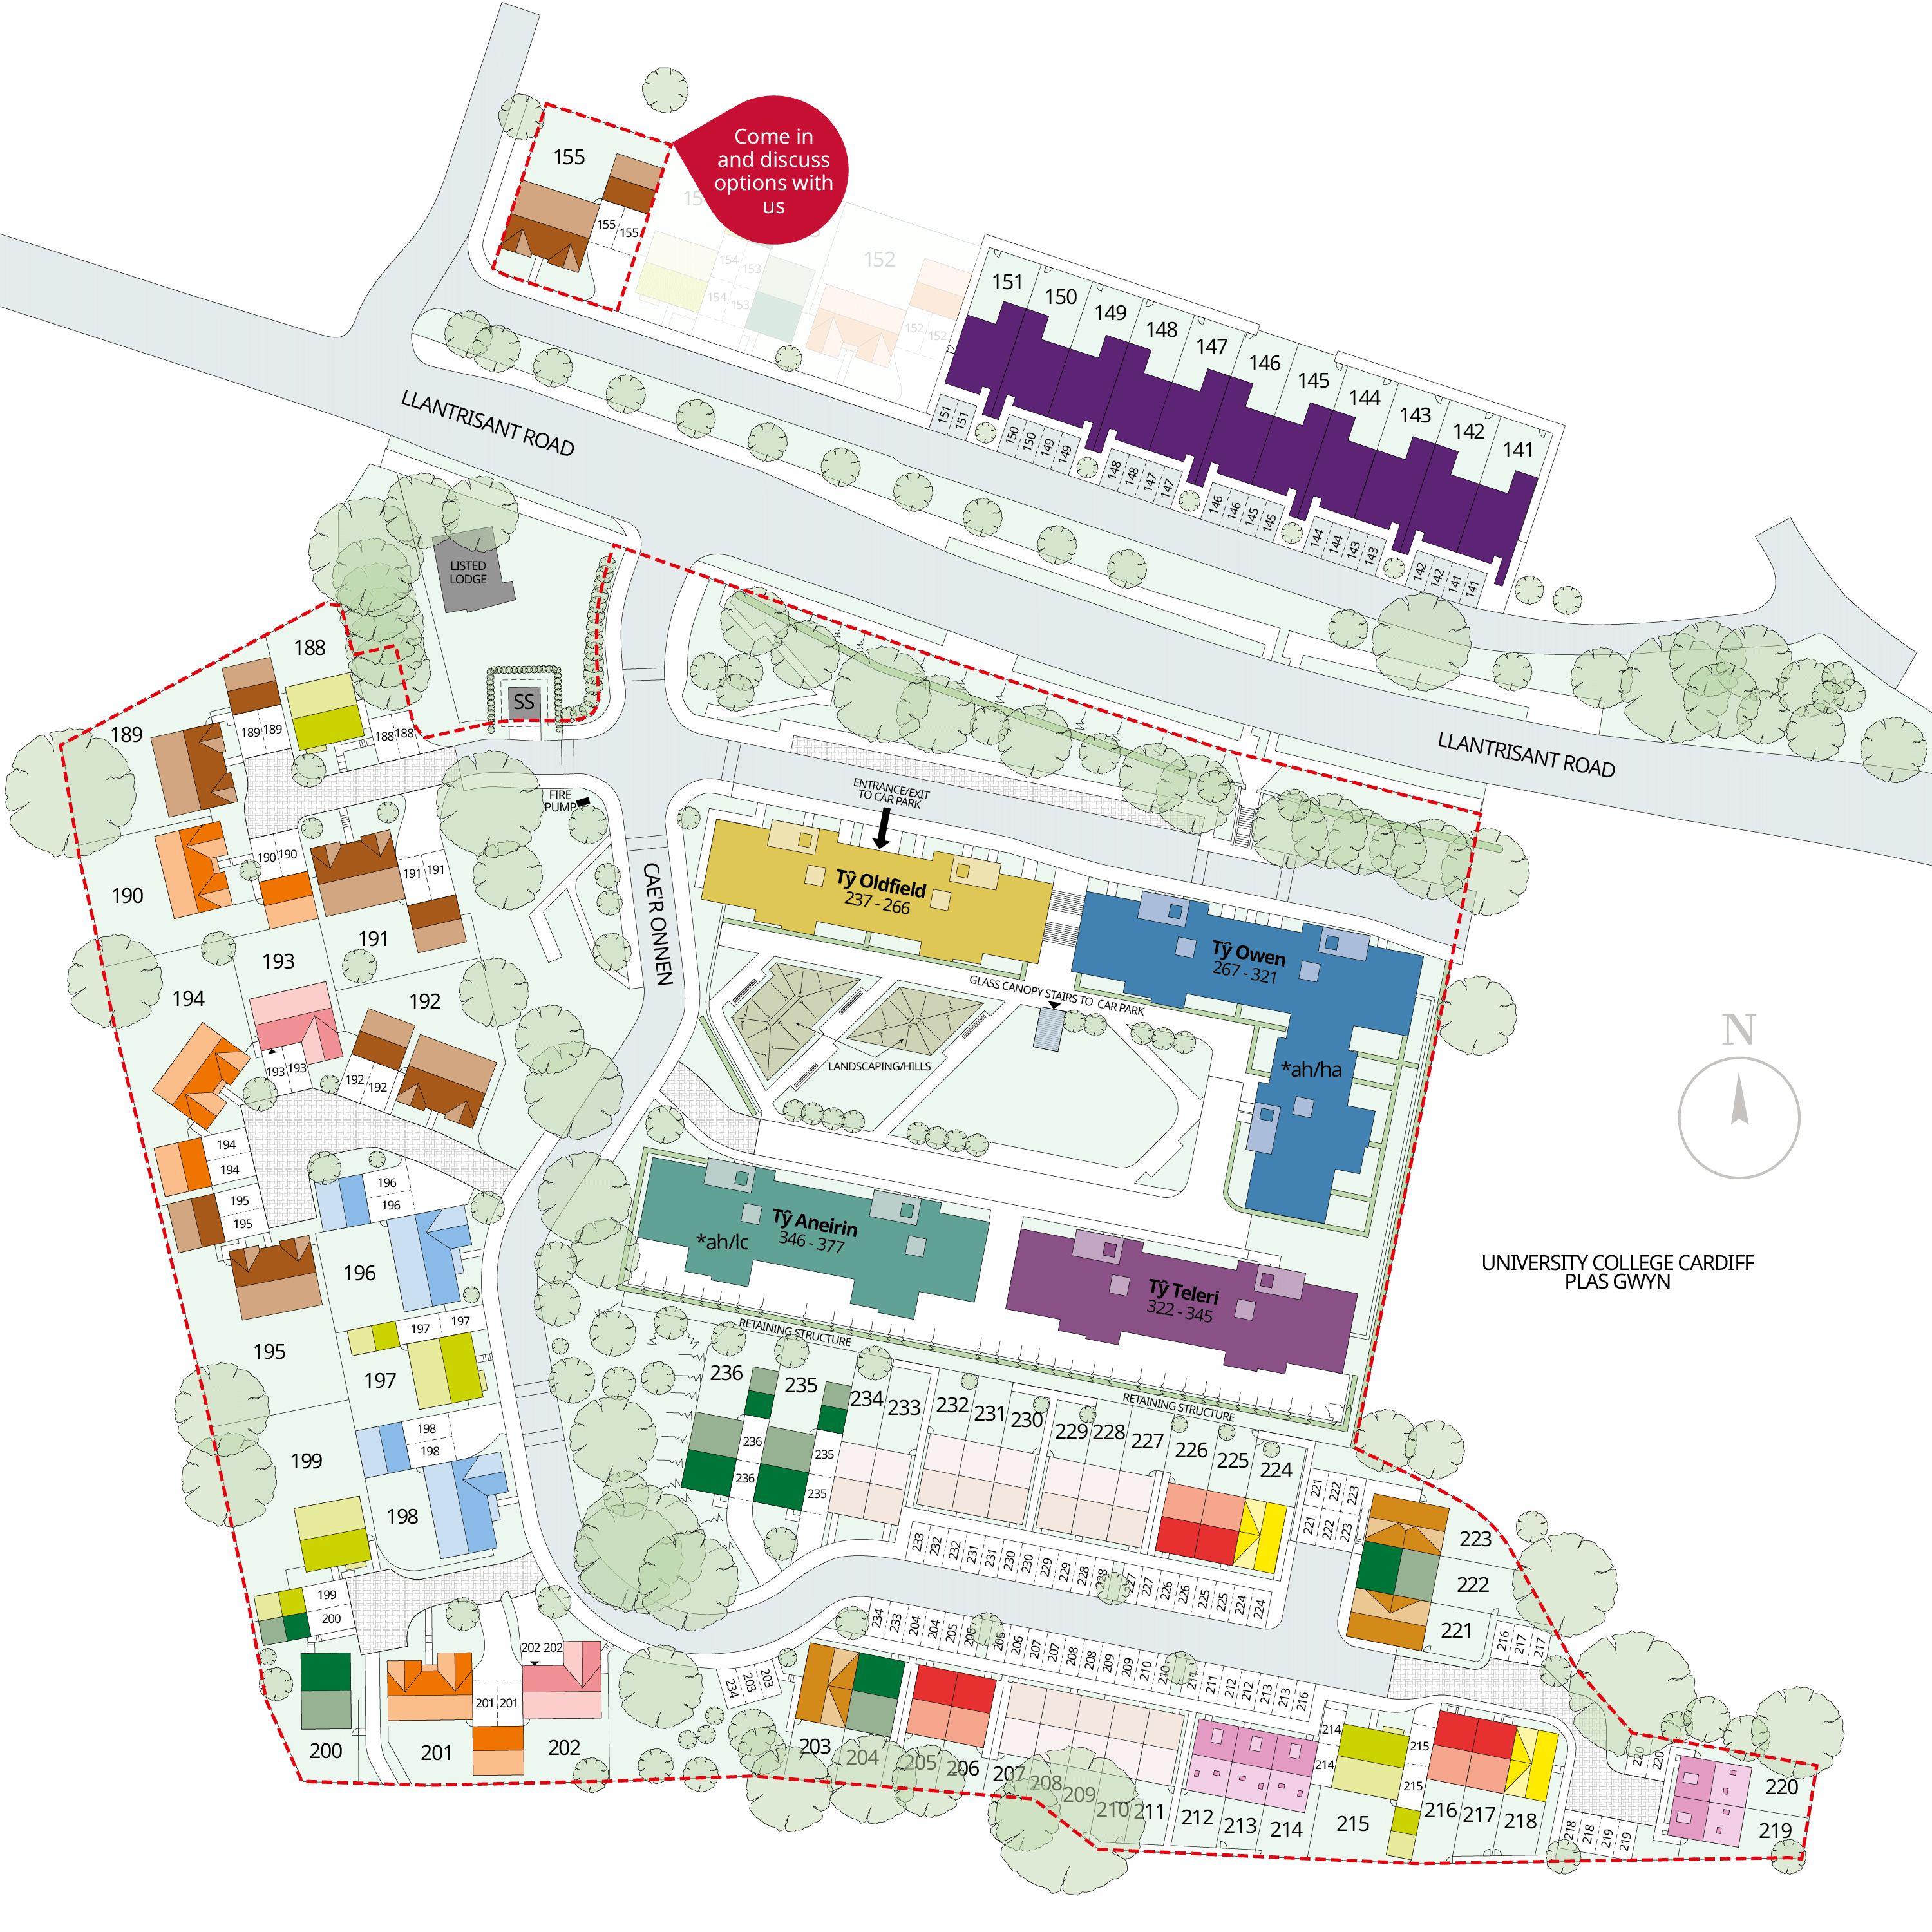
Location
Commute Time Planner
Sun Path & Natural LightAI generated - Estimated
Room-by-Room Light Analysis
Location Scores
Future Developments Nearby
Loading location insights...
Similar Properties



Explore More
Latest Insights & Guides
Expert advice on buying new build homes, market trends, and property investment
Buying a New Build Next to an Active Building Site: What to Expect
What to expect if you buy a new build home while later phases of the development are still under construction, including...
Read moreDeveloper Partnerships with Housing Associations
Discover how UK housebuilders are partnering with housing associations to deliver affordable homes at scale, from Sectio...
Read moreHow to Use a Snagging App to Track Defects
Snagging apps transform the way you document and track defects in your new build home. This guide reviews the best UK sn...
Read more