About This Property
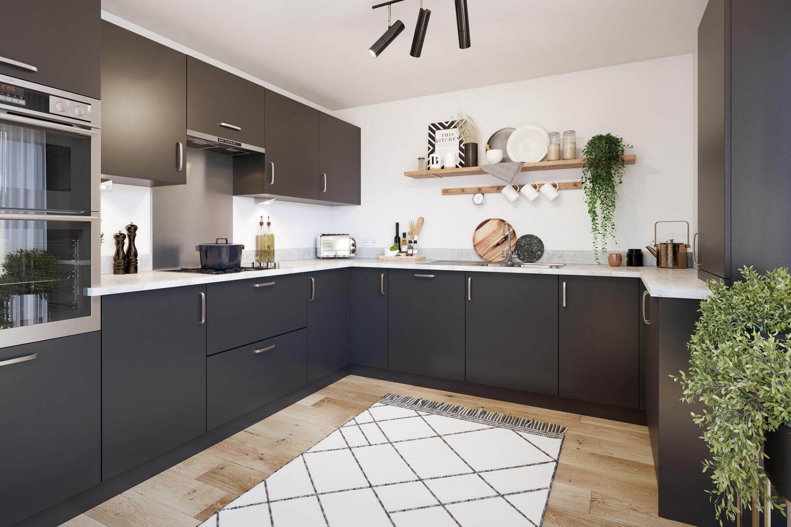
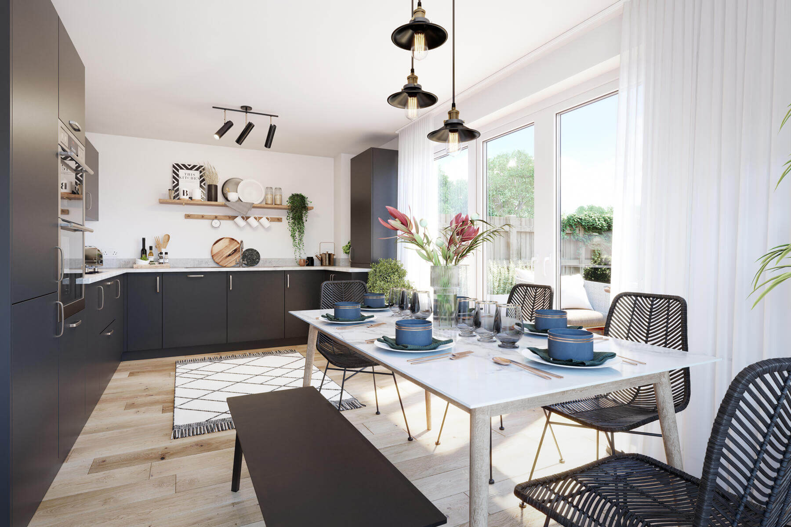
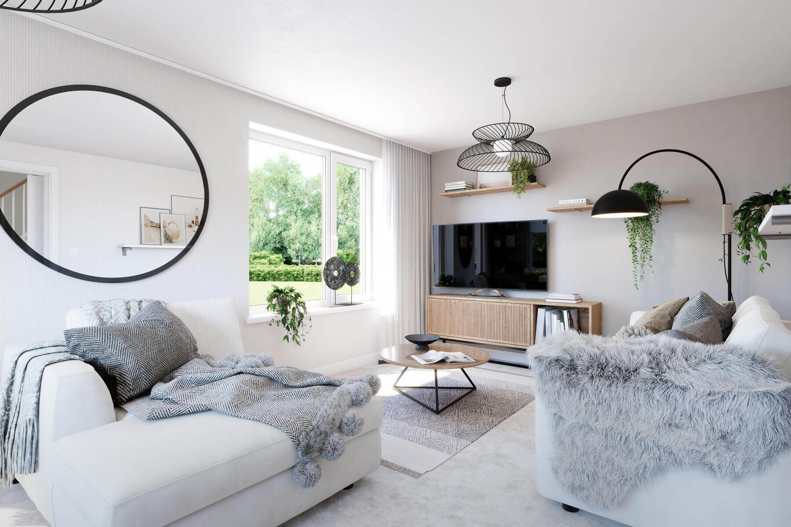
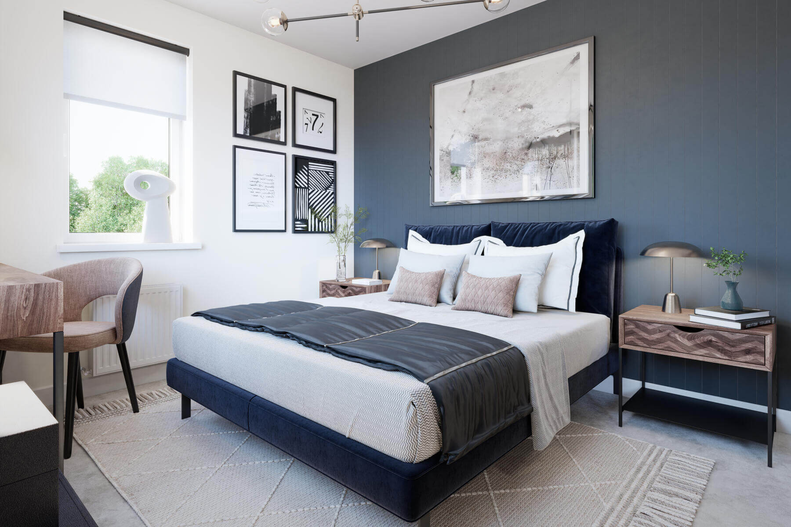
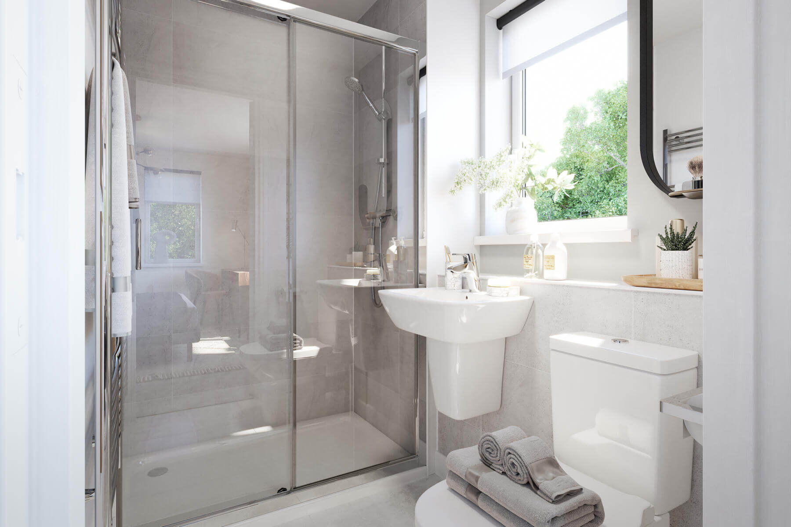
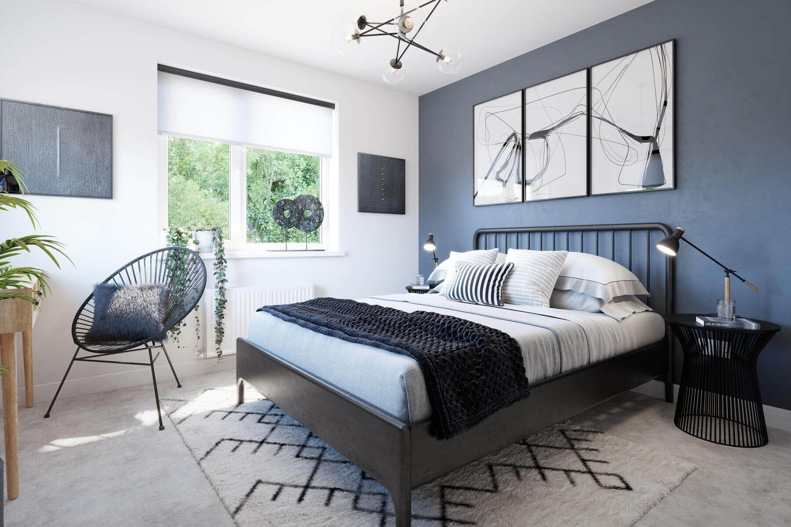
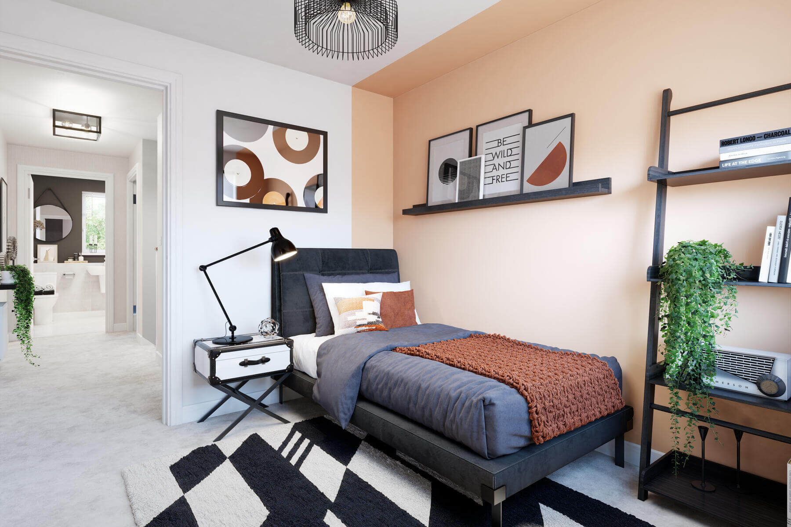
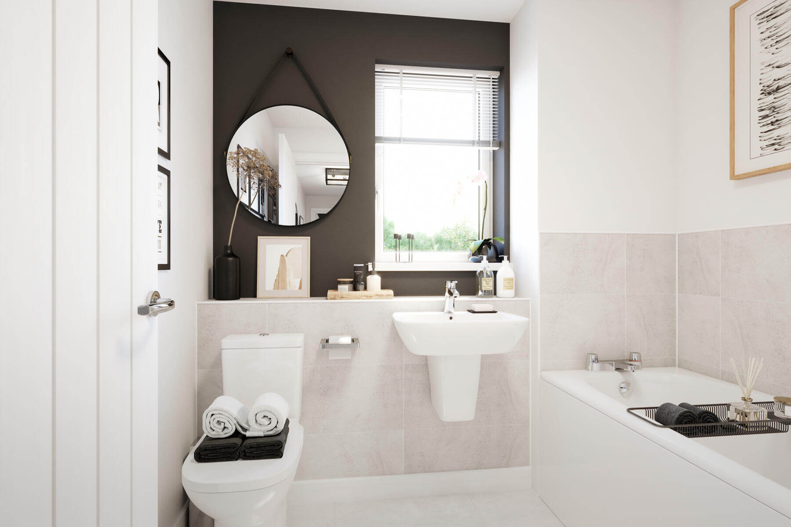
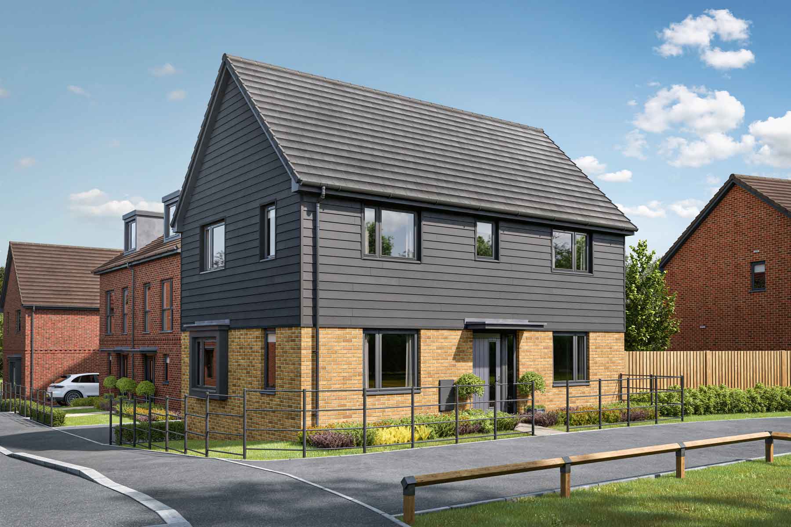
Discover what makes this home specialThe Aynesdale is a charming detached family home located on the desirable St Mary's Grove in Bristol, offering a perfect blend of modern comfort and practical living. This three-bedroom, two-bathroom property features a spacious living room, a well-appointed kitchen/dining area with ample natural light, and thoughtfully designed bathrooms including an en-suite in the master bedroom. The property benefits from a south-east facing rear garden, providing pleasant sunlight throughout the day, ideal for outdoor activities and relaxation. Situated in a peaceful residential development, The Aynesdale offers a welcoming environment for families and professionals alike.
Located in the BS48 postcode area, this home enjoys convenient access to local amenities, schools, and green spaces, while maintaining excellent transport links to Bristol city centre and beyond. The nearby Yate railway station provides easy commuting options, making it an attractive choice for those working in the city or seeking a quieter suburban lifestyle. With a strong community feel and ongoing local development plans, this property presents a compelling opportunity for homeowners and investors.
Property Features
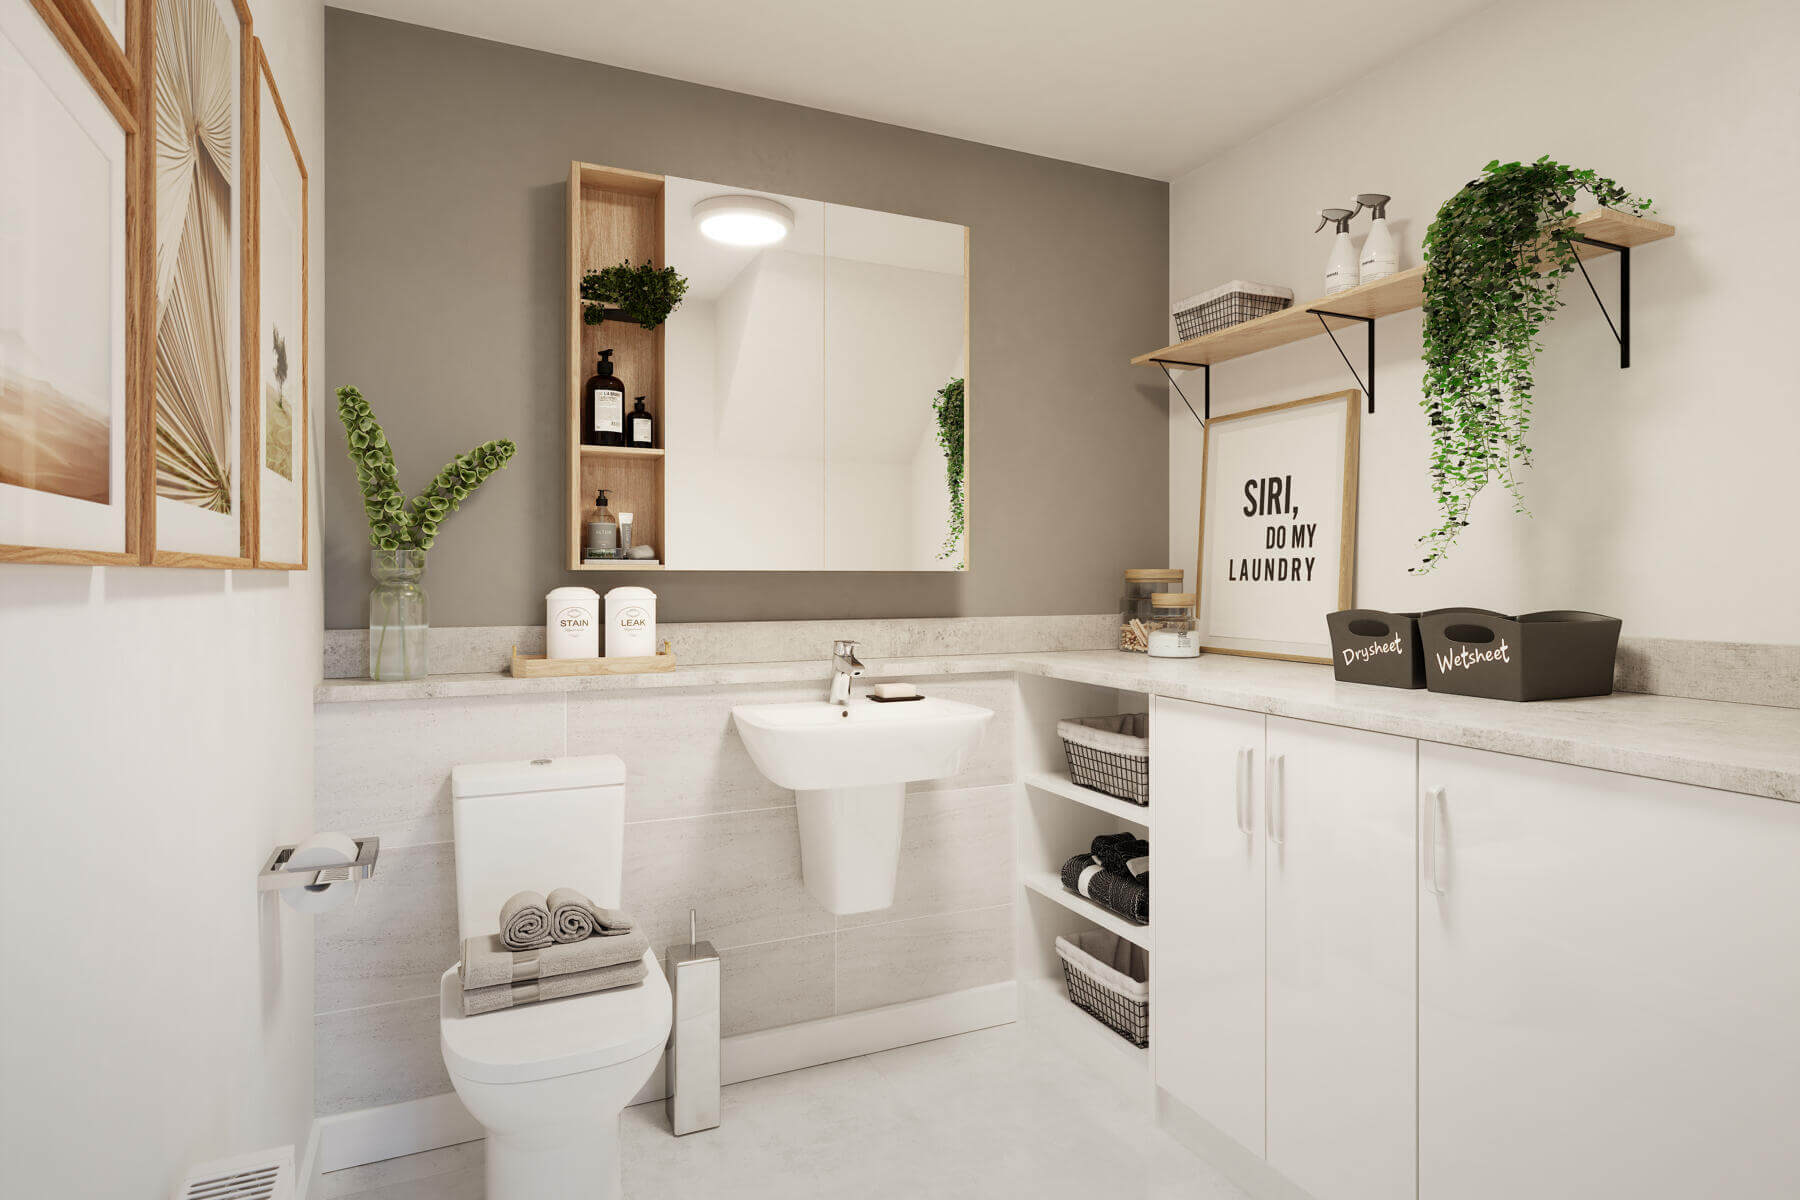
This property boasts a detached structure with a well-designed layout that maximises space and natural light. The south-east facing garden ensures good sunlight exposure, enhancing outdoor living. Inside, the fitted kitchen and dining area provide a modern and functional space for family meals and entertaining guests. The master bedroom includes an en-suite bathroom for added privacy, complemented by a separate family bathroom. Off-street parking adds convenience for residents and visitors.
Local Amenities
The Aynesdale benefits from proximity to excellent educational facilities such as St Mary's Church of England Primary School and Chipping Sodbury Secondary School, both highly regarded in the area. Residents have access to retail and leisure amenities at Yate Shopping Centre and Yate Leisure Centre, offering a variety of shops, eateries, and fitness options. Several local parks provide green spaces for recreation, while frequent bus services connect the neighbourhood with surrounding towns and Bristol city centre, supporting a balanced lifestyle.
Estimate Calculator
Mortgage Calculator
Purchase Costs
Monthly Costs & Income
Mortgage Calculator
Purchase Costs
Monthly Costs
International Suitability
Moderate OpportunityInternational Buyer Calculator
Purchase Costs (Non-UK Resident)
Monthly Costs & Income
Key Considerations for International Buyers
Investment Analytics
Key metrics for investors & buyersProperty Value Projection
Based on 4.7% annual growthMonthly Rental Income
Based on 4.2% annual growthFloorplans
Ground Floor
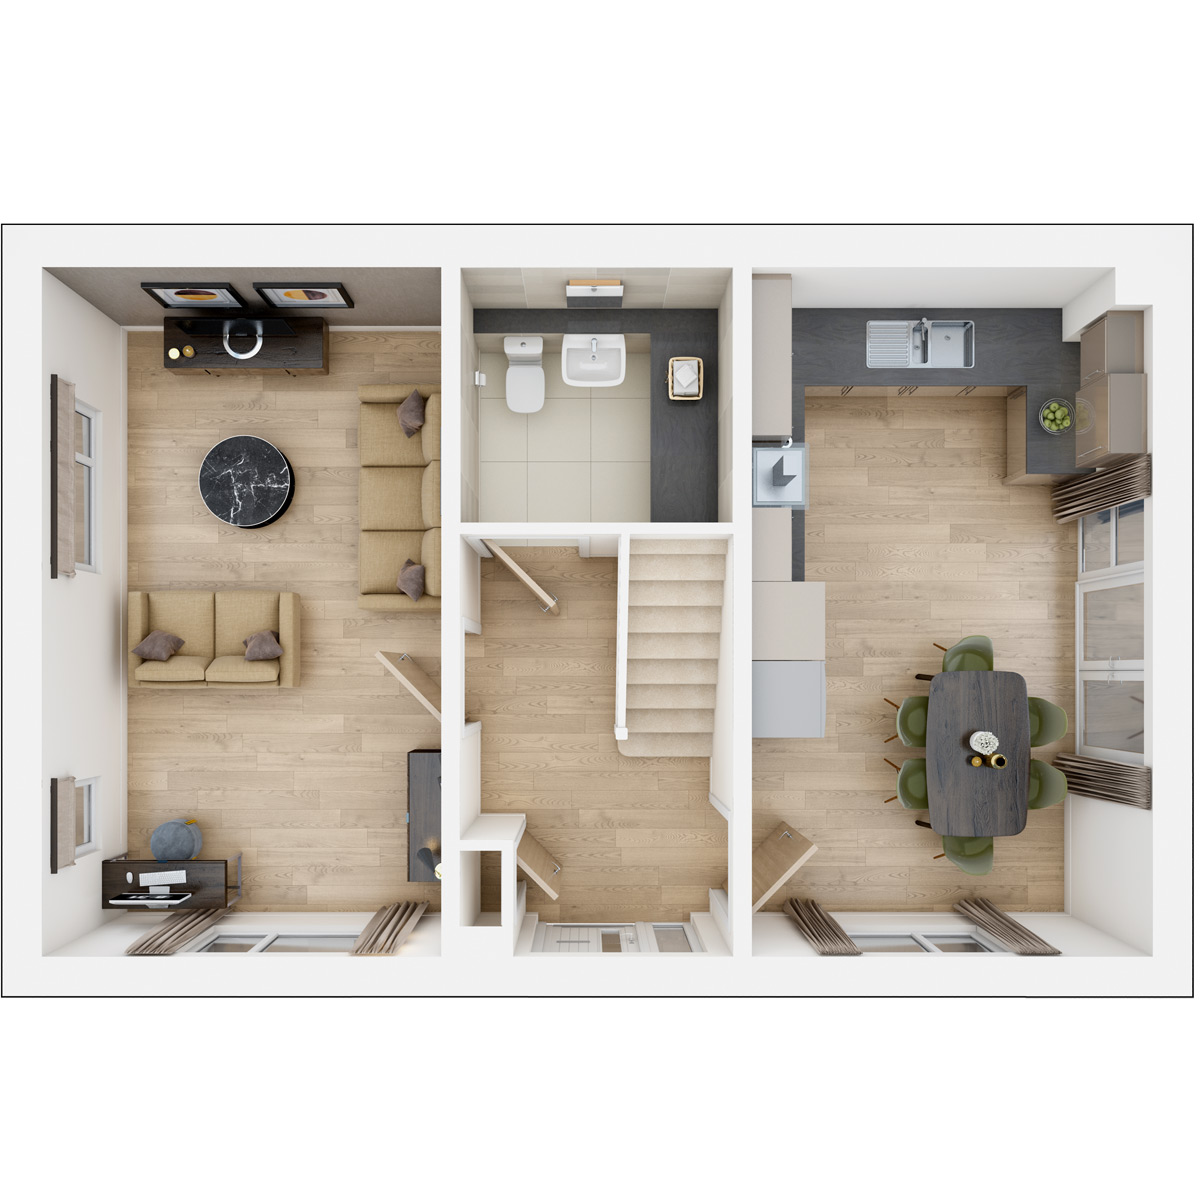 Ground Floor
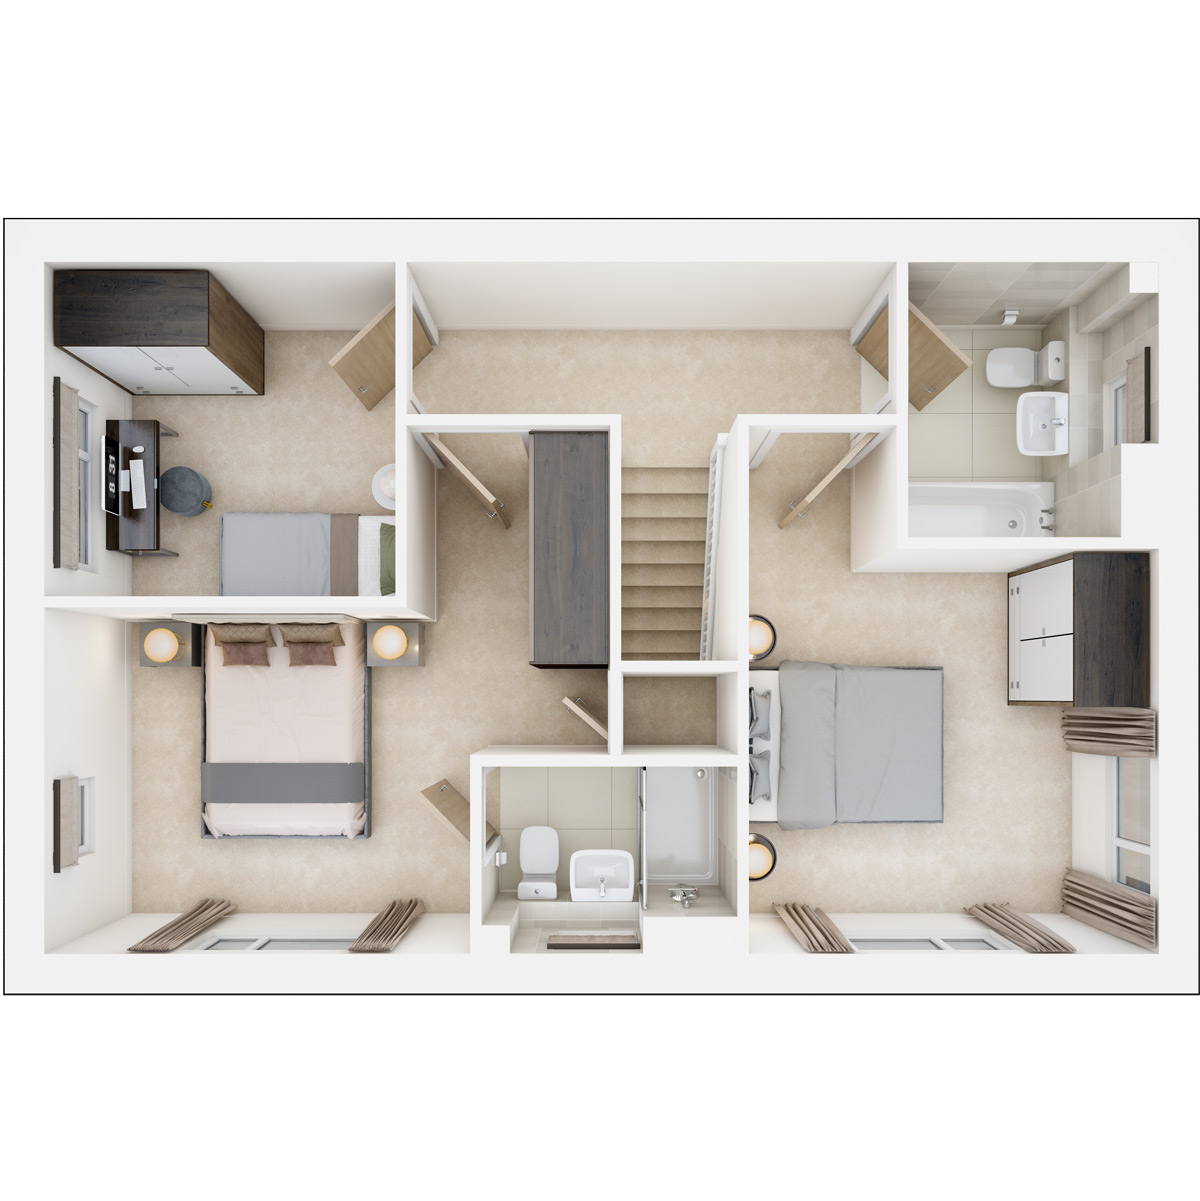 First Floor
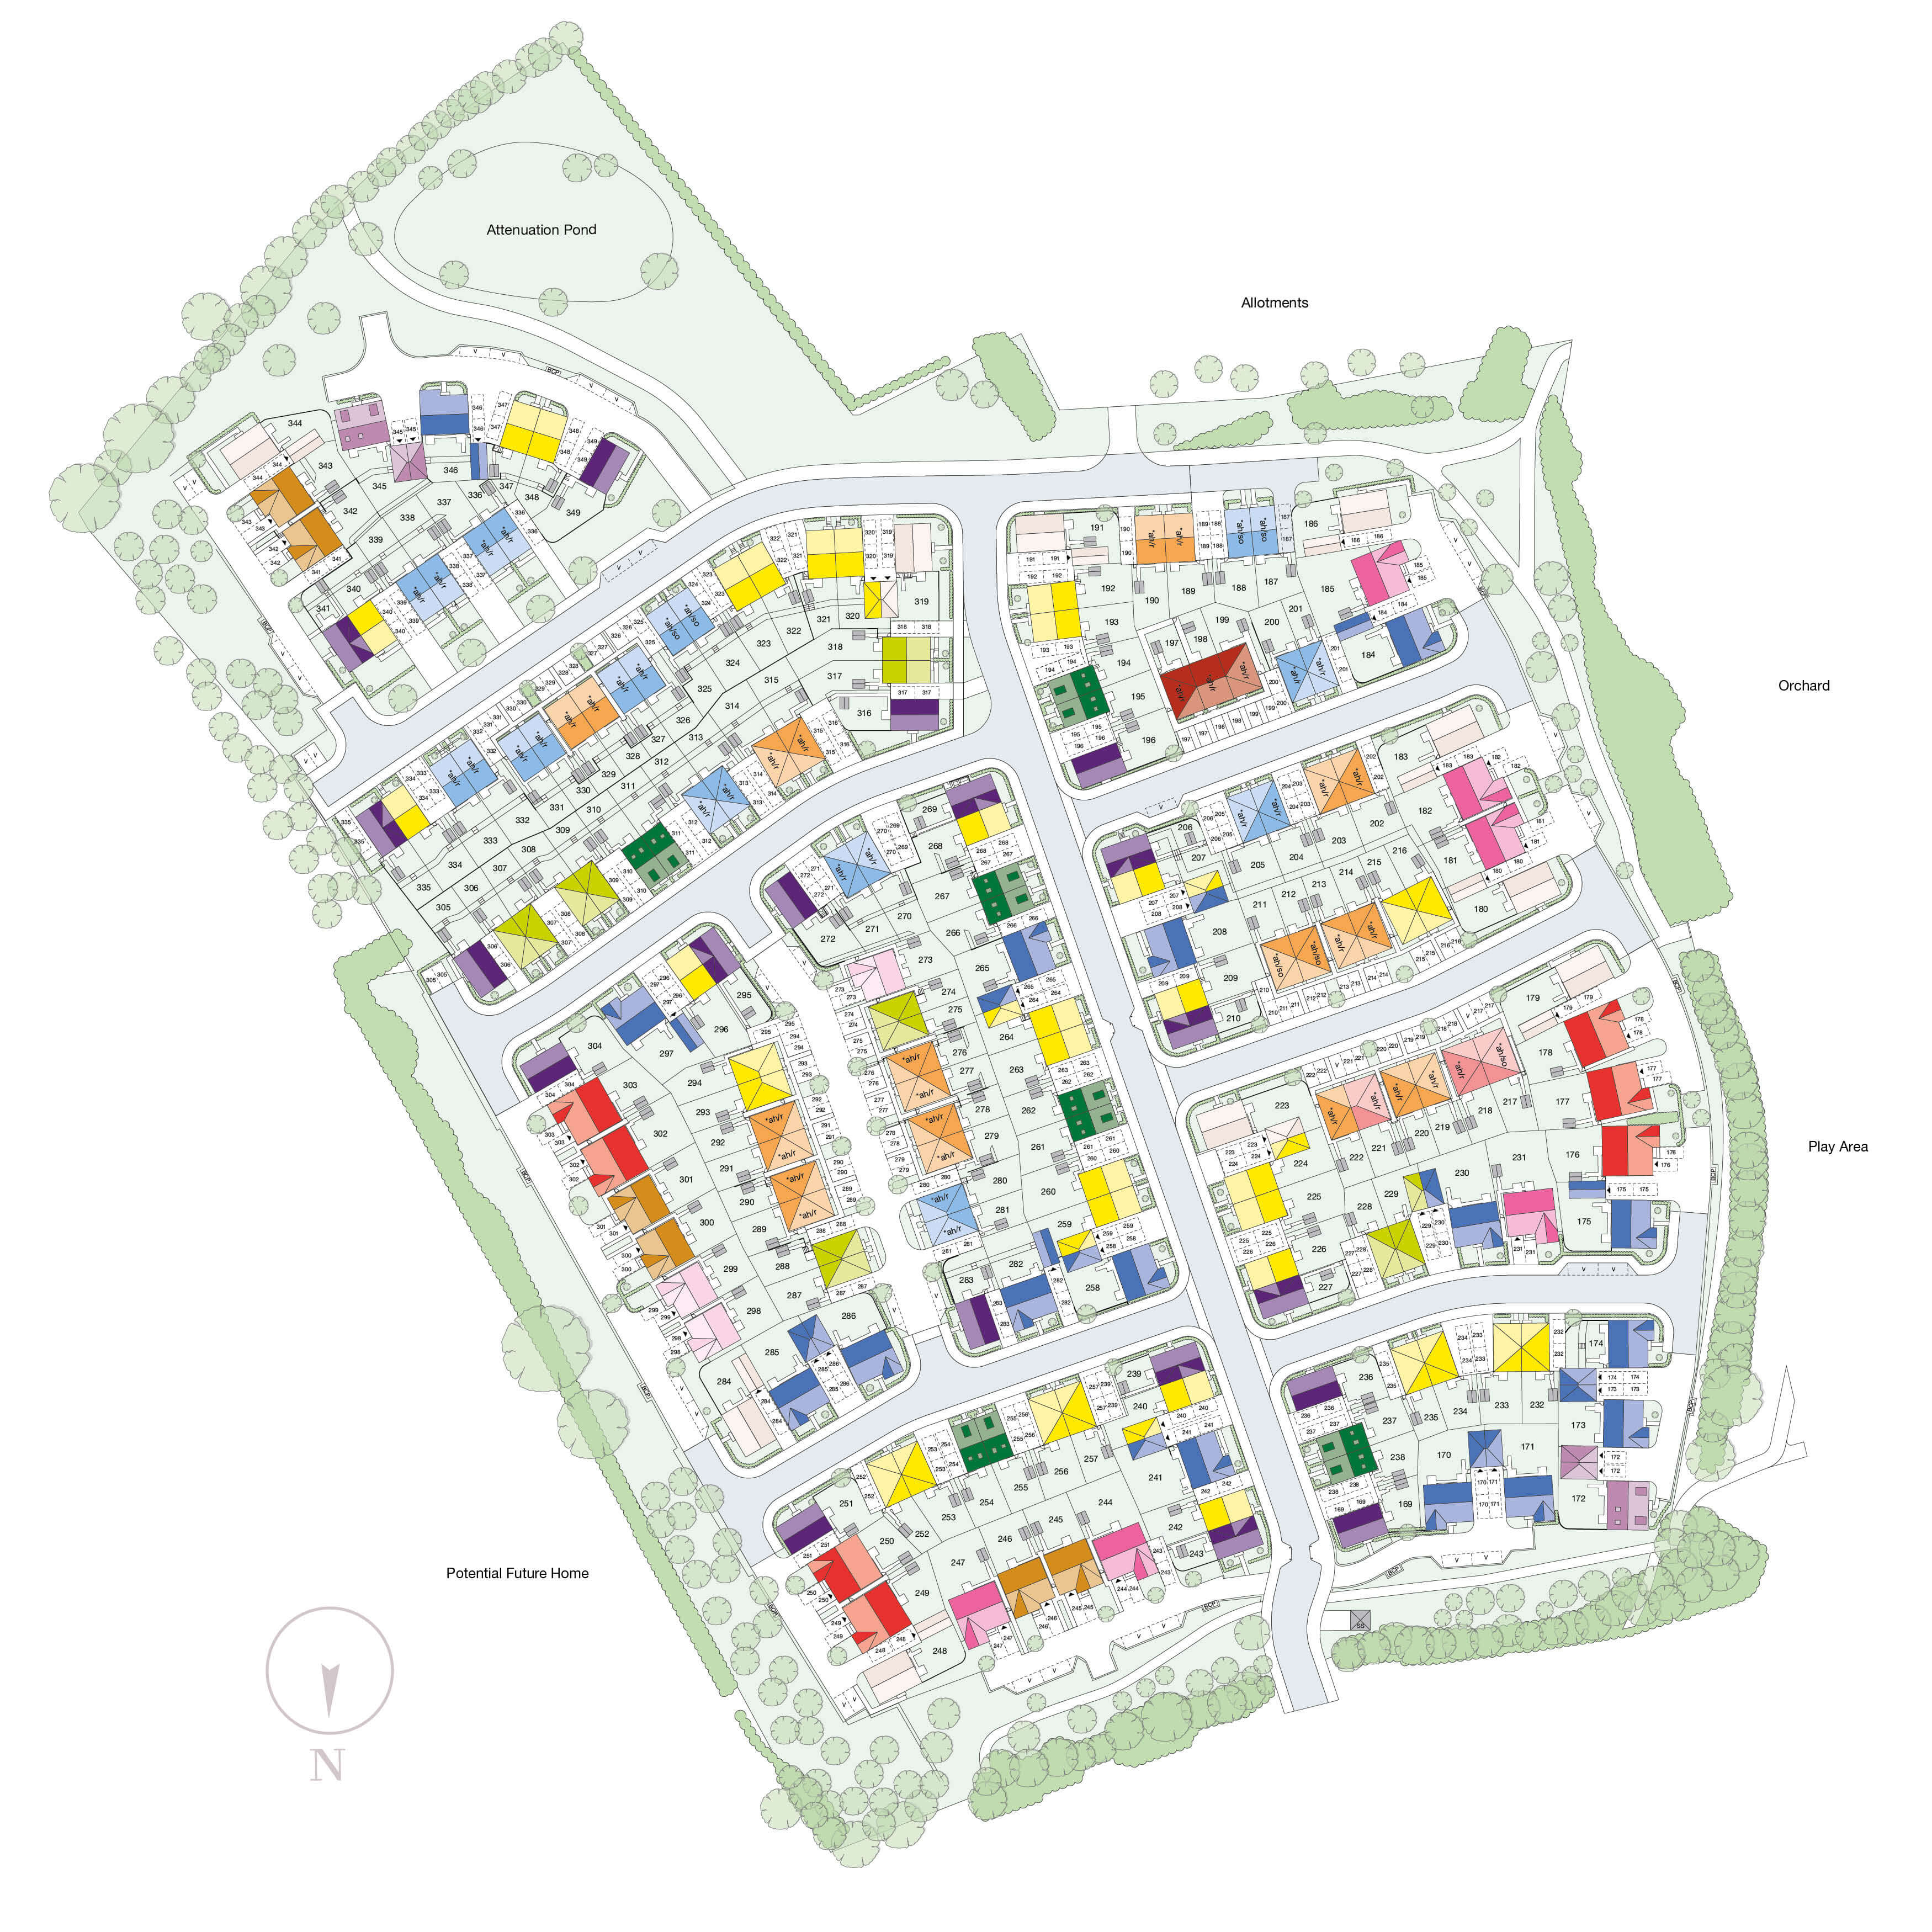
Site Plan
Location
Commute Time Planner
Sun Path & Natural LightAI generated - Estimated
Room-by-Room Light Analysis
Location Scores
Future Developments Nearby
Loading location insights...
Similar Properties



Explore More
Latest Insights & Guides
Expert advice on buying new build homes, market trends, and property investment
How Developers Support First-Time Buyers Onto the Ladder
A comprehensive guide to the incentives, schemes, and support packages that UK housebuilders offer first-time buyers, fr...
Read moreExchange of Contracts on a New Build: Deposits, Long-Stop Dates, and What You're Legally Committing To
Exchange of contracts is the point of no return when buying a new build. This guide explains exactly what you're signing...
Read moreWindow Treatments for New Build Homes: Blinds, Curtains, and Shutters
Complete UK guide to choosing window treatments for your new build home. Covers curtains, blinds, shutters, and layered ...
Read more