






About This Property
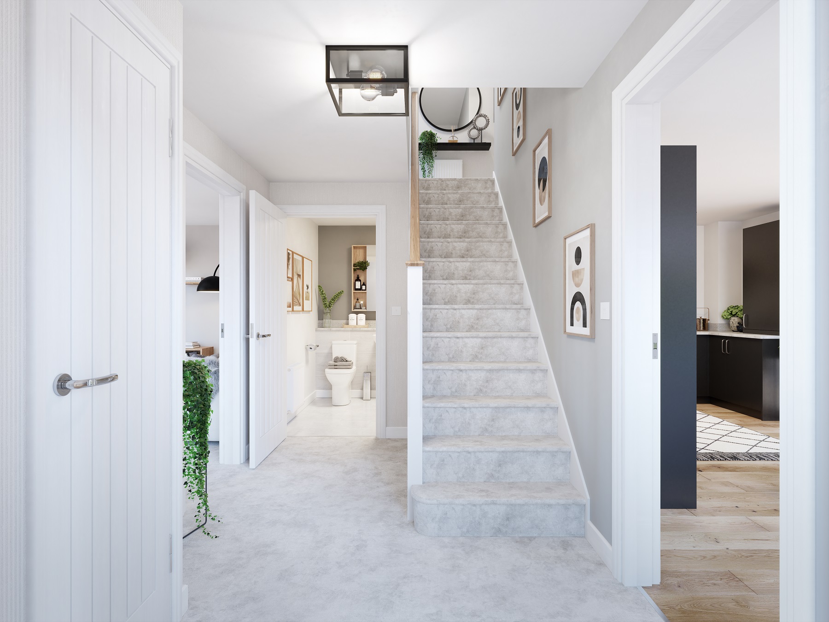
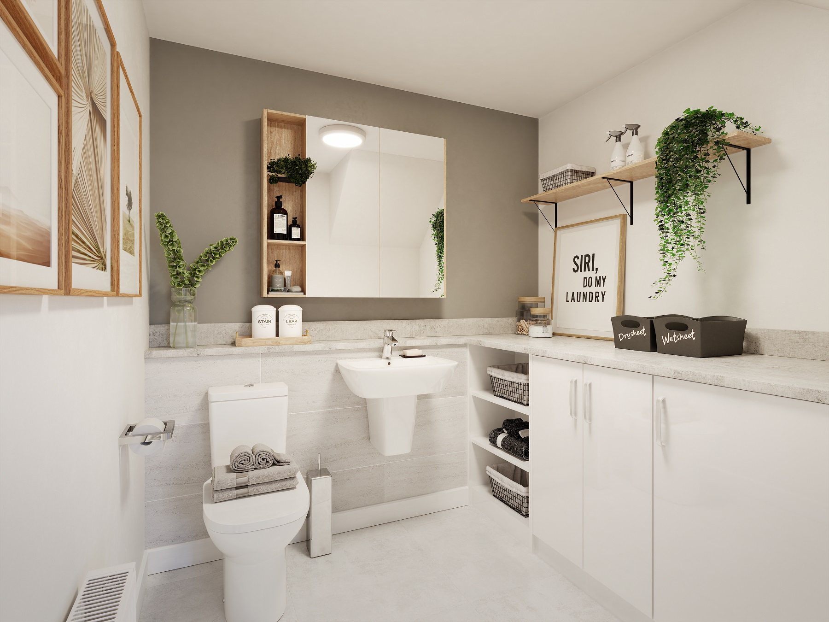
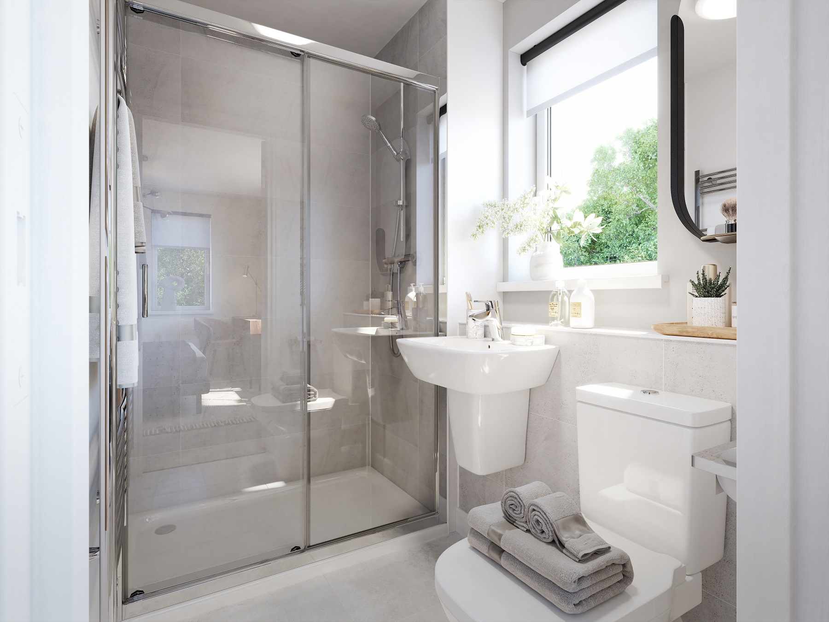
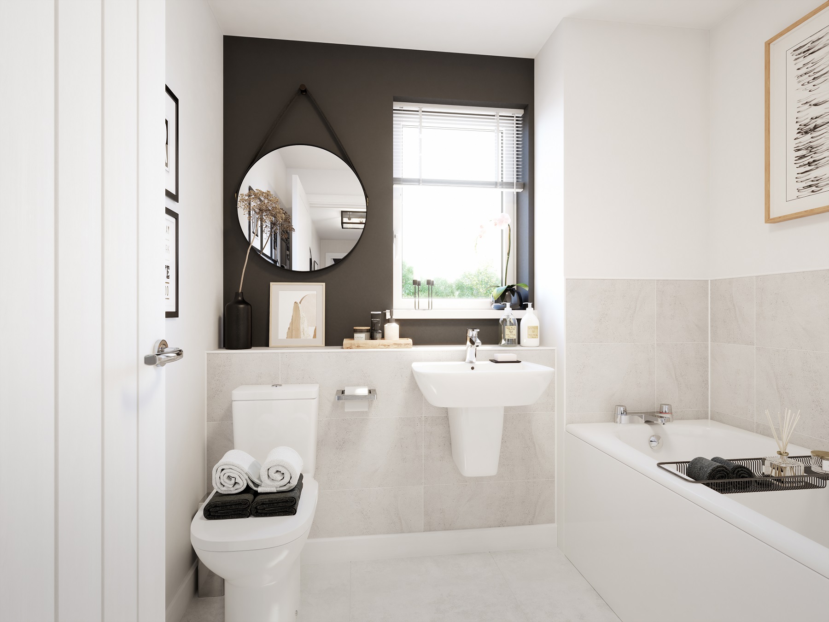
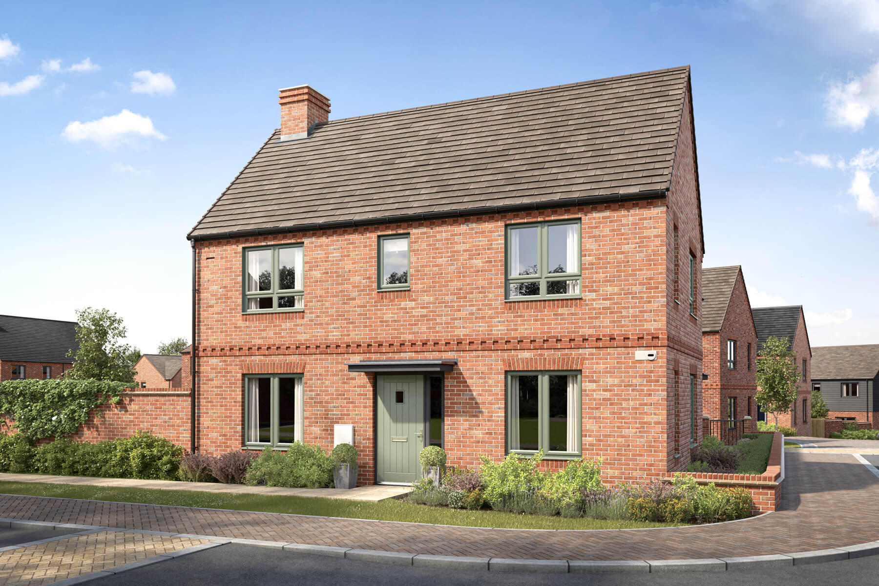
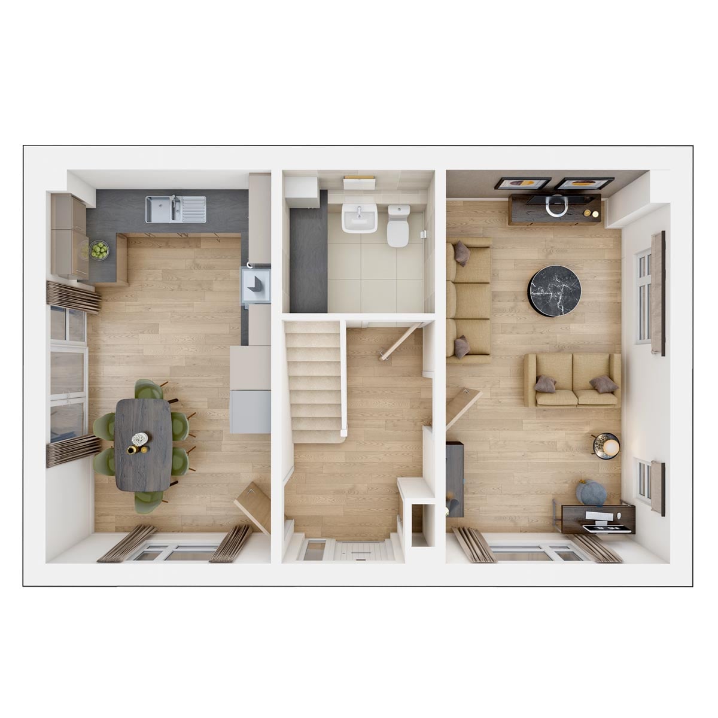
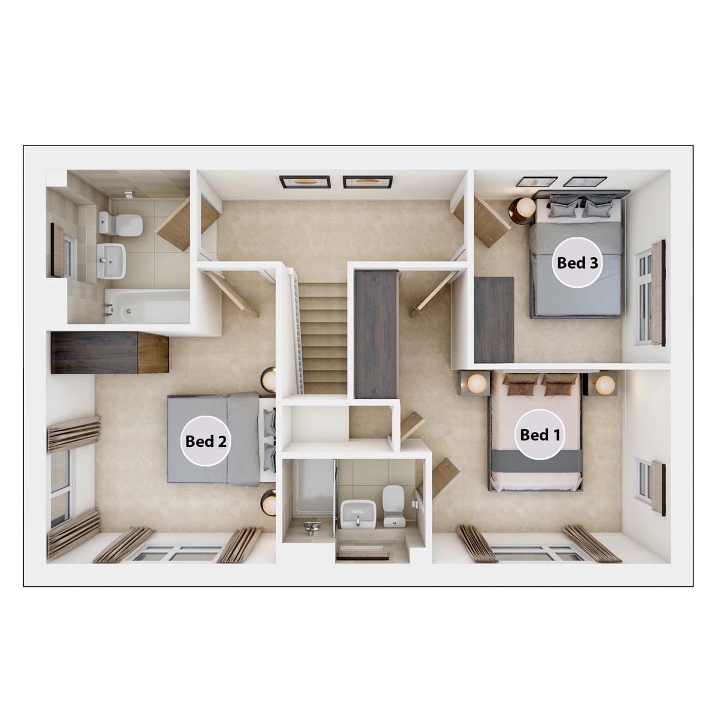
Discover what makes this home specialThe Aynesdale is a beautifully designed detached family home located in the sought-after Wisley Acres development on Wisley Lane, Woking. Priced at £634,995, this three-bedroom, two-bathroom property offers a perfect blend of modern living and comfortable space. The ground floor boasts a spacious living room with multiple windows providing ample natural light, a contemporary kitchen/dining area with access to the garden, and a convenient downstairs WC. Upstairs, the master bedroom benefits from built-in wardrobes, accompanied by two further well-proportioned bedrooms and a family bathroom. The rear garden faces south-east, ensuring pleasant morning and early afternoon sunlight, ideal for outdoor relaxation and entertaining.
Property Features
This property stands out with its detached status, offering privacy and a generous garden space facing south-east, perfect for morning sun. The fitted kitchen/dining area is designed for family living and entertaining, with modern fixtures and ample storage. The inclusion of a downstairs WC adds convenience, while the master bedroom features built-in wardrobes for efficient storage. Double glazing throughout ensures energy efficiency and noise reduction. Additionally, allocated parking provides ease of access for residents.
Local Amenities
Situated in a prime location, Wisley Acres offers excellent connectivity with Woking Station just a short drive away, providing fast rail links to London and surrounding areas. The area benefits from reputable local schools such as St. John the Baptist Church of England Primary School and The Marist Catholic Primary School, making it ideal for families. Residents also enjoy access to leisure facilities like Wisley Golf Club and the green spaces of Woking Park. Essential amenities including supermarkets like Waitrose and local pubs are conveniently close, enhancing the community feel and everyday convenience.
Estimate Calculator
Mortgage Calculator
Purchase Costs
Monthly Costs & Income
Mortgage Calculator
Purchase Costs
Monthly Costs
International Suitability
Analyzing...International Buyer Calculator
Purchase Costs (Non-UK Resident)
Monthly Costs & Income
Key Considerations for International Buyers
Investment Analytics
Key metrics for investors & buyersProperty Value Projection
Based on 1.5% annual growthMonthly Rental Income
Based on 3.5% annual growthFloorplans
Ground Floor
 Ground Floor
 First Floor
Site Plan
Location
Commute Time Planner
Sun Path & Natural LightAI generated - Estimated
Room-by-Room Light Analysis
Location Scores
Future Developments Nearby
Loading location insights...
Similar Properties


/166300.jpg)
Explore More
Latest Insights & Guides
Expert advice on buying new build homes, market trends, and property investment
Understanding Estate Charges on New Build Developments
Learn what estate charges and management fees really cost on new build developments, how they differ from service charge...
Read moreMortgage Retention on New Build Properties Explained
Understand what mortgage retention is, why lenders hold back funds on new builds, how snagging lists affect your complet...
Read moreYour Legal Rights If a New Build Completion Is Delayed
Understand your legal rights when a new build completion is delayed, including contractual long-stop dates, Consumer Cod...
Read more