

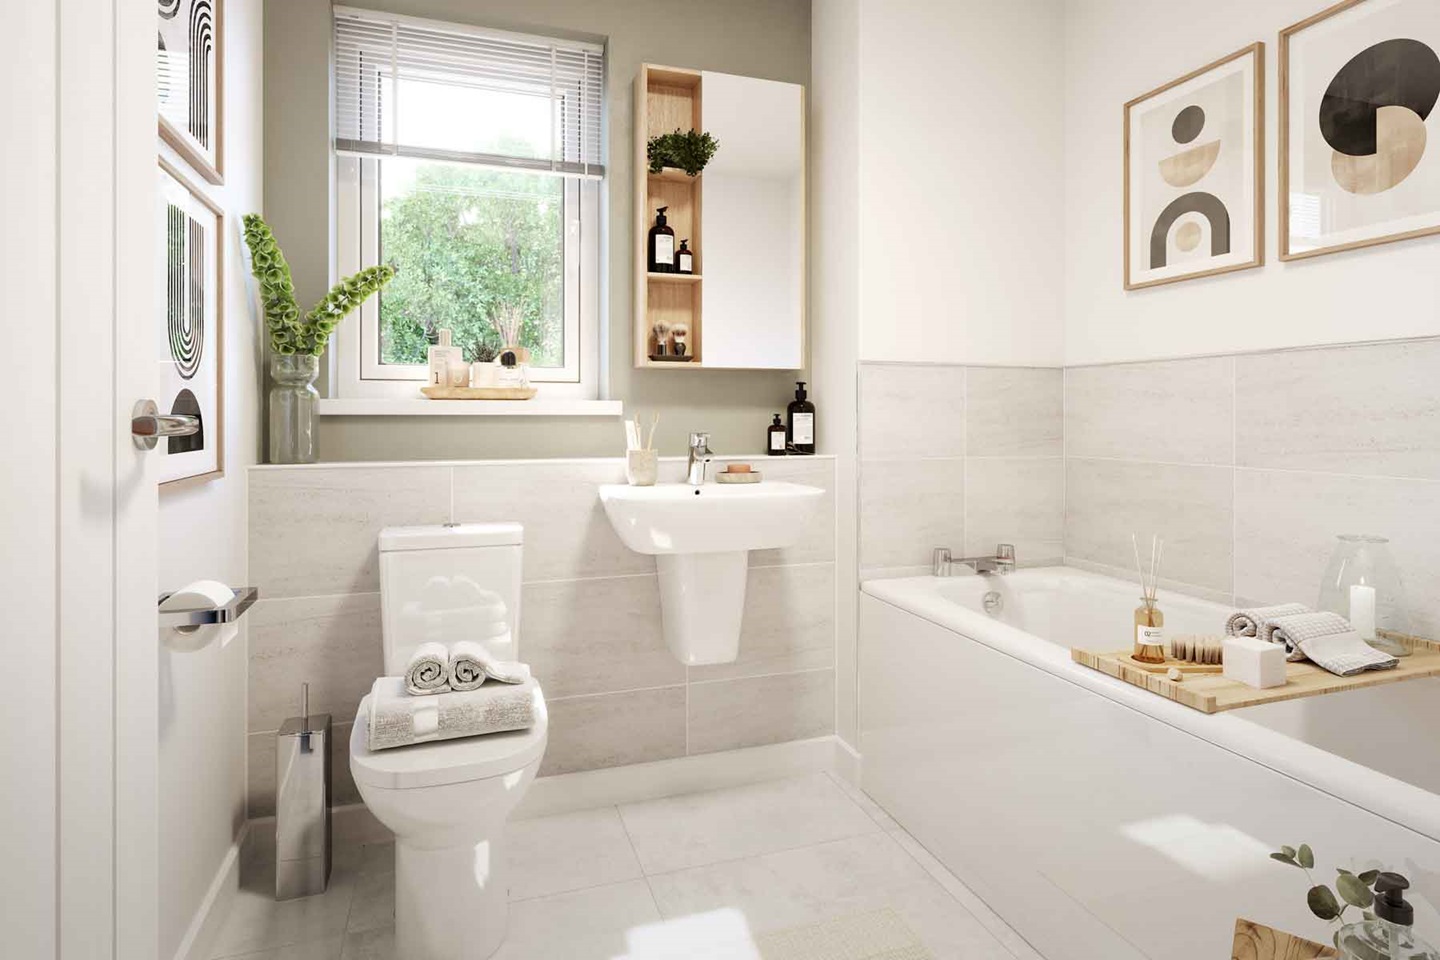
About This Property
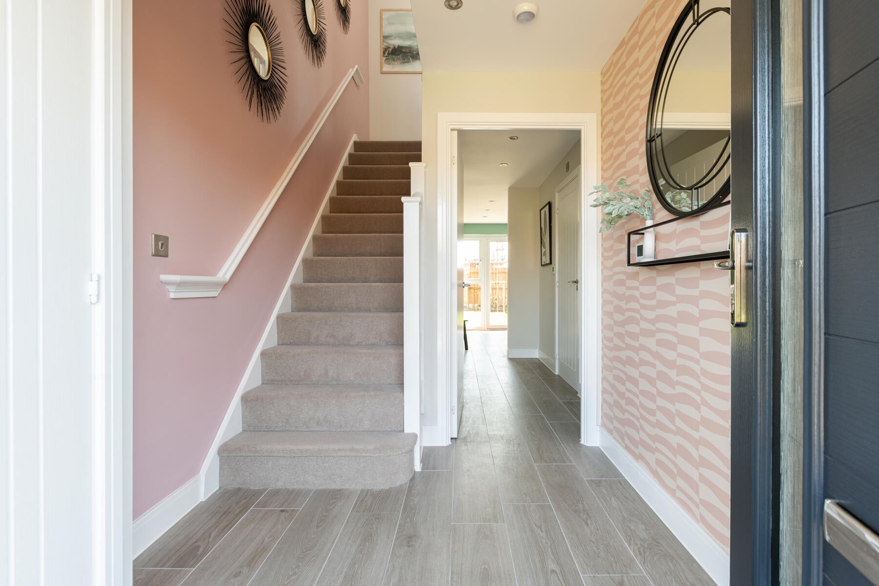

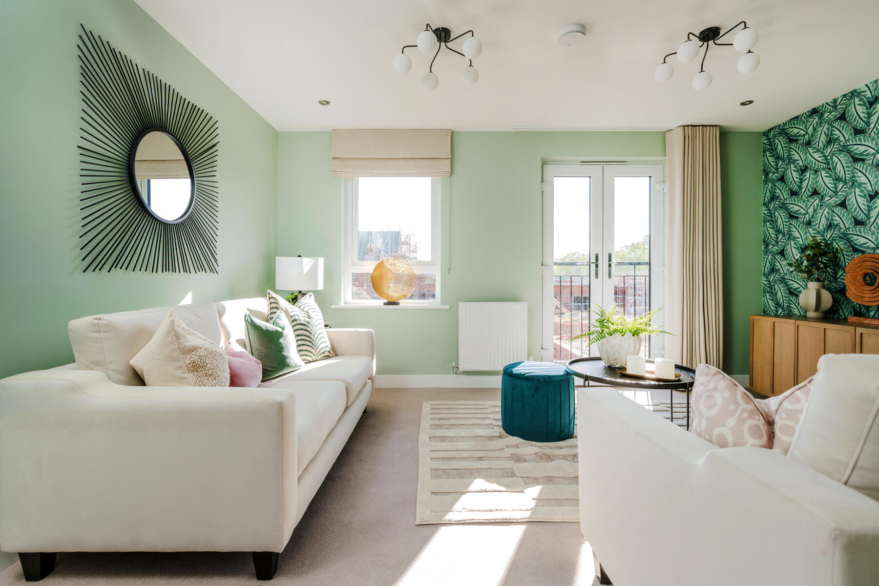
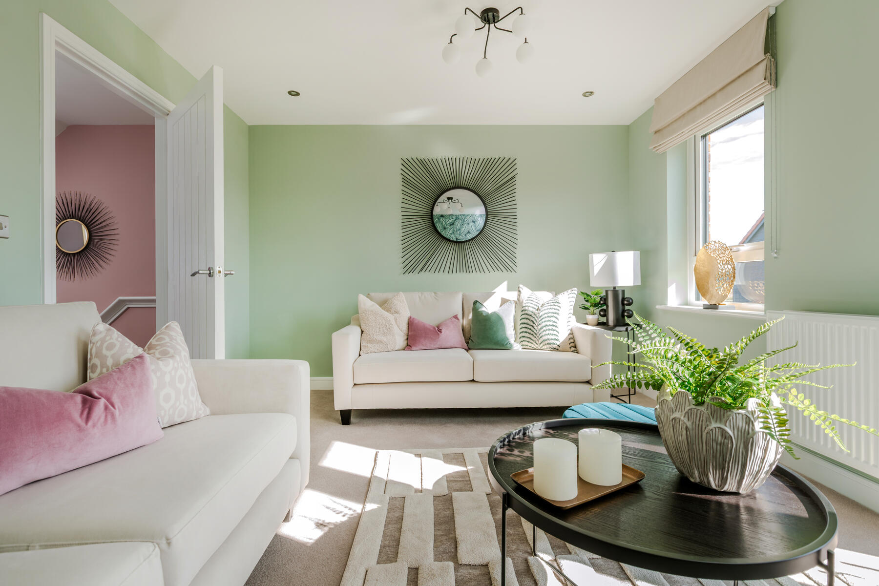
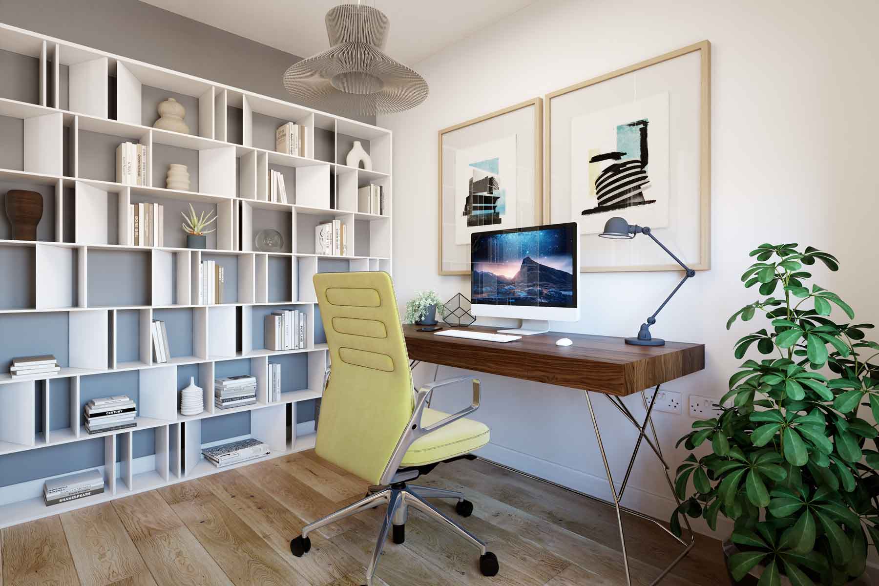
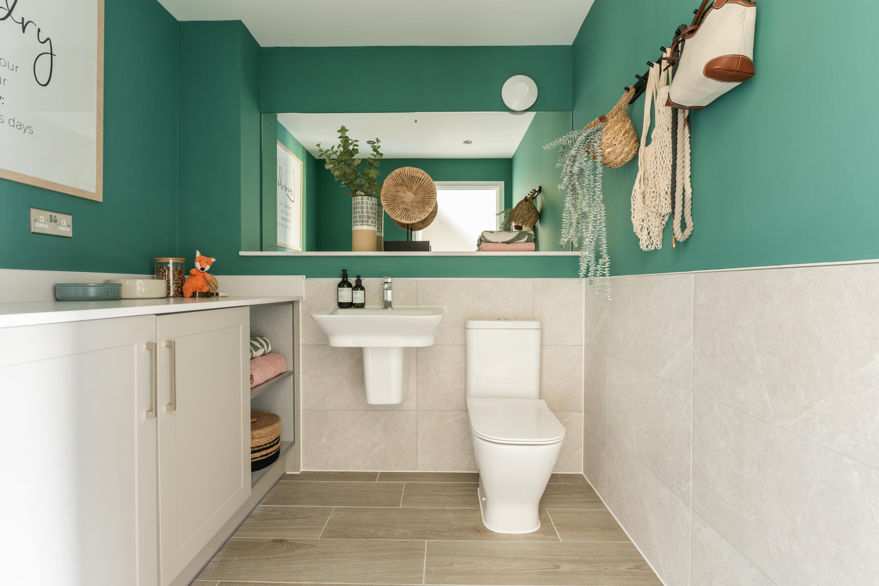
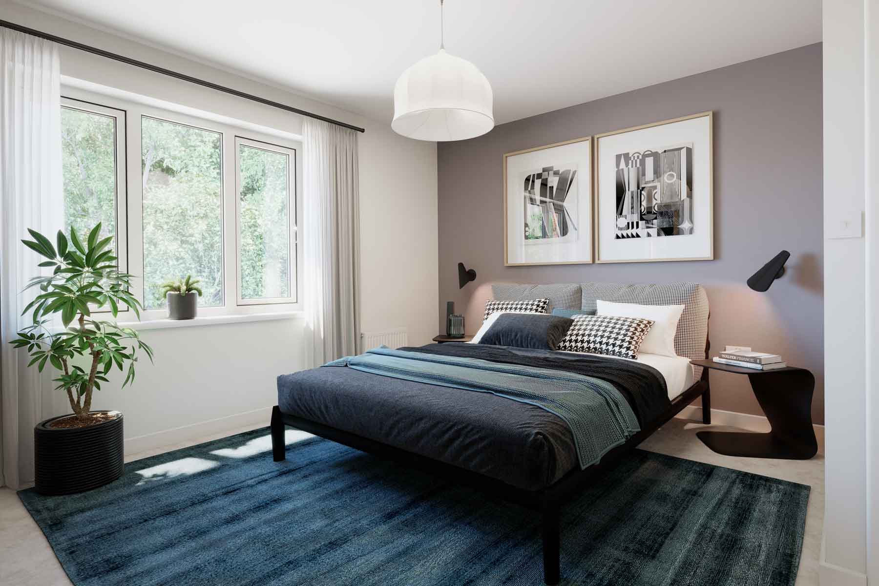
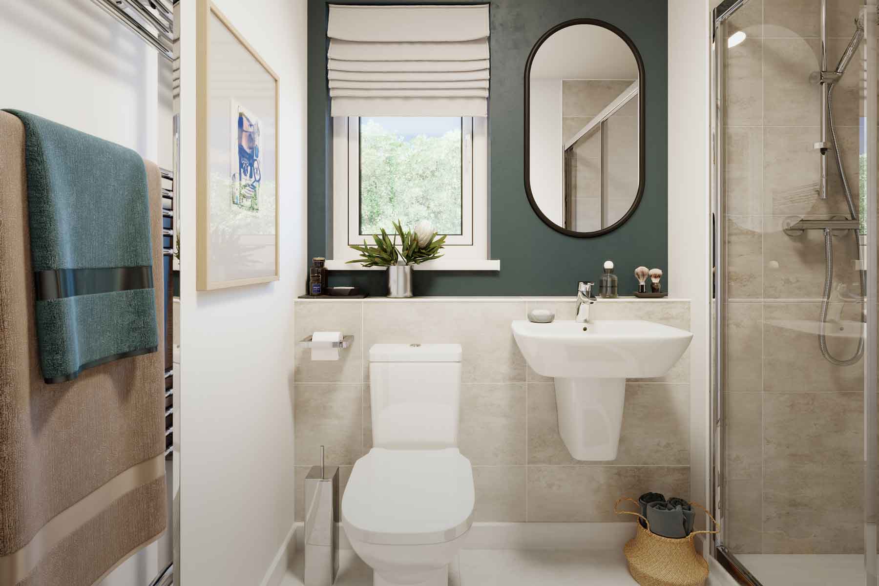
Discover what makes this home specialThe Altbury at Tillhouse Road, Cranbrook, Exeter, is a modern semi-detached family home offering a balanced blend of comfort and contemporary living. Priced at £392,000, this property features three well-proportioned bedrooms and three bathrooms, including an en-suite, providing ample space for family and guests. The ground floor boasts an open-plan kitchen and dining area with direct access to the rear garden, perfect for entertaining and day-to-day living. The living room offers a cozy yet spacious environment, enhanced by natural light from the south-east facing garden. Located in the growing community of Cranbrook, this home benefits from close proximity to local amenities and excellent transport links to Exeter and beyond.
Property Features
This property is designed to meet the needs of modern family life with three bedrooms and three bathrooms, including an en-suite for added privacy. The open-plan kitchen and dining area is ideal for social gatherings and family meals, while the south-east facing garden ensures good sunlight throughout the day. Additional features include off-street parking, double glazing for energy efficiency, and gas central heating for year-round comfort.
Local Amenities
Situated in the vibrant Cranbrook area, this property offers easy access to a range of local amenities. Families will appreciate the proximity to Cranbrook Primary School and the Cranbrook Education Campus, both highly regarded institutions. Shopping needs are well catered for by the nearby Tesco Superstore, while the Cranbrook Leisure Centre provides recreational facilities. Excellent transport links via Exeter St Davids station connect residents to wider Devon and beyond. Local parks and a medical centre add to the convenience and lifestyle appeal of this location.
Estimate Calculator
Mortgage Calculator
Purchase Costs
Monthly Costs & Income
Mortgage Calculator
Purchase Costs
Monthly Costs
International Suitability
Moderate OpportunityInternational Buyer Calculator
Purchase Costs (Non-UK Resident)
Monthly Costs & Income
Key Considerations for International Buyers
Investment Analytics
Key metrics for investors & buyersProperty Value Projection
Based on 0.1% annual growthMonthly Rental Income
Based on 4.2% annual growthFloorplans
Ground Floor
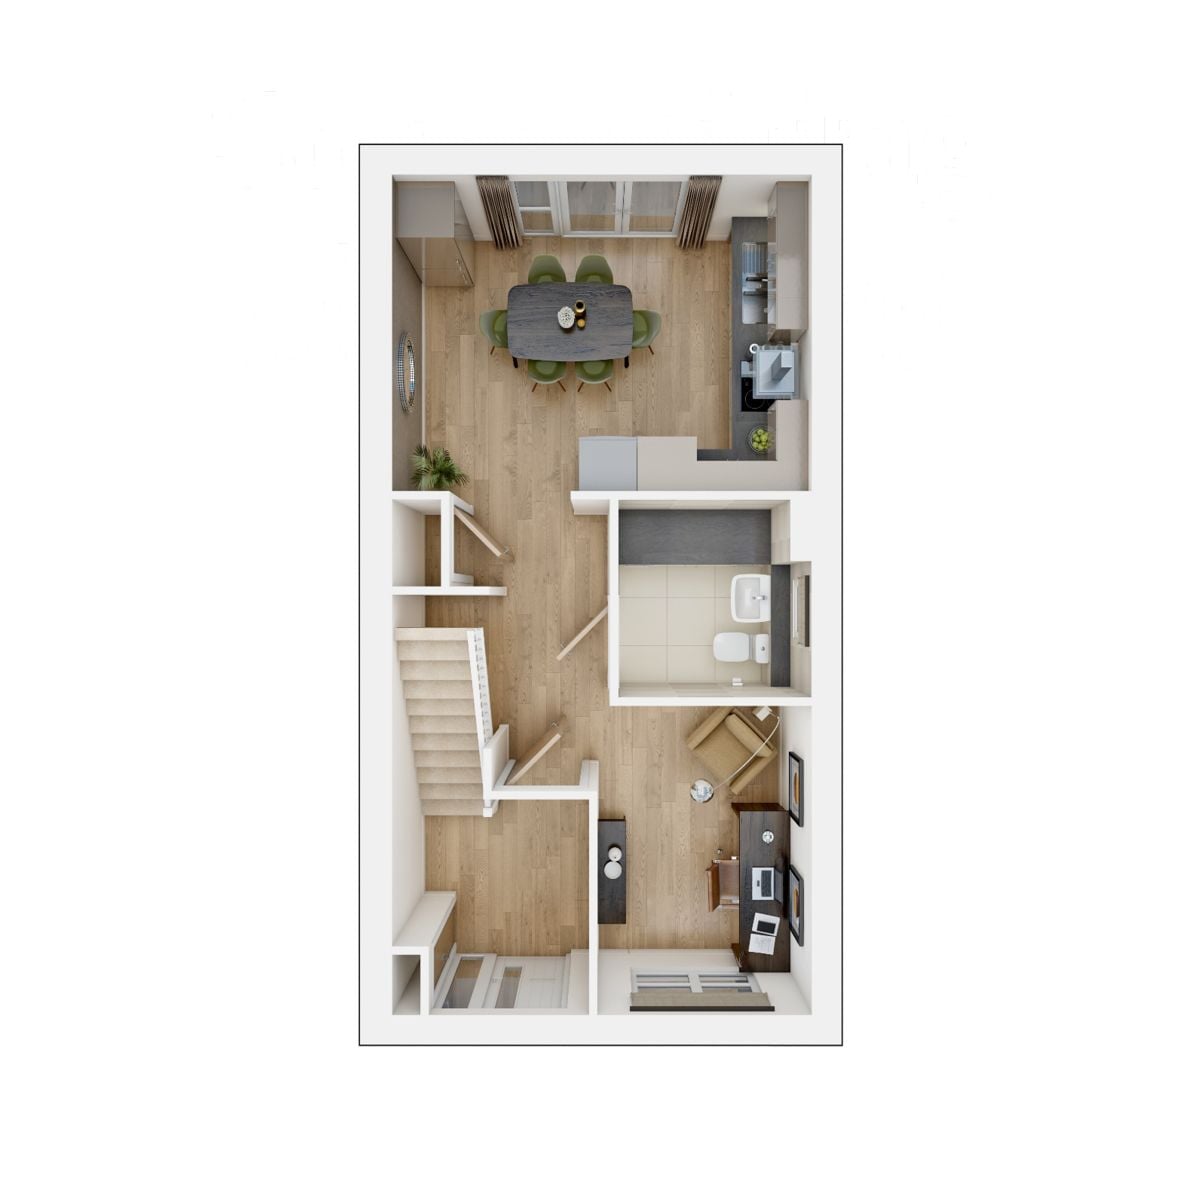 Ground Floor
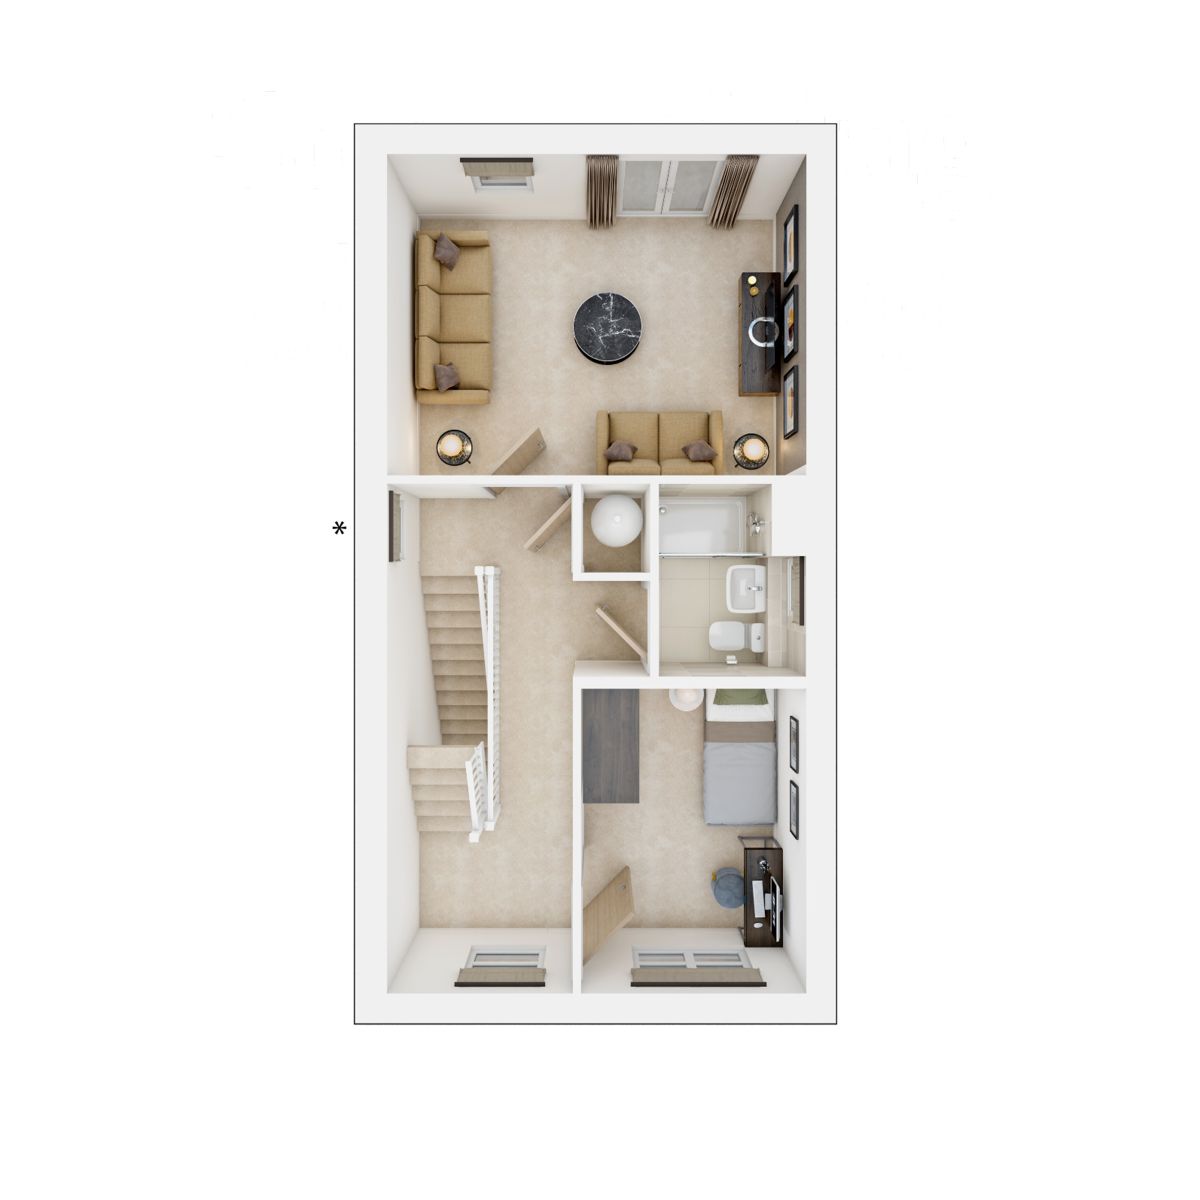 First Floor
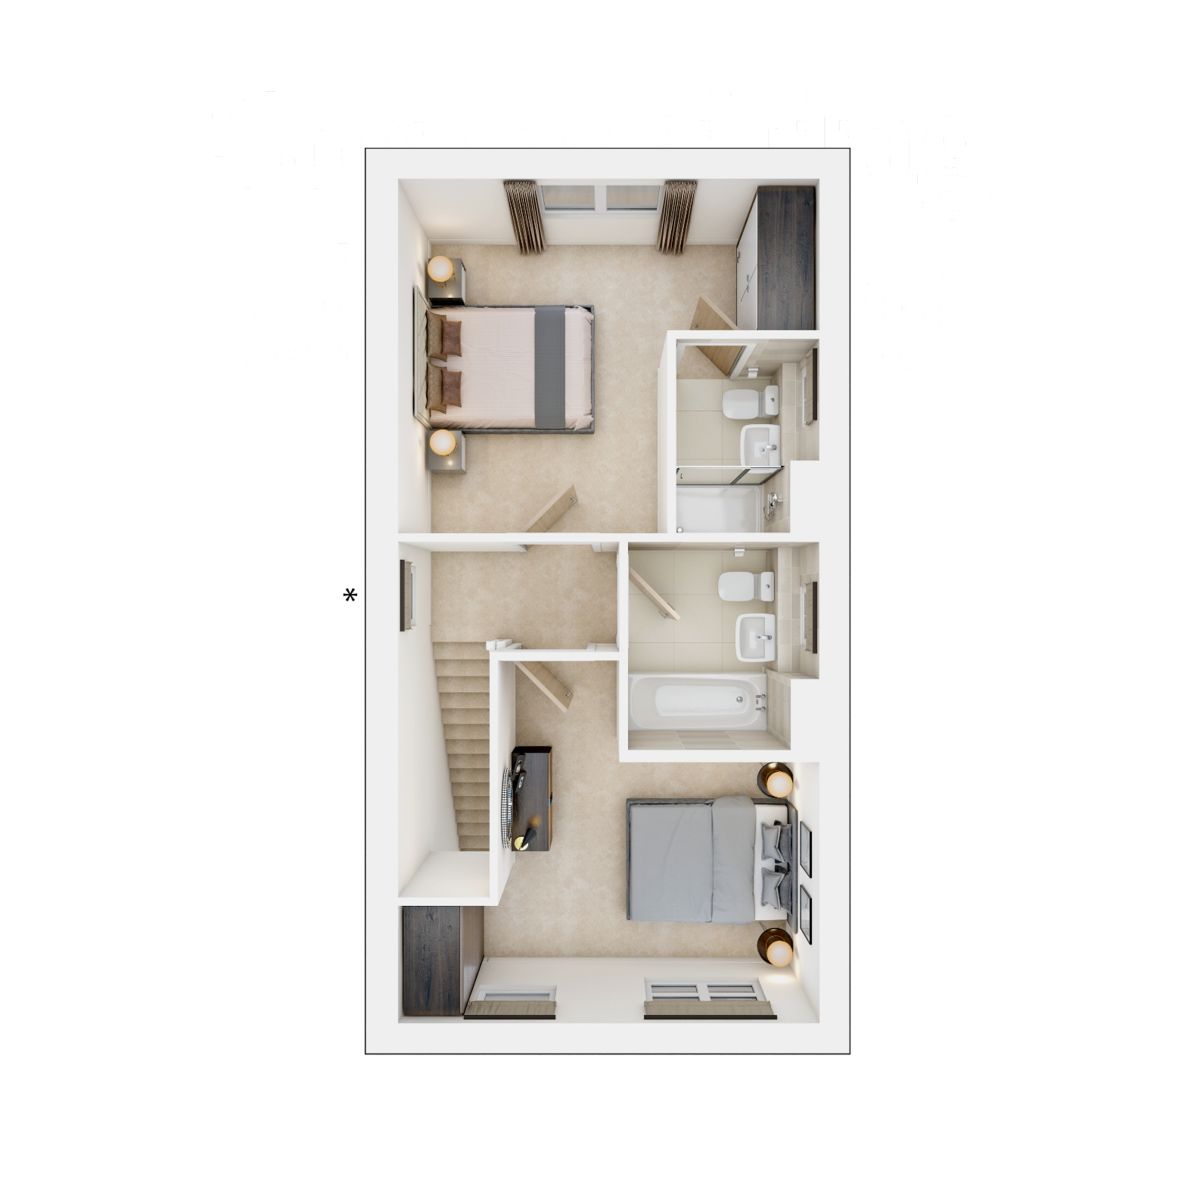 Second Floor
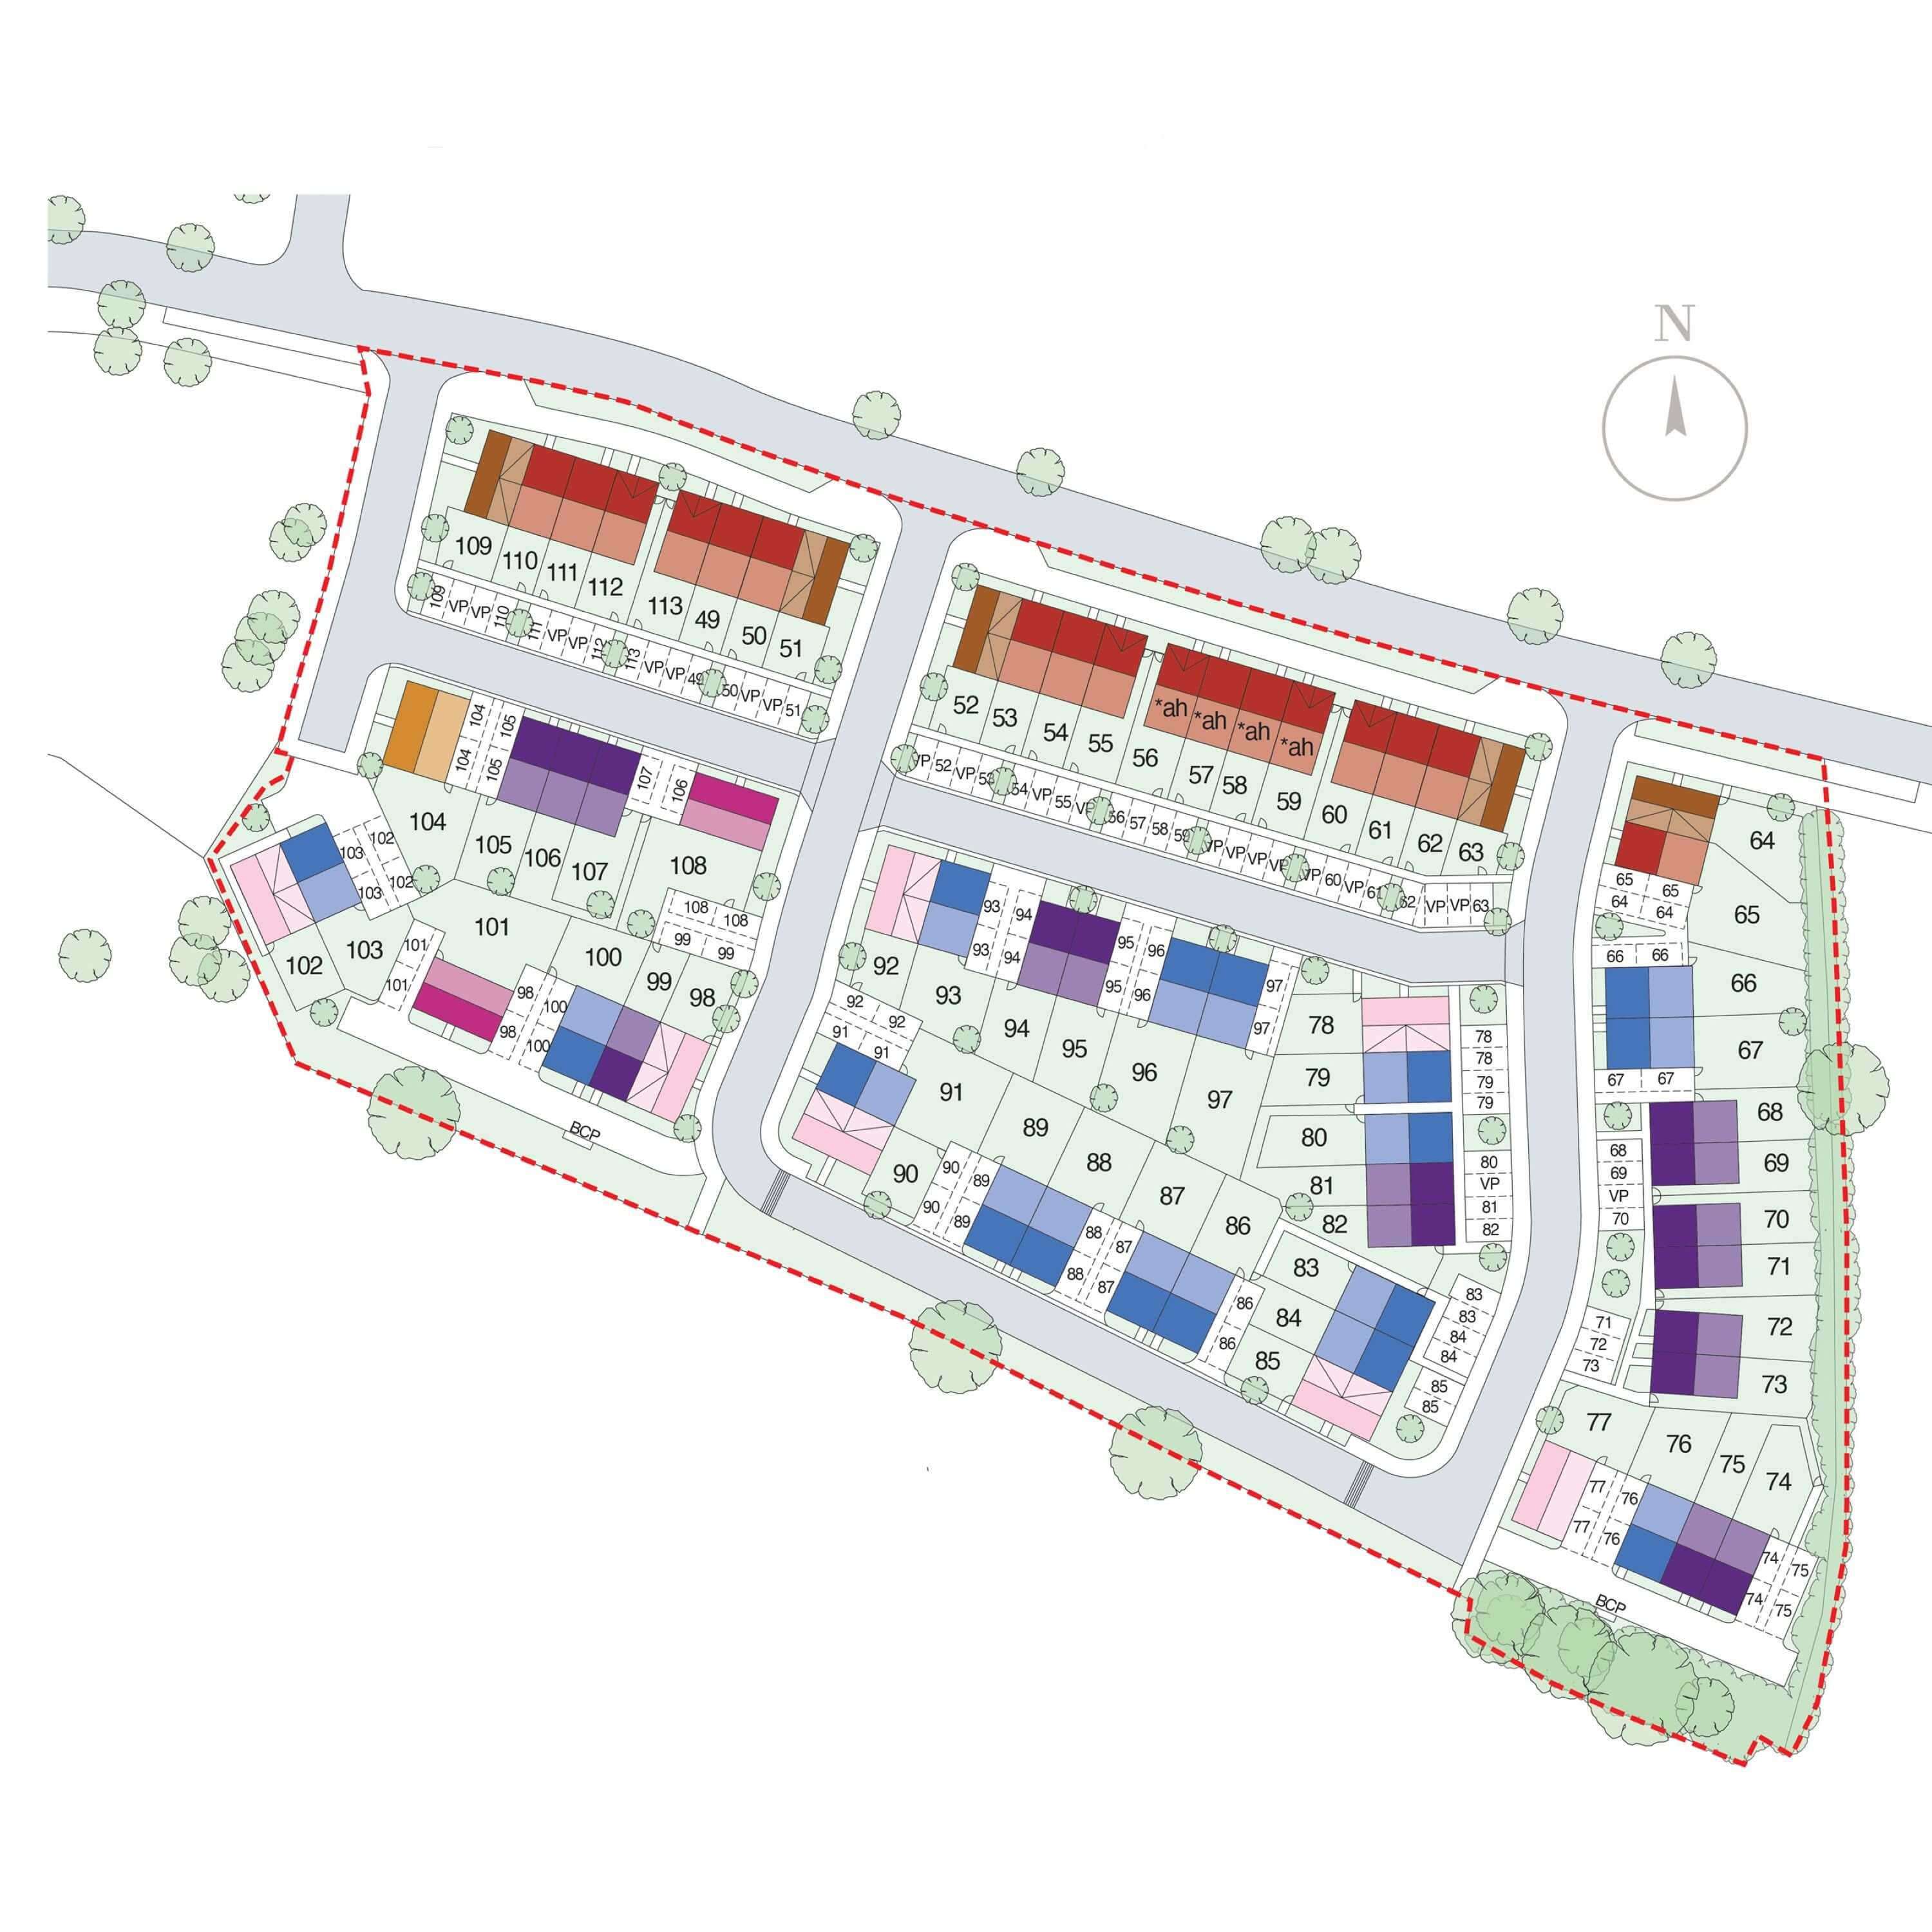
Site Plan
Location
Commute Time Planner
Sun Path & Natural LightAI generated - Estimated
Room-by-Room Light Analysis
Location Scores
Future Developments Nearby
Loading location insights...
Similar Properties


/166300.jpg)
Explore More
Latest Insights & Guides
Expert advice on buying new build homes, market trends, and property investment
Government Schemes for Buying a New Build Home in the UK (2026 Guide)
Every government scheme currently available to help you buy a new build home in the UK. Covers First Homes, Shared Owner...
Read moreAre New Build Homes More Expensive? The True Cost of Buying and Owning a New Build Over 10 and 25 Years
New builds cost more upfront, but are they actually more expensive? This analysis breaks down the new build premium, cal...
Read moreHow UK Developers Are Embracing Sustainable Building Methods
From timber frame construction and heat pump installations to net zero carbon commitments, discover how Britain's leadin...
Read more