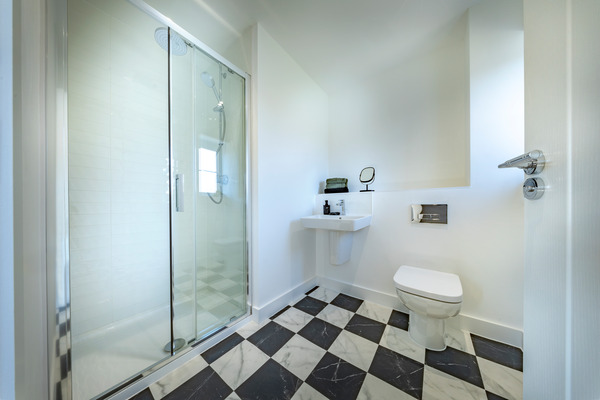
About This Property
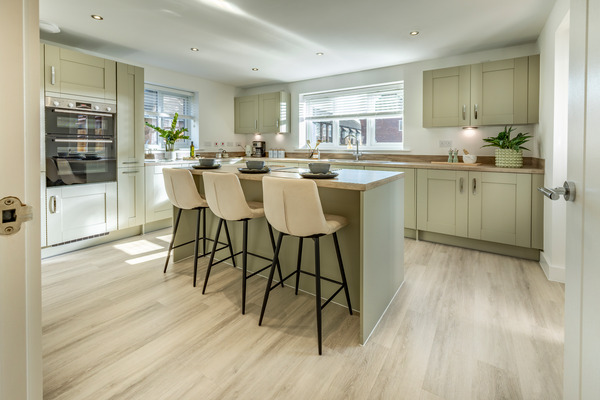
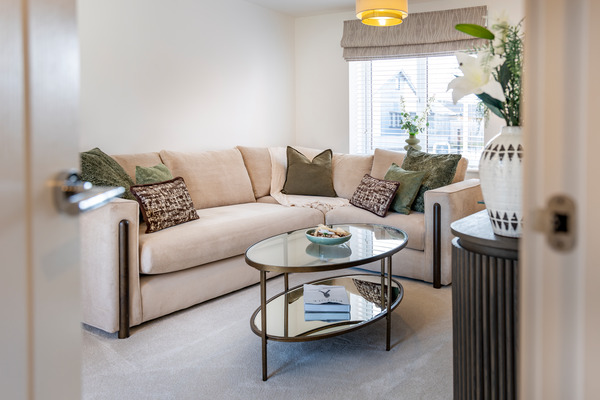
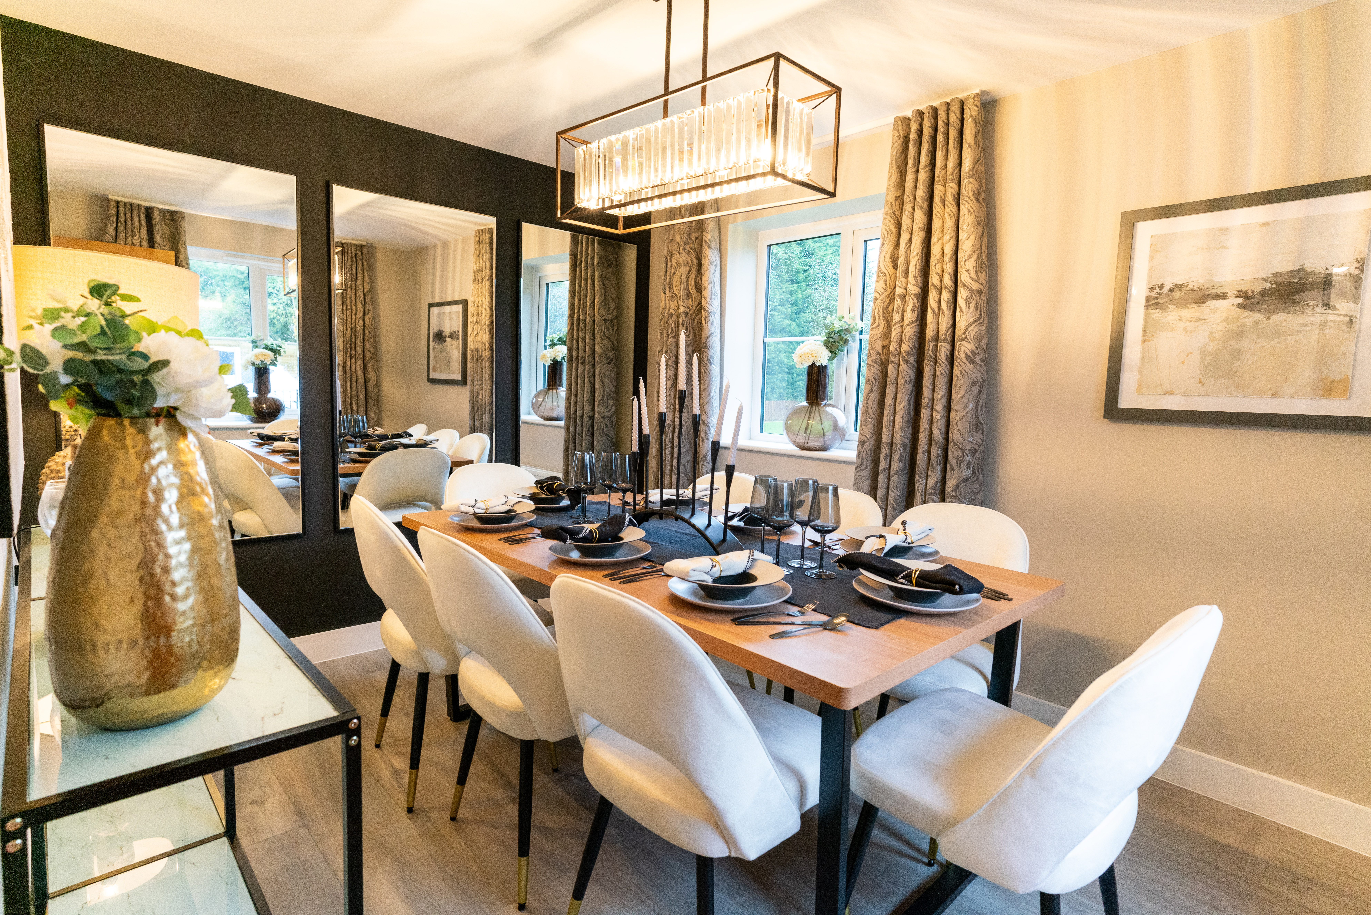
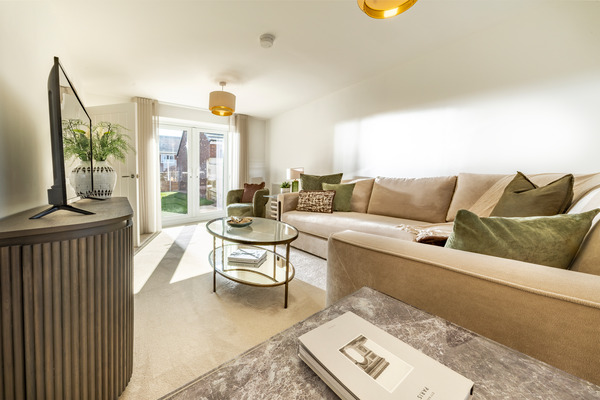
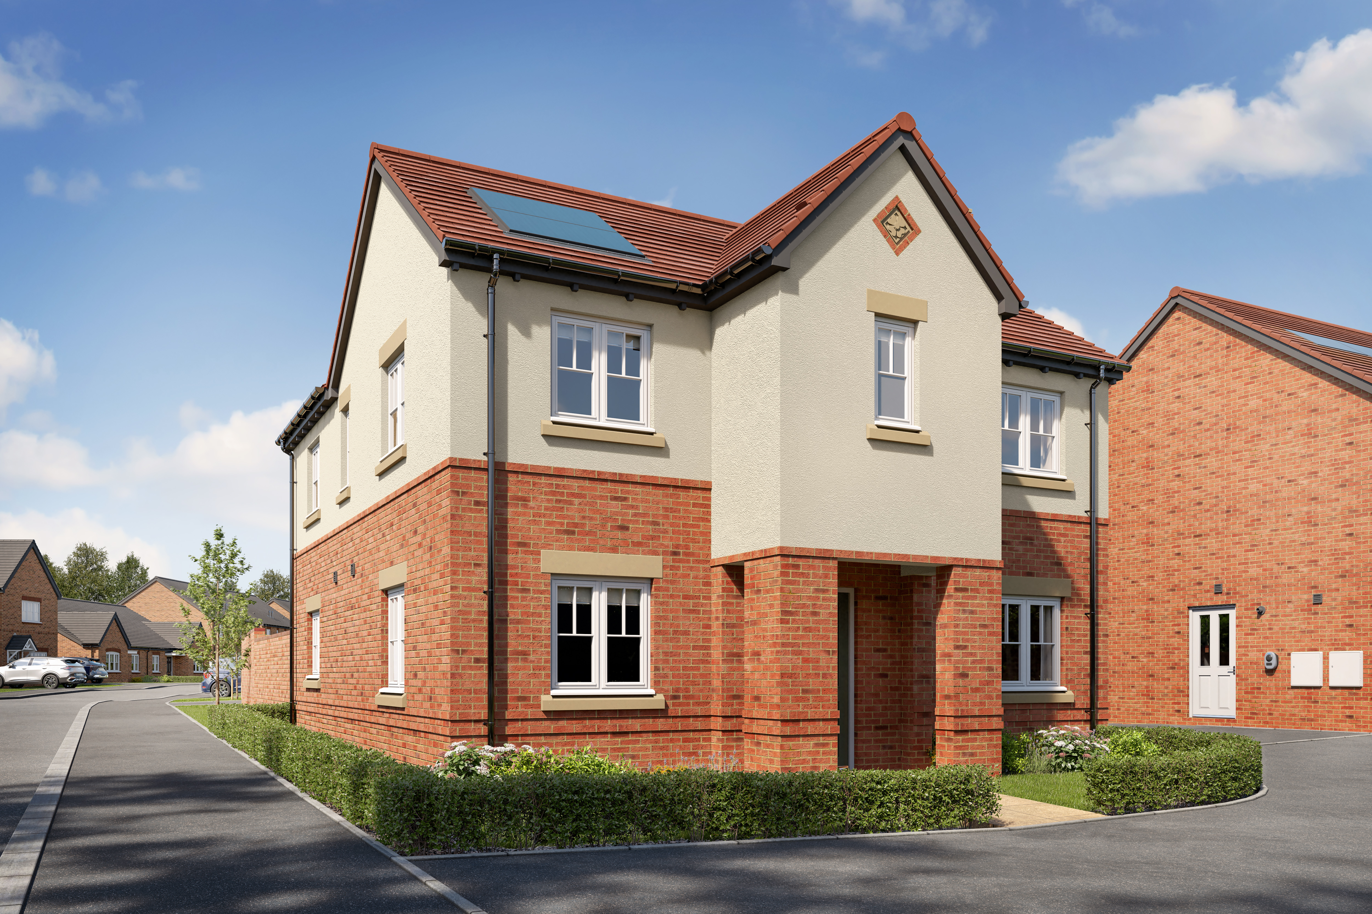
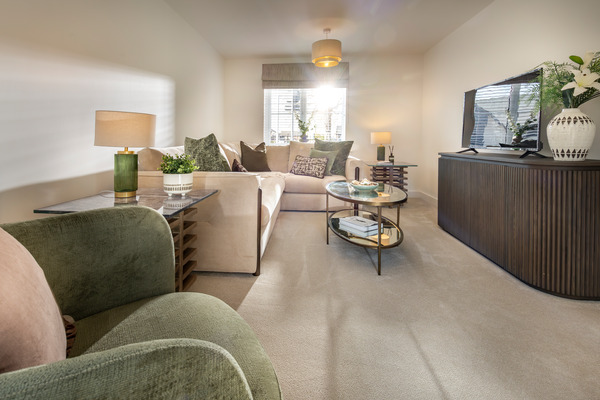
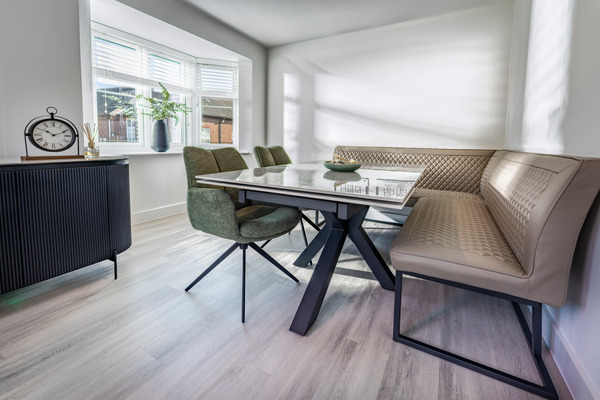
Discover what makes this home specialThe Stockwood is a thoughtfully designed 4-bedroom family home configured downstairs in an 'L' shape to ensure the space is maximised for versatility. On the ground floor, a lounge offers French doors onto the garden, while the kitchen accommodates a large Island for style and convenience. A separate dining area with bay window is perfect for family meals and social gatherings.
Estimate Calculator
Mortgage Calculator
Purchase Costs
Monthly Costs & Income
Mortgage Calculator
Purchase Costs
Monthly Costs
International Suitability
Analyzing...International Buyer Calculator
Purchase Costs (Non-UK Resident)
Monthly Costs & Income
Key Considerations for International Buyers
Investment Analytics
Key metrics for investors & buyersProperty Value Projection
Based on 3.2% annual growthMonthly Rental Income
Based on 4.0% annual growthFloorplans
Ground Floor
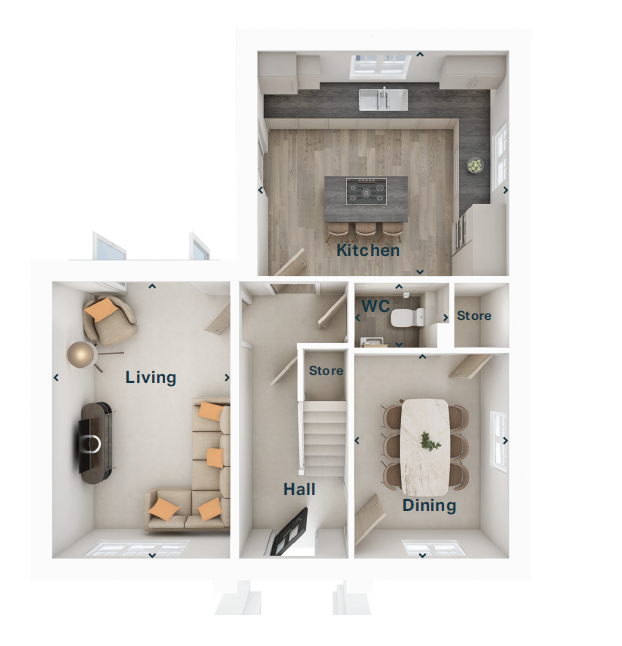 Ground Floor
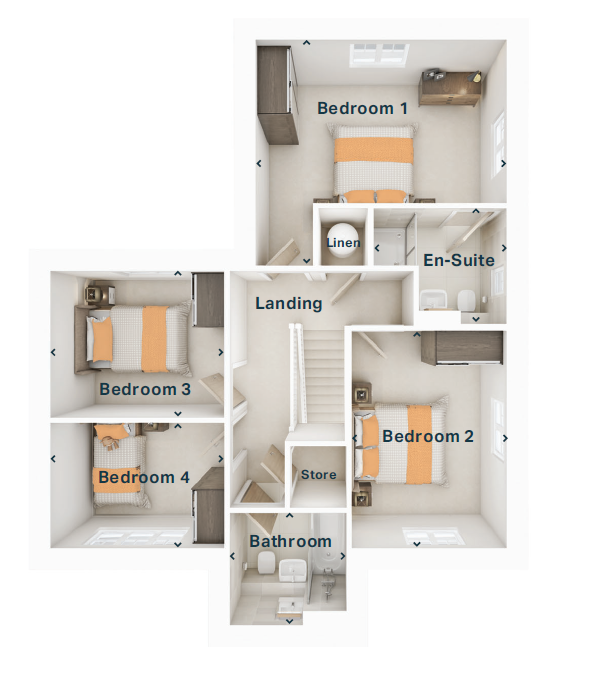 First Floor
Similar Properties


Latest Insights & Guides
Expert advice on buying new build homes, market trends, and property investment
New Build EPC Ratings Explained: What A, B, and C Mean for Your Energy Bills
A comprehensive guide to Energy Performance Certificate ratings for new build homes in the UK. Learn what EPC ratings A,...
Read moreApprenticeships: Developers Supporting Local Communities
UK housebuilders are investing millions in apprenticeship programmes, training academies and skills partnerships that cr...
Read moreNew Build Warranty Costs and What They Cover
Understand exactly what your new build warranty covers, from NHBC Buildmark protection in years 1-2 to structural cover ...
Read more