

About This Property
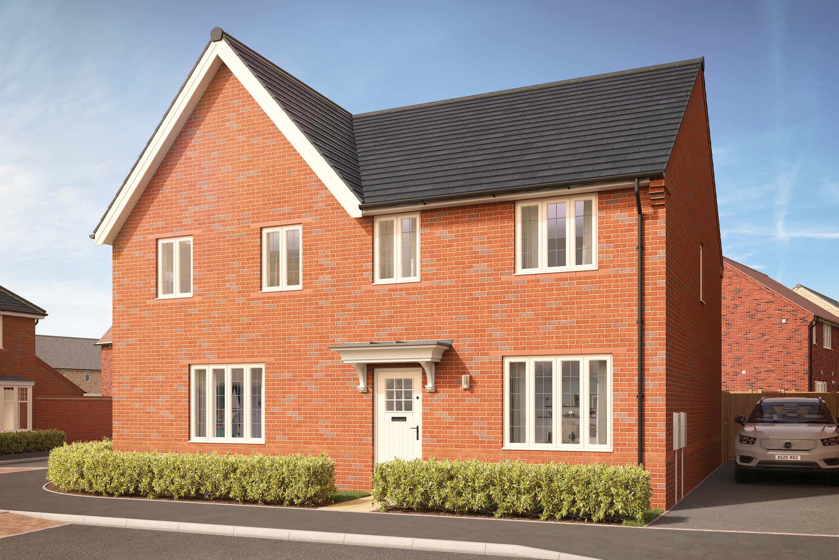
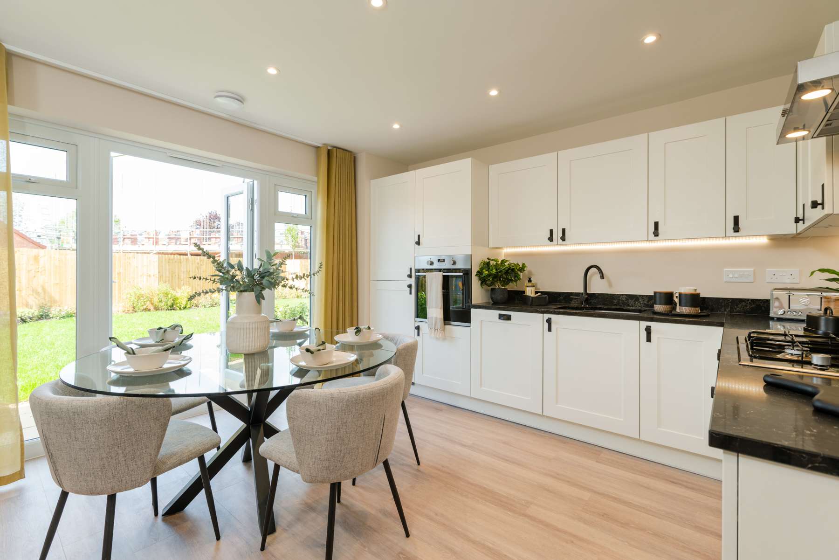
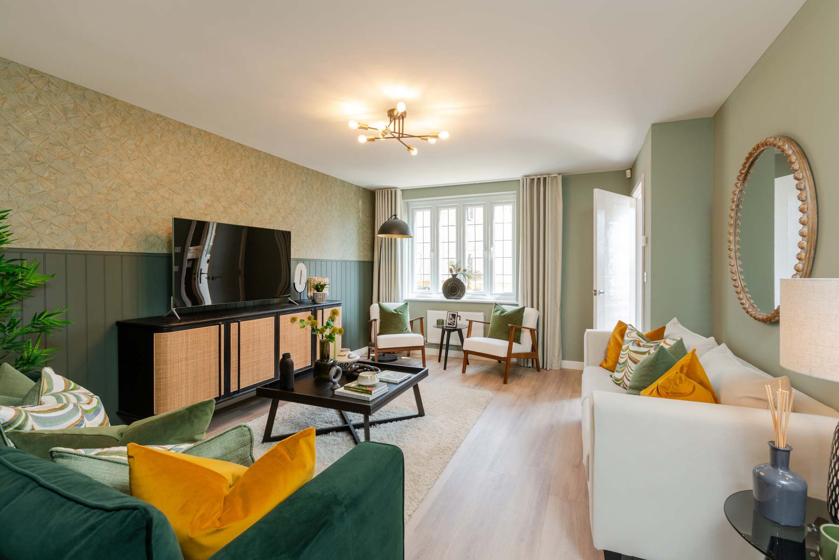
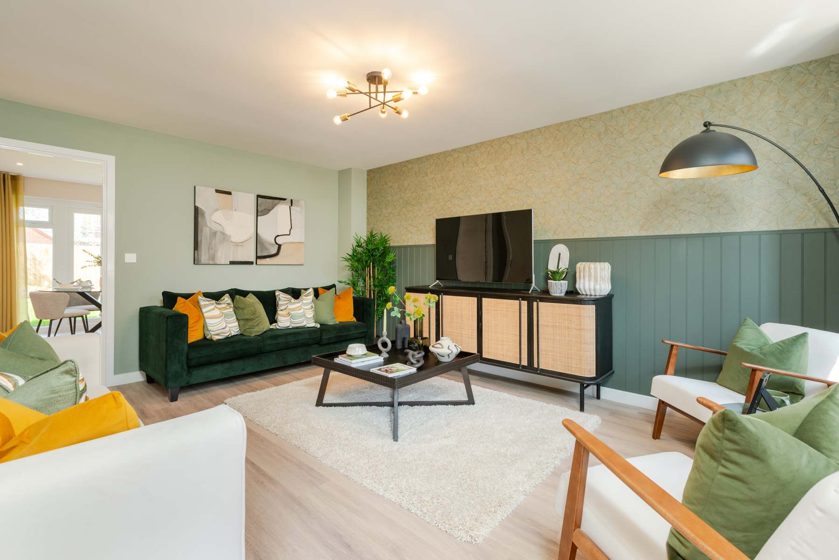
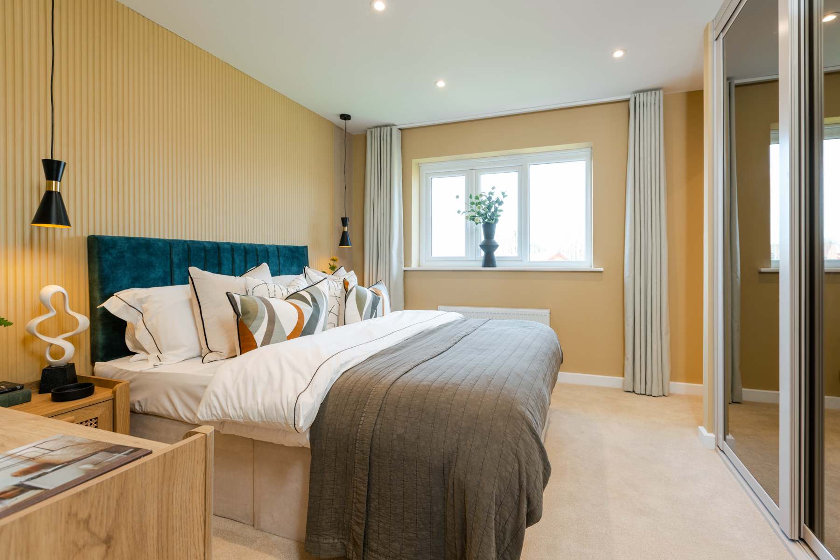
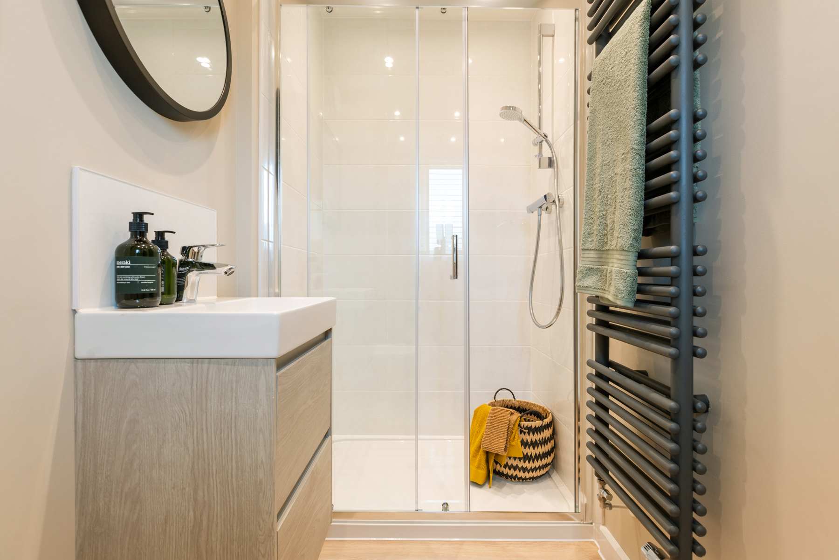
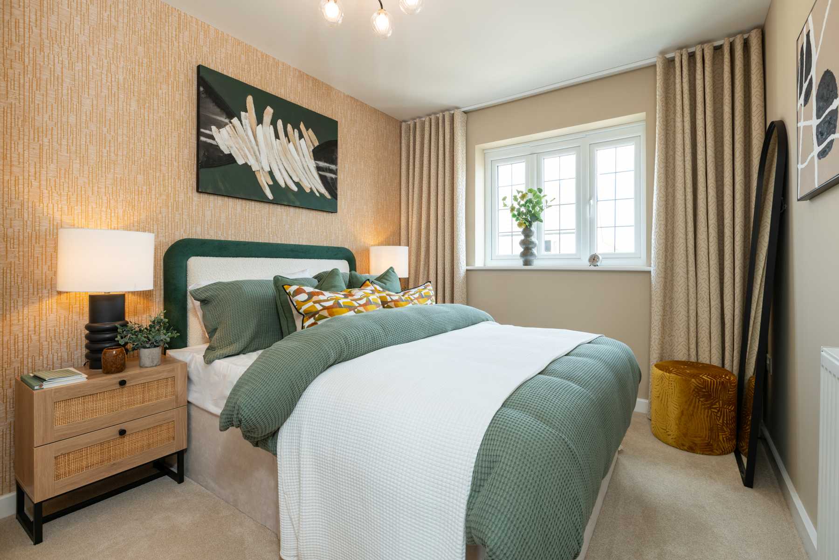
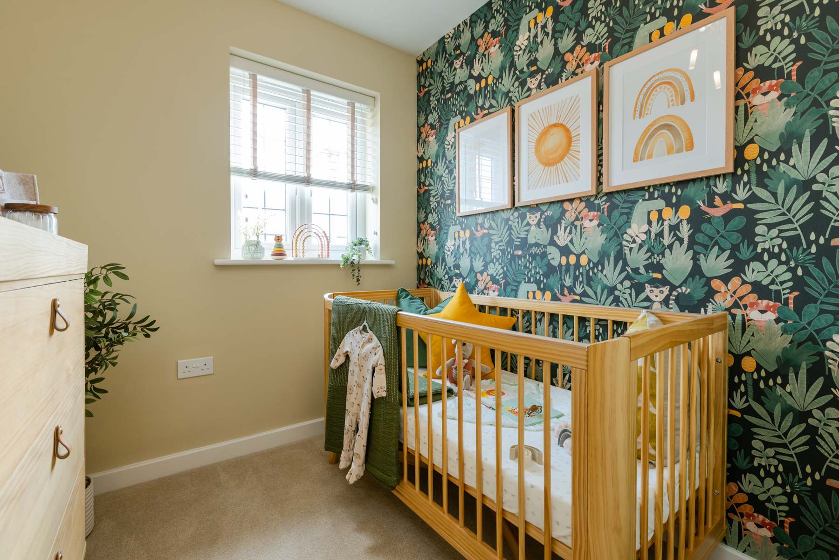
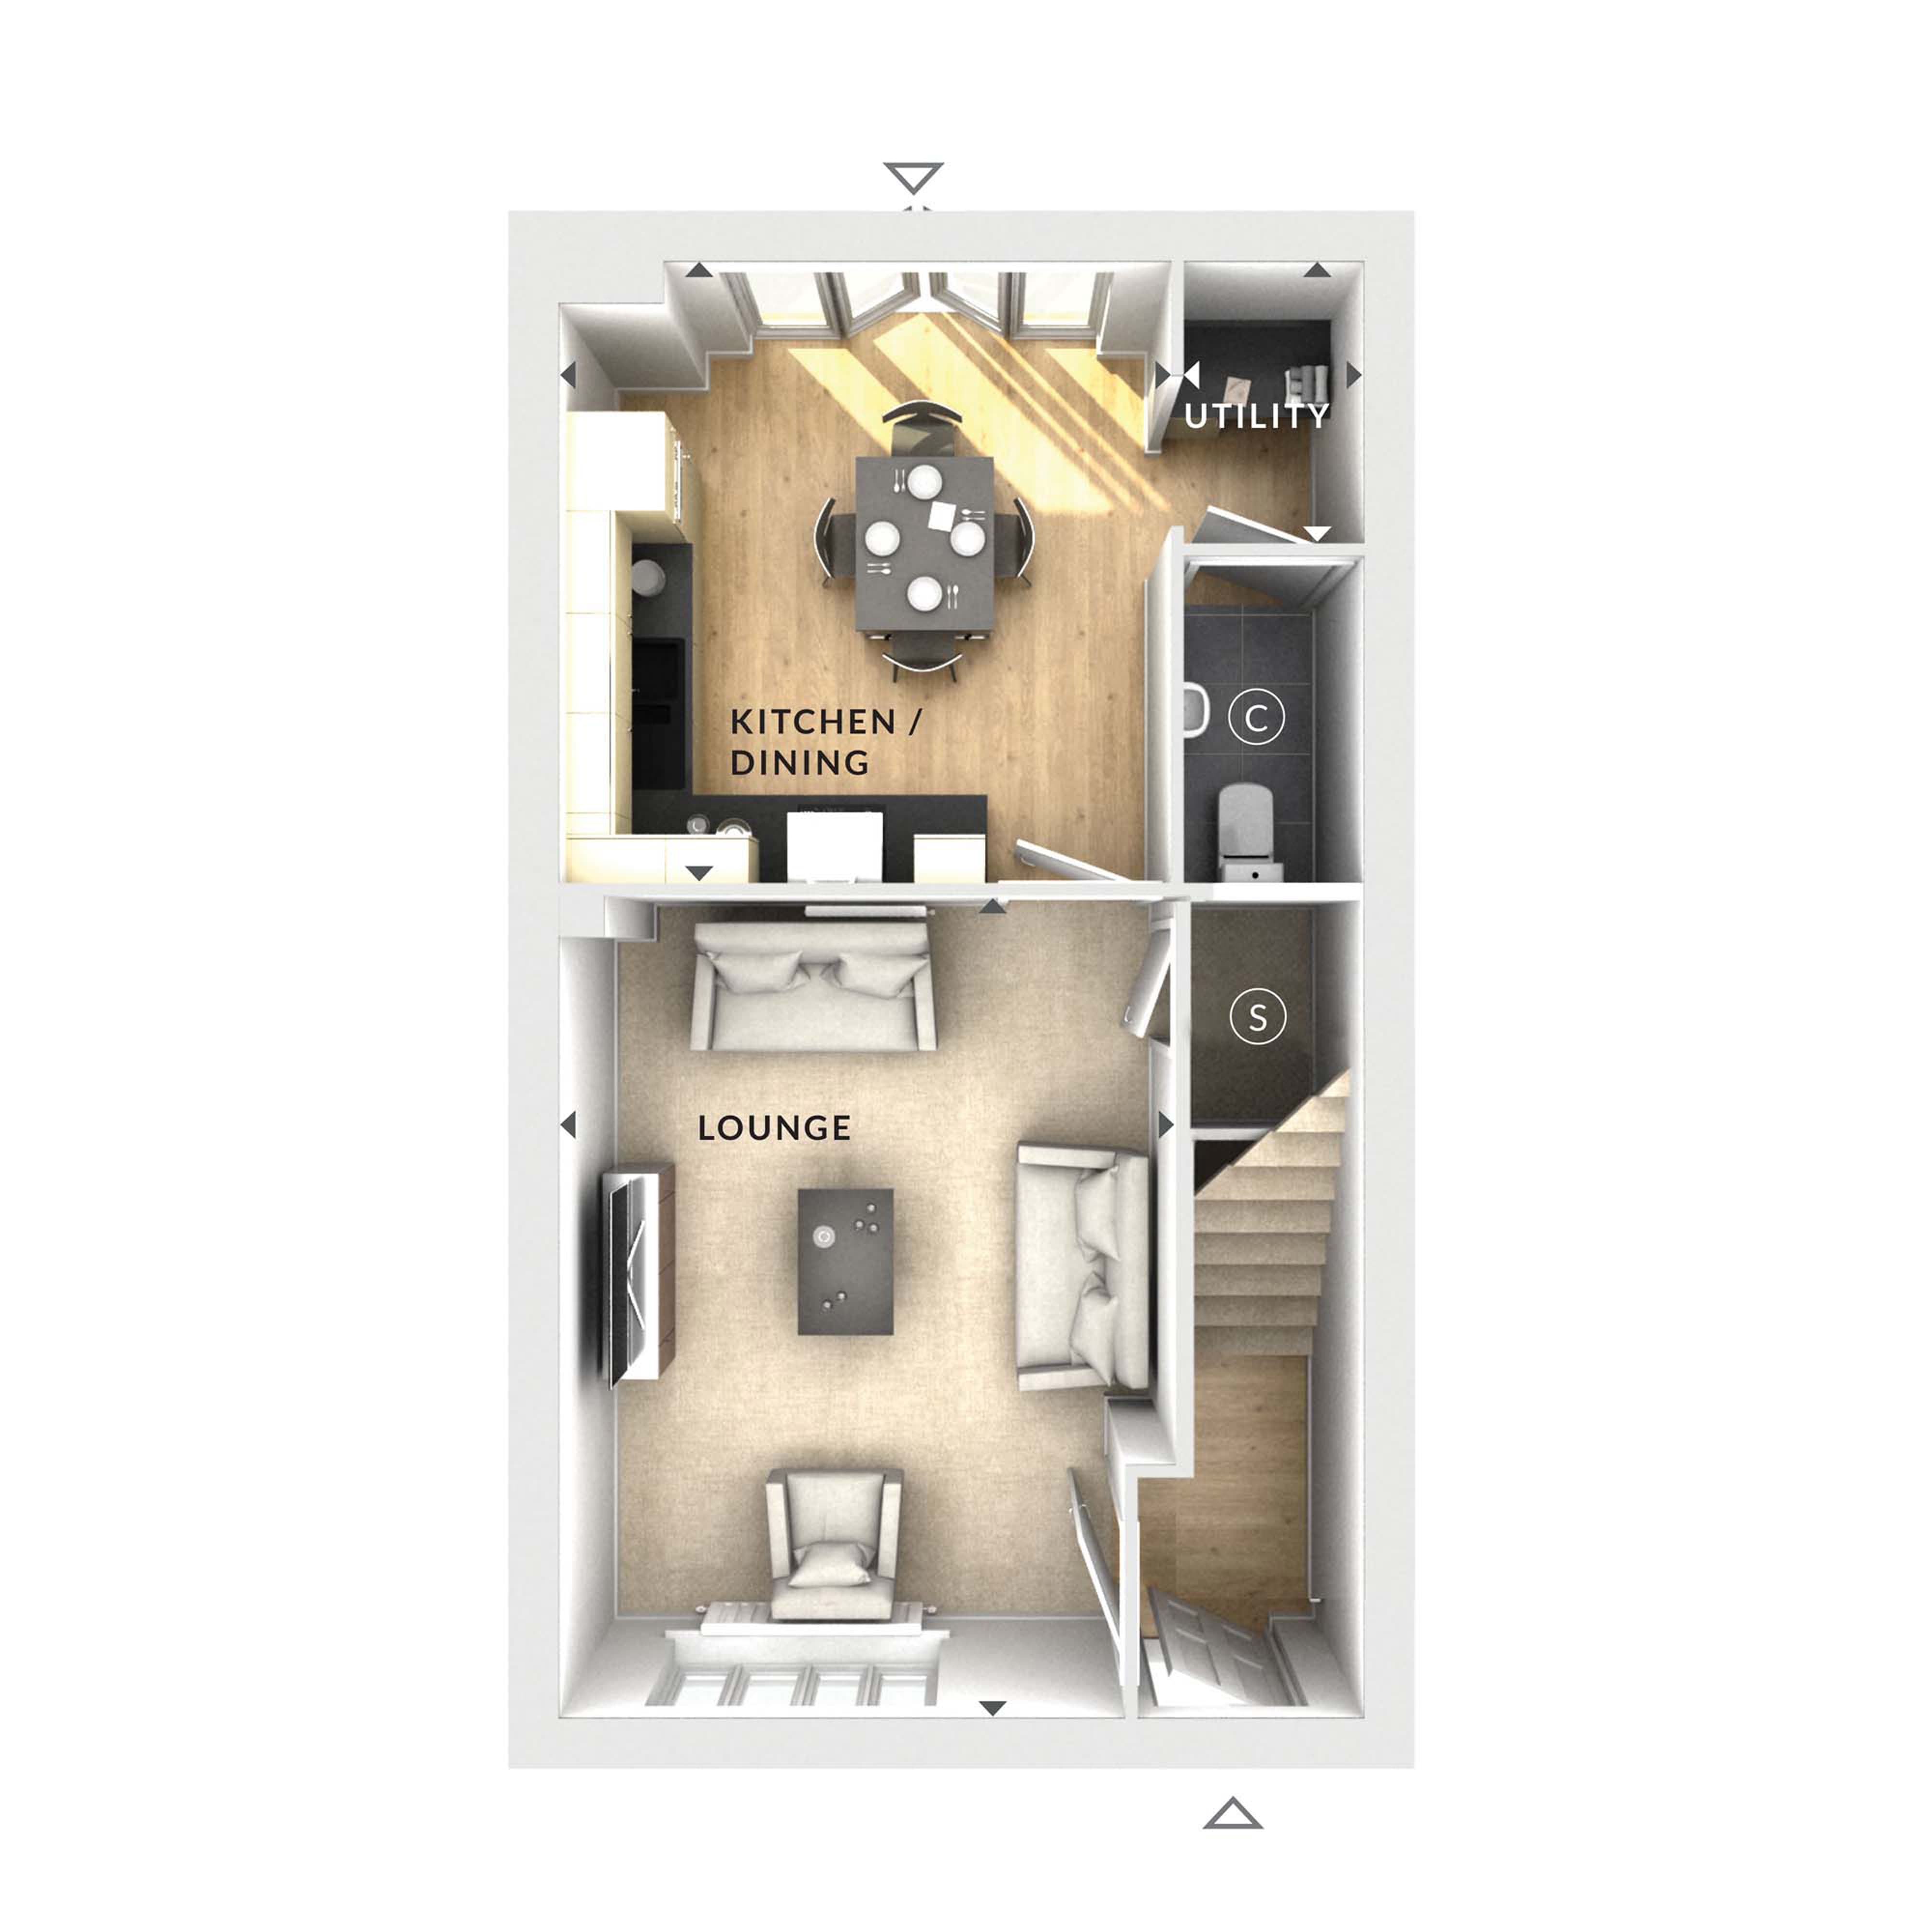
Discover what makes this home specialThis charming semi-detached house offers a comfortable and practical living space, perfect for families or professionals seeking a balance of convenience and tranquility. Featuring three well-proportioned bedrooms and a modern bathroom, the property is designed to maximise space and natural light. The lounge provides a welcoming area for relaxation, while the kitchen/dining room opens onto the rear garden, ideal for entertaining or enjoying outdoor space.
Located in a desirable area near Wokingham, this home benefits from excellent transport links to Reading and London, making it an ideal choice for commuters. The proximity to local schools, parks, and shopping amenities further enhances its appeal, offering a well-rounded lifestyle in a thriving community.
Property Features
The property boasts a functional utility room adjacent to the kitchen, providing added convenience for household chores. The modern kitchen is designed with ample storage and dining space, complemented by a bright lounge that enjoys natural light throughout the day. The rear garden faces south-east, ensuring good sunlight exposure, perfect for gardening enthusiasts or outdoor relaxation. Off-street parking adds to the practicality of this home.
Local Amenities
Situated close to Wokingham town centre, residents have easy access to a range of amenities including reputable schools such as St. Crispin's School, expansive green spaces like Cantley Park, and essential services including a medical centre and supermarkets. The nearby Wokingham Station offers frequent train services, enhancing connectivity. Local pubs and community facilities contribute to a friendly neighbourhood atmosphere.
Estimate Calculator
Mortgage Calculator
Purchase Costs
Monthly Costs & Income
Mortgage Calculator
Purchase Costs
Monthly Costs
International Suitability
Analyzing...International Buyer Calculator
Purchase Costs (Non-UK Resident)
Monthly Costs & Income
Key Considerations for International Buyers
Investment Analytics
Key metrics for investors & buyersProperty Value Projection
Based on 3.7% annual growthMonthly Rental Income
Based on 3.5% annual growthFloorplan
Ground Floor
Site Plan
Location
Commute Time Planner
Sun Path & Natural LightAI generated - Estimated
Room-by-Room Light Analysis
Location Scores
Future Developments Nearby
Loading location insights...
Similar Properties


/166300.jpg)
Explore More
Latest Insights & Guides
Expert advice on buying new build homes, market trends, and property investment
Electric Vehicle Charging at New Build Homes: Complete Setup Guide
A complete guide to EV charging at new build homes in the UK. Covers Part S Building Regulations, wallbox types (7kW and...
Read moreHome Office Design in New Build Homes: Productive and Stylish Spaces
Complete UK guide to designing a home office in your new build. Covers dedicated rooms vs multi-use spaces, desks, ergon...
Read moreUnderstanding Section 38 and Section 104 Agreements
A detailed guide to Section 38 (Highways Act) and Section 104 (Water Industry Act) agreements on new build estates, expl...
Read more