About This Property
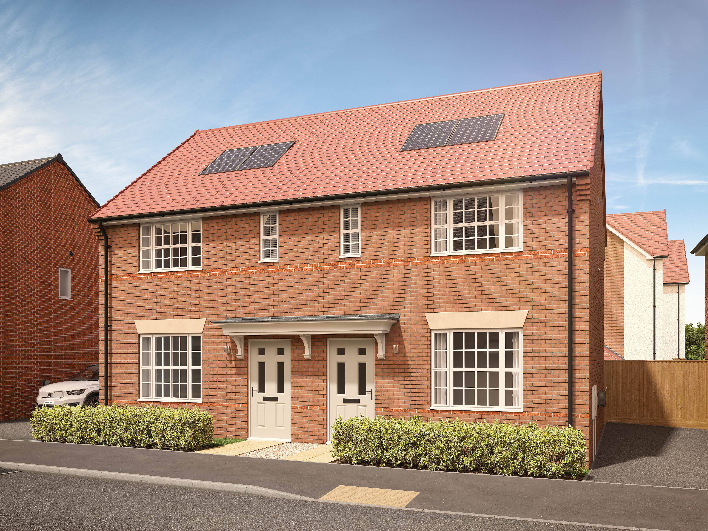
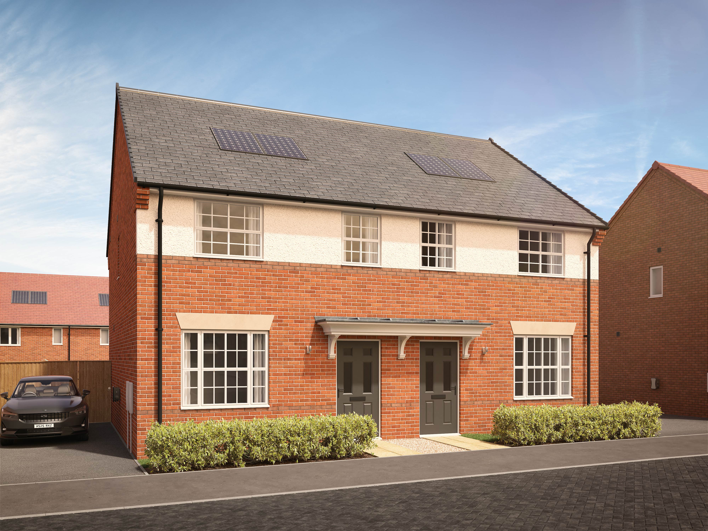
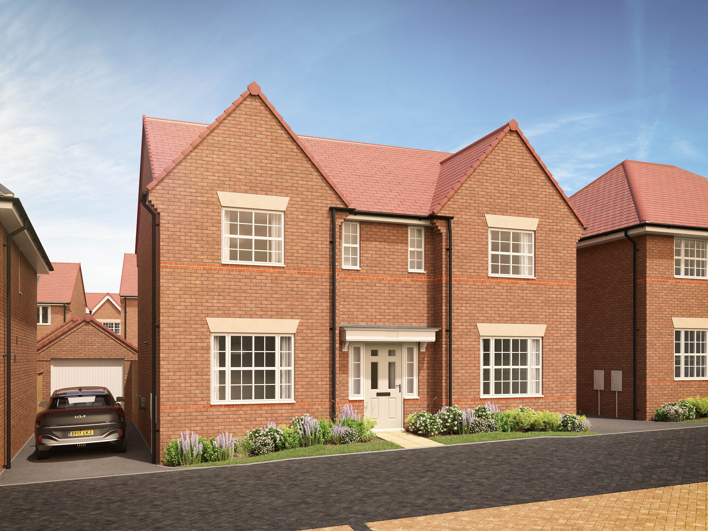
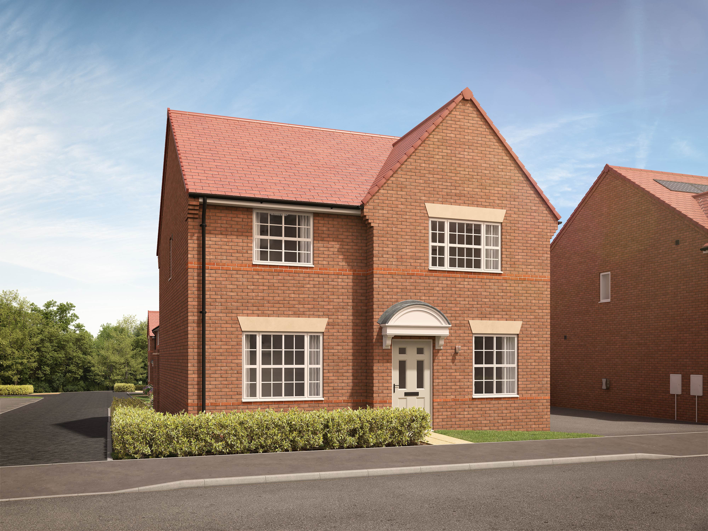
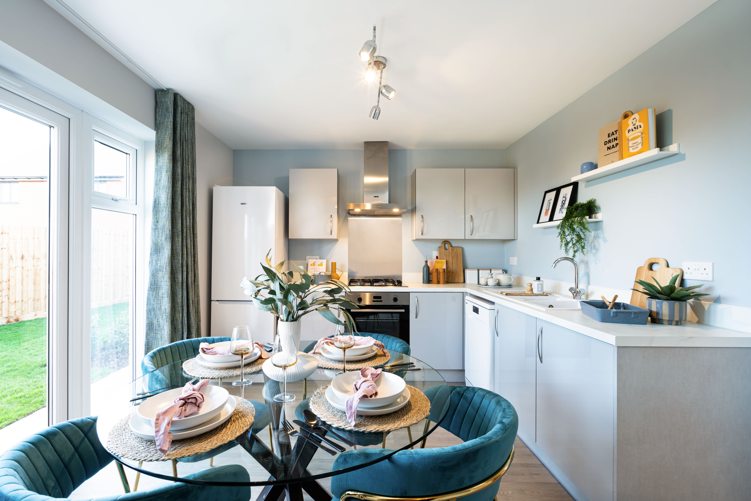
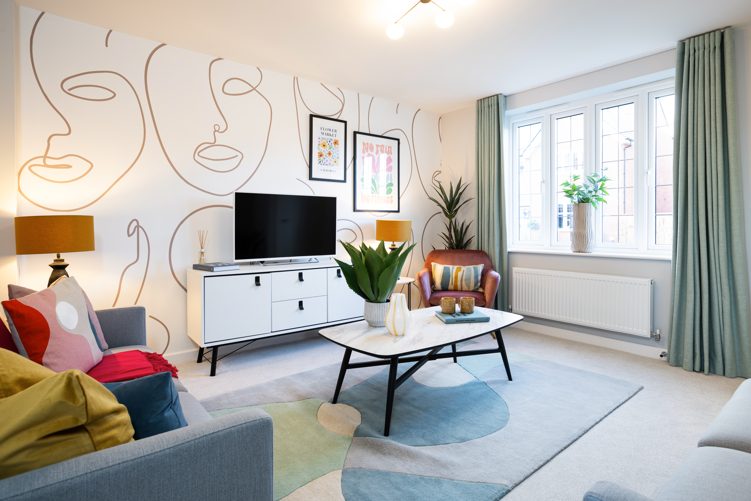
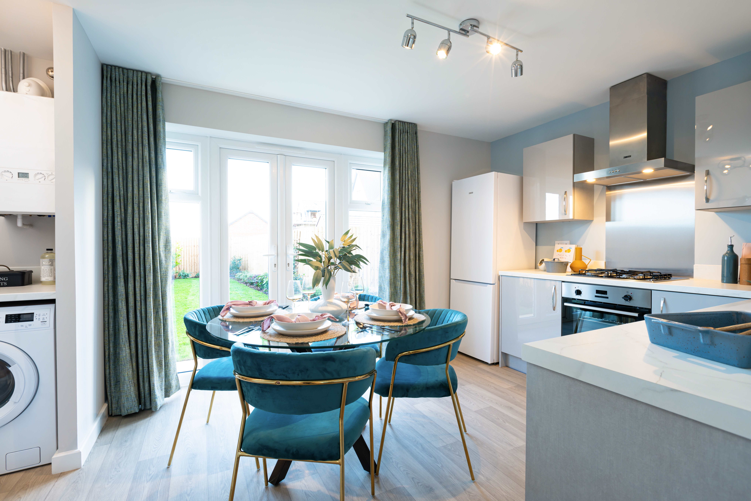
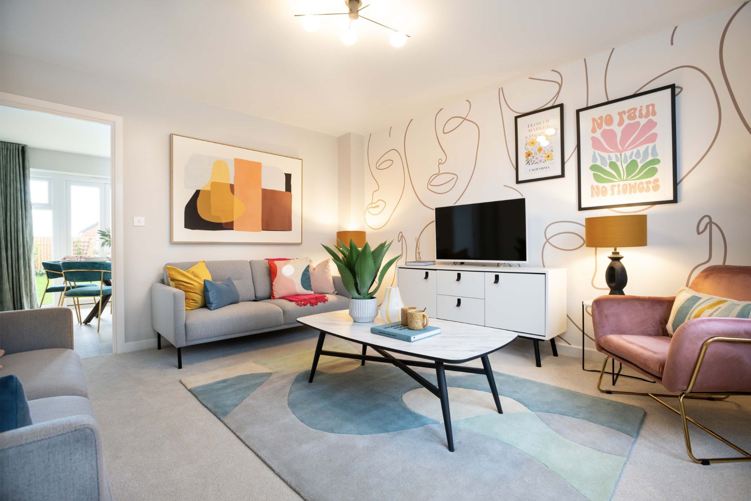
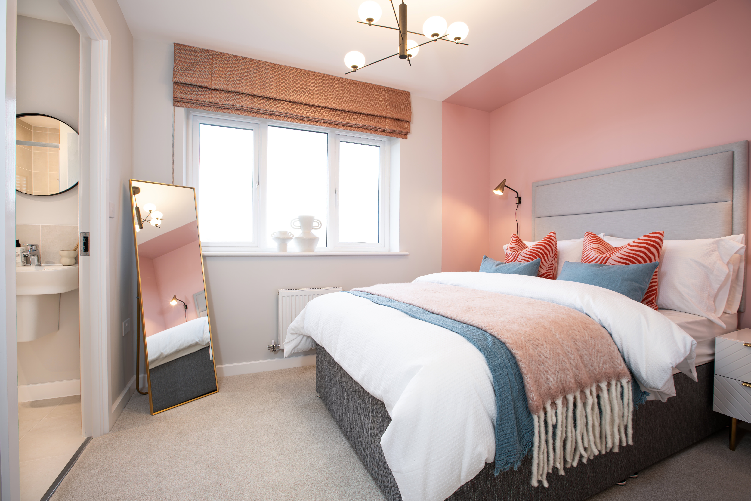

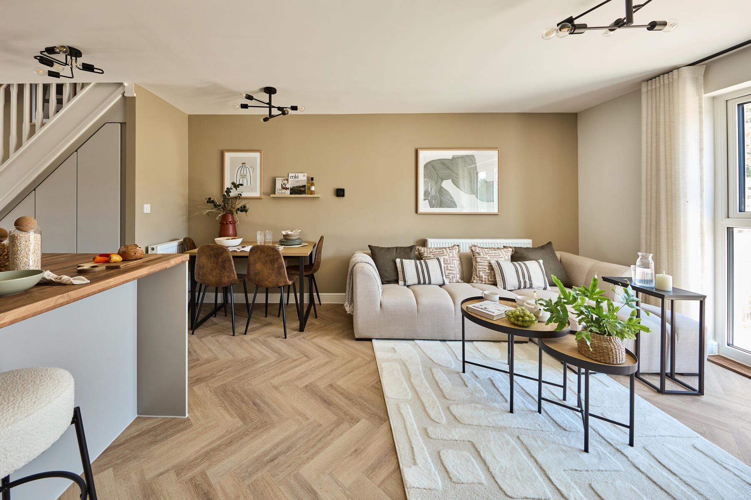
Discover what makes this home specialThis charming semi-detached house offers a comfortable and modern living space ideally suited for small families or professionals. Featuring two well-proportioned bedrooms and a contemporary bathroom, the property benefits from a spacious lounge and an open-plan kitchen/dining area that maximizes natural light. The inclusion of a utility room adds practical convenience. Situated in a sought-after location with excellent transport links to London and nearby amenities, this home is perfect for those seeking a balance of suburban tranquility and urban accessibility.
The property is set within a friendly neighbourhood with a south-east facing garden that enjoys good sunlight throughout the day, making it ideal for outdoor relaxation or entertaining. Its proximity to Woking Station and local schools enhances its appeal for commuters and families alike. With ongoing regeneration projects nearby, this home represents a promising investment opportunity with potential for future value growth.
Property Features
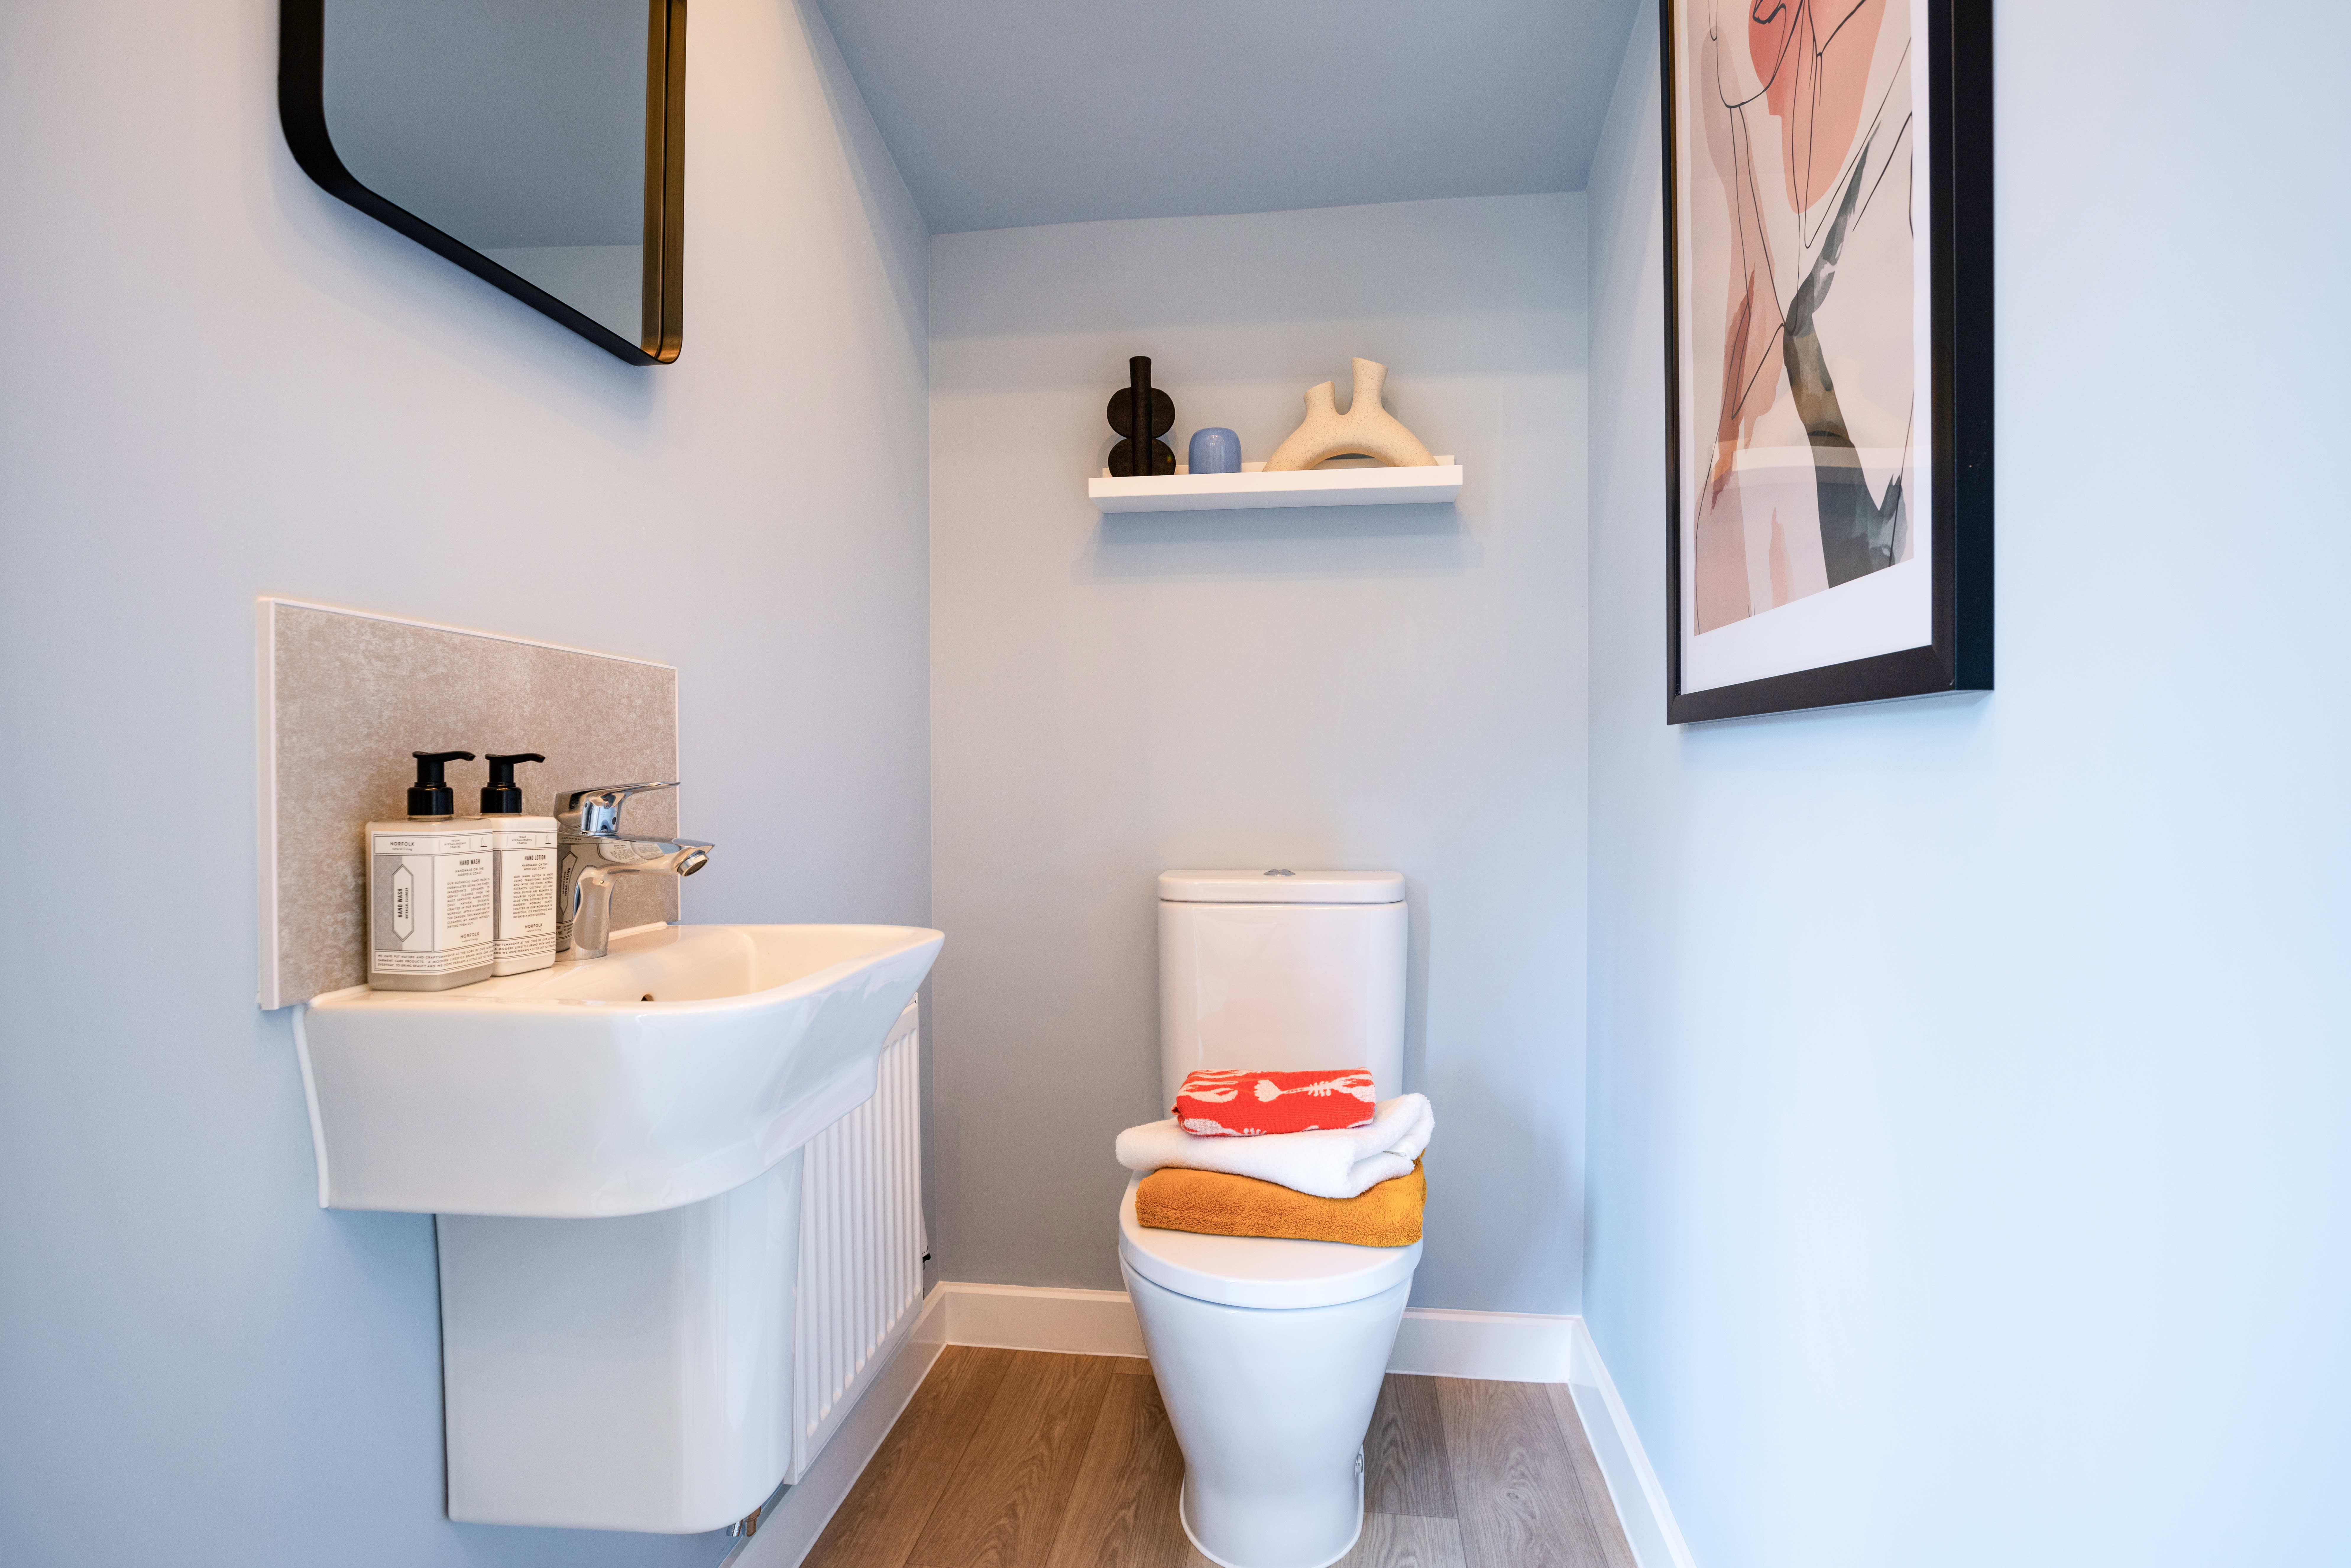
This semi-detached house boasts a well-designed layout with two bedrooms and a modern bathroom. The open-plan kitchen and dining area is perfect for family meals and entertaining guests, complemented by a spacious lounge for relaxation. Additional features include a utility room for laundry and storage, double-glazed windows for energy efficiency, and gas central heating ensuring comfort year-round. The south-east facing garden provides ample natural light and outdoor space.
Local Amenities
Located close to Woking Station, this property offers excellent connectivity to London and surrounding areas. Residents benefit from nearby green spaces such as Woking Park, ideal for leisure and outdoor activities. The Lightbox Gallery and other cultural venues provide enriching experiences. Families will appreciate the proximity to reputable schools including Goldsworth Park Primary and Woking High School. Additionally, local shops, supermarkets, restaurants, and healthcare facilities cater to everyday needs, making this a convenient and well-serviced community.
Estimate Calculator
Mortgage Calculator
Purchase Costs
Monthly Costs & Income
Mortgage Calculator
Purchase Costs
Monthly Costs
International Suitability
Good OpportunityInternational Buyer Calculator
Purchase Costs (Non-UK Resident)
Monthly Costs & Income
Key Considerations for International Buyers
Investment Analytics
Key metrics for investors & buyersProperty Value Projection
Based on 1.5% annual growthMonthly Rental Income
Based on 3.5% annual growthFloorplan
Ground Floor
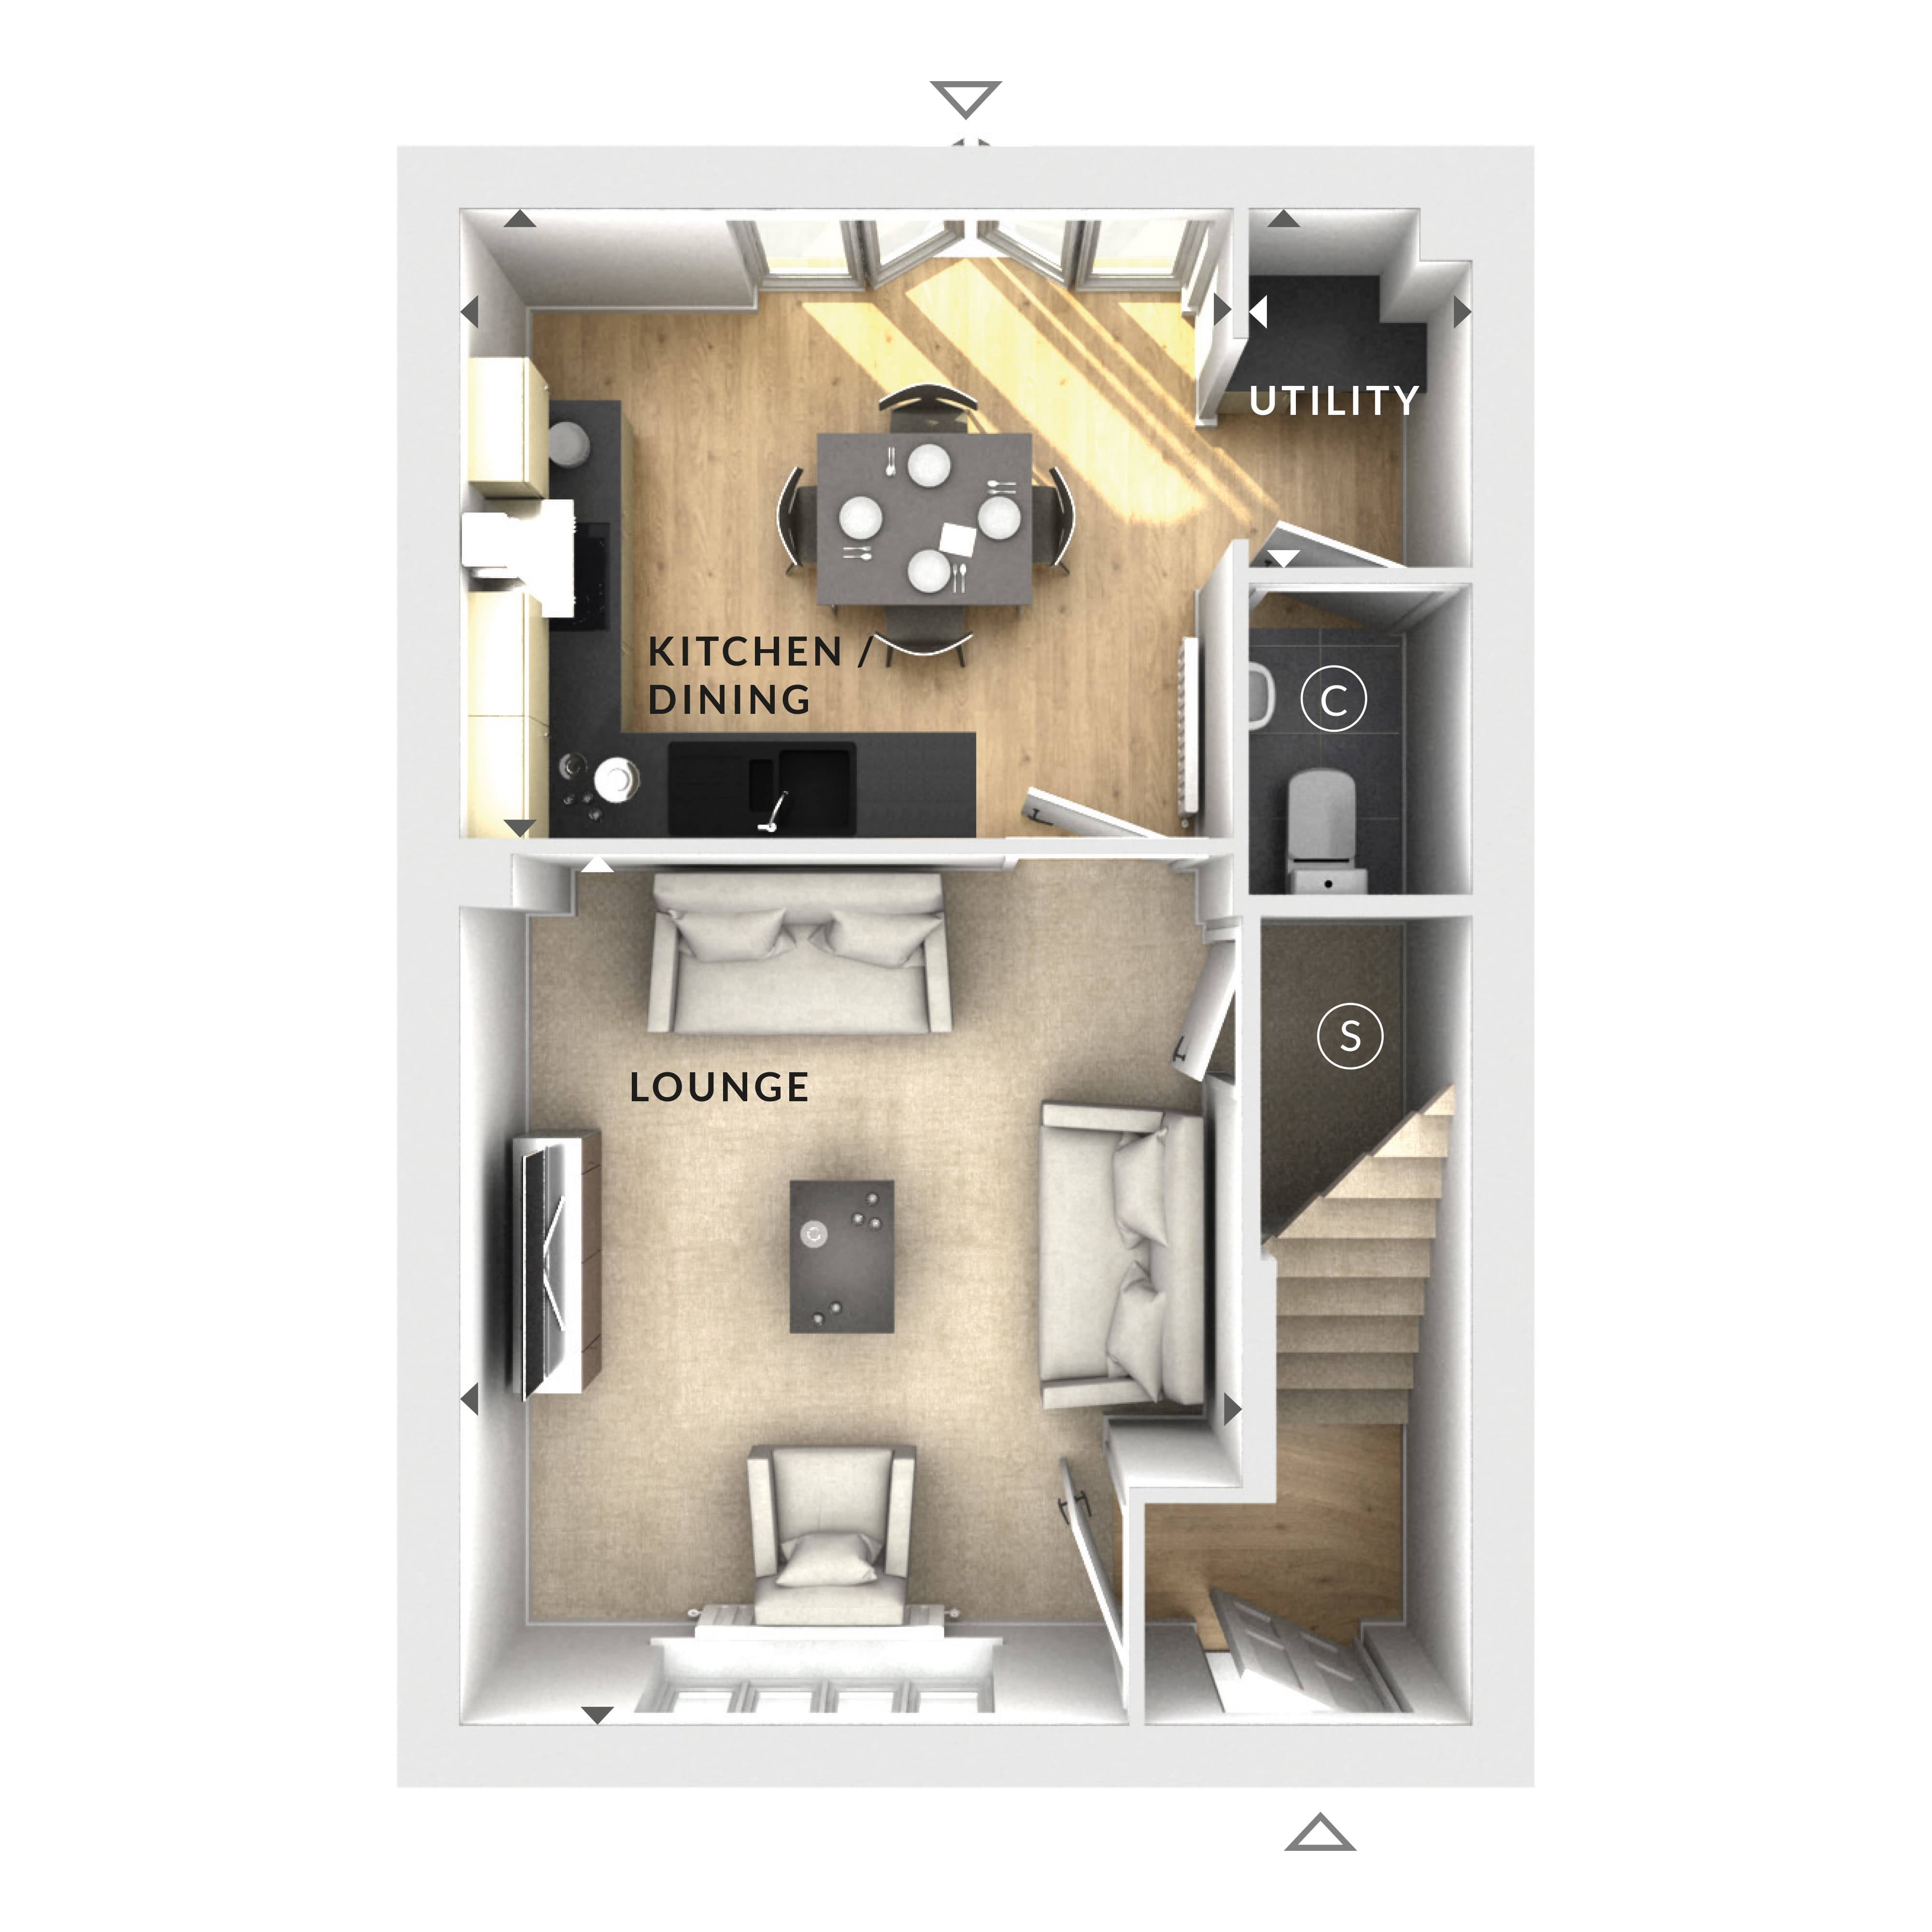
Site Plan

Location
Commute Time Planner
Sun Path & Natural LightAI generated - Estimated
Room-by-Room Light Analysis
Location Scores
Future Developments Nearby
Loading location insights...
Similar Properties

Explore More
Latest Insights & Guides
Expert advice on buying new build homes, market trends, and property investment
Flooring Options for New Build Homes: LVT, Carpet, Tile, and Engineered Wood
A comprehensive UK guide to choosing flooring for your new build home, covering luxury vinyl tile, carpet, porcelain and...
Read moreNew Build EPC Ratings Explained: What A, B, and C Mean for Your Energy Bills
A comprehensive guide to Energy Performance Certificate ratings for new build homes in the UK. Learn what EPC ratings A,...
Read moreSmart Home Energy Management for New Builds: Save Money Automatically
How to use smart home technology to cut energy bills in your new build home. Compares smart thermostats (Hive, Nest, Tad...
Read more