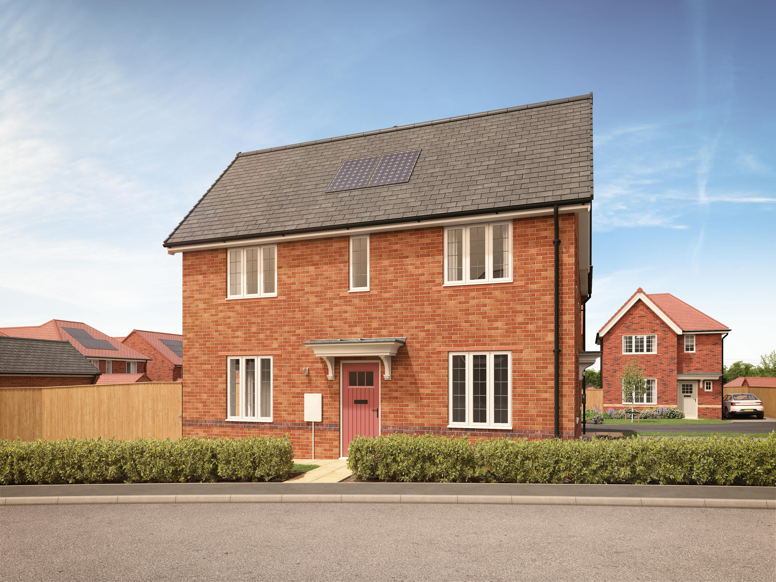
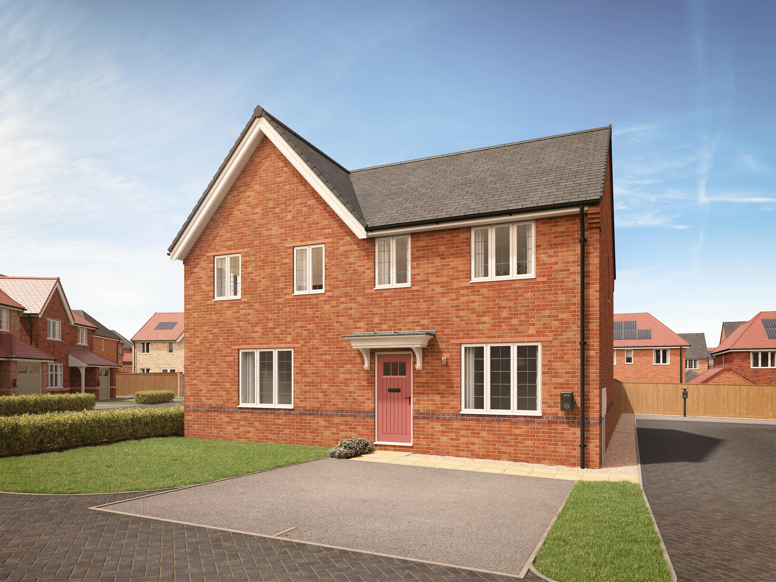
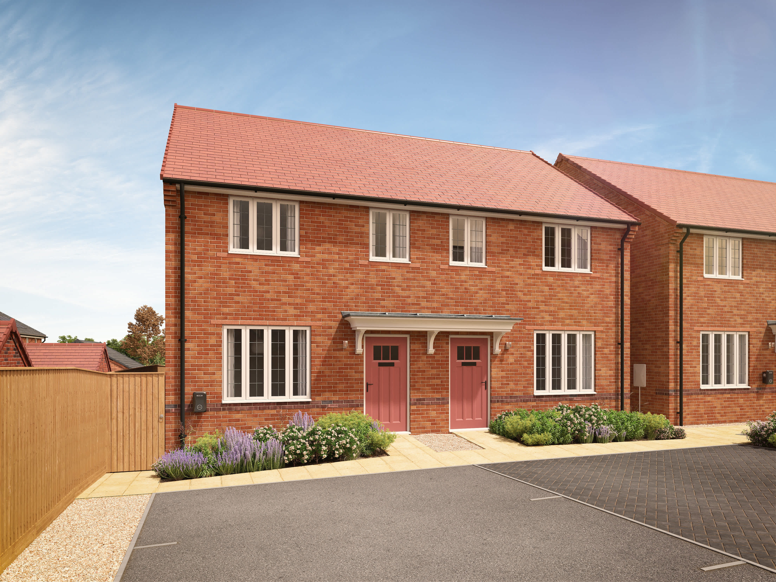
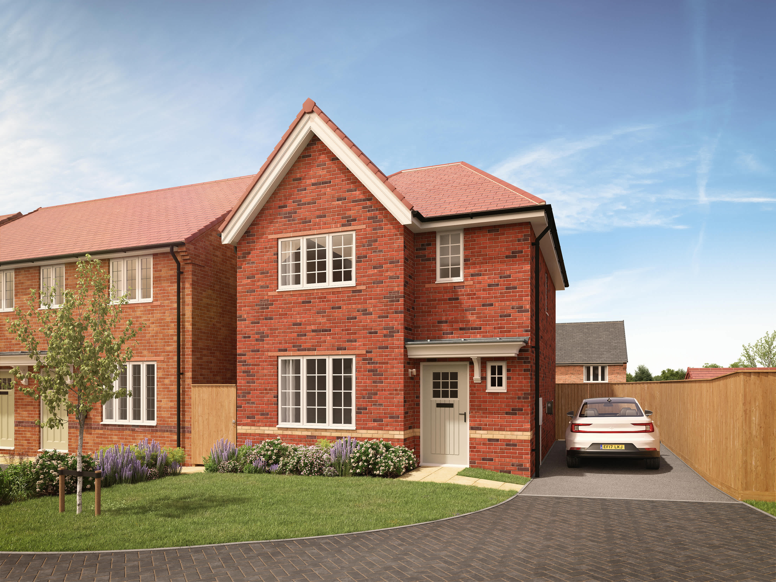
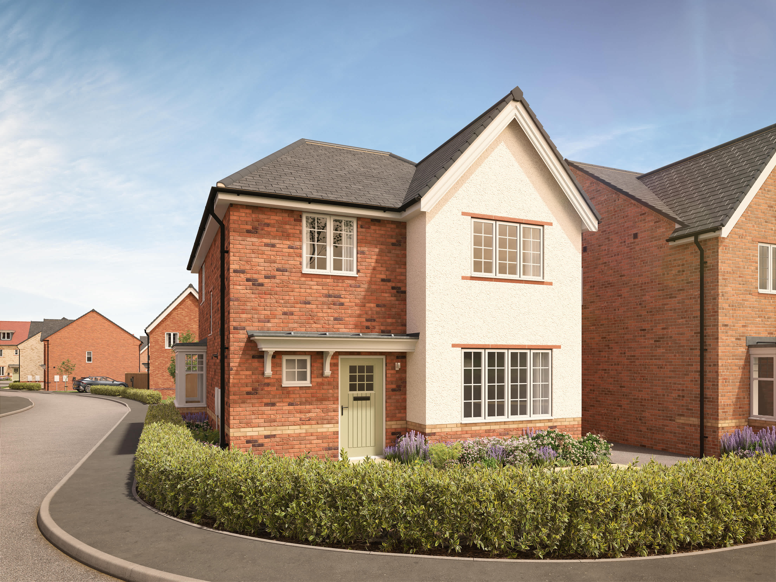
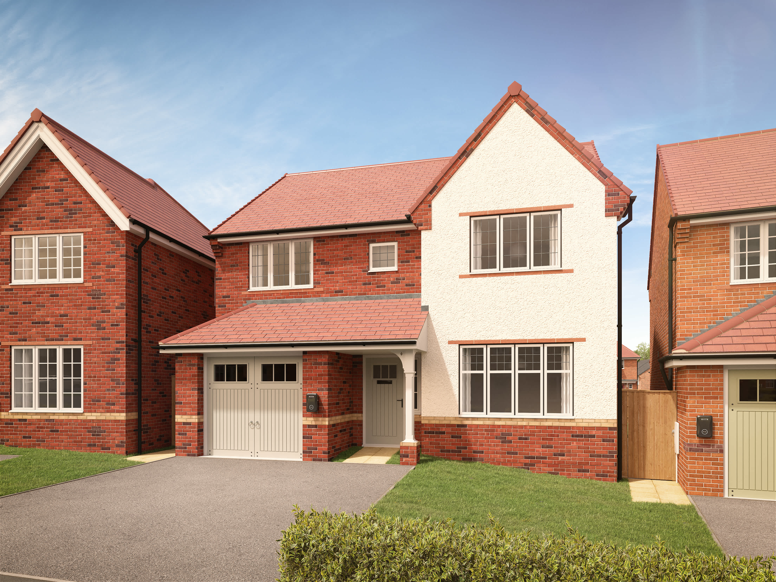
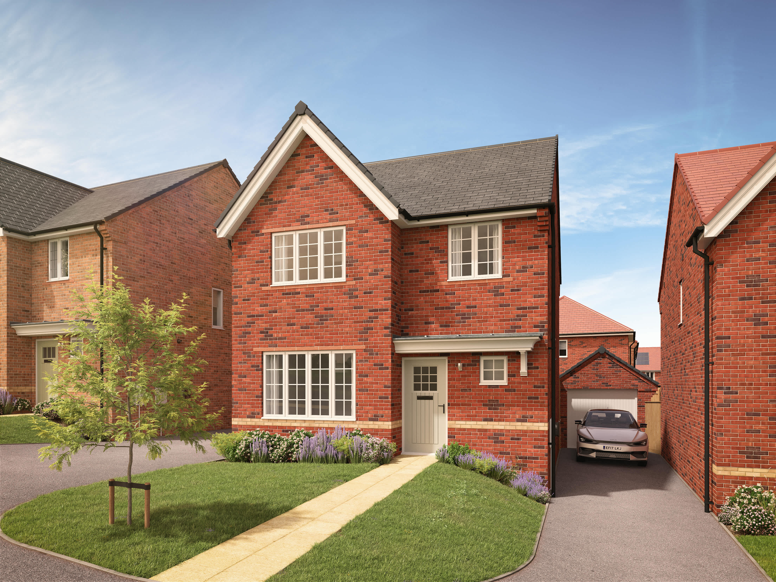
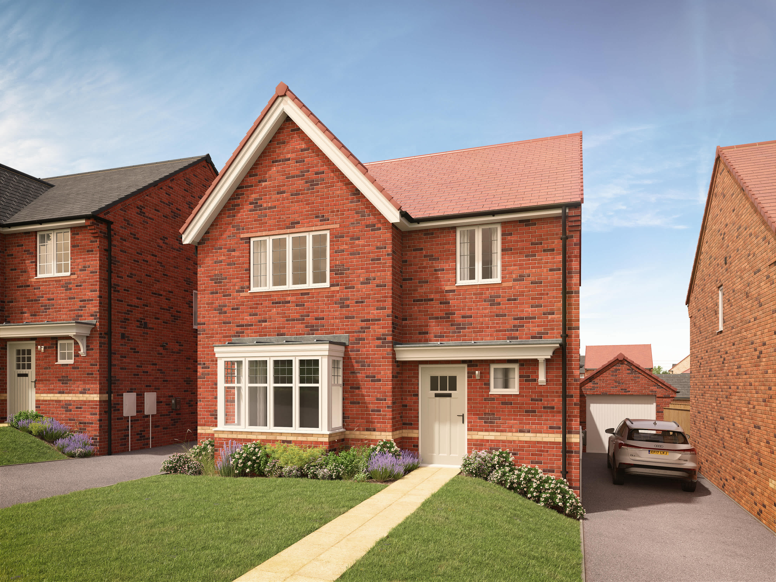
About This Property
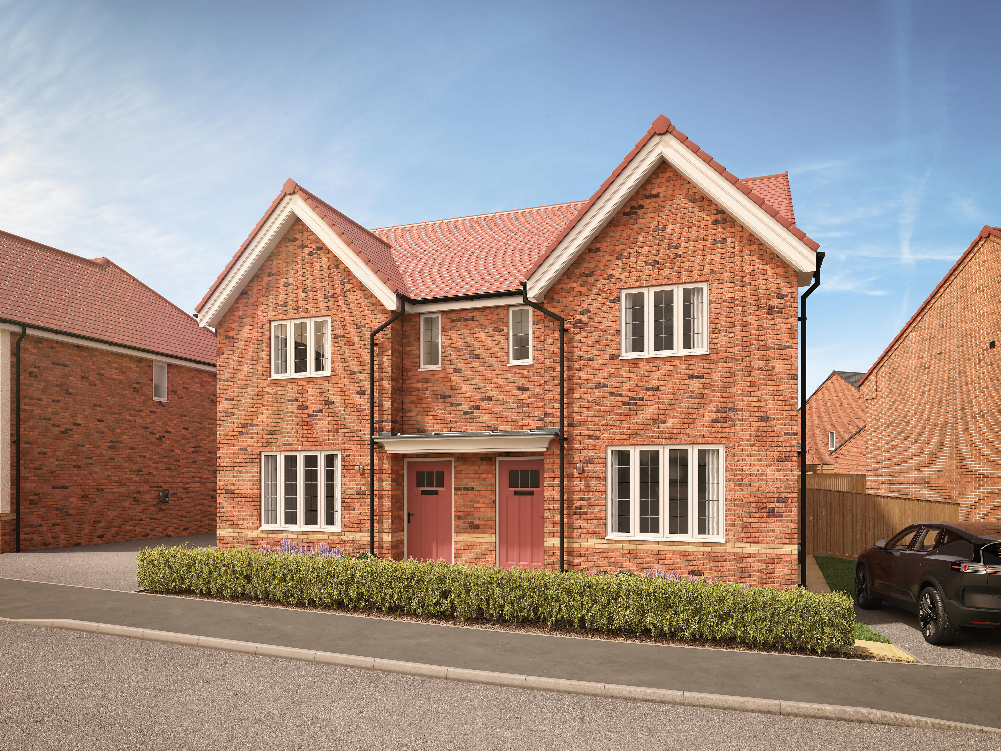
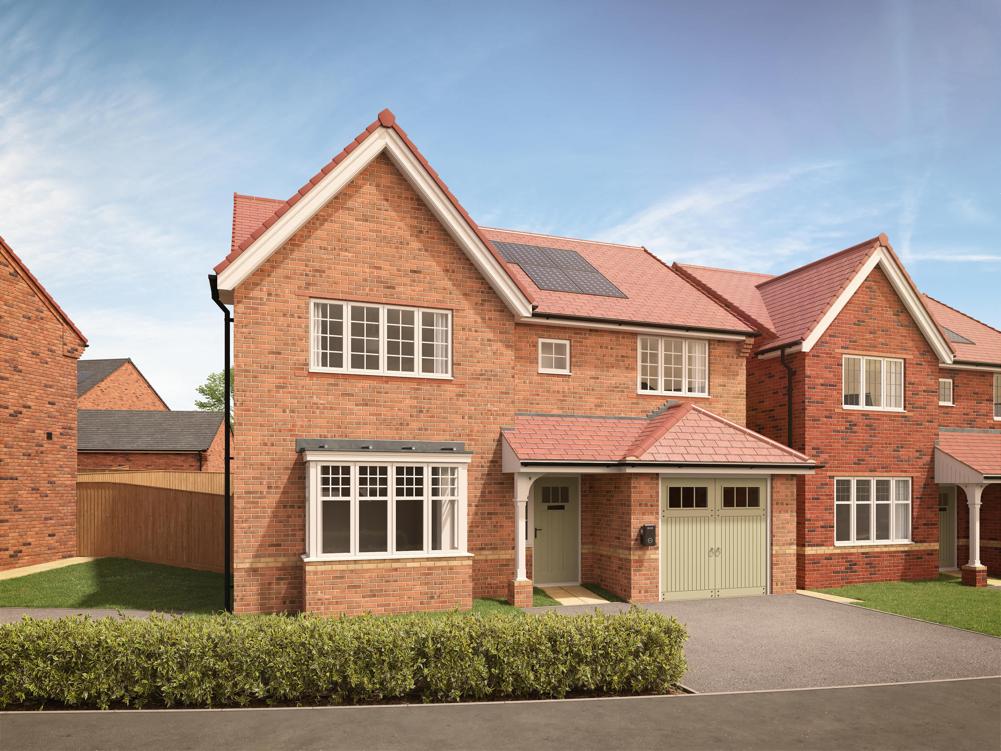
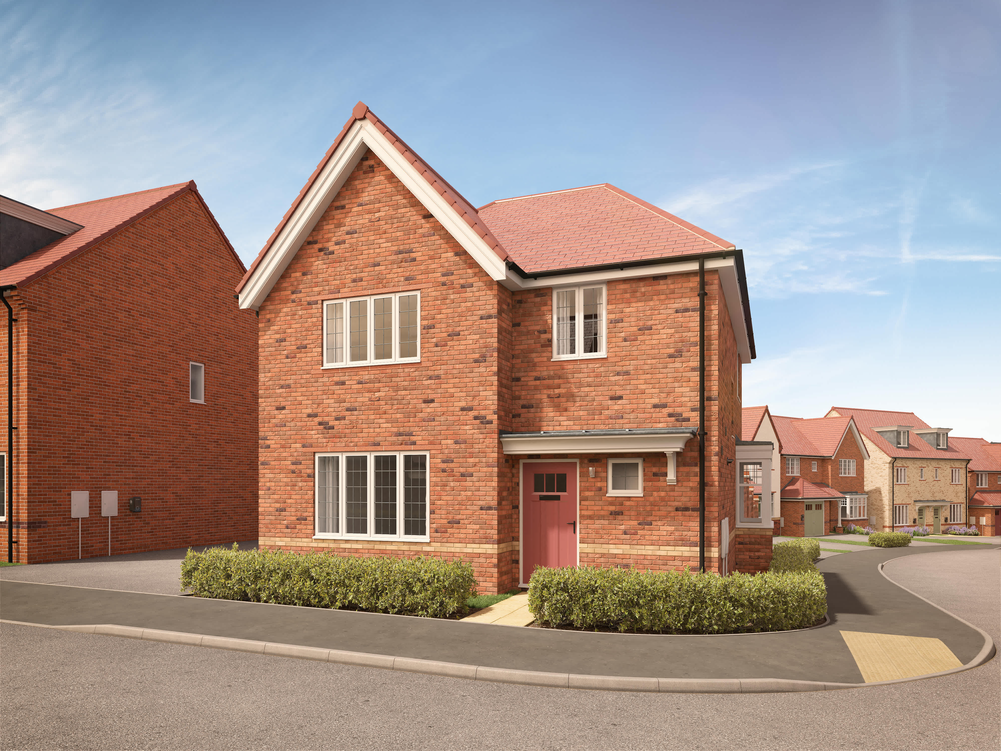
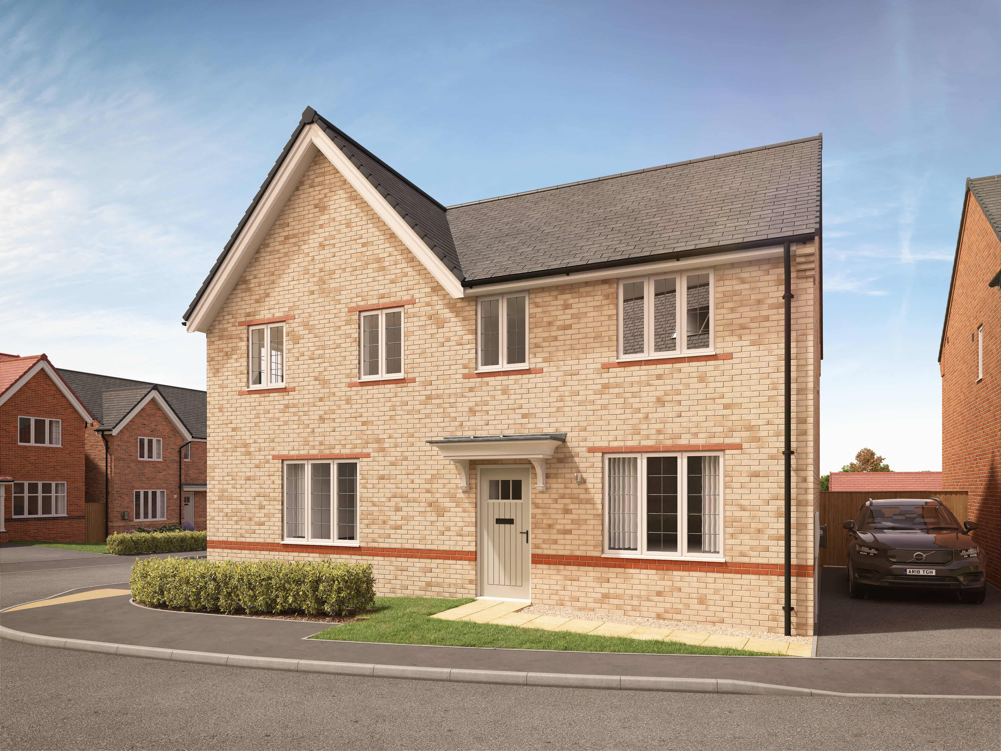
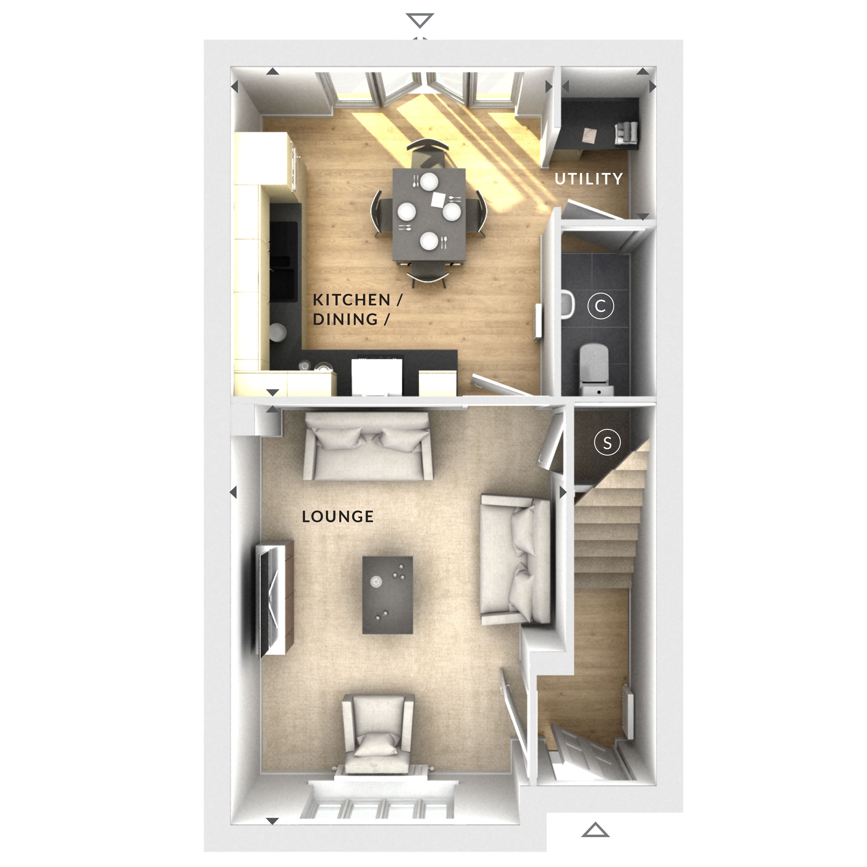
Discover what makes this home specialThis semi-detached house offers a comfortable and practical living space ideal for families or first-time buyers. The ground floor features a spacious lounge and an open-plan kitchen/dining area that benefits from natural light through large windows and French doors. The inclusion of a utility room and a convenient downstairs WC adds to the functionality of the home. Upstairs, the layout typically includes three bedrooms and a family bathroom, though this specific floorplan image does not show the bedrooms.
Located in a well-connected area near Woking, this property enjoys easy access to transport links, local schools, and amenities. The nearby town centre regeneration project promises to enhance the local environment and increase property values over time, making this an appealing investment or family home.
Property Features
The property boasts a modern open-plan kitchen and dining area, perfect for family meals and entertaining. The lounge is spacious and well-lit, providing a comfortable space for relaxation. The utility room adds practical storage and laundry space, while the downstairs WC offers convenience for guests. Outside, the property benefits from a private garden and parking facilities, enhancing its appeal for family living.
Local Amenities
Situated close to Woking town centre, residents have access to a wide range of amenities including shopping, dining, and entertainment options. Excellent local schools provide quality education options for families. The nearby Woking Park and Goldsworth Park offer green spaces for outdoor activities and leisure. The proximity to Woking Station facilitates easy commuting to London and other major destinations, enhancing the lifestyle and connectivity of this location.
Estimate Calculator
Mortgage Calculator
Purchase Costs
Monthly Costs & Income
Mortgage Calculator
Purchase Costs
Monthly Costs
International Suitability
Moderate OpportunityInternational Buyer Calculator
Purchase Costs (Non-UK Resident)
Monthly Costs & Income
Key Considerations for International Buyers
Investment Analytics
Key metrics for investors & buyersProperty Value Projection
Based on 7.5% annual growthMonthly Rental Income
Based on 5.2% annual growthFloorplan
Ground Floor
Location
Commute Time Planner
Location Scores
Future Developments Nearby
Loading location insights...
Similar Properties



Explore More
Latest Insights & Guides
Expert advice on buying new build homes, market trends, and property investment
Mortgage Retention on New Build Properties Explained
Understand what mortgage retention is, why lenders hold back funds on new builds, how snagging lists affect your complet...
Read moreHow to Create a Professional Snagging Report
Learn how to create a thorough, professional snagging report for your new build home, including room-by-room formatting,...
Read moreMoving Into Your First New Build: The Complete Checklist
Your complete guide to moving into a new build home as a first-time buyer. Covers pre-move checklists, setting up utilit...
Read more