About This Property
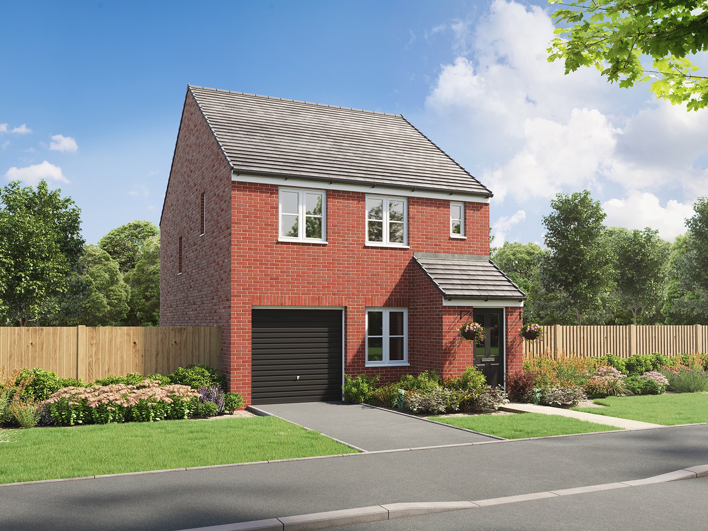
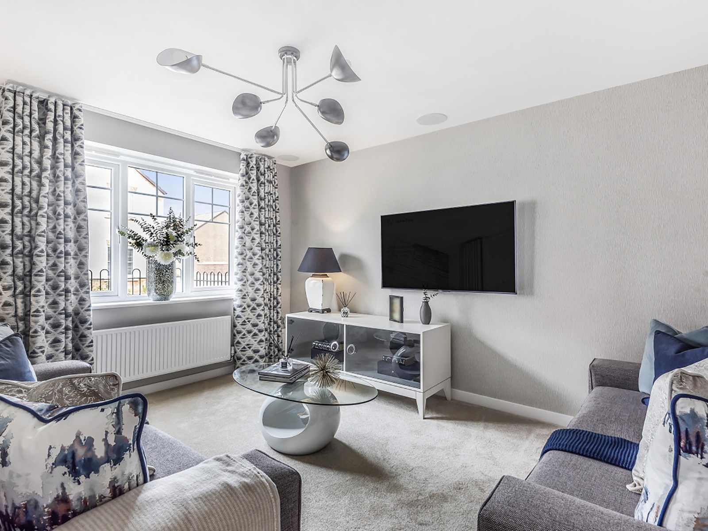
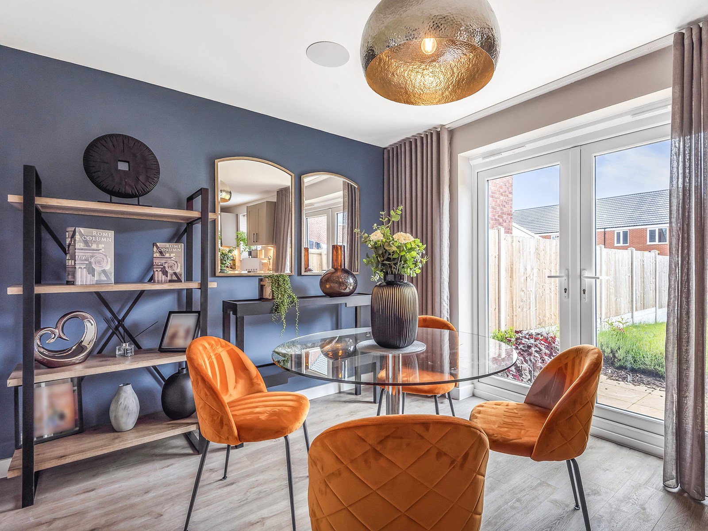
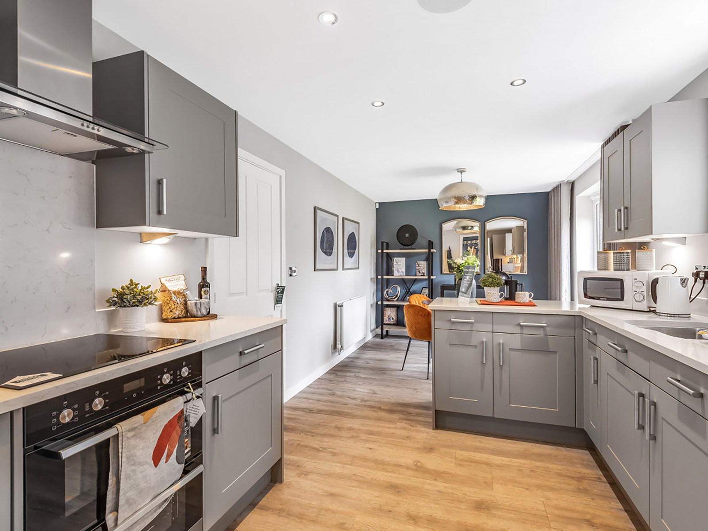
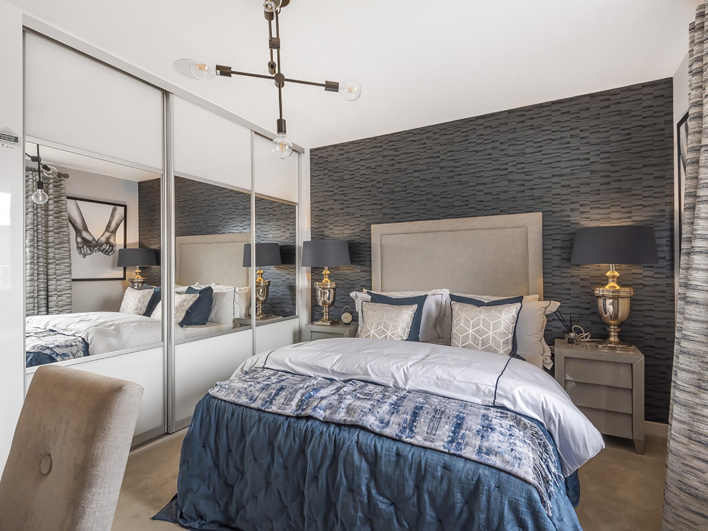
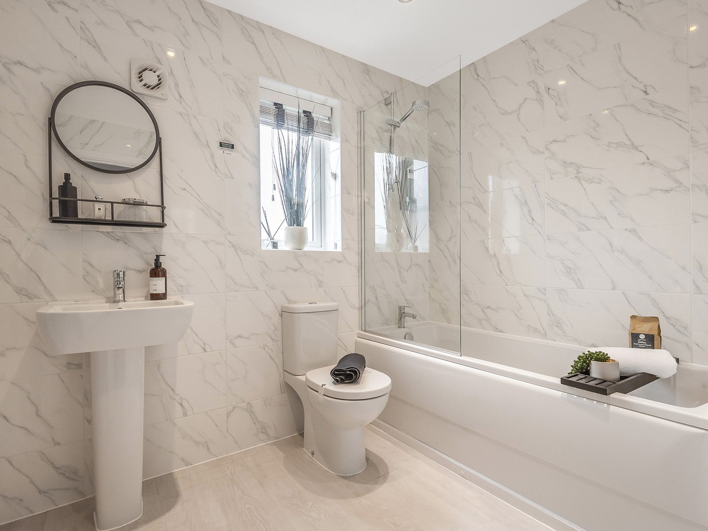
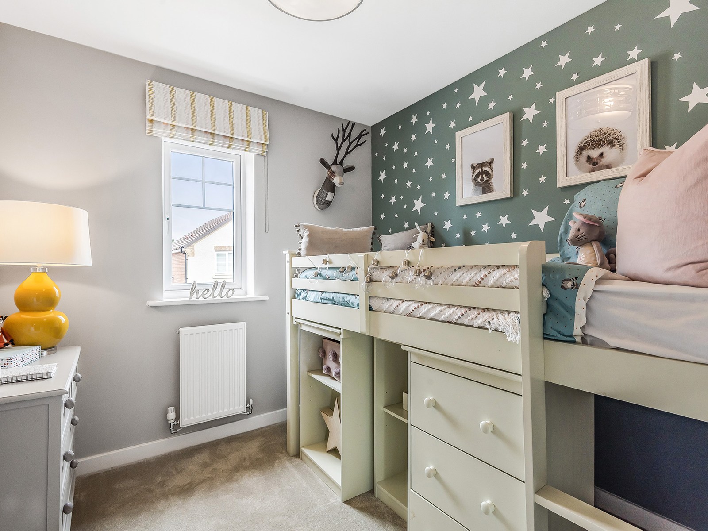
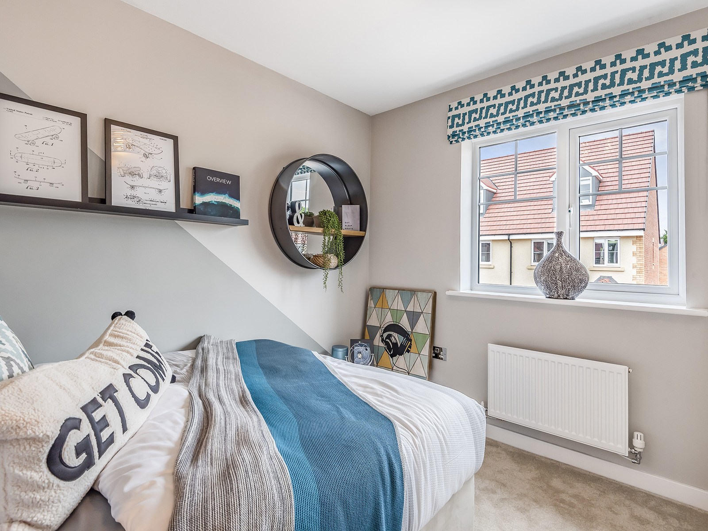
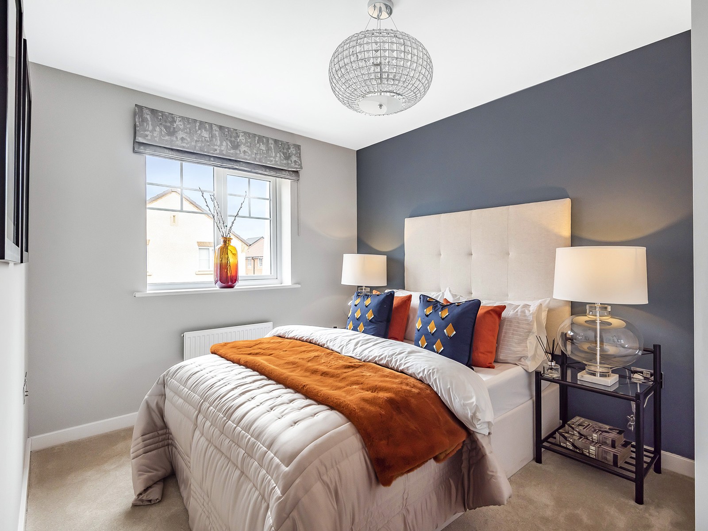
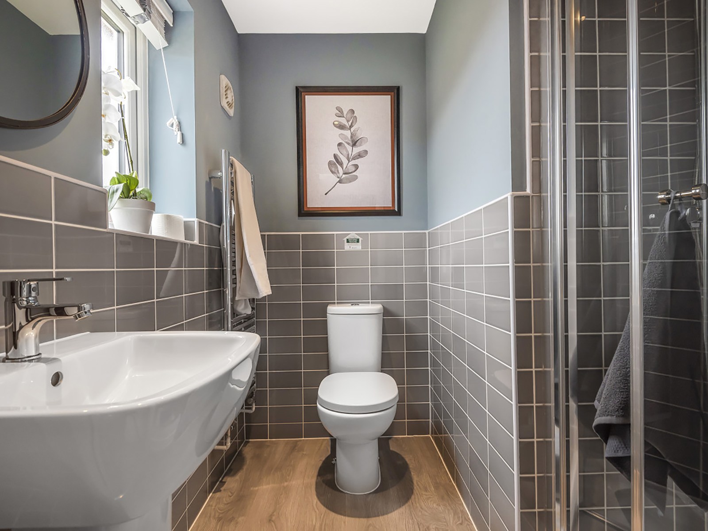
Discover what makes this home specialThe Dalby is a charming detached three-bedroom family home located in the vibrant Gateshead area. Offering a spacious living room, a modern kitchen/dining room with access to the rear garden, and a garage, this property perfectly suits families and professionals alike. Upstairs, the master bedroom benefits from an en-suite bathroom, complemented by two additional bedrooms and a family bathroom. The well-planned layout maximizes natural light and living space, creating a warm and inviting atmosphere throughout.
Property Features
This property boasts a detached design with ample parking and a garage, ideal for secure vehicle storage. The en-suite master bedroom adds a touch of luxury, while the modern kitchen/dining room provides a perfect space for family meals and entertaining. The rear garden faces south-east, ensuring pleasant morning and early afternoon sunlight, enhancing the outdoor living experience. Additional features include a convenient ground floor cloakroom and multiple storage cupboards for practicality.
Local Amenities
Situated in Gateshead, The Dalby benefits from excellent local amenities. Nearby schools such as St. Joseph's Catholic Academy and Gateshead College provide quality education options. The Gateshead Metro Station offers efficient links to Newcastle and surrounding areas, making commuting straightforward. Residents can enjoy local parks like Saltwell Park and access to leisure facilities including the Gateshead Leisure Centre. A variety of supermarkets, restaurants, and medical facilities are also within easy reach, supporting a convenient and comfortable lifestyle.
Estimate Calculator
Mortgage Calculator
Purchase Costs
Monthly Costs & Income
Mortgage Calculator
Purchase Costs
Monthly Costs
International Suitability
Analyzing...International Buyer Calculator
Purchase Costs (Non-UK Resident)
Monthly Costs & Income
Key Considerations for International Buyers
Investment Analytics
Key metrics for investors & buyersProperty Value Projection
Based on 4.4% annual growthMonthly Rental Income
Based on 7.9% annual growthFloorplans
Ground Floor
 Ground Floor
 First Floor
Site Plan

Location
Commute Time Planner
Sun Path & Natural LightAI generated - Estimated
Room-by-Room Light Analysis
Location Scores
Future Developments Nearby
Loading location insights...
Similar Properties

/002-bm_centurianvillage_leyand_ext_ellerton_kingsville_3bed_4bed_whitedoors_lowres.jpg)

Explore More
Latest Insights & Guides
Expert advice on buying new build homes, market trends, and property investment
New Build Bathroom Snagging: What to Look For
Bathroom defects are among the most damaging in new build homes because water leaks can cause hidden structural damage f...
Read moreNew Build Utility Bills and Running Costs: What to Expect
A complete guide to the running costs of new build homes in the UK. Discover what to expect for energy bills, council ta...
Read moreHow to Use the HBF Star Rating to Compare New Build Developers
Learn how the HBF/NHBC star rating is calculated from independent customer satisfaction surveys, where to find each hous...
Read more