About This Property
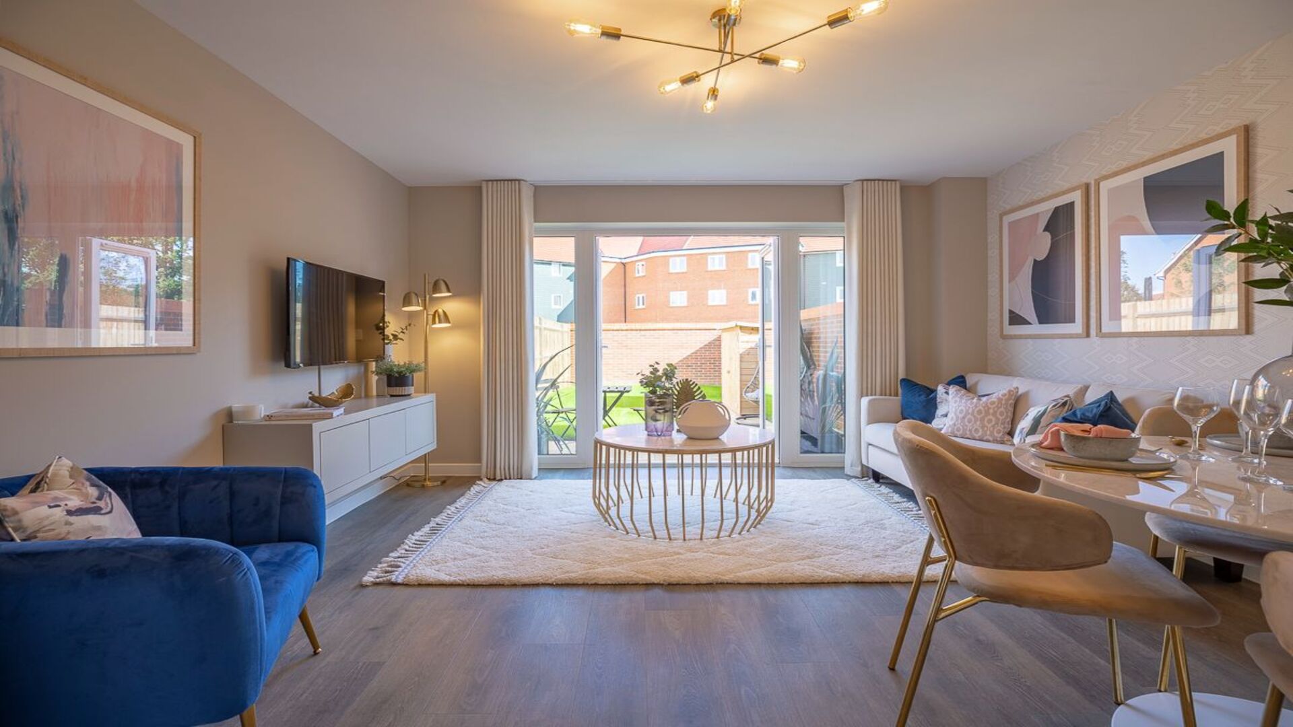
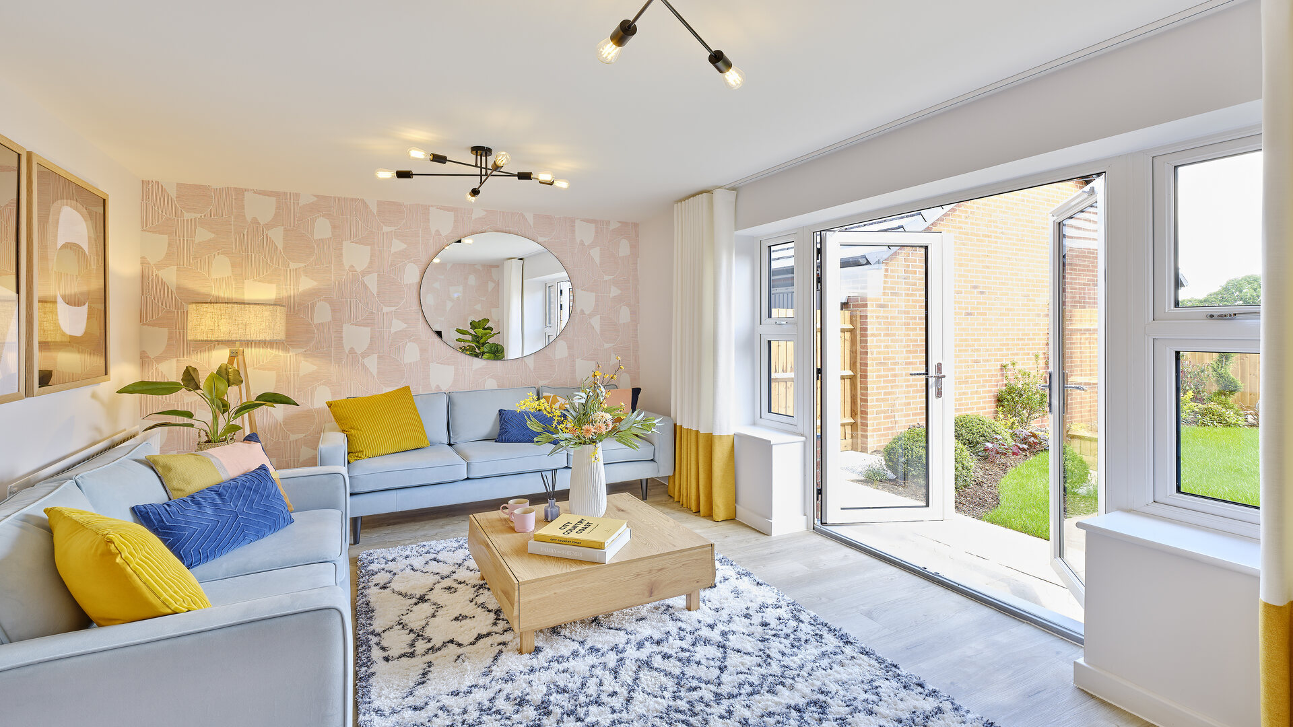
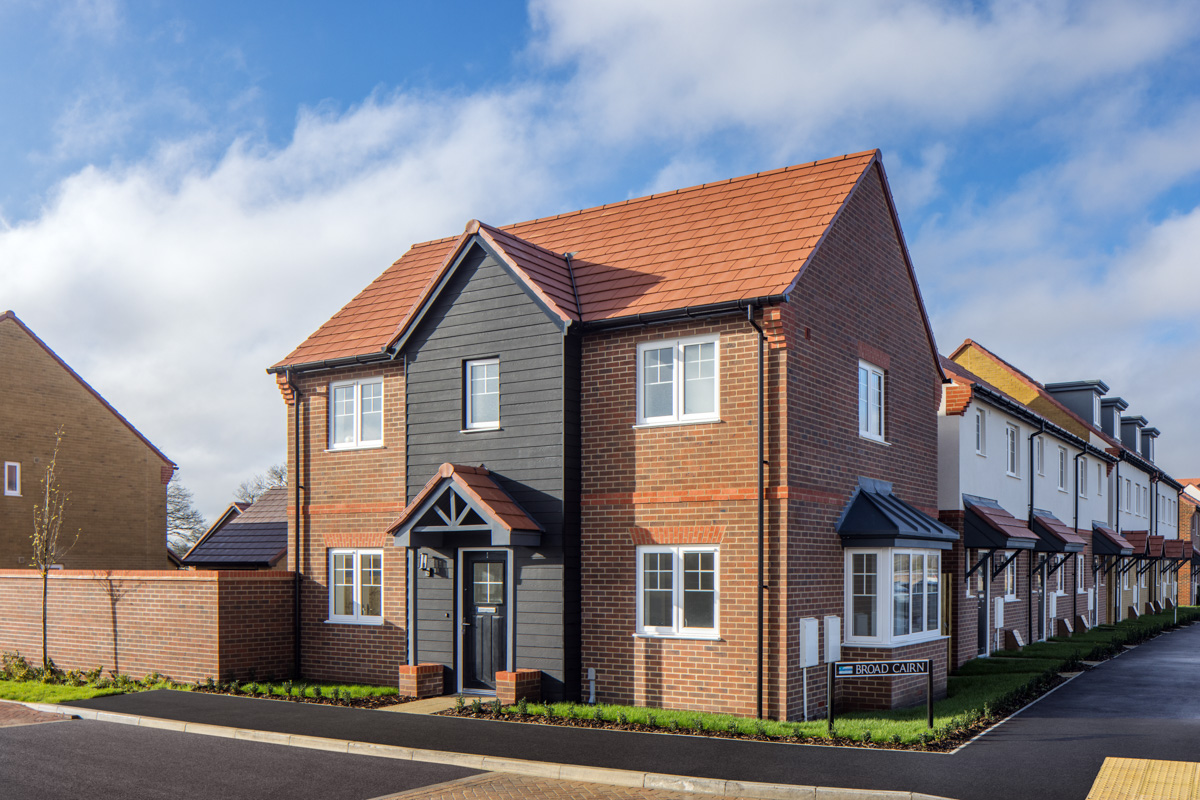
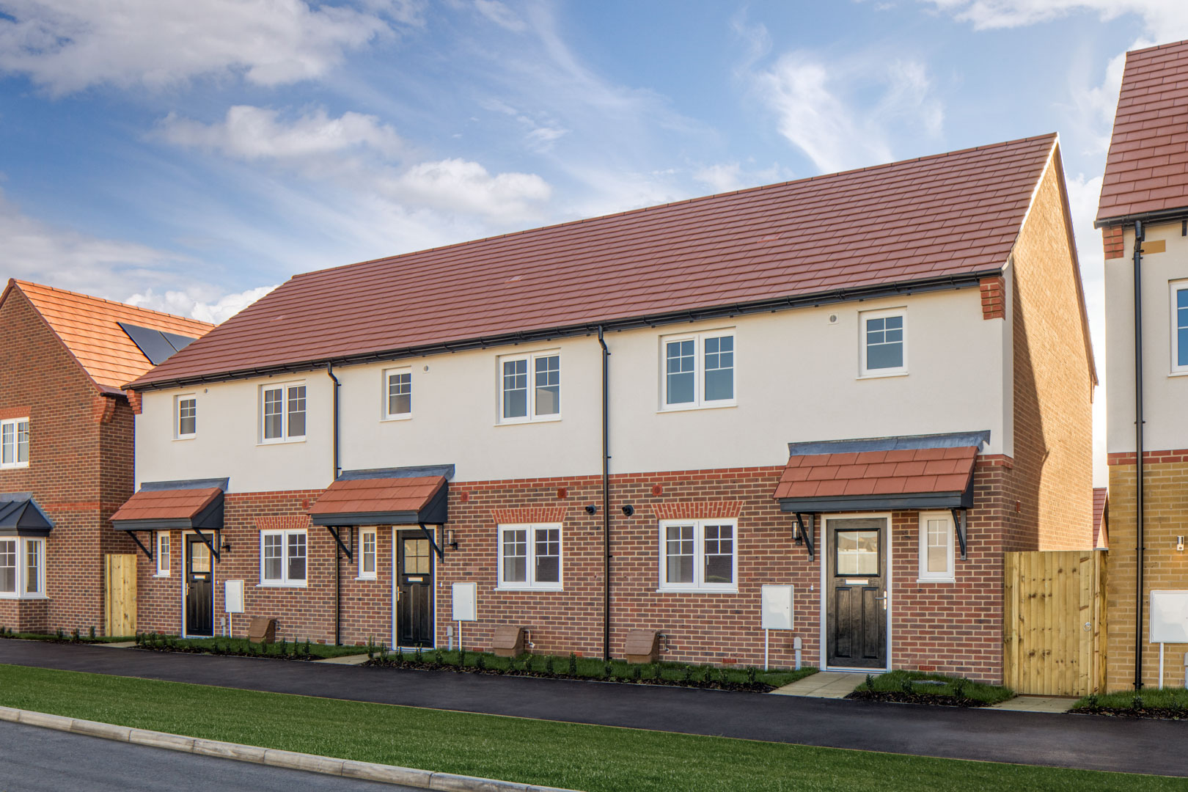
Discover what makes this home specialThe Hatfield is a charming three-bedroom semi-detached home located in the thriving town of Didcot, offering a perfect blend of modern living and community spirit. Priced at £390,000, this property features a spacious living room with direct access to the rear garden, a well-appointed kitchen/dining area, and two bathrooms including an en-suite to the master bedroom. The layout is designed for comfortable family living, with ample natural light and practical spaces. Situated on plot 89, this home benefits from a peaceful setting within a well-planned development.
Property Features
This property boasts three well-sized bedrooms, including a master with an en-suite bathroom, providing privacy and convenience. The open-plan kitchen and dining area is ideal for family meals and entertaining guests, while the living room opens onto the garden, creating a seamless indoor-outdoor flow. Additional features include a downstairs WC and useful storage cupboard, enhancing functionality for everyday living.
Local Amenities
Located in Didcot, the property benefits from excellent local amenities including Didcot Parkway Station, which offers direct rail links to London and Oxford. Families will appreciate nearby schools such as St Birinus School and Manor Primary School. Leisure options include the Didcot Leisure Centre and the historic Didcot Railway Centre. Supermarkets and parks are within easy reach, while regular bus routes provide additional connectivity across the town and beyond.
Estimate Calculator
Mortgage Calculator
Purchase Costs
Monthly Costs & Income
Mortgage Calculator
Purchase Costs
Monthly Costs
International Suitability
Moderate OpportunityInternational Buyer Calculator
Purchase Costs (Non-UK Resident)
Monthly Costs & Income
Key Considerations for International Buyers
Investment Analytics
Key metrics for investors & buyersProperty Value Projection
Based on 1.6% annual growthMonthly Rental Income
Based on 3.5% annual growthFloorplans
Ground Floor
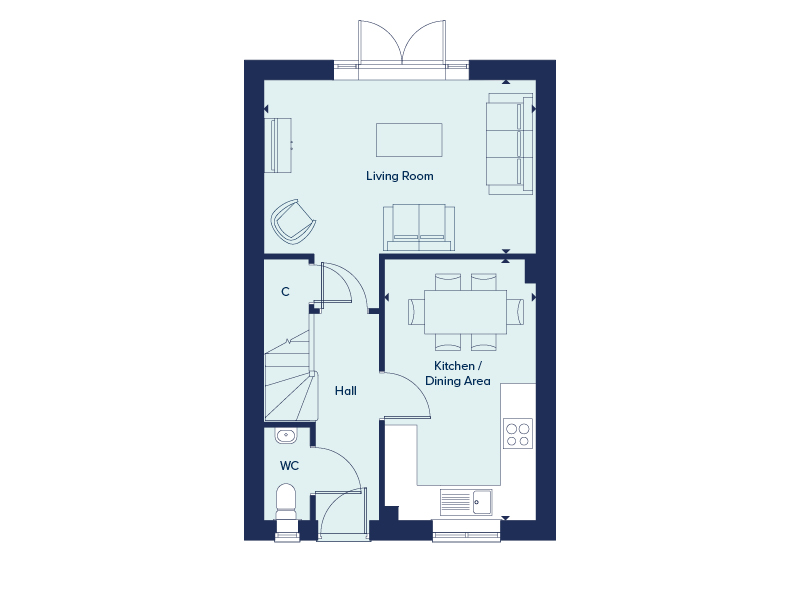 Ground Floor
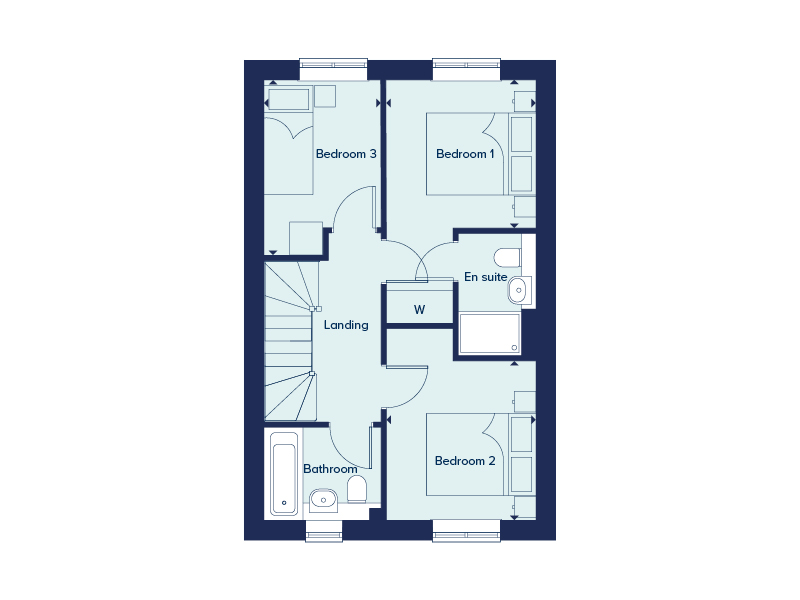 First Floor
Site Plan

Location
Commute Time Planner
Sun Path & Natural LightAI generated - Estimated
Room-by-Room Light Analysis
Location Scores
Future Developments Nearby
Loading location insights...
Similar Properties



Explore More
Latest Insights & Guides
Expert advice on buying new build homes, market trends, and property investment
New Build Mortgage Lenders Compared: Which Banks and Building Societies Lend on New Builds in 2026?
Not all lenders offer new build mortgages. Compare which UK banks and building societies lend on new builds, their LTV l...
Read moreNew Build Estate Management Fees Explained
Everything you need to know about estate management fees on UK new build developments — what they cover, typical costs, ...
Read moreHow to Maintain Your New Build Warranty Coverage
Protect your new build warranty with this complete UK guide. Covers NHBC Buildmark, LABC, Premier Guarantee warranties, ...
Read more