
About This Property
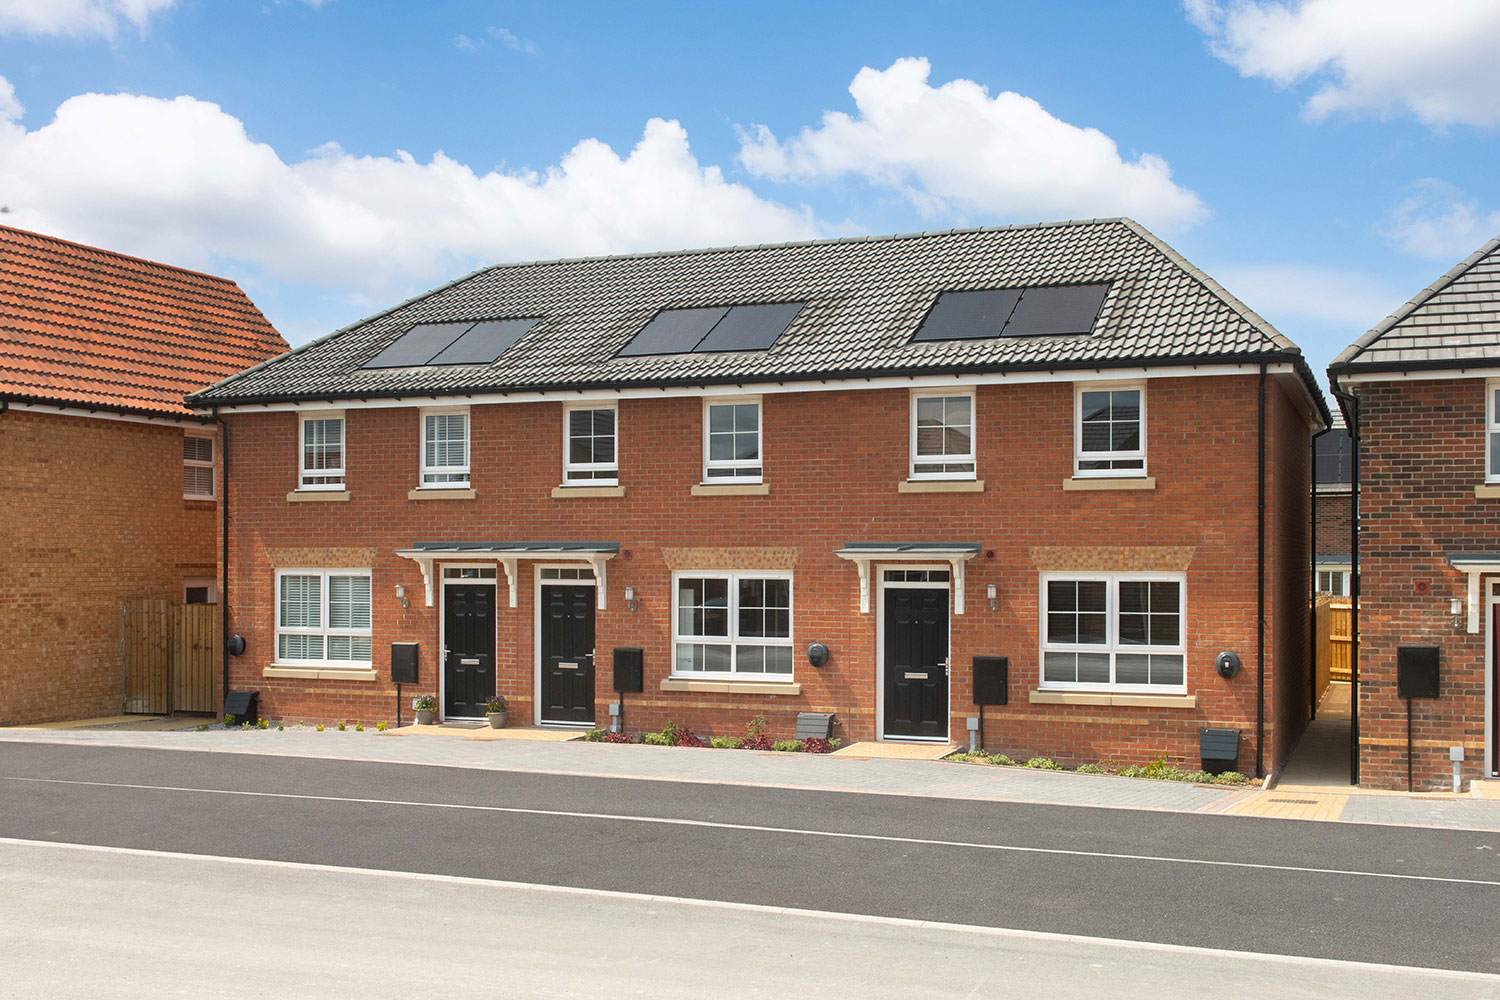
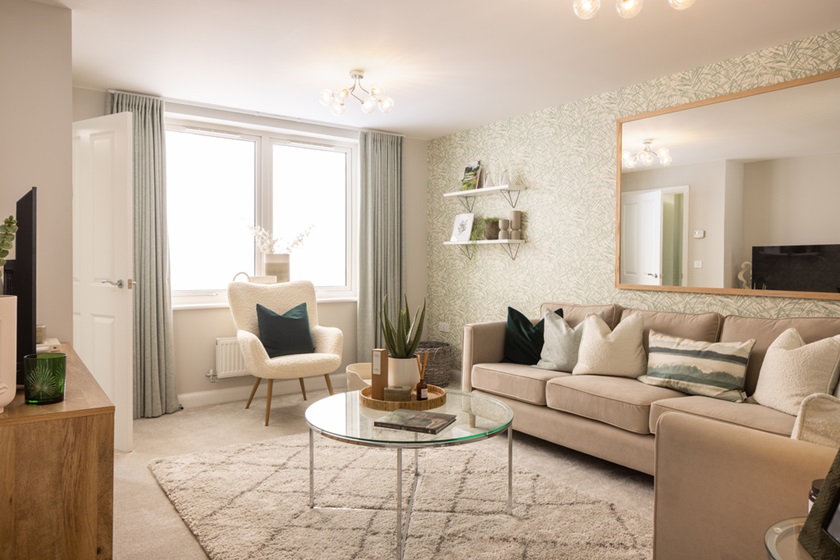
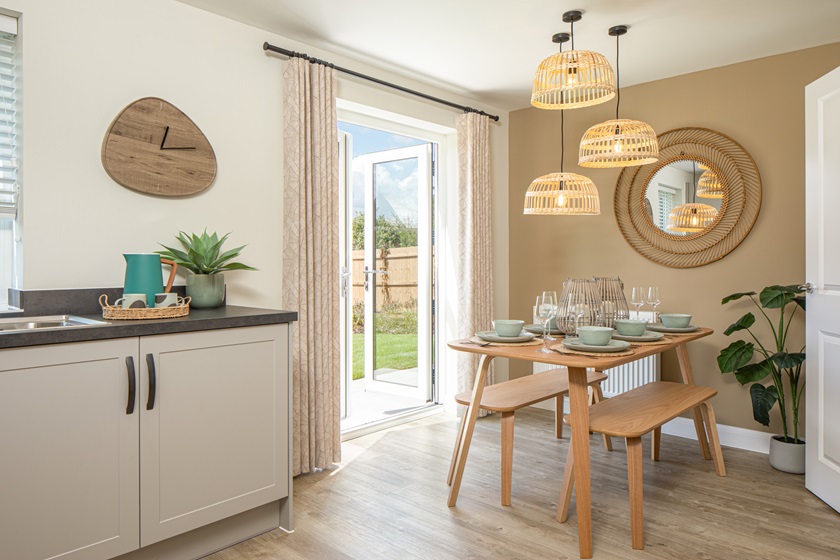
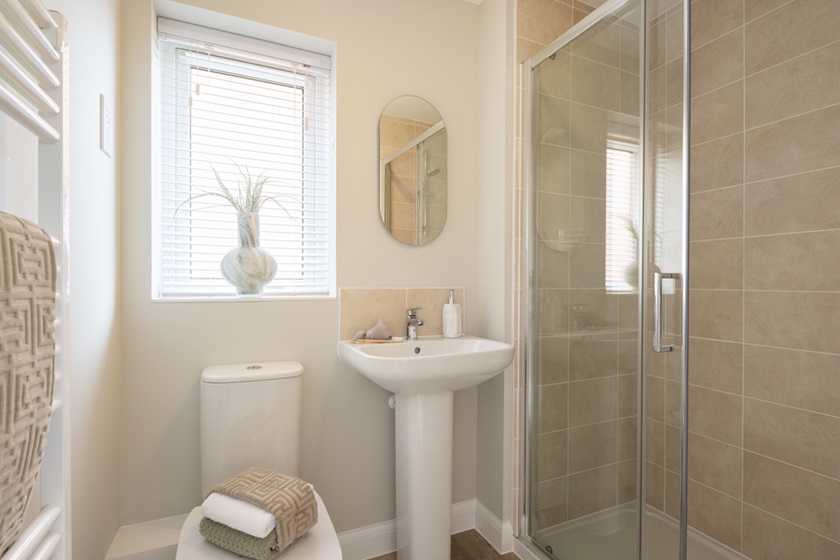
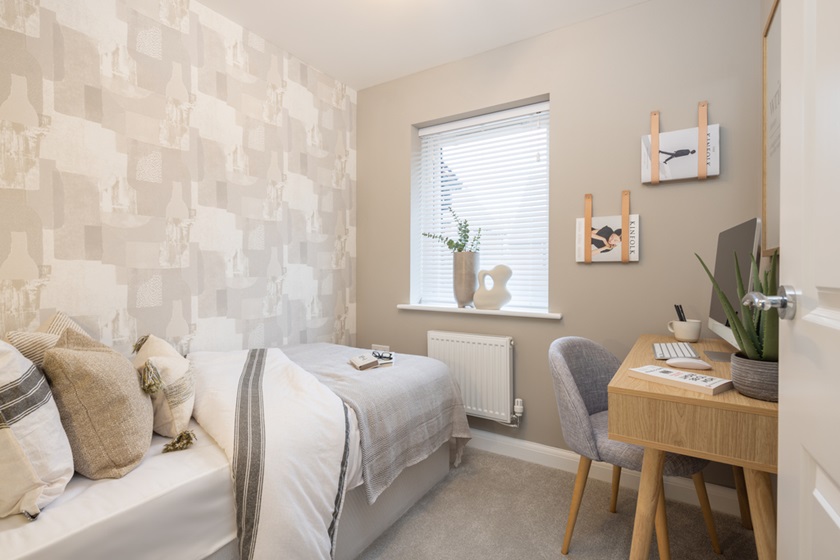
Discover what makes this home specialThe Archford is a thoughtfully designed three-bedroom house located in the vibrant Sunderland area, offering a blend of modern living and practical space. Featuring a spacious lounge with a dedicated work-from-home area, an open-plan kitchen and dining space with access to the rear garden, and three well-proportioned bedrooms upstairs, including a master bedroom with an en-suite bathroom, this home is perfect for families or professionals seeking comfort and convenience. The property benefits from a downstairs WC and a family bathroom upstairs, ensuring ample facilities for all residents.
Property Features
This property boasts a versatile and efficient layout with three bedrooms and three bathrooms, including an en-suite for added privacy. The open-plan kitchen and dining area create a welcoming space for family meals and entertaining, while the lounge offers a comfortable living area with a dedicated work-from-home corner. Practical storage solutions and a private rear garden enhance the everyday living experience.
Local Amenities
Situated in Sunderland, the property enjoys proximity to excellent local amenities including Mowbray Park, a large green space ideal for recreation and relaxation. Sunderland Royal Hospital and the University of Sunderland are within easy reach, providing healthcare and educational opportunities. The nearby Sunderland Train Station offers convenient transport links to Newcastle and beyond, while local supermarkets and schools cater well to family needs.
Estimate Calculator
Mortgage Calculator
Purchase Costs
Monthly Costs & Income
Mortgage Calculator
Purchase Costs
Monthly Costs
International Suitability
Suitable InvestmentInternational Buyer Calculator
Purchase Costs (Non-UK Resident)
Monthly Costs & Income
Key Considerations for International Buyers
Investment Analytics
Key metrics for investors & buyersProperty Value Projection
Based on 2.8% annual growthMonthly Rental Income
Based on 7.9% annual growthFloorplans
Ground Floor
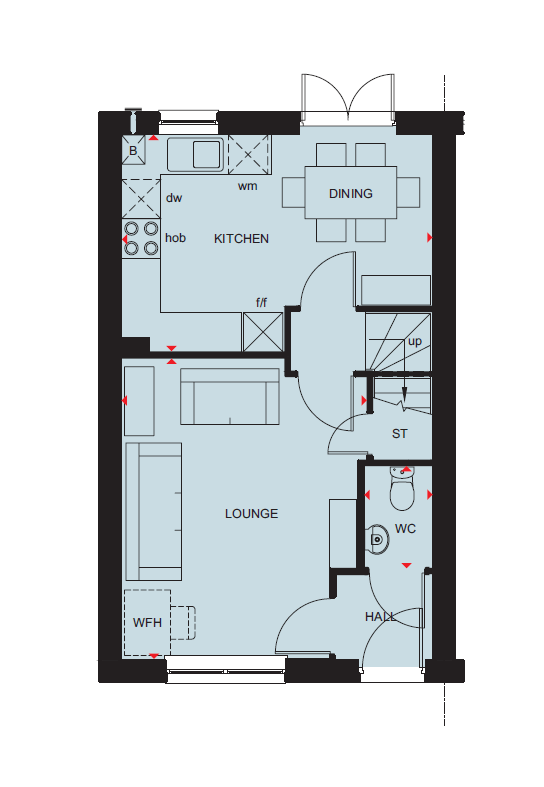 Ground Floor
 First Floor
Site Plan
/doxford-green-phase-1-2-interactive.png)
Location
Commute Time Planner
Sun Path & Natural LightAI generated - Estimated
Room-by-Room Light Analysis
Location Scores
Future Developments Nearby
Loading location insights...
Similar Properties

/166300.jpg)

Explore More
Latest Insights & Guides
Expert advice on buying new build homes, market trends, and property investment
Open-Plan Living in New Build Homes: How to Zone and Style Your Space
Complete guide to making the most of open-plan living in UK new build homes. Covers zoning techniques, furniture placeme...
Read moreAdverse Credit Mortgages for New Build Homes
A comprehensive UK guide to obtaining a mortgage for a new build home with adverse credit history, covering CCJs, defaul...
Read moreBuying a New Build Next to an Active Building Site: What to Expect
What to expect if you buy a new build home while later phases of the development are still under construction, including...
Read more