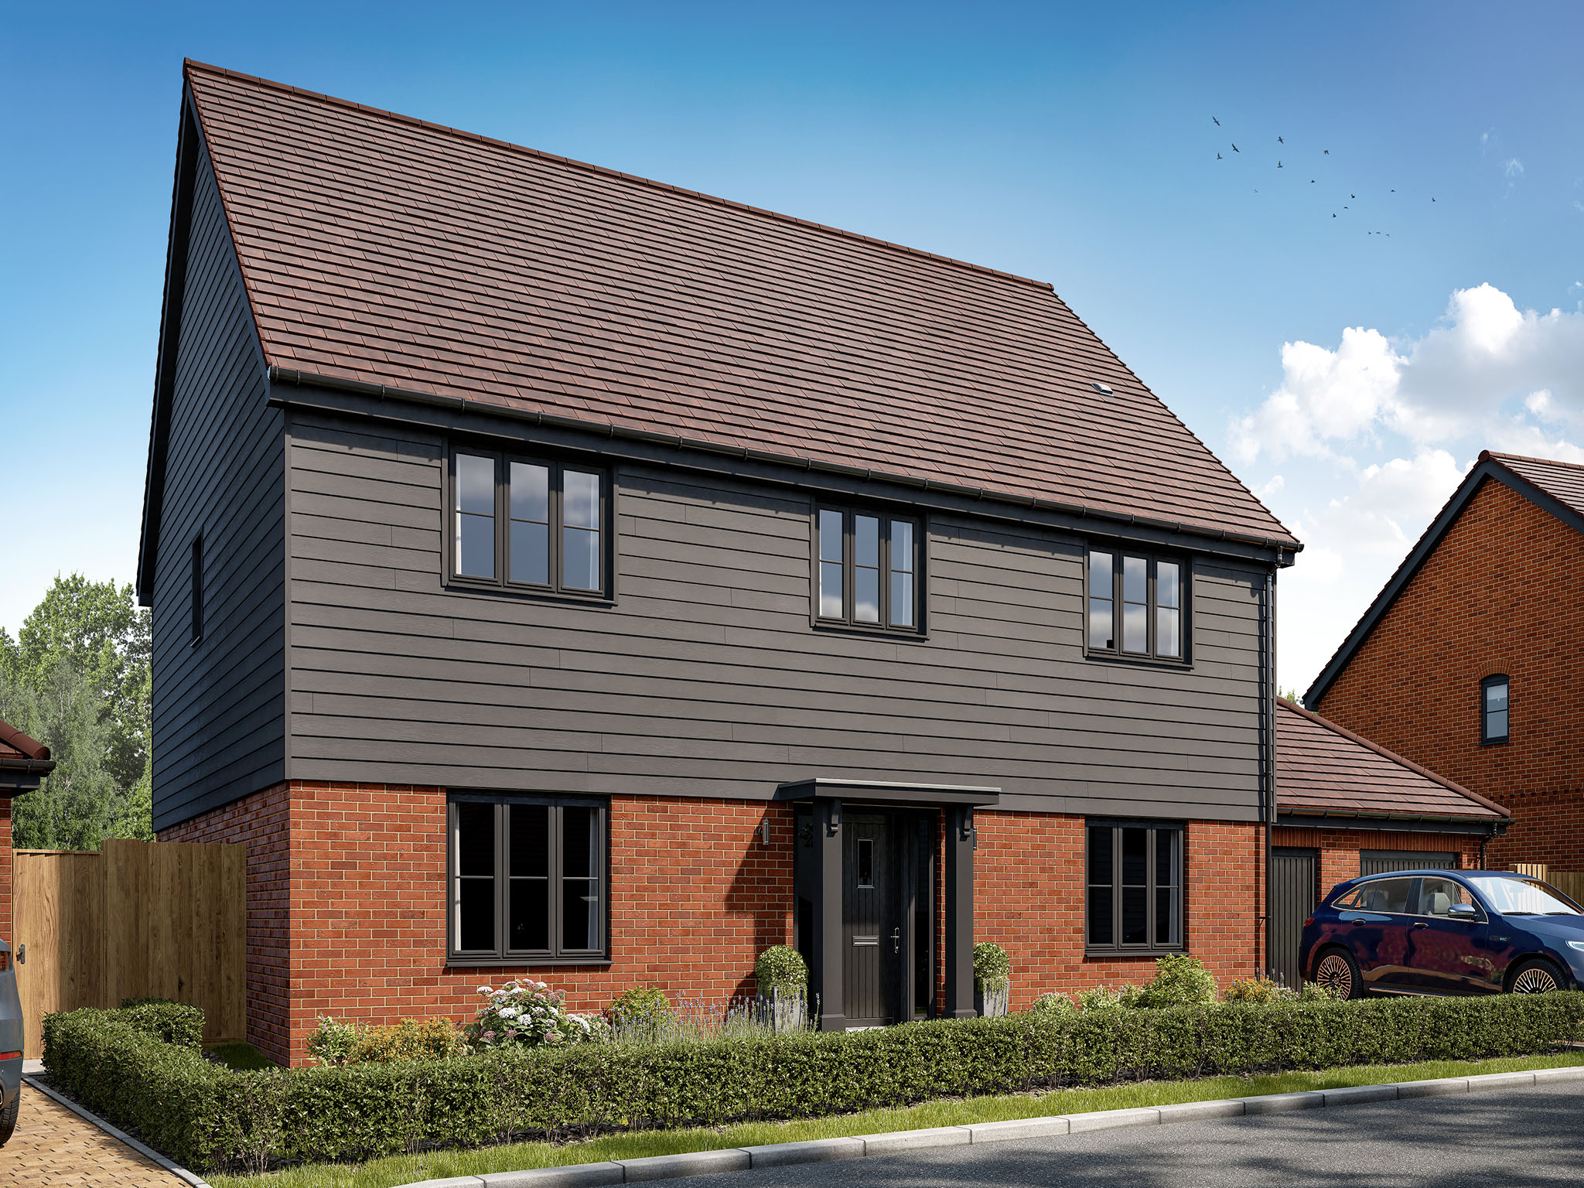
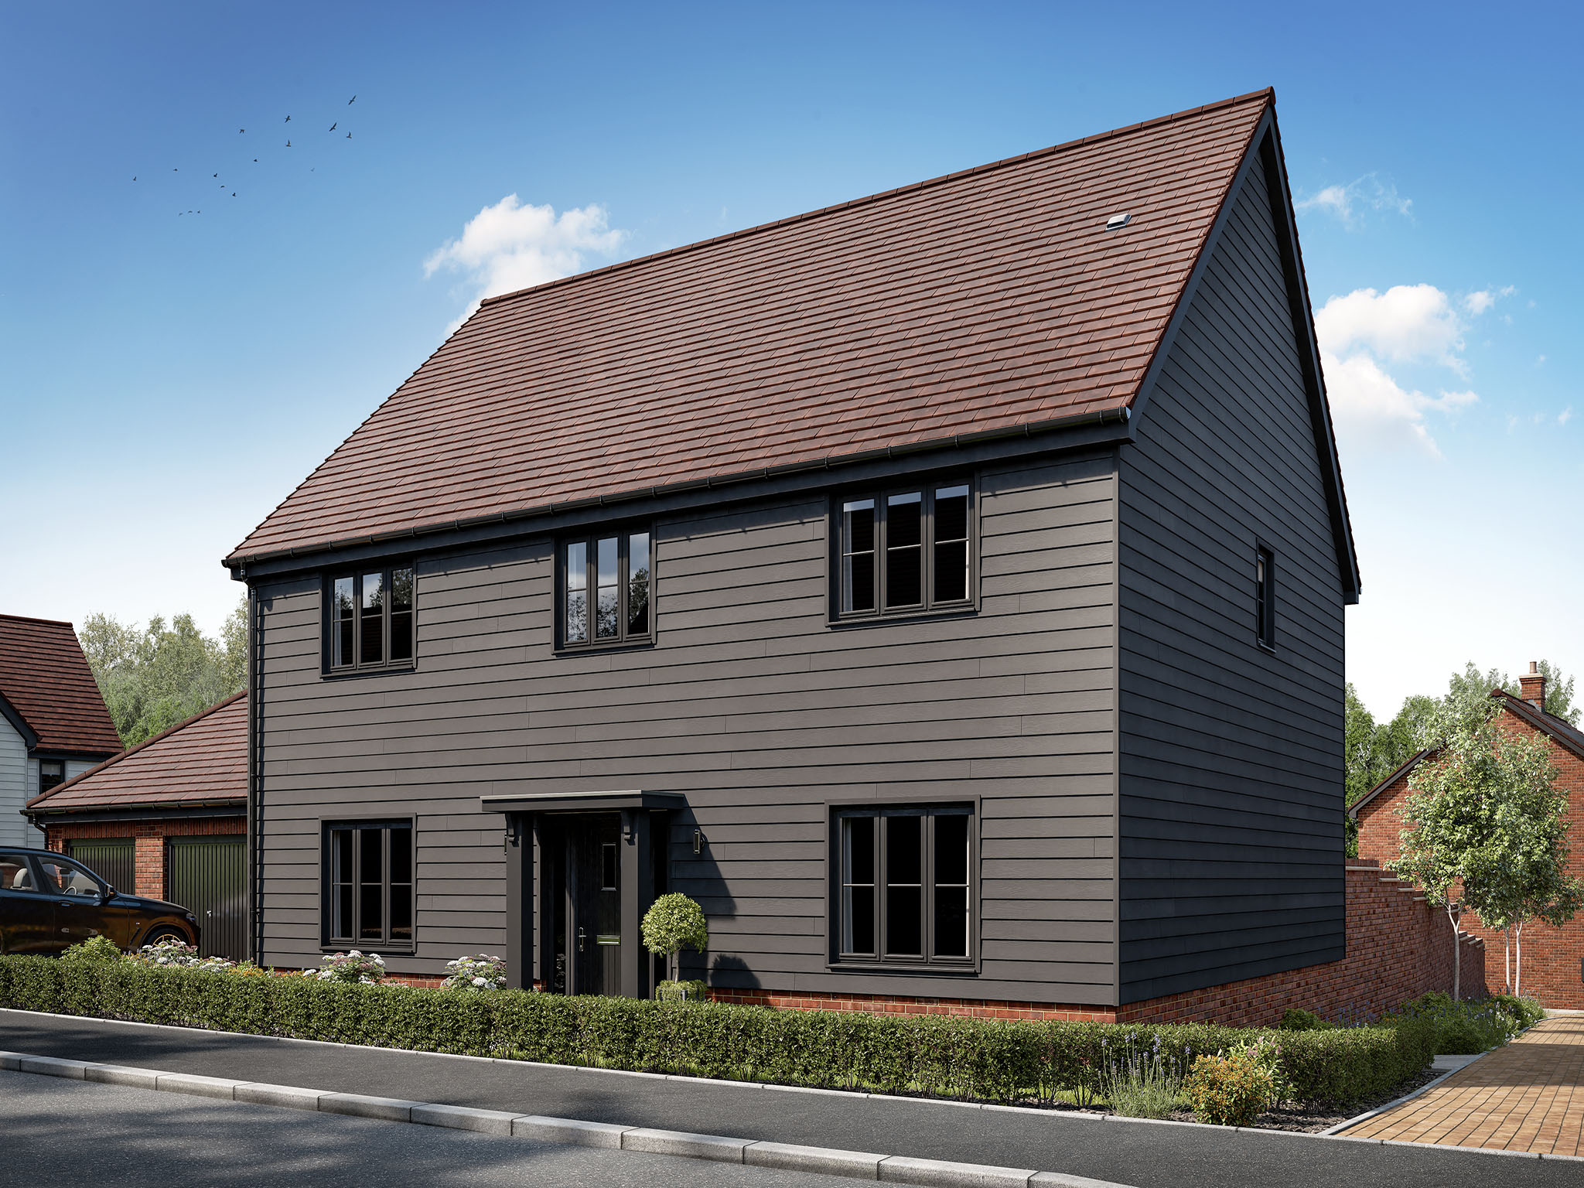
About This Property
Discover what makes this home specialThe Ickleford is a stunning detached five-bedroom family home located in the desirable market town of Hitchin, Hertfordshire. This spacious property offers a perfect blend of modern living and traditional charm, featuring a large open-plan kitchen and dining area, a separate lounge, and a dedicated study. Upstairs, the home boasts five well-proportioned bedrooms, including a master bedroom with an en-suite shower room, and a family bathroom, providing ample space for a growing family or those who enjoy hosting guests. The rear garden faces south-west, ensuring plenty of natural light and sunshine throughout the day, ideal for outdoor entertaining and relaxation.
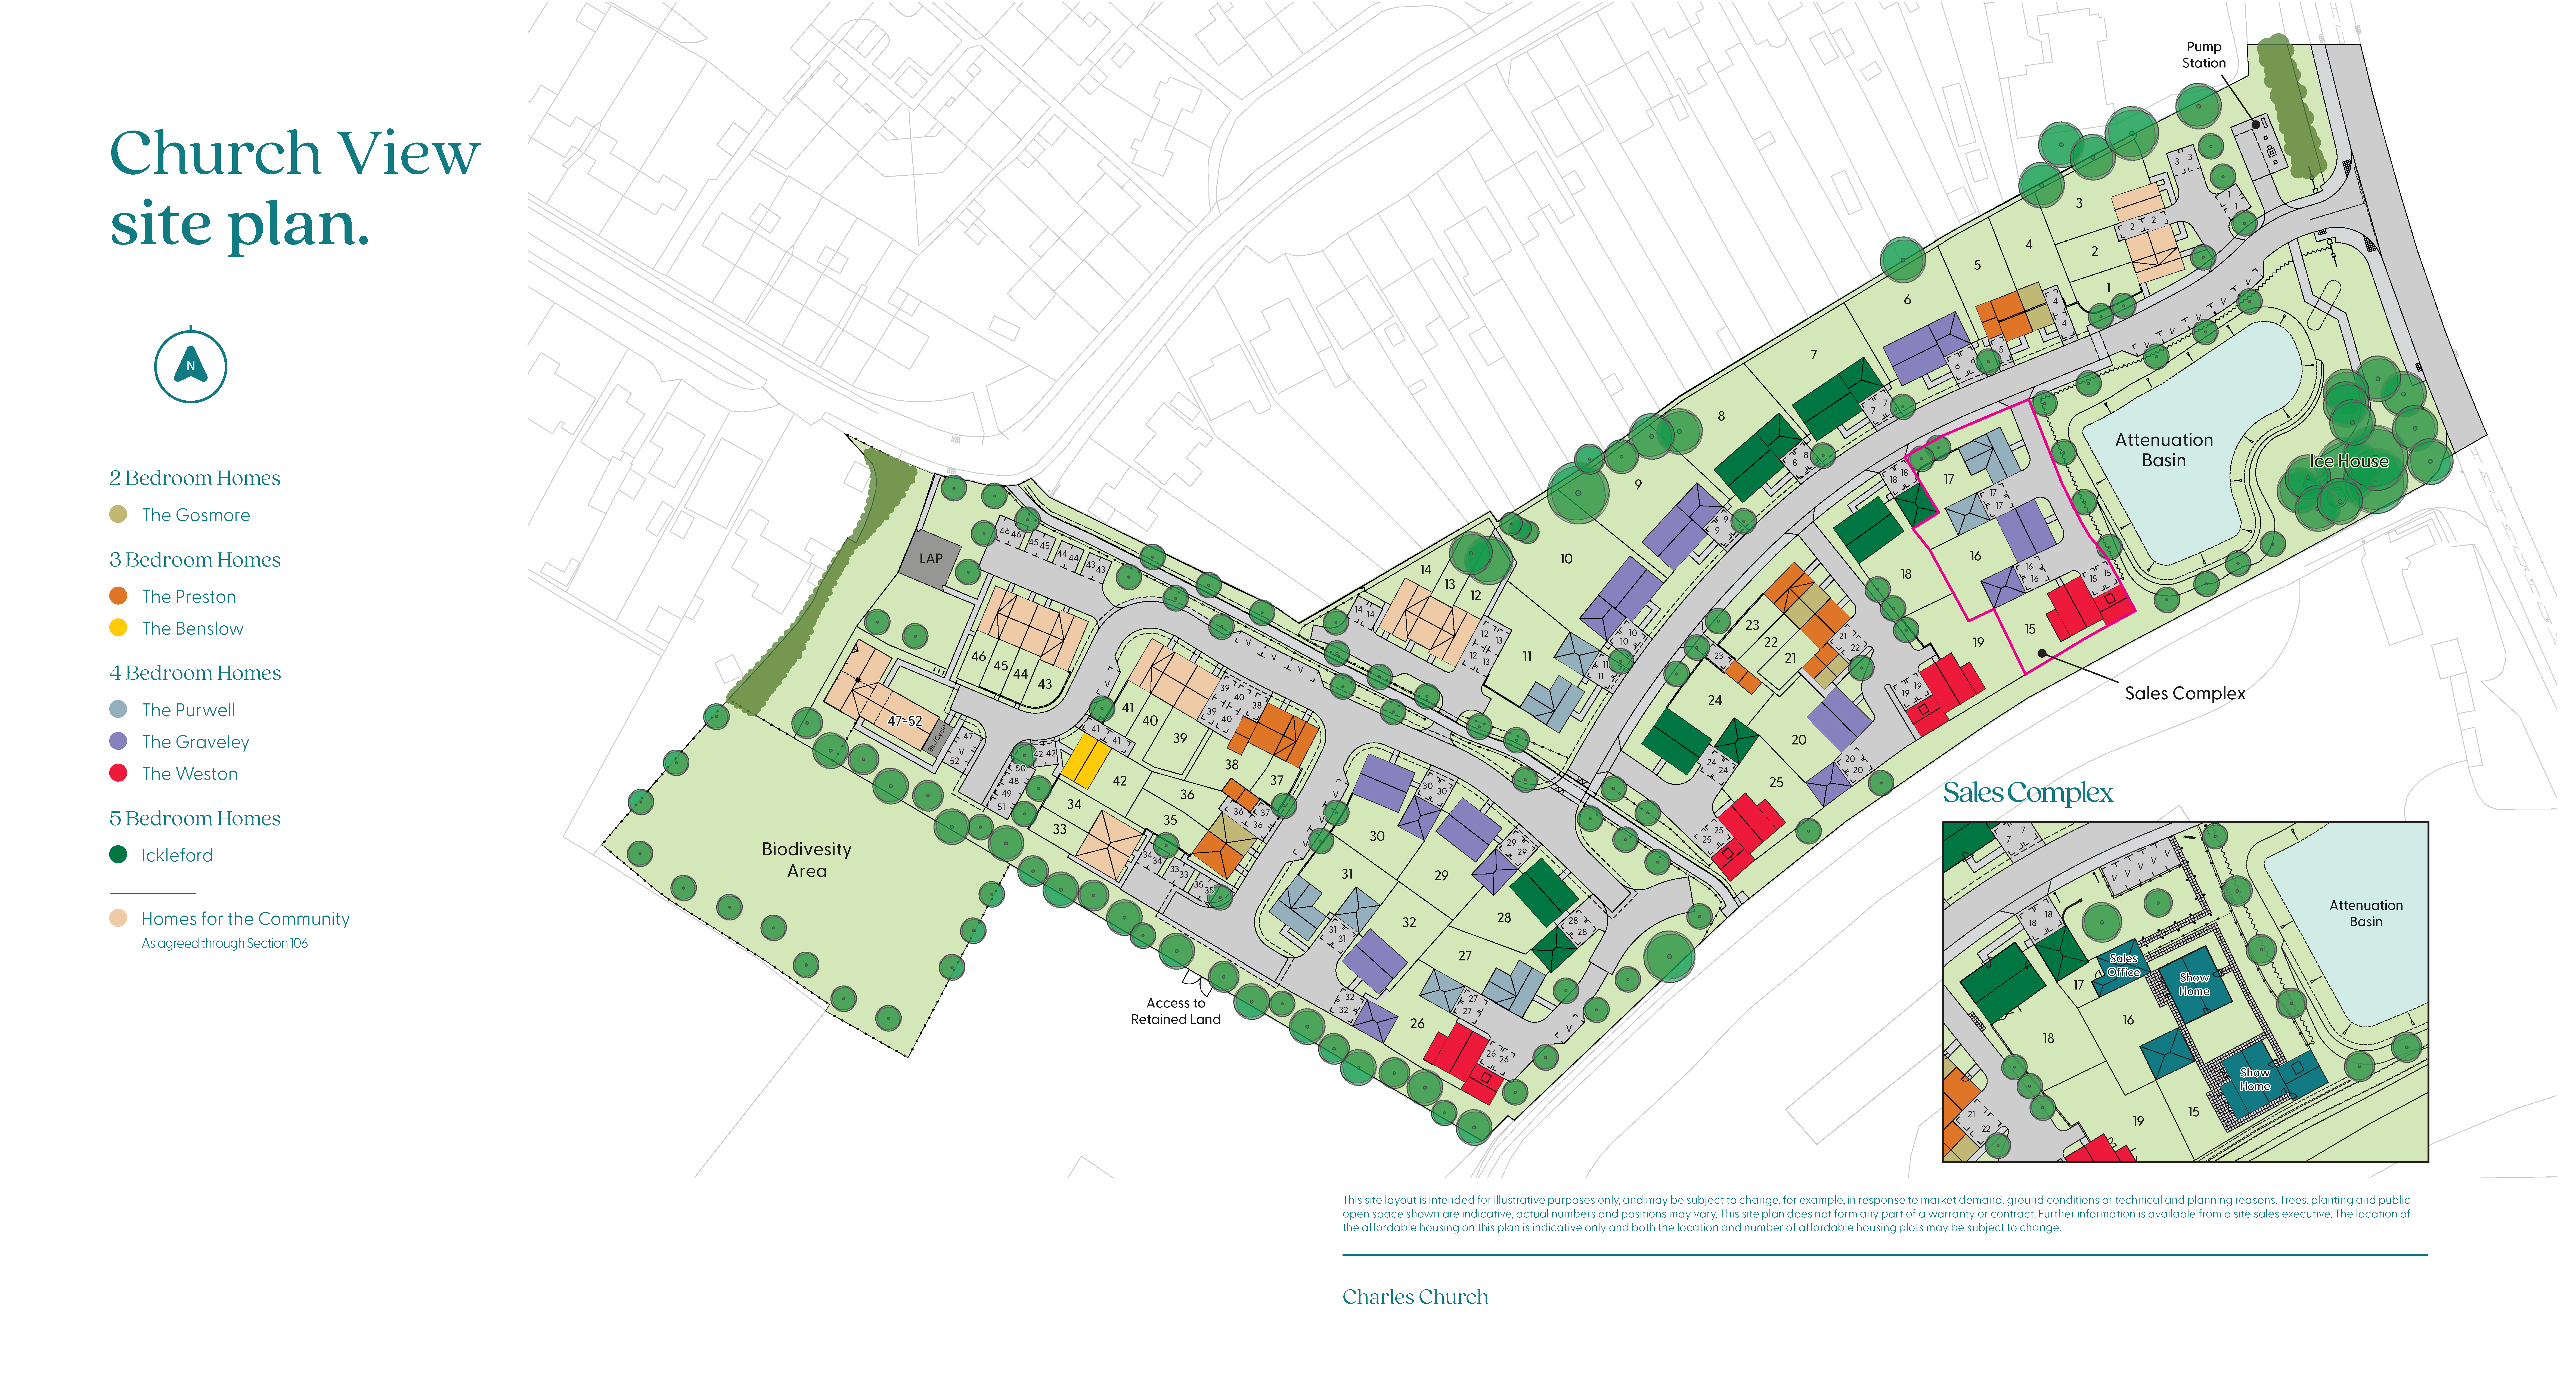
Situated on plot 8 within the Church View development, The Ickleford benefits from a peaceful setting with easy access to local amenities and excellent transport links. The property is finished to a high standard with quality fittings throughout, including a fitted kitchen with integrated appliances and stylish bathrooms. With its generous living spaces, practical layout, and attractive location, this home represents an excellent opportunity for families and professionals alike.
Property Features
This property features a spacious open-plan kitchen and dining area perfect for family meals and entertaining. The separate lounge offers a cozy space for relaxation, while the study provides a quiet home office environment. Upstairs, the master bedroom includes a private en-suite shower room, complemented by three additional bedrooms with built-in wardrobes and a family bathroom. The fifth bedroom can serve as a guest room or nursery. The south-west facing garden ensures excellent natural light and outdoor living potential. Additional practical features include ample parking and high-quality fixtures throughout.
Local Amenities
Located in Hitchin, this property offers excellent access to a range of local amenities. Hitchin Train Station provides direct rail links to London Kings Cross in under 40 minutes, making it ideal for commuters. The area is served by highly regarded schools such as Hitchin Boys' School, Hitchin Girls' School, and Bancroft School, catering to families with children of all ages. For shopping and daily needs, Tesco Superstore and the vibrant Hitchin Market are nearby. Outdoor enthusiasts will appreciate the proximity to Priory Park, which offers green space and recreational facilities. Additionally, a variety of cafes, restaurants, and healthcare services are within easy reach, enhancing the convenience and lifestyle appeal of this location.
Estimate Calculator
Mortgage Calculator
Purchase Costs
Monthly Costs & Income
Mortgage Calculator
Purchase Costs
Monthly Costs
International Suitability
Good OpportunityInternational Buyer Calculator
Purchase Costs (Non-UK Resident)
Monthly Costs & Income
Key Considerations for International Buyers
Investment Analytics
Key metrics for investors & buyersProperty Value Projection
Based on 3.8% annual growthMonthly Rental Income
Based on 3.5% annual growthFloorplans
Ground Floor
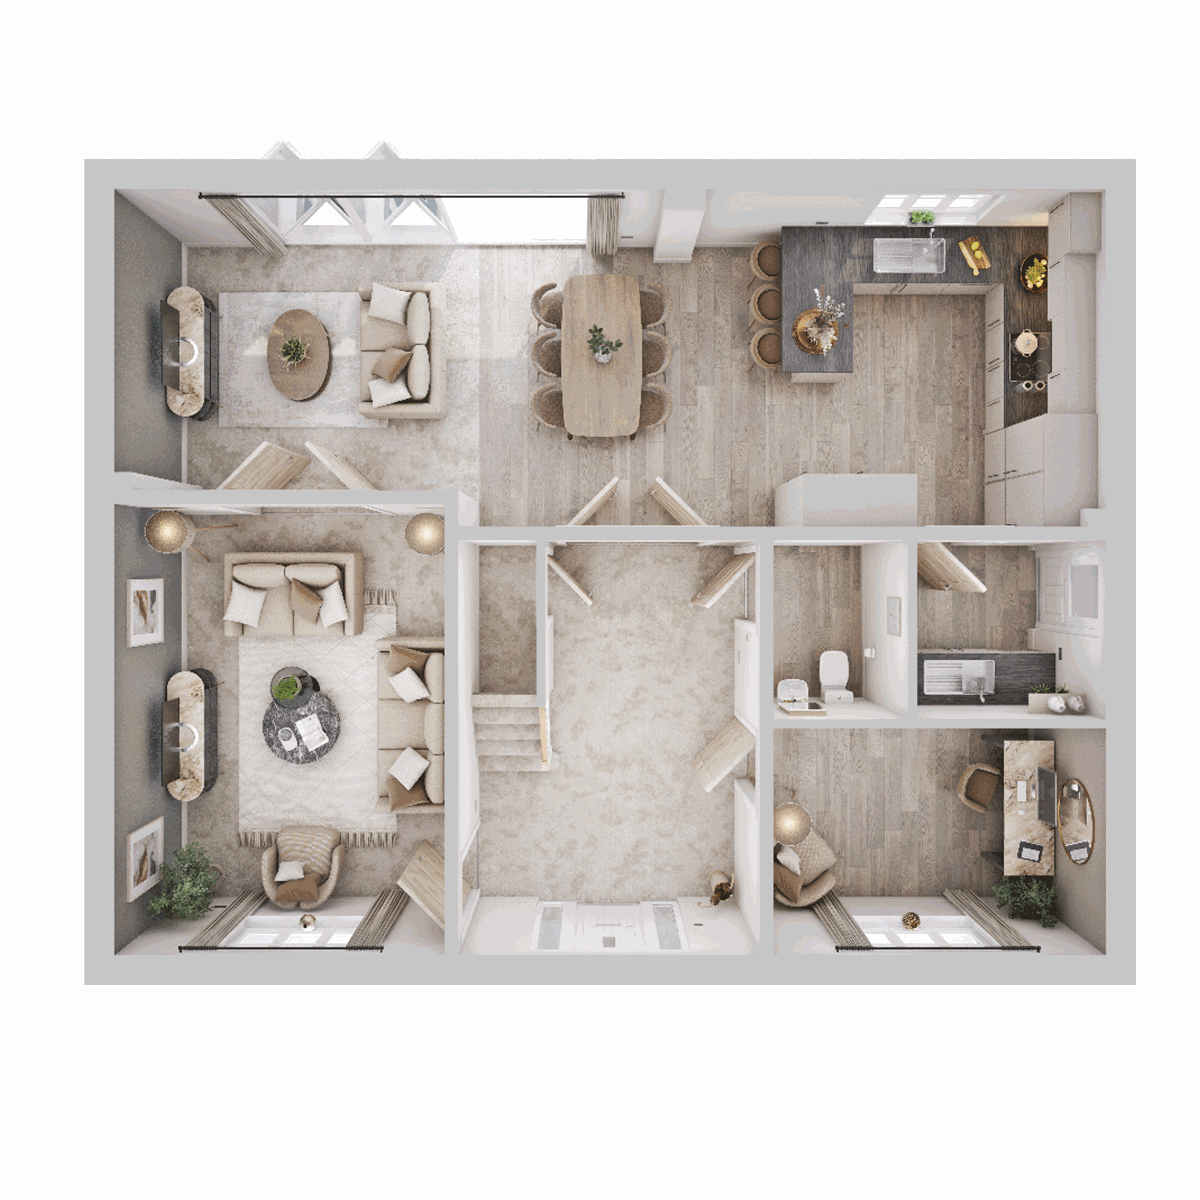 Ground Floor
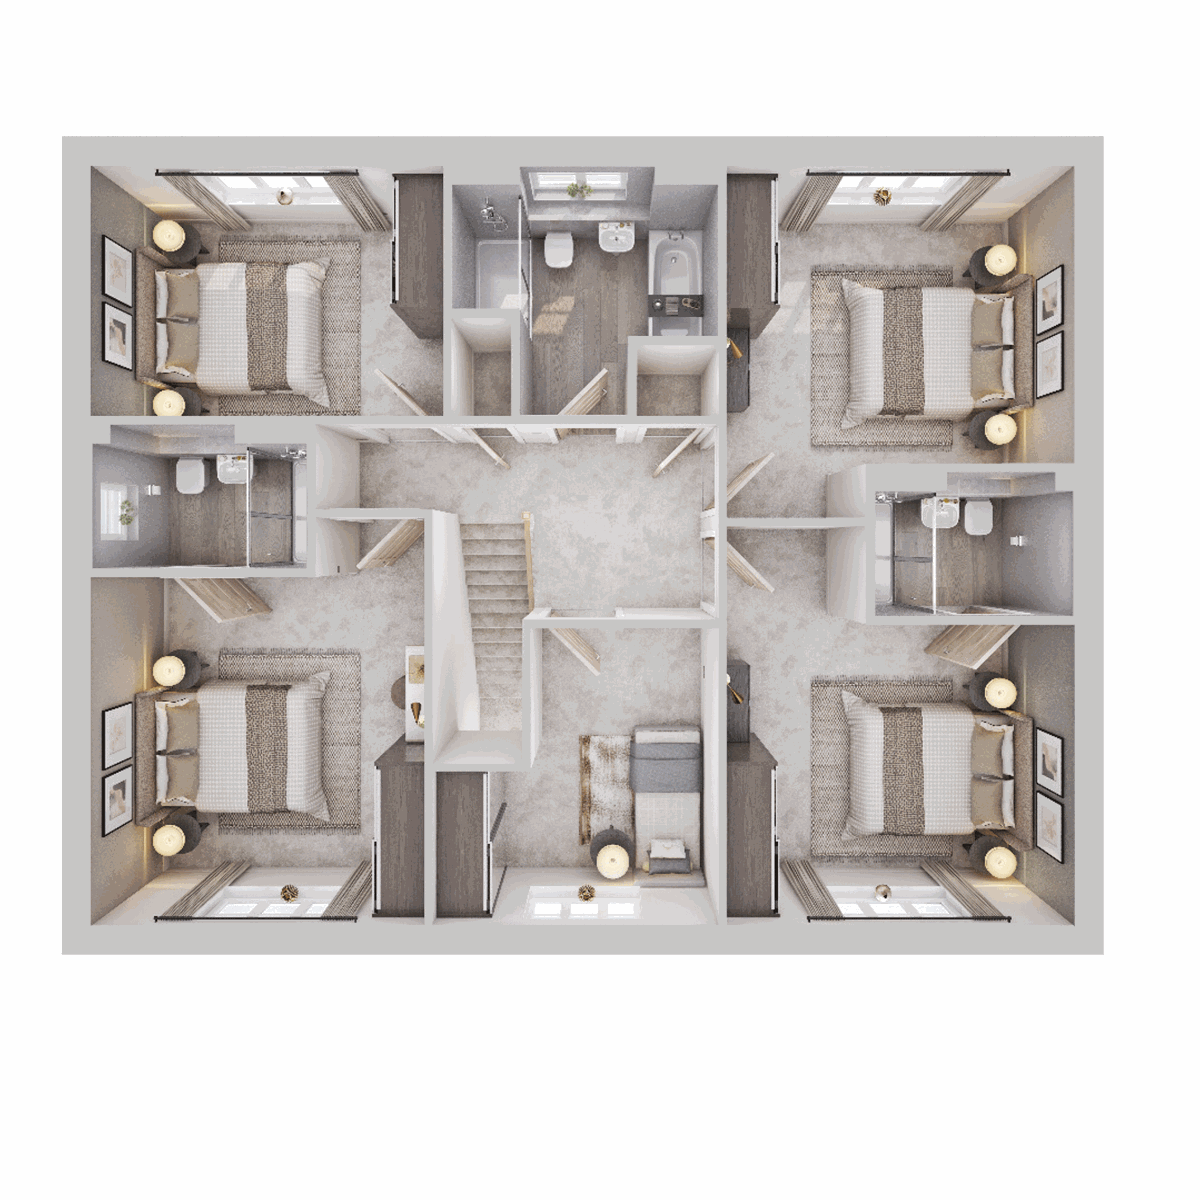 First Floor
Site Plan
Location
Commute Time Planner
Sun Path & Natural LightAI generated - Estimated
Room-by-Room Light Analysis
Location Scores
Future Developments Nearby
Loading location insights...
Similar Properties



Explore More
Latest Insights & Guides
Expert advice on buying new build homes, market trends, and property investment
New Build Warranties Explained: NHBC Buildmark, Premier Guarantee, LABC, and Every Provider Compared — What They Cover, How to Claim, and What to Do When They Won't Pay
The complete guide to new build home warranties in the UK. NHBC Buildmark, Premier Guarantee, LABC Warranty, and all pro...
Read moreAre New Build Homes More Expensive? The True Cost of Buying and Owning a New Build Over 10 and 25 Years
New builds cost more upfront, but are they actually more expensive? This analysis breaks down the new build premium, cal...
Read moreNew Build Buyer's Paperwork Checklist: Every Document You Need
A comprehensive checklist of every document needed throughout the new build buying process in the UK. From reservation t...
Read more