About This Property
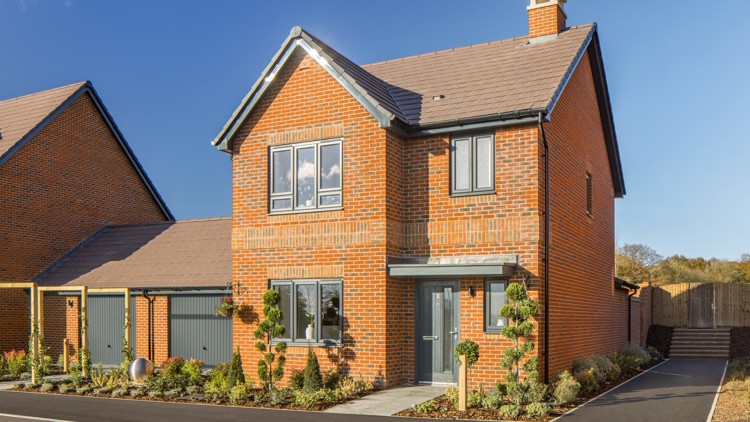
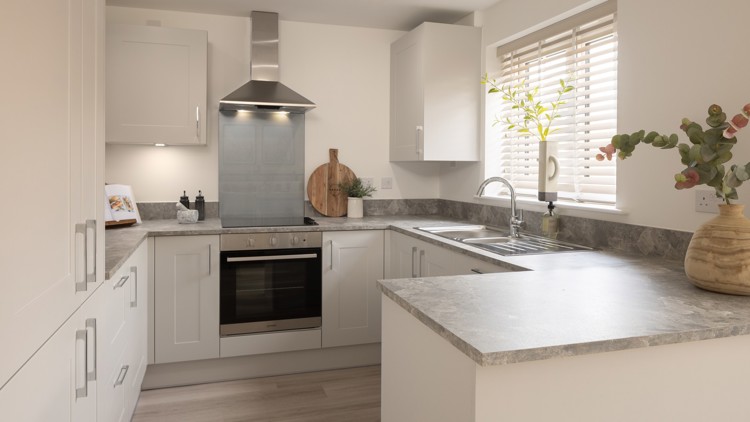
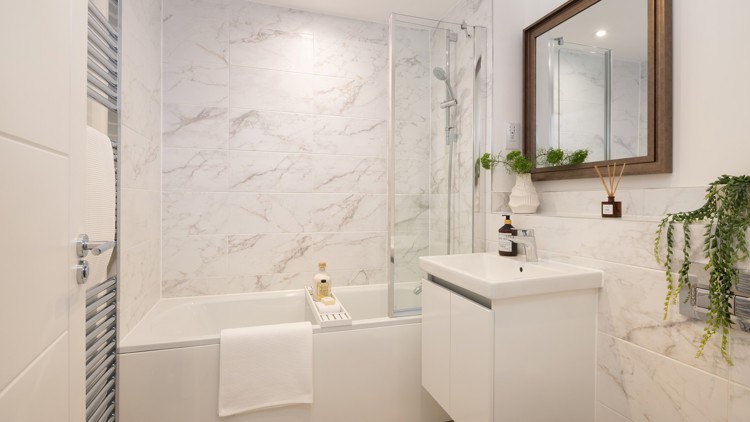
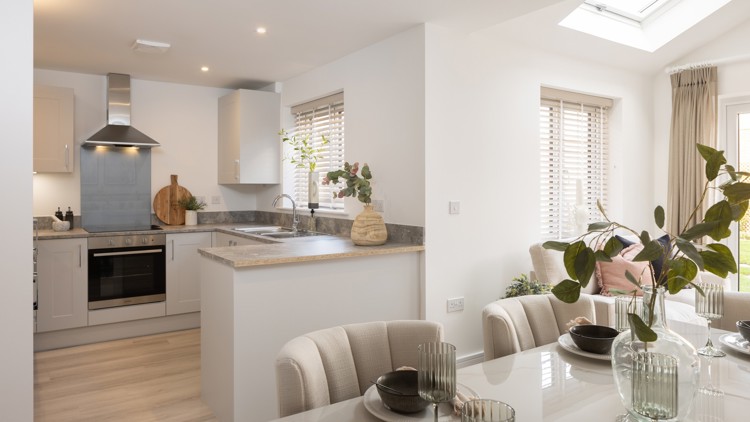
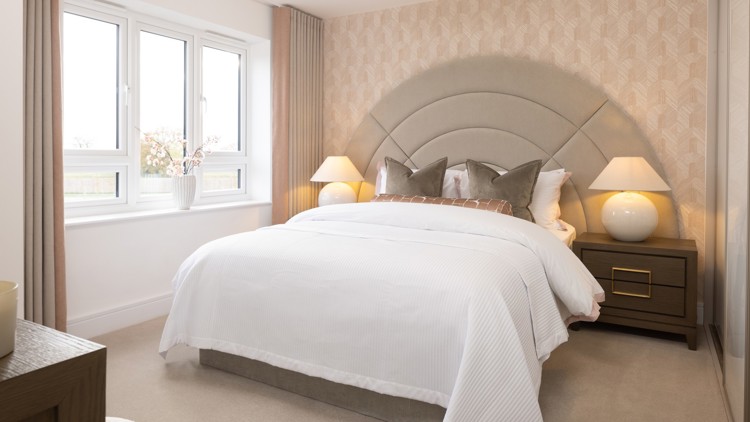
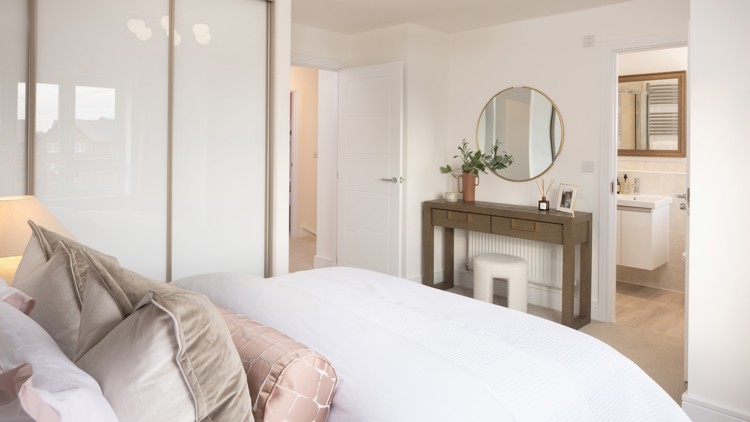
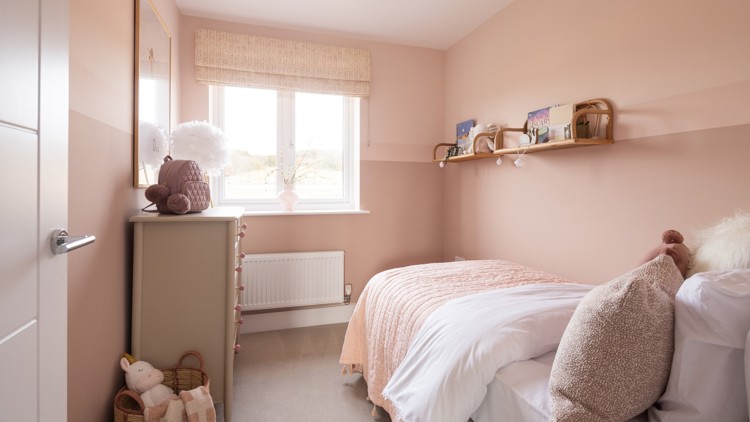
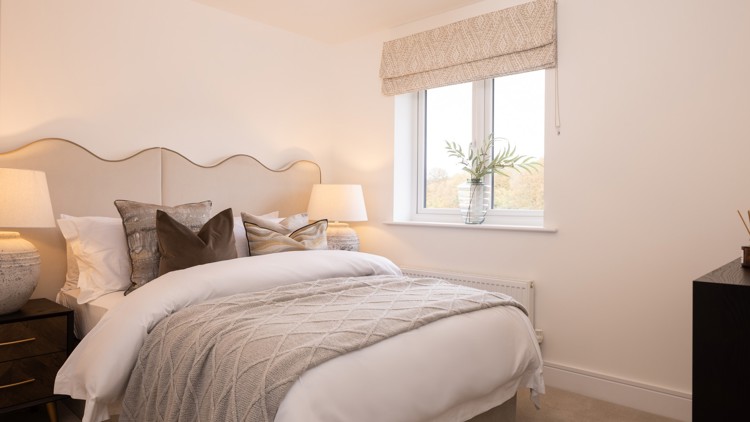
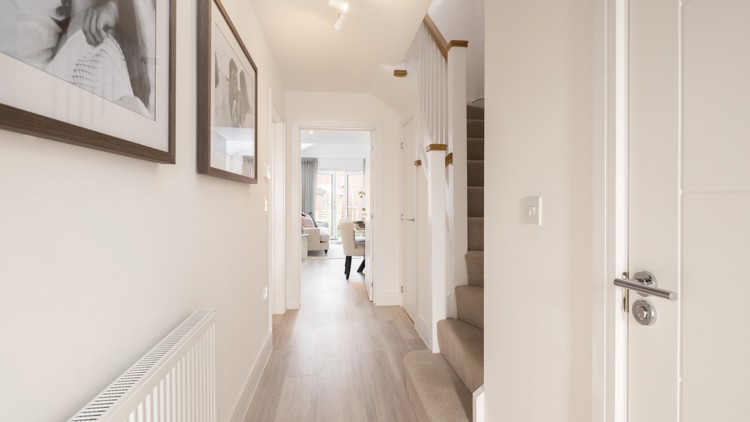
Discover what makes this home specialPlot 74 is a charming semi-detached three-bedroom family home located in the desirable West Sussex area, within the TW18 3AX postcode. This property offers a well-designed layout featuring a spacious sitting room, a modern kitchen/dining area with an adjoining family room, and three comfortable bedrooms upstairs including a master with an en-suite bathroom. The rear garden faces south-east, providing pleasant morning and early afternoon sun, ideal for outdoor relaxation and entertaining. Situated within easy reach of local amenities and transport links, this home blends convenience with a peaceful residential setting.
The property is priced at £530,000, making it an attractive option for first-time buyers, growing families, or investors looking for a solid asset in a sought-after location. With two bathrooms including an en-suite, and a practical ground floor WC, the home offers both comfort and functionality. The nearby St Margarets train station connects residents to central London in around 40 minutes, enhancing its appeal for commuters. The local area benefits from ongoing regeneration projects that promise to boost community facilities and property values in the coming years.
Property Features
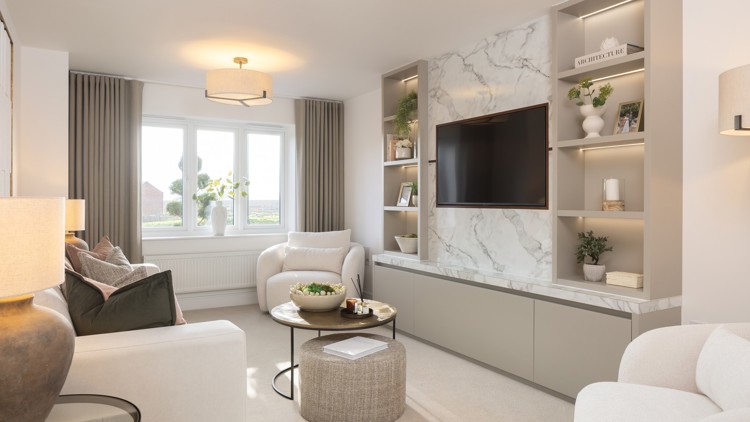
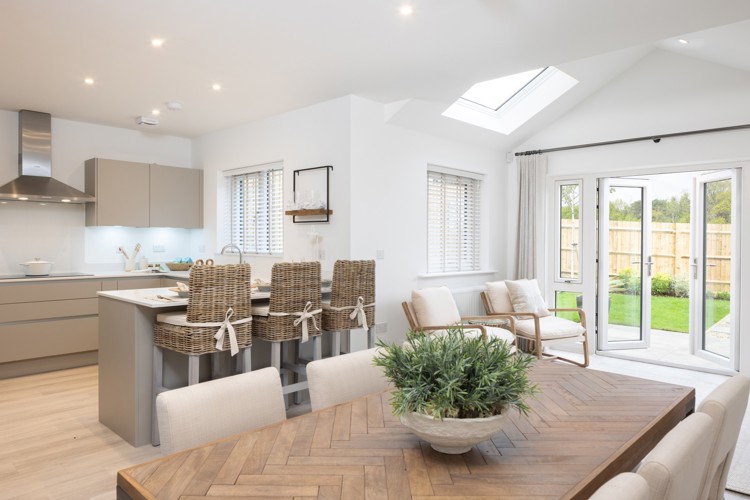
This semi-detached home boasts a versatile layout with three bedrooms and two bathrooms including an en-suite, perfect for family living. The spacious sitting room offers a comfortable living area, while the kitchen/dining room flows seamlessly into a bright family room with French doors opening onto the garden. Additional practical features include a ground floor WC and ample storage space. The south-east facing garden benefits from good sunlight during the morning and early afternoon, ideal for outdoor activities.
Local Amenities
The property is well-placed for access to a range of amenities. St Margarets Station provides excellent rail links into London, making commuting straightforward. Twickenham town centre offers a variety of shops, cafes, and restaurants, alongside essential services such as supermarkets and healthcare facilities. Families will appreciate the proximity to reputable schools including Orleans Park School and St Richard Reynolds Catholic College. For leisure, Marble Hill Park and Twickenham Stadium provide green spaces and sporting events, enriching the local lifestyle.
Estimate Calculator
Mortgage Calculator
Purchase Costs
Monthly Costs & Income
Mortgage Calculator
Purchase Costs
Monthly Costs
International Suitability
Moderate OpportunityInternational Buyer Calculator
Purchase Costs (Non-UK Resident)
Monthly Costs & Income
Key Considerations for International Buyers
Investment Analytics
Key metrics for investors & buyersProperty Value Projection
Based on 2.5% annual growthMonthly Rental Income
Based on 2.1% annual growthFloorplans
Ground Floor
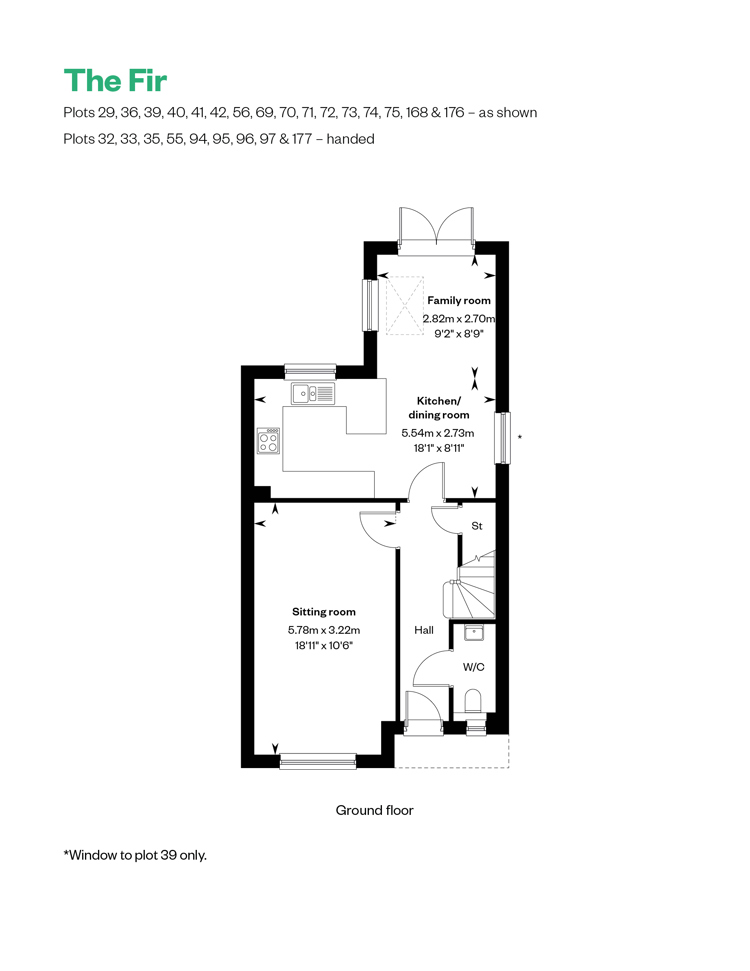 Ground Floor
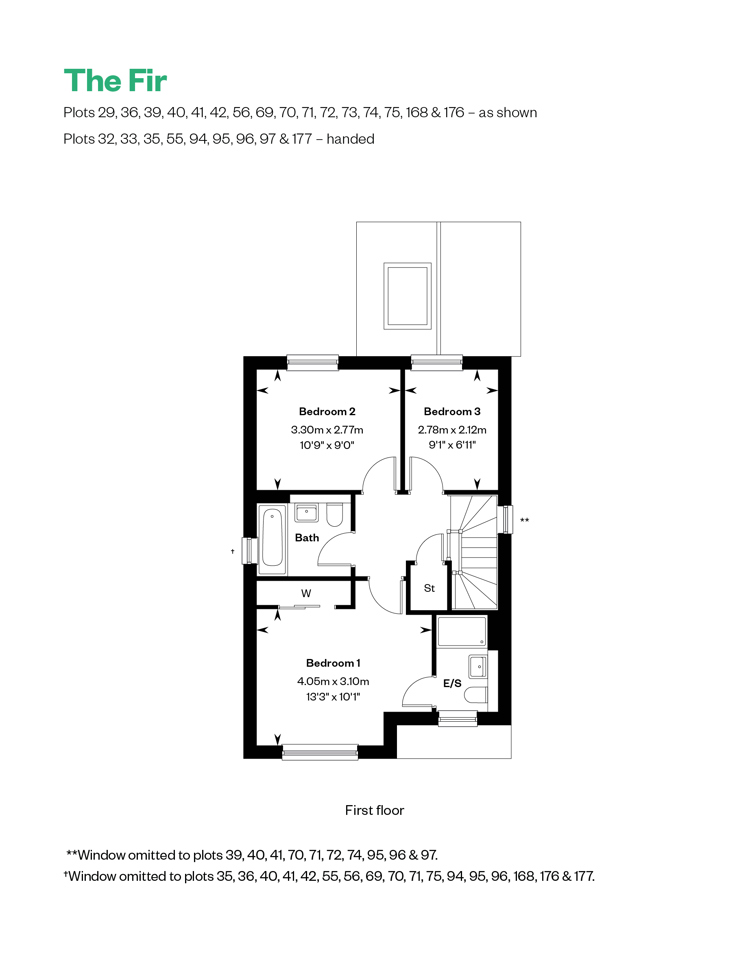 First Floor
Site Plan
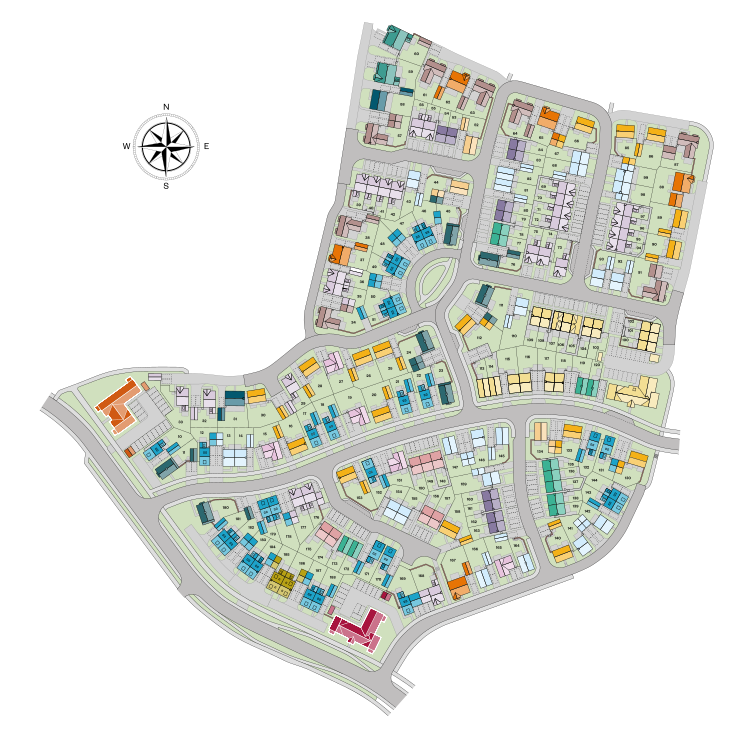
Location
Commute Time Planner
Sun Path & Natural LightAI generated - Estimated
Room-by-Room Light Analysis
Location Scores
Future Developments Nearby
Loading location insights...
Similar Properties



Explore More
Latest Insights & Guides
Expert advice on buying new build homes, market trends, and property investment
How Developers Are Meeting the Future Homes Standard
Explore how UK housebuilders are preparing for the Future Homes Standard 2025, from Part L upgrades and heat pump rollou...
Read moreNew Build Garden Design: Landscaping Ideas for Every Budget
A comprehensive UK guide to designing and landscaping your new build garden, covering what developers provide, soil prep...
Read moreLocal Authority New Build Housing Schemes Across the UK
Discover how local councils across the UK are delivering affordable new build homes through council housing programmes, ...
Read more