





About This Property
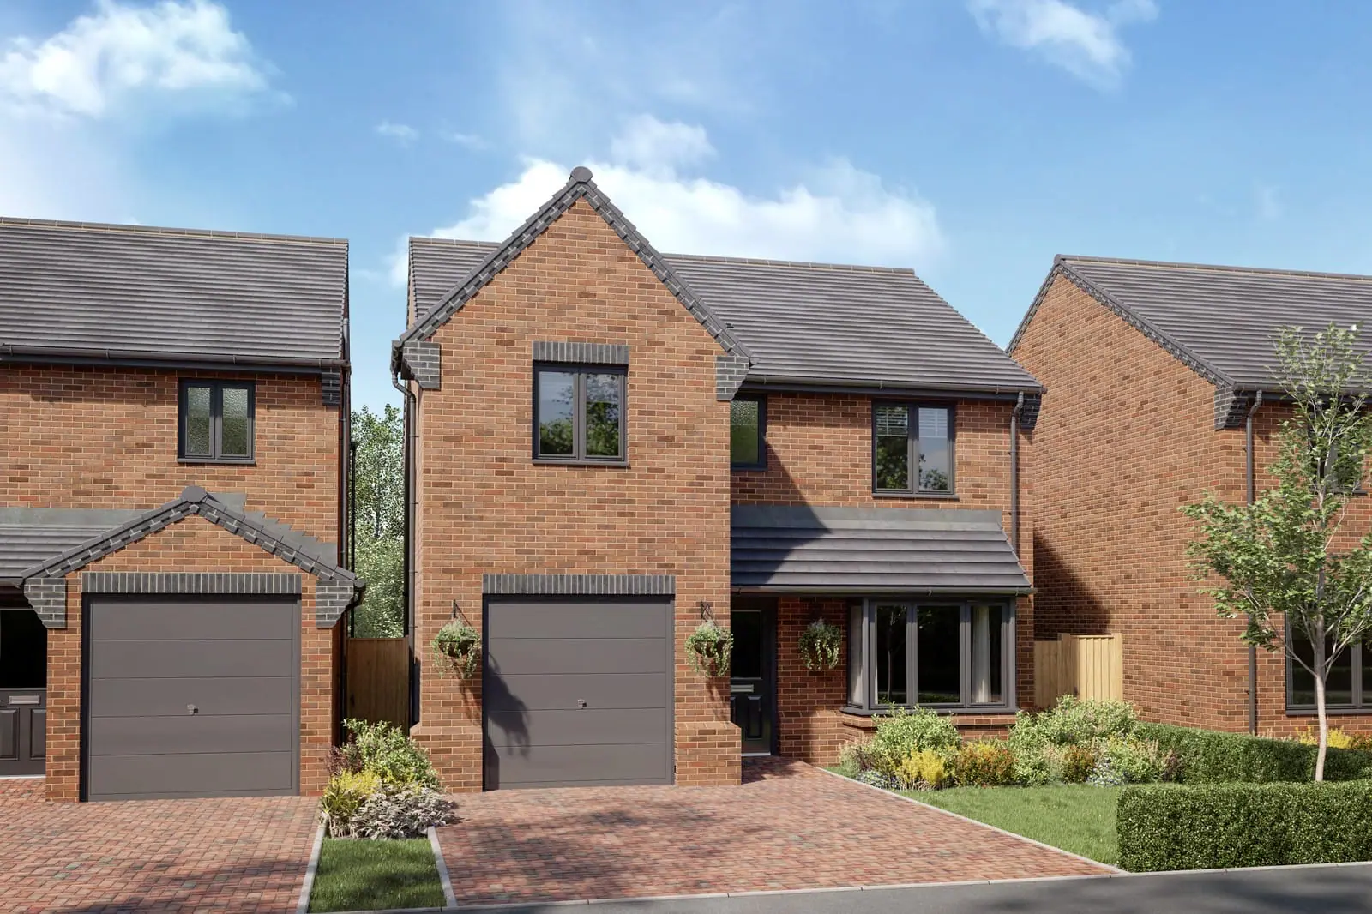
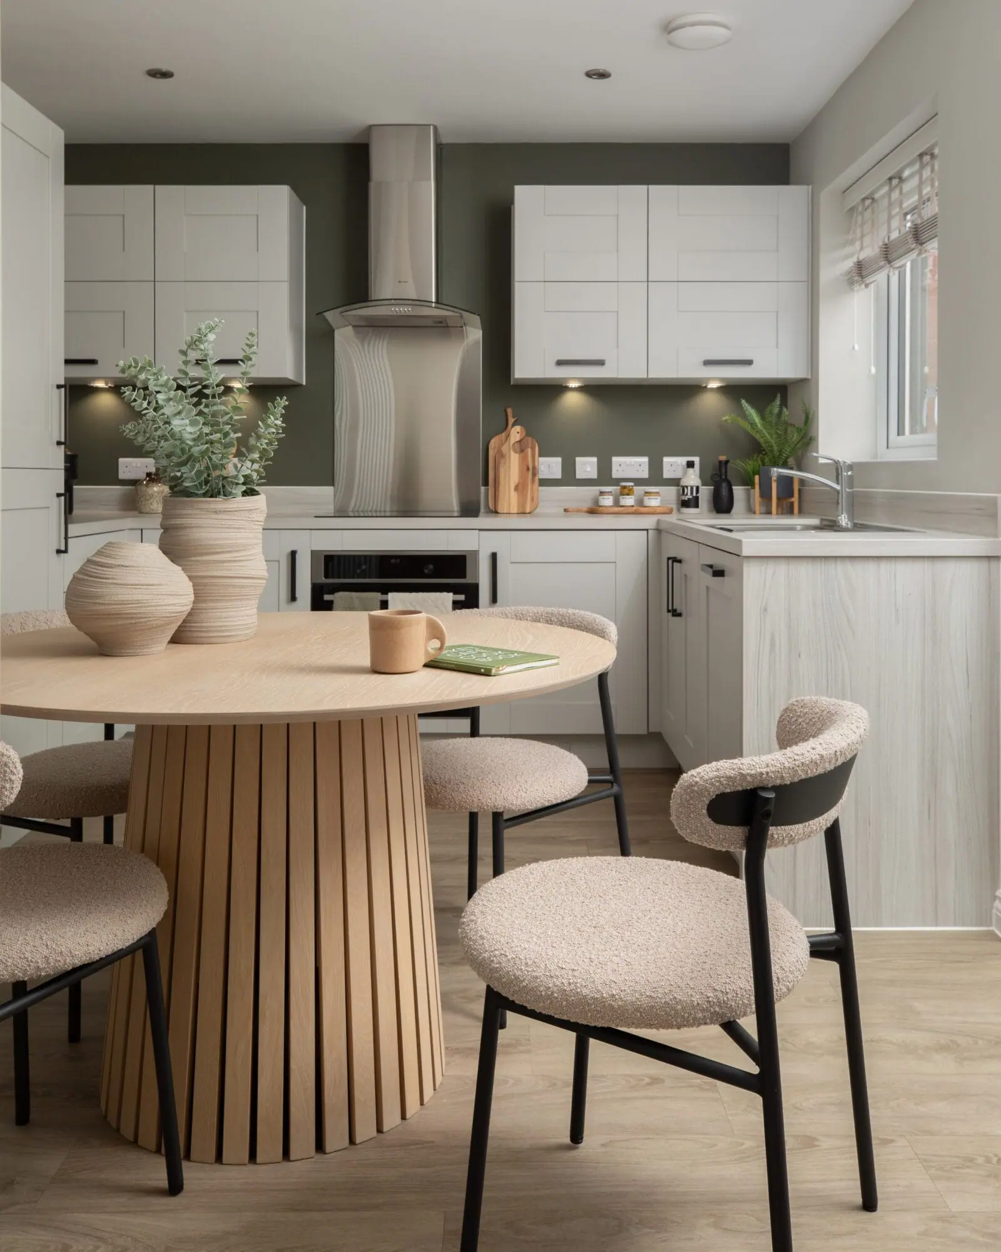
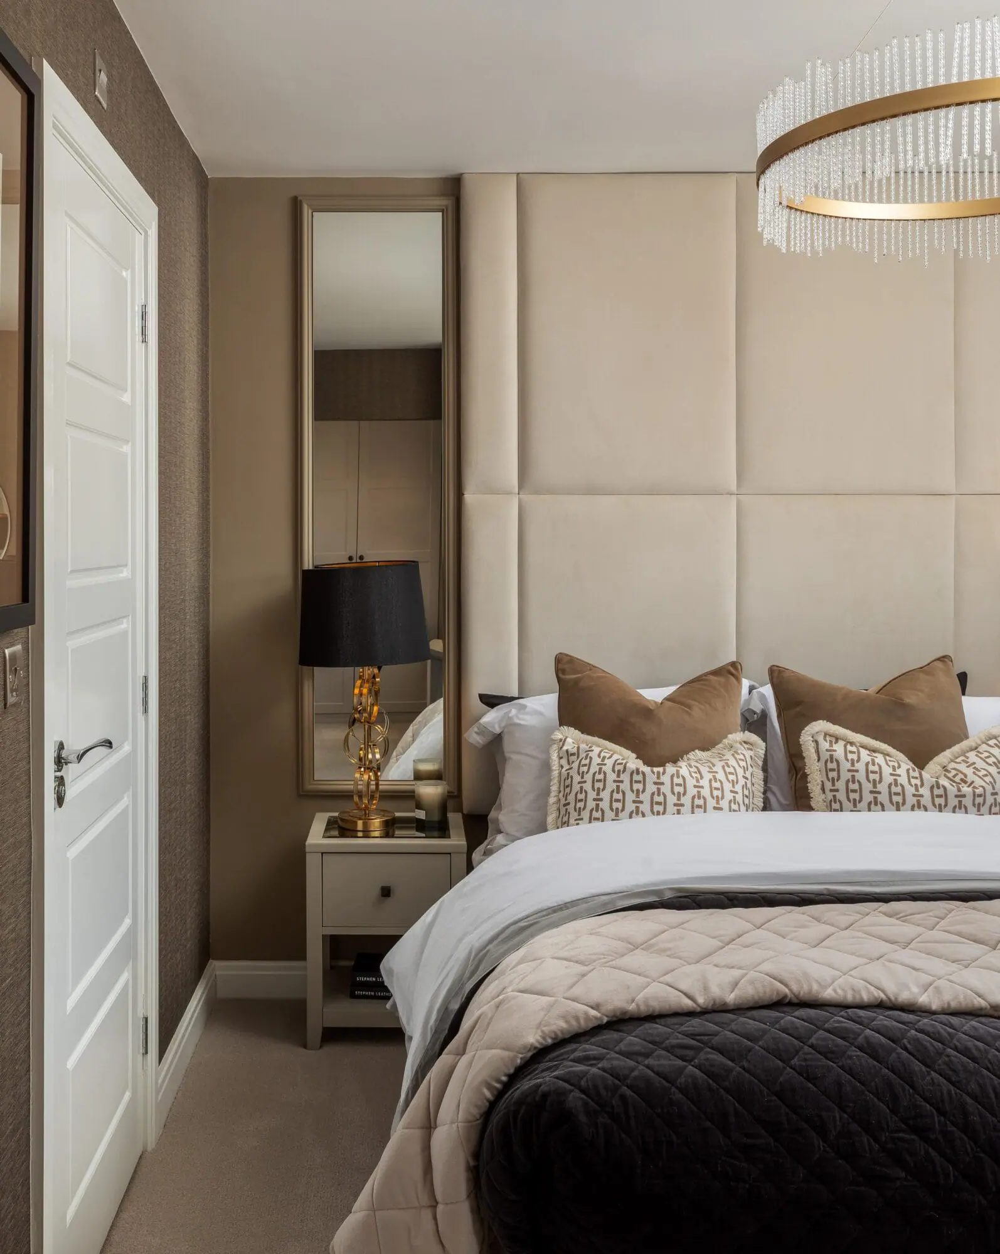
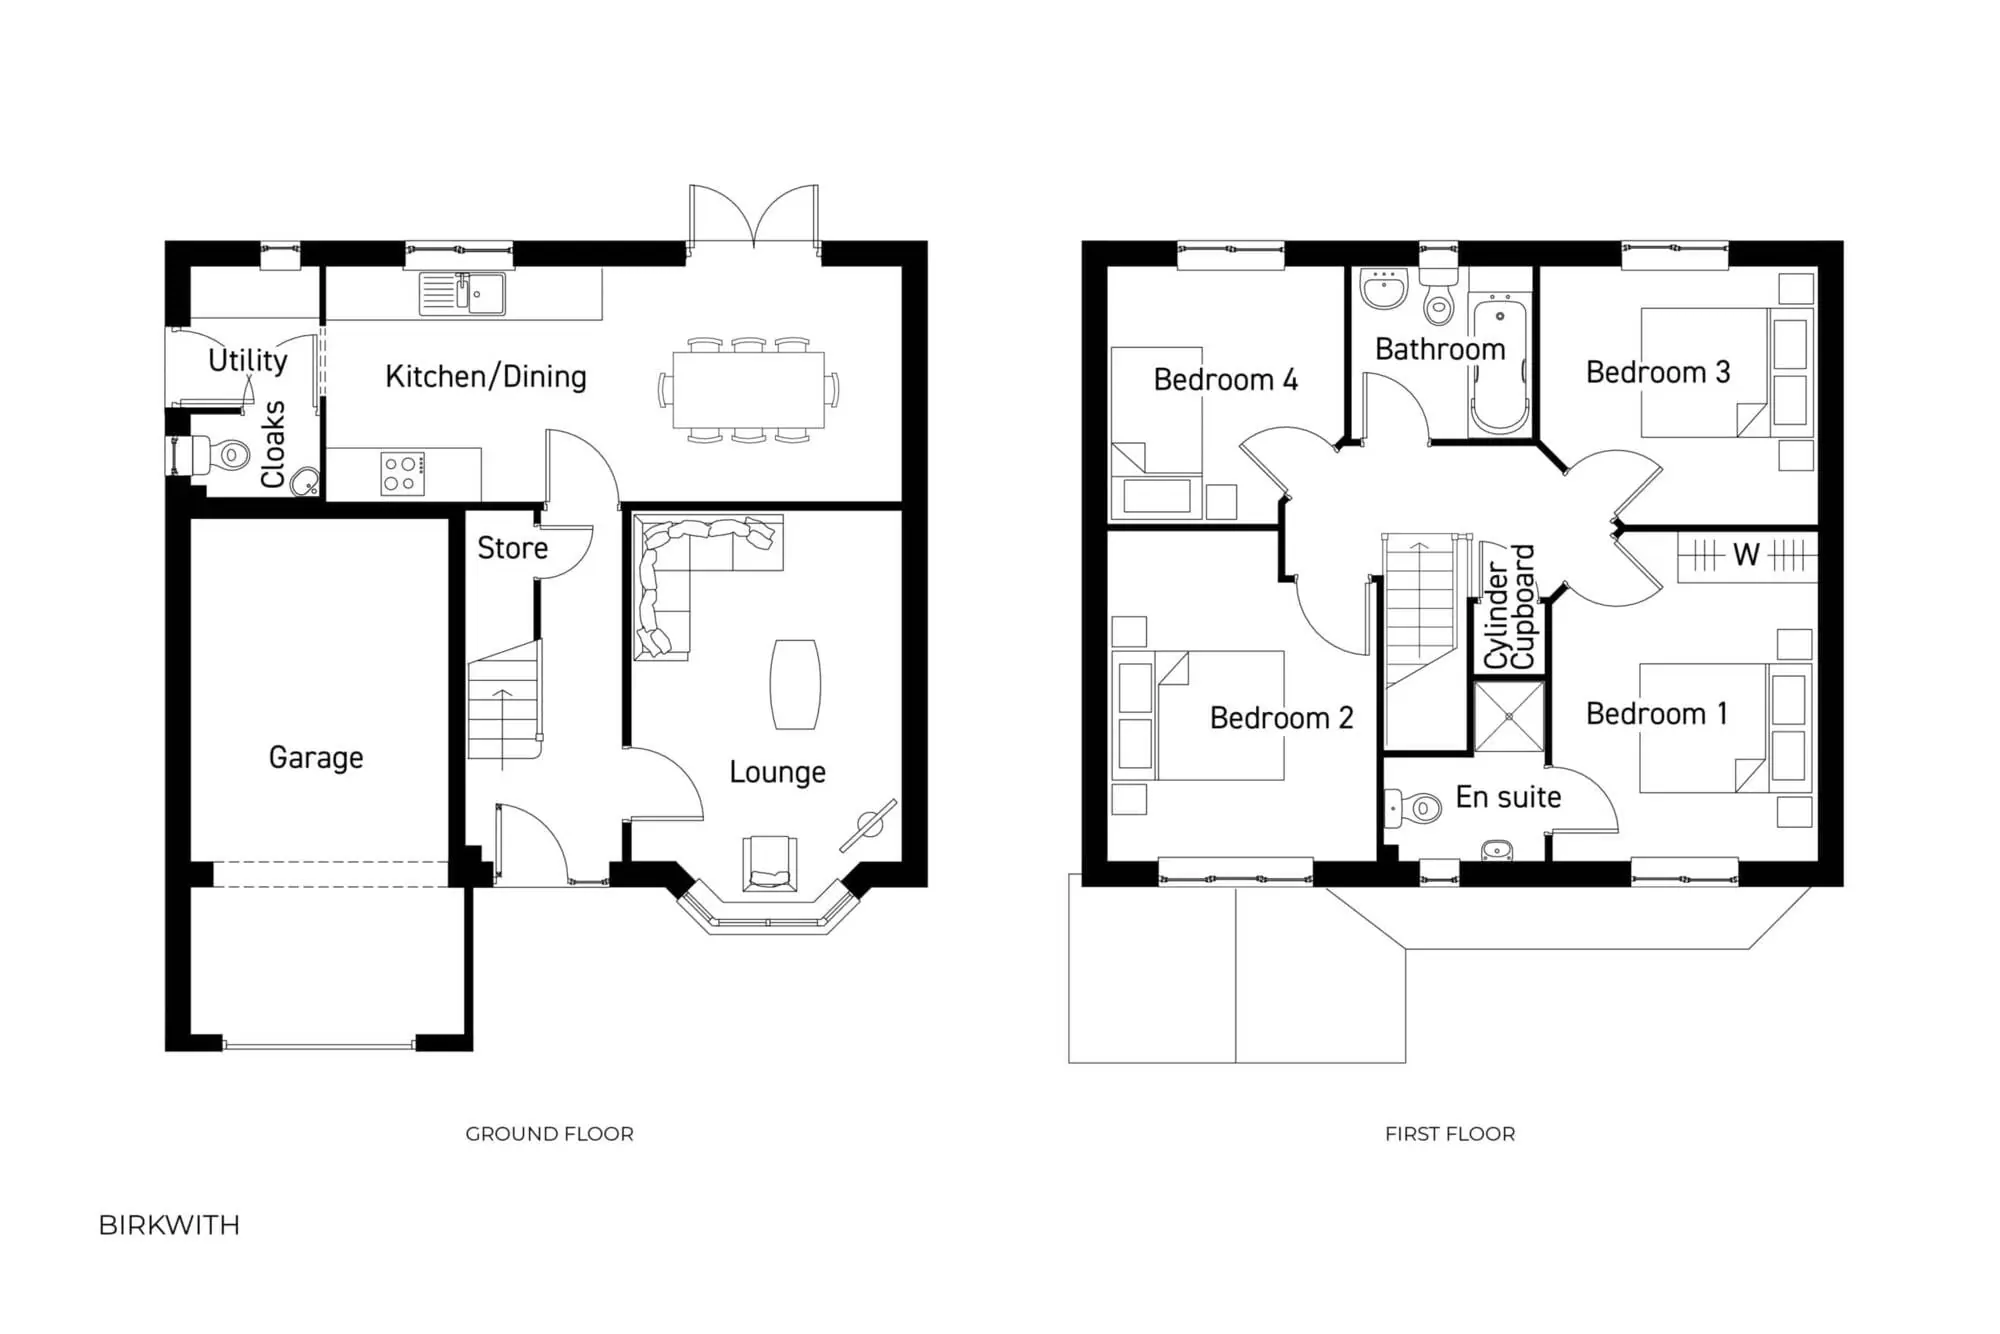
Discover what makes this home specialThe Birkwith is a spacious and well-designed four-bedroom detached house located in the scenic county of Derbyshire. With a thoughtfully planned layout spanning two floors, this home offers ample living space for families or those seeking extra room for guests or home offices. The ground floor features a large kitchen/dining area with direct access to the rear garden, a separate lounge with a bay window that fills the room with natural light, and a utility room with cloakroom facilities. Upstairs, there are four well-proportioned bedrooms including a master bedroom with an en-suite bathroom, alongside a family bathroom.
Property Features
This property boasts a practical and family-friendly layout with four bedrooms and two bathrooms, including an en-suite to the master bedroom. The integrated garage provides secure parking and storage, while the utility room and cloakroom add convenience. The kitchen/dining area opens onto the rear garden, ideal for indoor-outdoor living. The bay window in the lounge enhances the living space with natural light, creating a warm and inviting atmosphere.
Local Amenities
Situated in Derbyshire, The Birkwith benefits from proximity to a range of local amenities including well-regarded primary and secondary schools such as St. Mary's Catholic Primary School and Noel-Baker Academy. Derby Train Station is accessible within a short drive, offering excellent rail connections to major cities. Residents have easy access to supermarkets including Tesco and Sainsbury’s, local parks for recreation, medical centres, and regular bus services, making daily life convenient and comfortable.
Estimate Calculator
Mortgage Calculator
Purchase Costs
Monthly Costs & Income
Mortgage Calculator
Purchase Costs
Monthly Costs
International Suitability
Moderate OpportunityInternational Buyer Calculator
Purchase Costs (Non-UK Resident)
Monthly Costs & Income
Key Considerations for International Buyers
Investment Analytics
Key metrics for investors & buyersProperty Value Projection
Based on 4.6% annual growthMonthly Rental Income
Based on 4.8% annual growthFloorplan
Ground Floor
Site Plan
Location
Commute Time Planner
Sun Path & Natural LightAI generated - Estimated
Room-by-Room Light Analysis
Location Scores
Future Developments Nearby
Loading location insights...
Similar Properties
/003-bm_centurianvillage_leyand_ext_alderney_4bed_whitedoors_lowres.jpg)


Explore More
Latest Insights & Guides
Expert advice on buying new build homes, market trends, and property investment
Cladding and EWS1 Costs: What New Build Flat Owners Could Face
A clear explainer for new build flat owners on EWS1 certificates, cladding remediation risk, who pays under the Building...
Read moreUK Housebuilder Output Report 2026
A comprehensive analysis of UK housebuilder output for 2026 — covering the top builders by completions, land bank strate...
Read moreNew Build Homes Near Major Commuter Rail Links
Discover the best new build homes near the UK's major commuter rail links. From the Elizabeth Line to HS2, Thameslink to...
Read more