About This Property
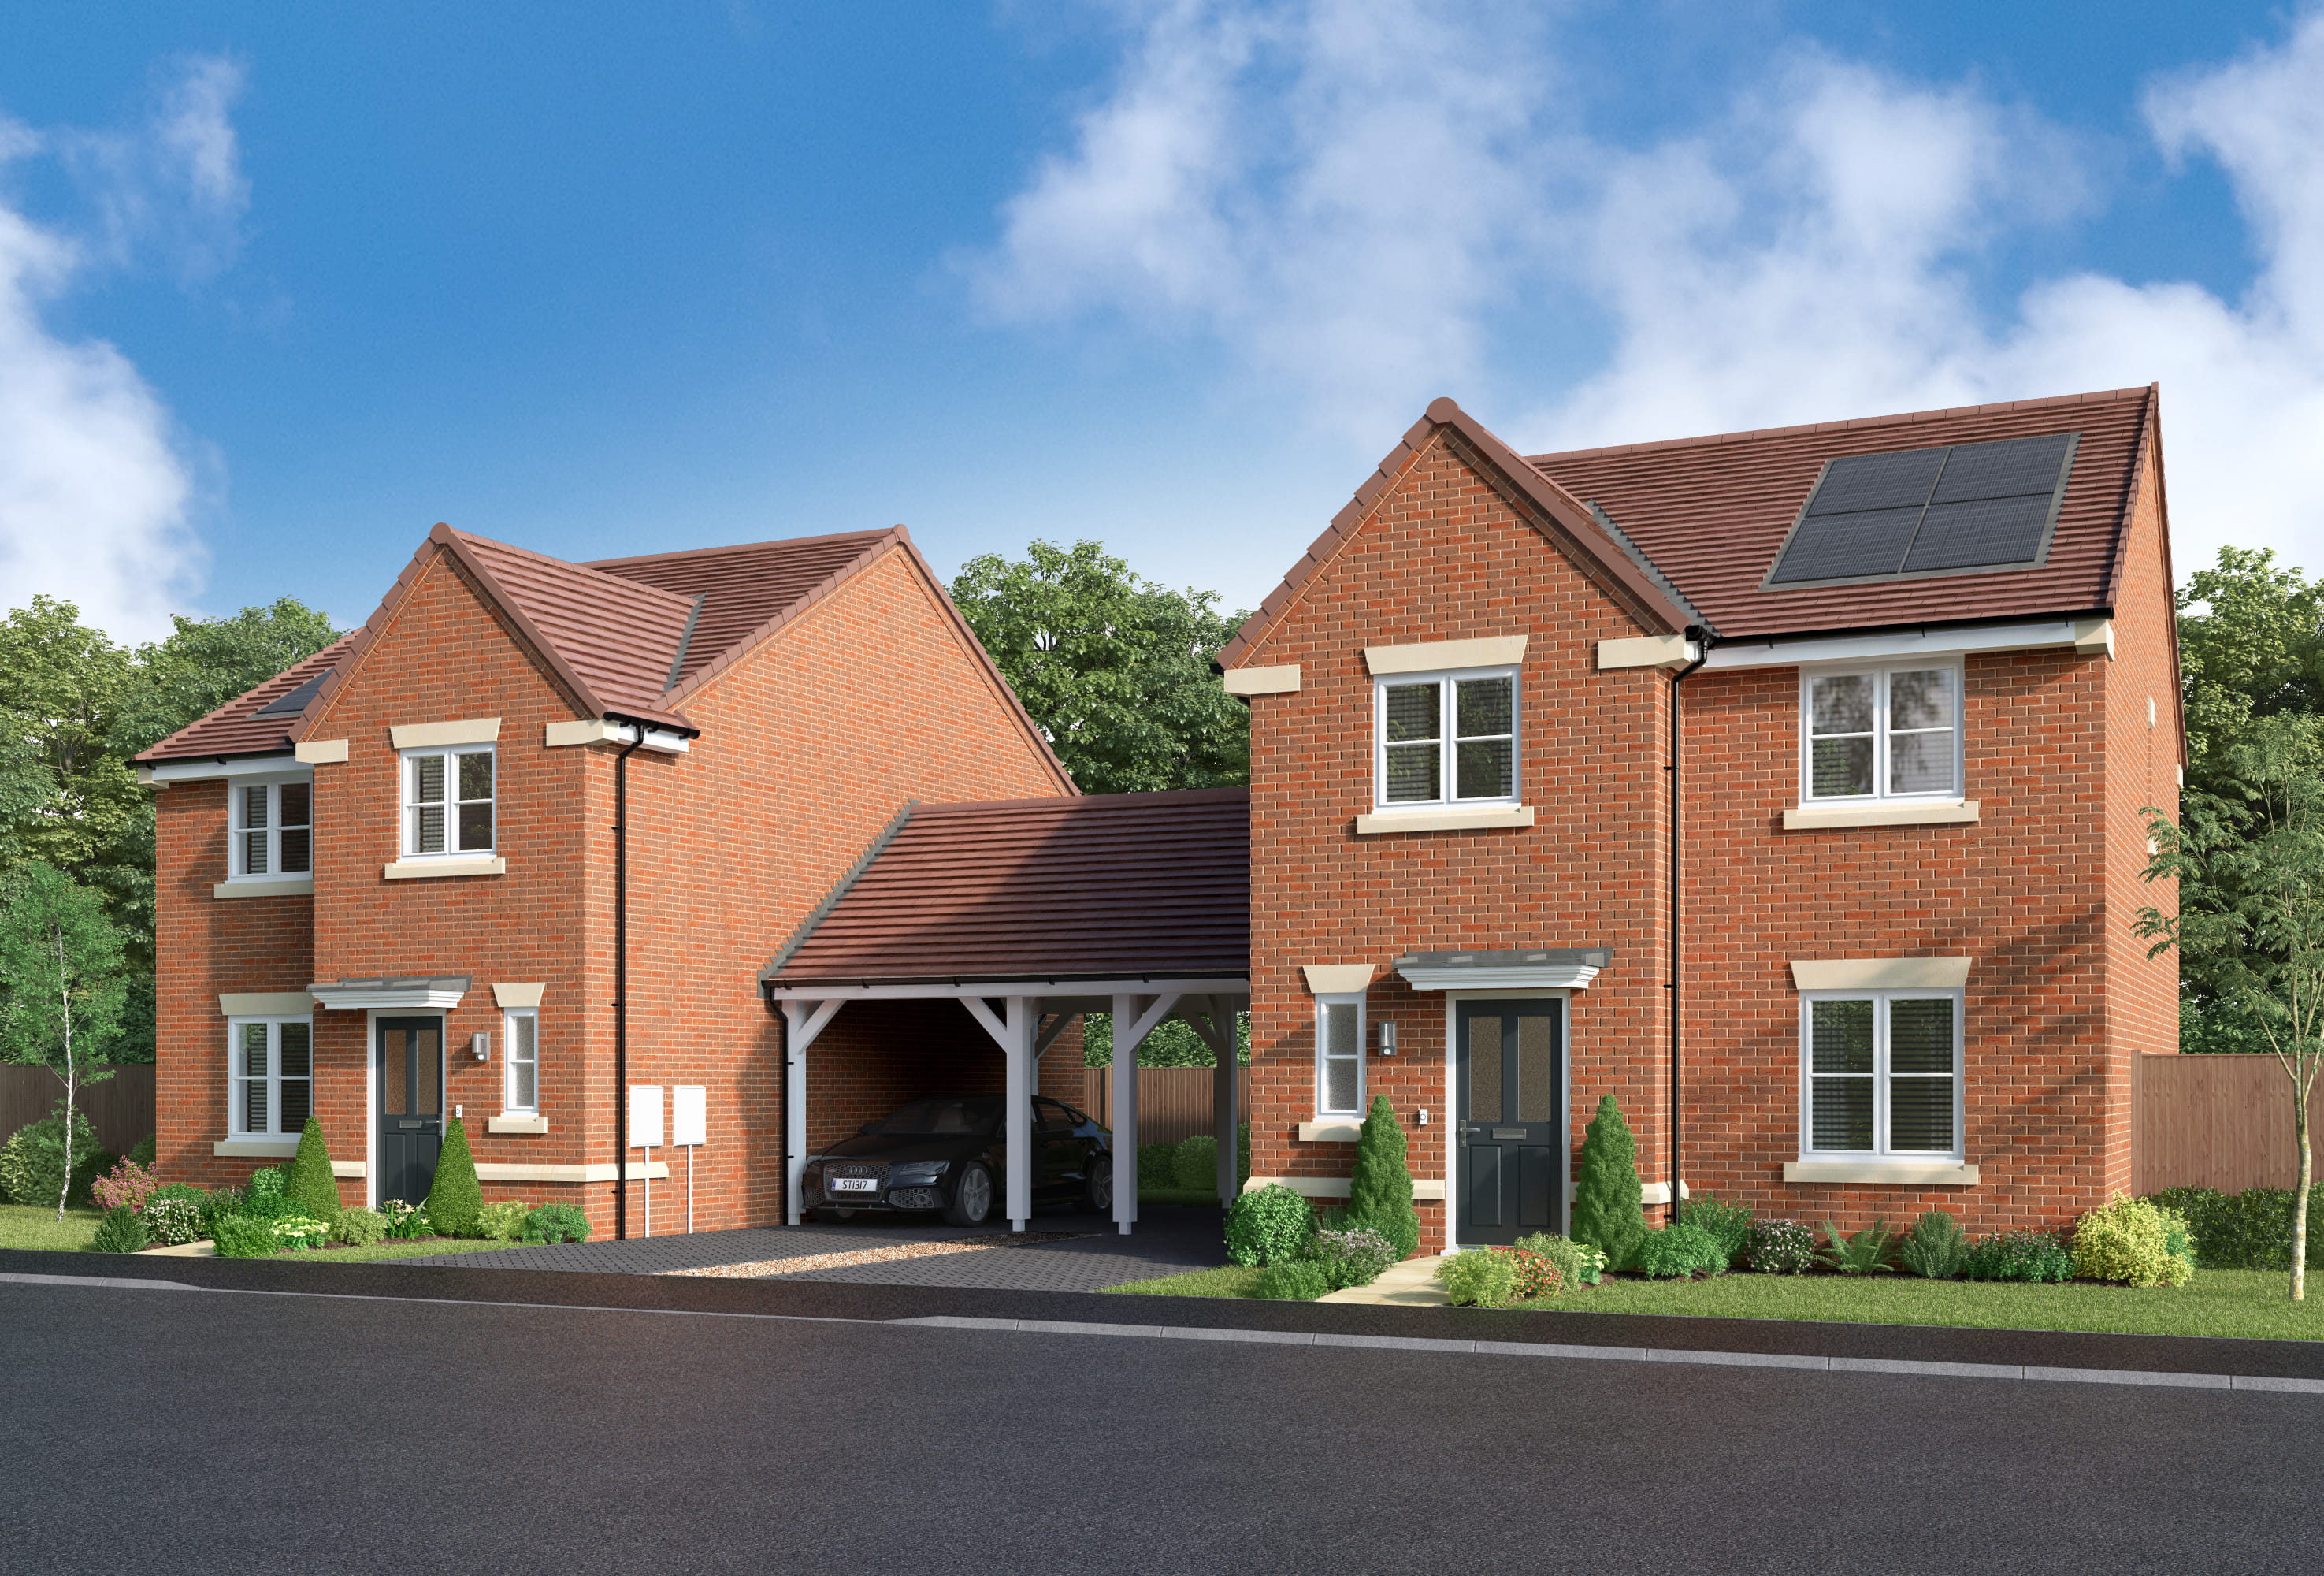
Discover what makes this home specialHaywood is a charming semi-detached family home located in the desirable area of Farnham, Surrey, offering a perfect blend of modern living and suburban tranquility. This spacious property boasts four well-proportioned bedrooms, including a principal bedroom with an en-suite bathroom, making it ideal for families seeking comfort and privacy. The open-plan kitchen/dining/family room provides a bright and airy space for entertaining and everyday living, while the separate lounge offers a cozy retreat. Additional features such as a laundry room, downstairs WC, and storage space add to the functionality of the home.
Situated within easy reach of Farnham town centre, Haywood benefits from excellent local amenities including highly regarded schools, shopping options, and recreational parks. The property enjoys good transport links, with Farnham railway station just 1.2 miles away, providing direct services to London Waterloo in approximately 55 minutes. The surrounding area is known for its strong community feel and attractive green spaces, making it a sought-after location for families and professionals alike.
Property Features
This property features a spacious garden and a garage, offering ample outdoor space and secure parking. The fitted kitchen is integrated into a large open-plan dining and family area, perfect for modern living and entertaining. The principal bedroom benefits from a private en-suite bathroom, while the additional bedrooms are served by a family bathroom. Practical features include a dedicated laundry room, downstairs WC, and convenient storage spaces throughout the house, enhancing day-to-day living comfort and organisation.
Local Amenities
Haywood is located close to Farnham town centre, which offers a wide range of shops, supermarkets, cafes, and restaurants, catering to diverse tastes and needs. The area is well served by reputable schools such as Weydon School and South Farnham School, making it attractive for families with children. Outdoor enthusiasts will appreciate the proximity to Farnham Park and Gostrey Meadow, providing excellent green spaces for leisure and recreation. Additionally, Farnham Hospital and other essential services are within easy reach, ensuring convenience and peace of mind for residents.
Estimate Calculator
Mortgage Calculator
Purchase Costs
Monthly Costs & Income
Mortgage Calculator
Purchase Costs
Monthly Costs
International Suitability
Good OpportunityInternational Buyer Calculator
Purchase Costs (Non-UK Resident)
Monthly Costs & Income
Key Considerations for International Buyers
Investment Analytics
Key metrics for investors & buyersProperty Value Projection
Based on 1.5% annual growthMonthly Rental Income
Based on 3.5% annual growthFloorplans
Ground Floor
 Ground Floor
 First Floor
Site Plan
Location
Commute Time Planner
Location Scores
Future Developments Nearby
Loading location insights...
Similar Properties



Explore More
Latest Insights & Guides
Expert advice on buying new build homes, market trends, and property investment
How to Compare Mortgage Lenders for a New Build: Reading ESIS Documents, True Cost Calculations, Broker vs Direct, New Build Specialist Lenders, and Getting the Best Deal
Practical guide to comparing mortgage lenders for new build homes in the UK. Learn to read ESIS documents, calculate tru...
Read moreNew Build Conveyancing: The Complete Process from Instructing a Solicitor to Getting Your Keys
Step-by-step UK guide to new build conveyancing — how to choose a solicitor, what searches are done, the reservation-to-...
Read morePlumbing and Heating Snagging in New Build Homes
A detailed guide to spotting plumbing and heating defects in your new build home, covering boiler issues, radiator balan...
Read more