
About This Property
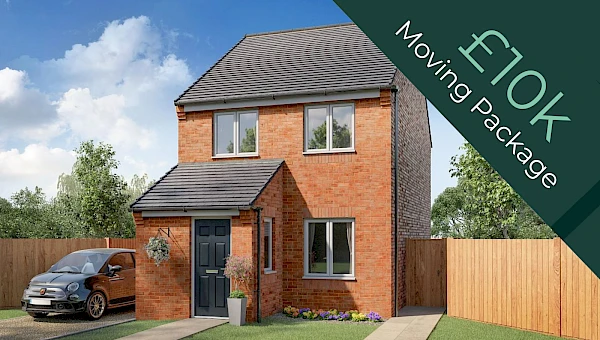
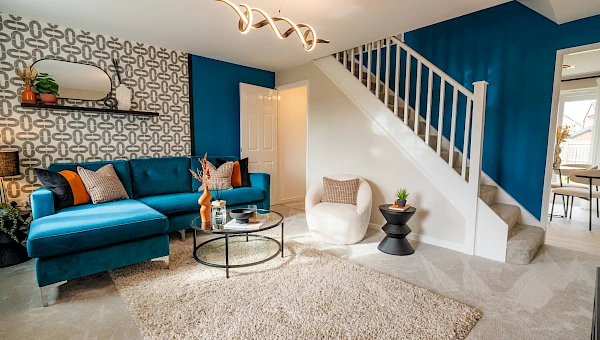
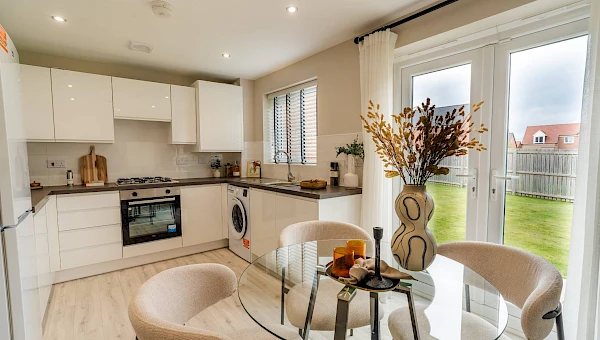
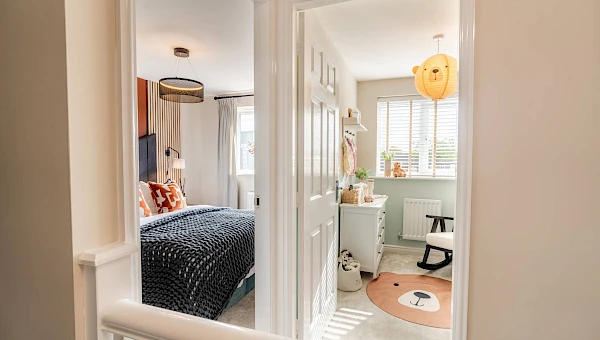
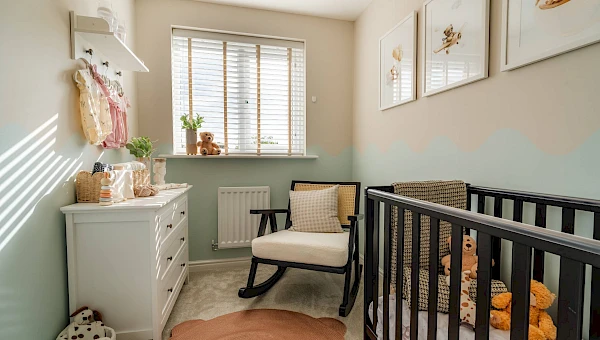
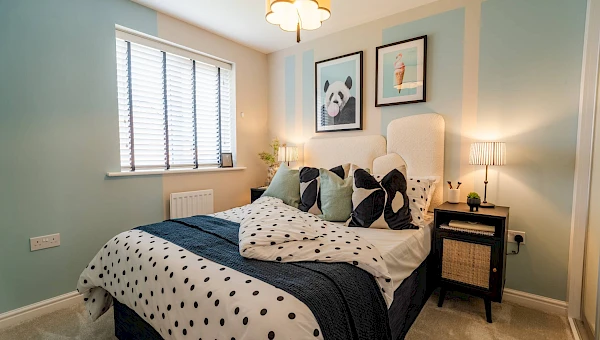
Discover what makes this home specialPlot 61 – Kilkenny is a charming detached three-bedroom home located in the desirable HU19 2PJ area, offering a perfect blend of modern living and community convenience. Priced at £202,995, this property features a spacious living room, an open-plan kitchen and dining area, and a well-proportioned rear garden facing south-east, providing ample natural light throughout the day. The upstairs includes three comfortable bedrooms and a family bathroom, complemented by a ground floor WC for guests. Its location offers a quiet residential setting while being within easy reach of local amenities and transport links.
Property Features
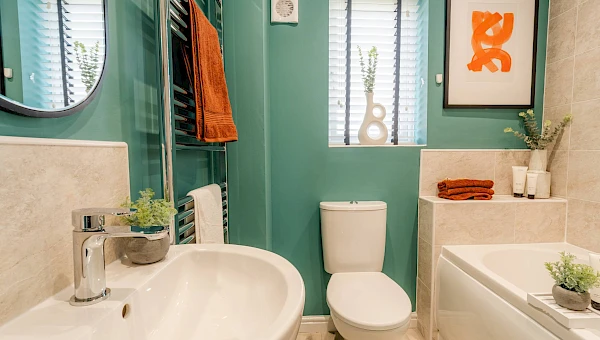
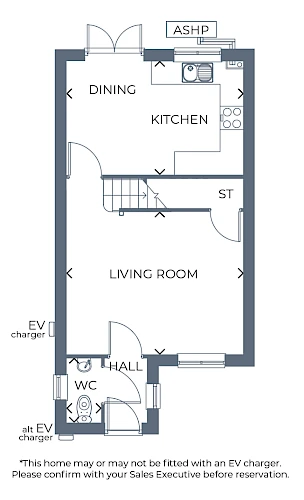
This detached home boasts a well-thought-out layout with three bedrooms upstairs and two bathrooms, including a family bathroom and a convenient ground floor WC. The open-plan kitchen and dining area is ideal for family meals and entertaining, with direct access to the rear garden. Additional features include a storage cupboard under the stairs and provisions for EV charging points nearby, reflecting a commitment to modern, sustainable living.
Local Amenities
Located in the HU19 2PJ postcode, the property benefits from proximity to several reputable schools such as Kilham Primary School and South Hunsley School, making it ideal for families. Beverley Train Station, just a short drive away, connects residents to Hull and beyond. Local amenities including supermarkets, shops, parks, and a medical centre provide everyday convenience, while regular bus services enhance connectivity within the region.
Estimate Calculator
Mortgage Calculator
Purchase Costs
Monthly Costs & Income
Mortgage Calculator
Purchase Costs
Monthly Costs
International Suitability
Moderate OpportunityInternational Buyer Calculator
Purchase Costs (Non-UK Resident)
Monthly Costs & Income
Key Considerations for International Buyers
Investment Analytics
Key metrics for investors & buyersProperty Value Projection
Based on 0.6% annual growthMonthly Rental Income
Based on 5.0% annual growthFloorplans
Ground Floor
 Ground Floor
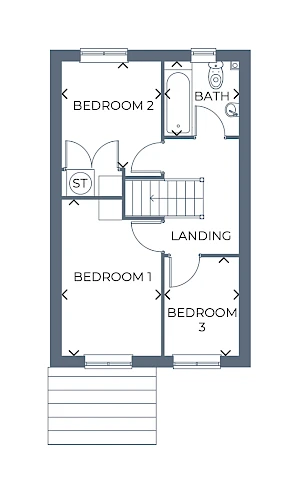 First Floor
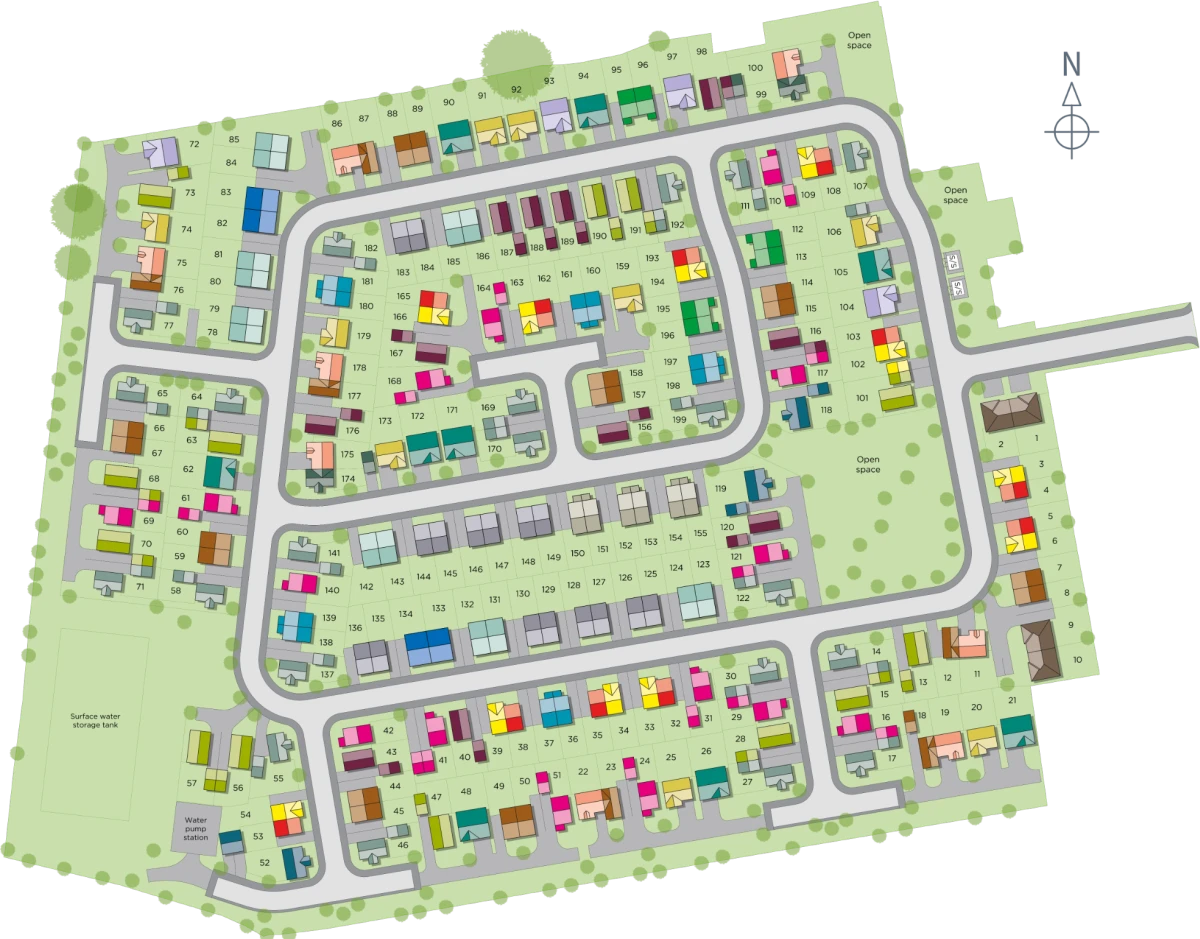
Site Plan
Location
Commute Time Planner
Sun Path & Natural LightAI generated - Estimated
Room-by-Room Light Analysis
Location Scores
Future Developments Nearby
Loading location insights...
Similar Properties



Explore More
Latest Insights & Guides
Expert advice on buying new build homes, market trends, and property investment
New Build Handover and Inspection: Room-by-Room Snagging Checklist, What Documentation to Expect, and How to Conduct a Thorough Walkthrough
The complete UK guide to new build handover inspections. Room-by-room snagging checklist covering every area of your pro...
Read moreDistrict Heating Networks in New Build Flats: How Billing Works
Explains how heat interface units meter and bill communal district heating in new build flats, why standing charges can ...
Read moreHow the Developer Snagging Rectification Process Works
Understanding how the developer snagging rectification process works gives you the knowledge to push for timely repairs....
Read more