About This Property
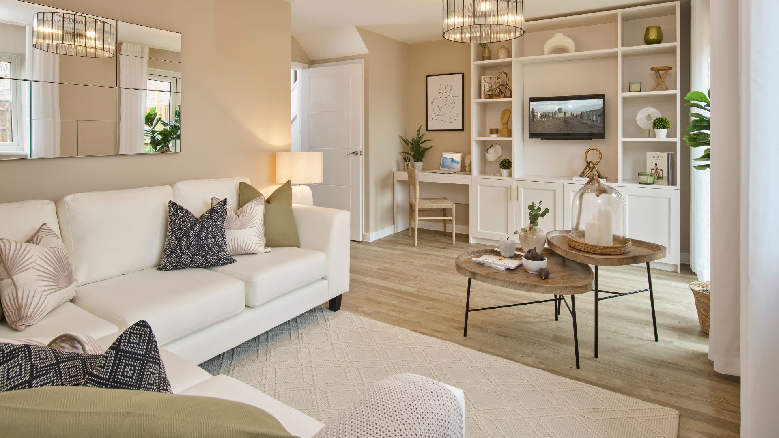
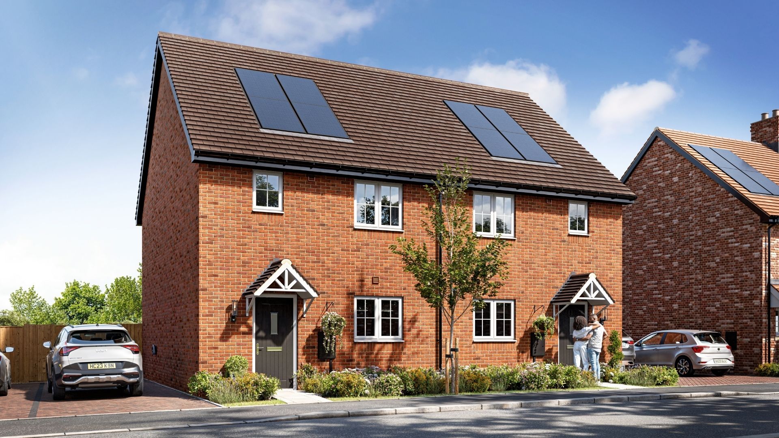
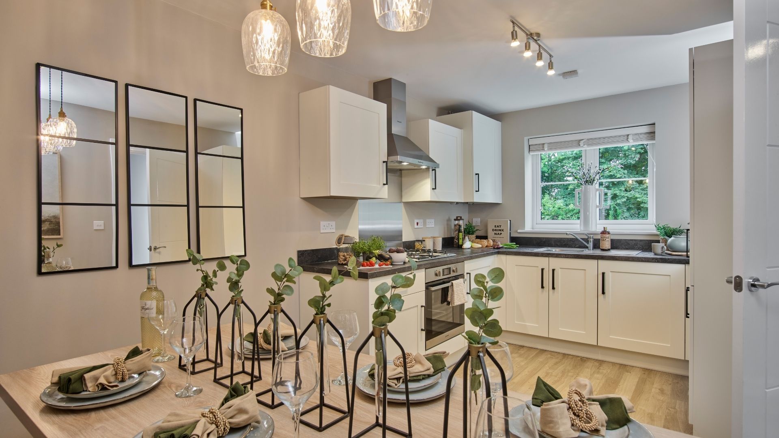
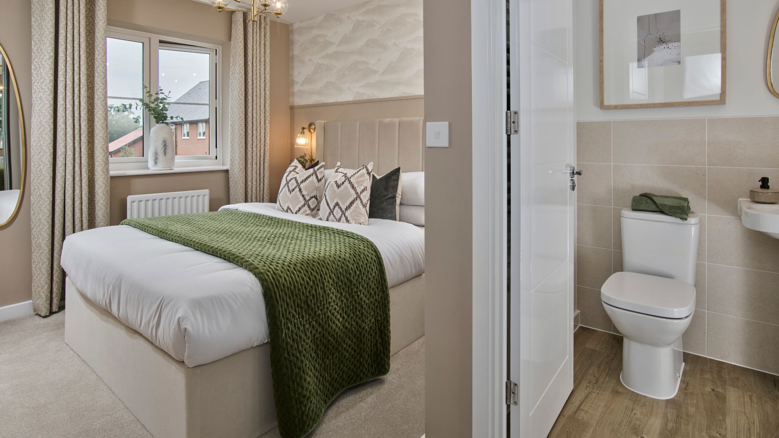
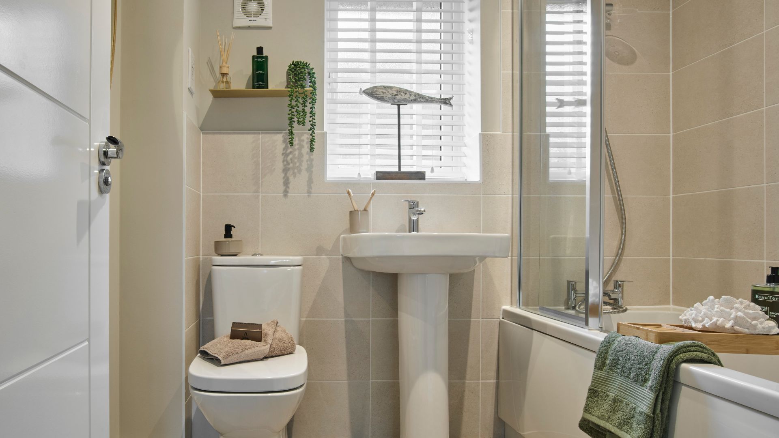
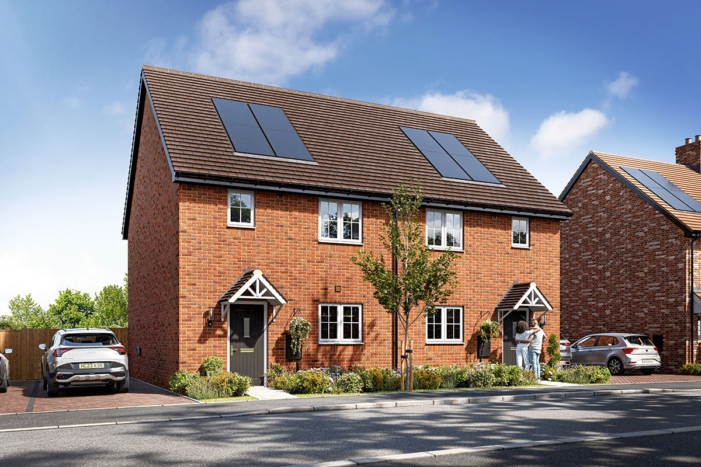
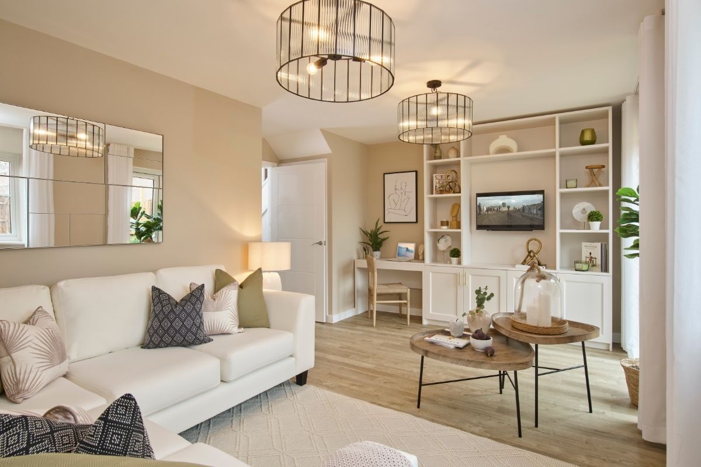
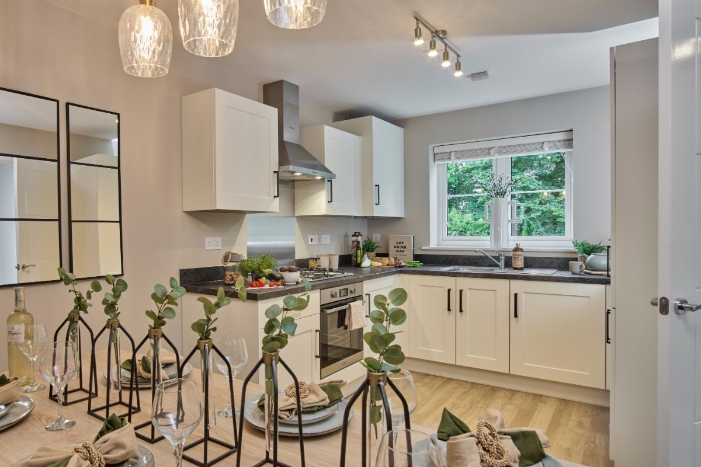
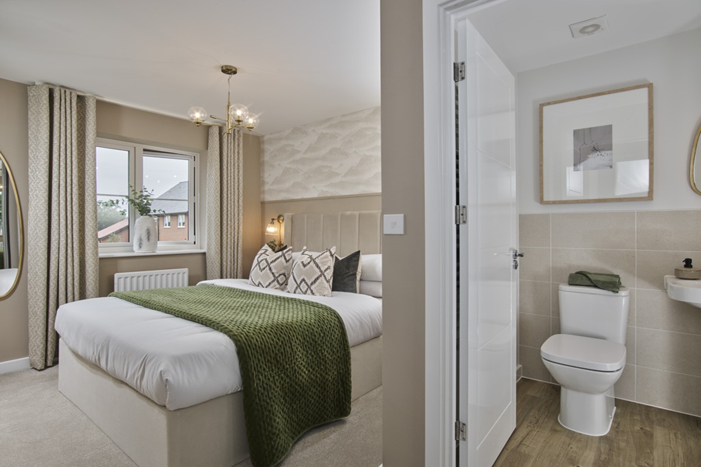
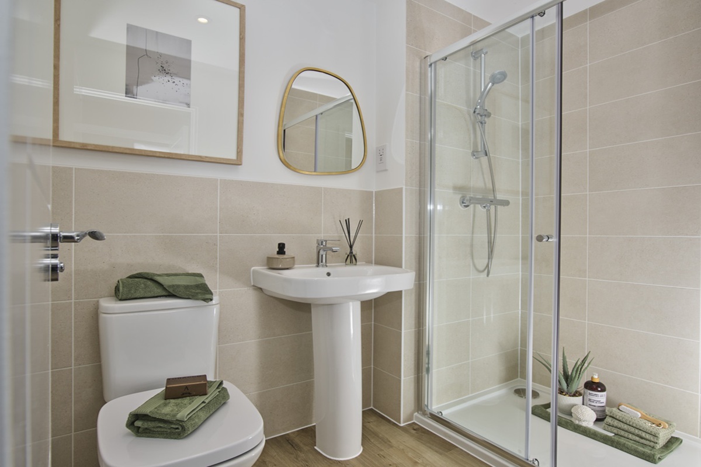
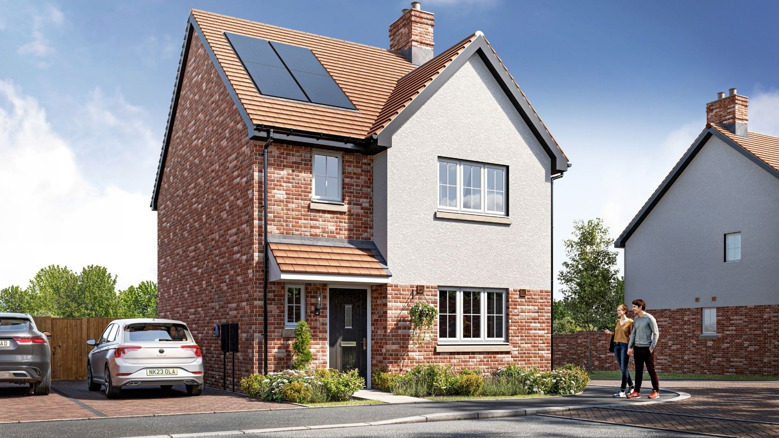
Discover what makes this home specialThe Epping is a charming 3-bedroom semi-detached home located in the desirable Brentwood area, offering a perfect blend of suburban tranquility and accessibility. This property boasts a well-designed layout with a spacious living room that opens onto the rear garden, a modern kitchen with dining space, and two bathrooms including an en-suite to the master bedroom. The home is ideal for families and professionals seeking comfort and convenience within easy reach of London.
Situated just over a mile from Brentwood train station, residents enjoy excellent transport links with direct trains to London Liverpool Street in approximately 35 minutes. The area benefits from a strong community feel, excellent local schools, and a range of amenities including shops, parks, and leisure facilities. The south-east facing garden ensures good natural light throughout the day, enhancing the living experience.
This property represents a fantastic opportunity for both owner-occupiers and investors, combining quality living space with strong growth potential in a sought-after location. With planned regeneration projects nearby, The Epping promises to remain a highly desirable home in the Brentwood market.
Property Features
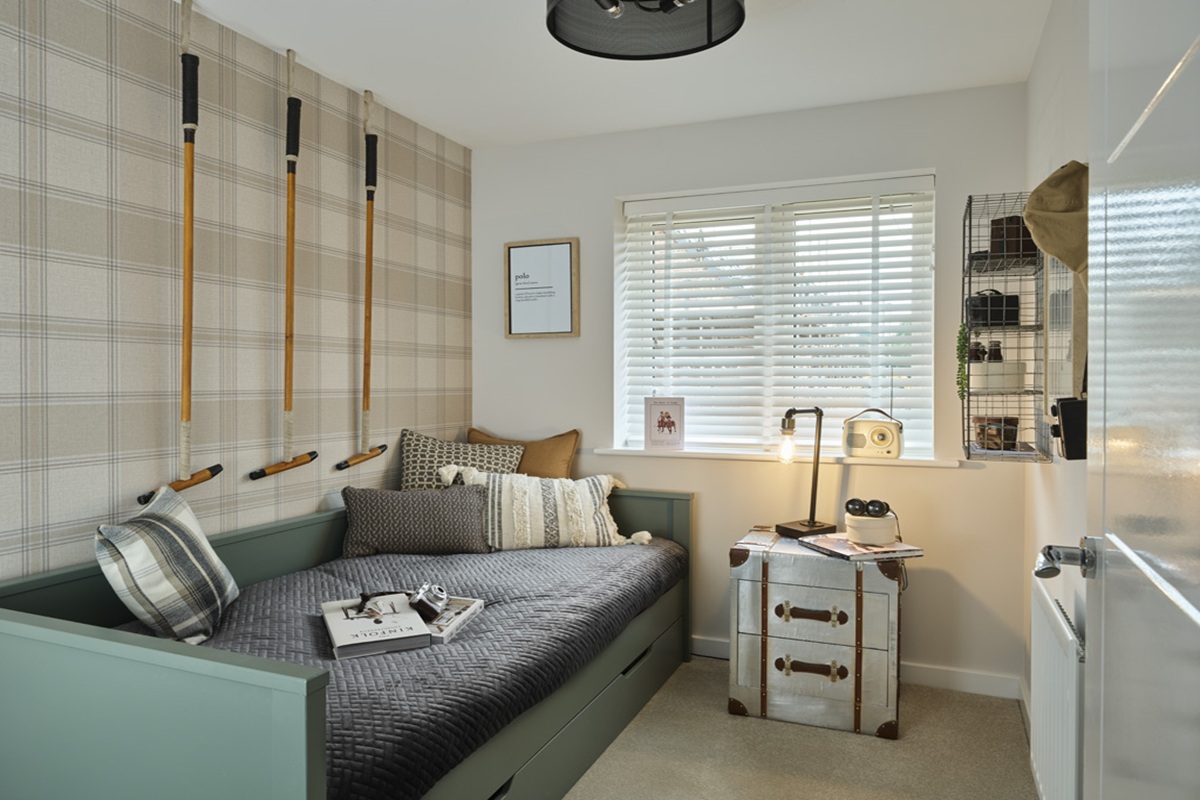
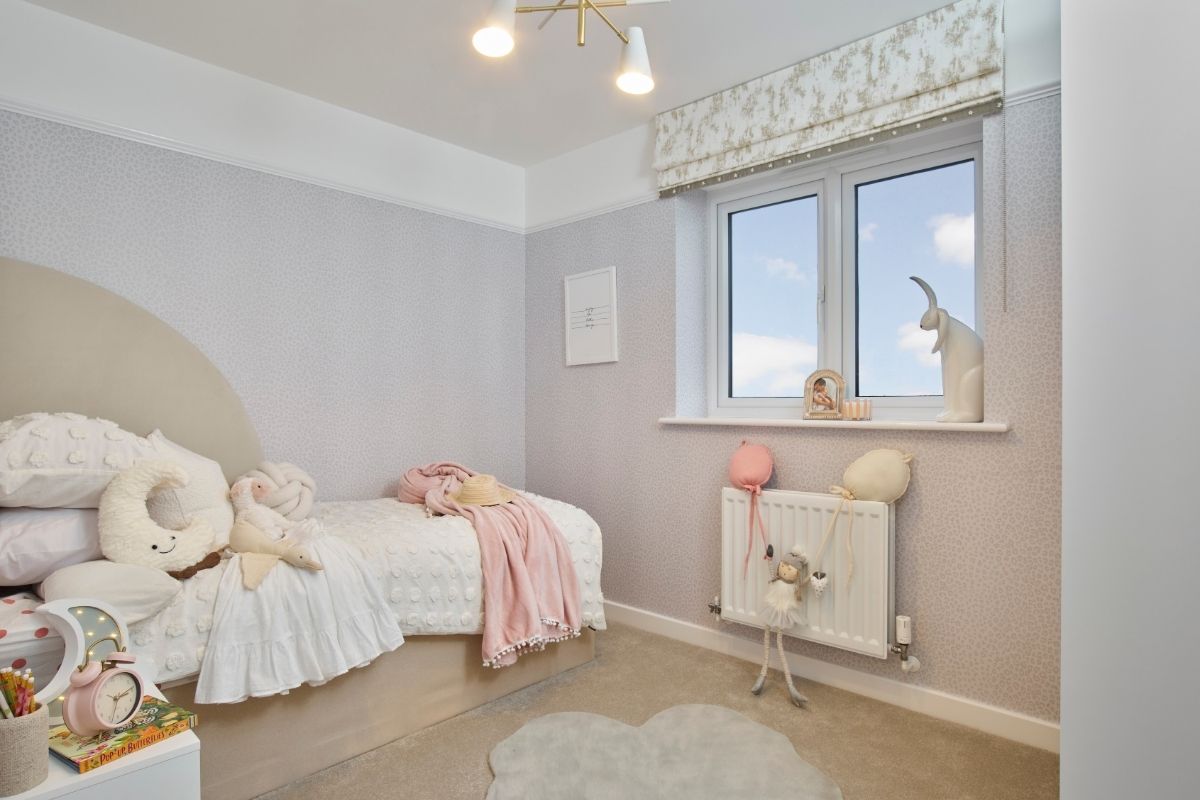
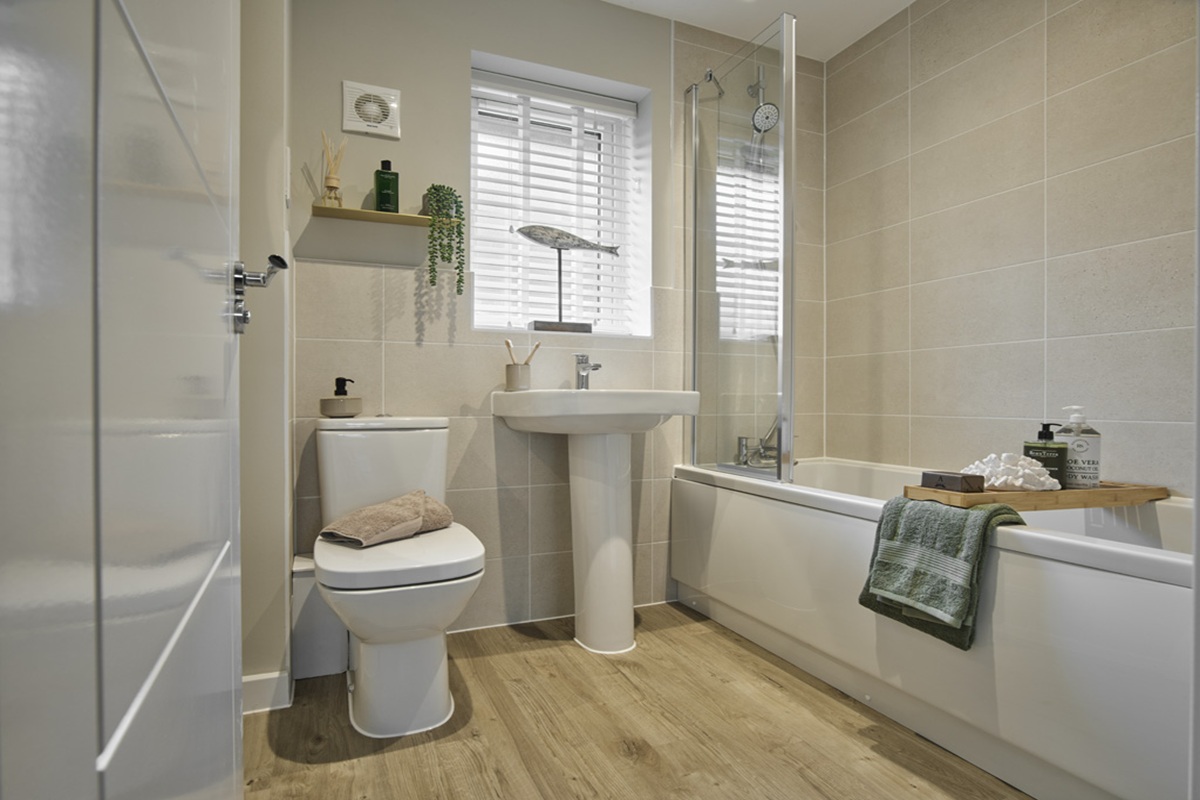
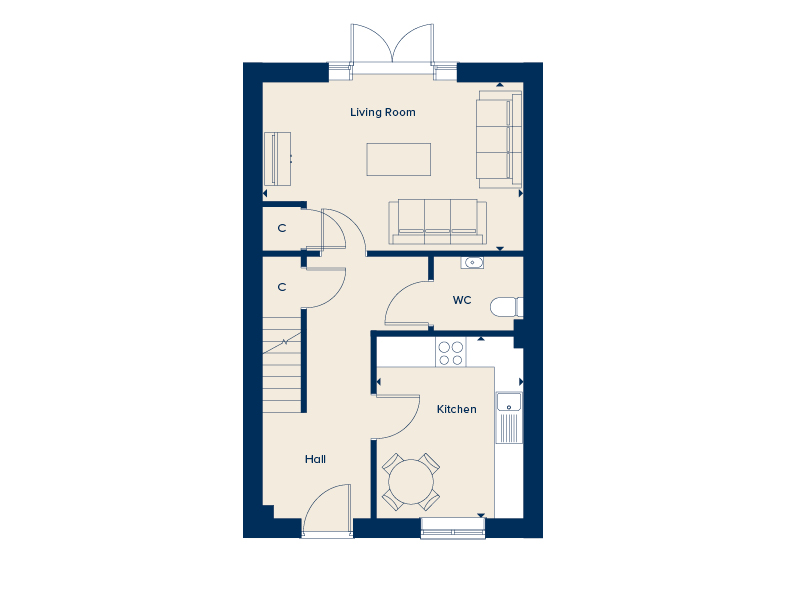
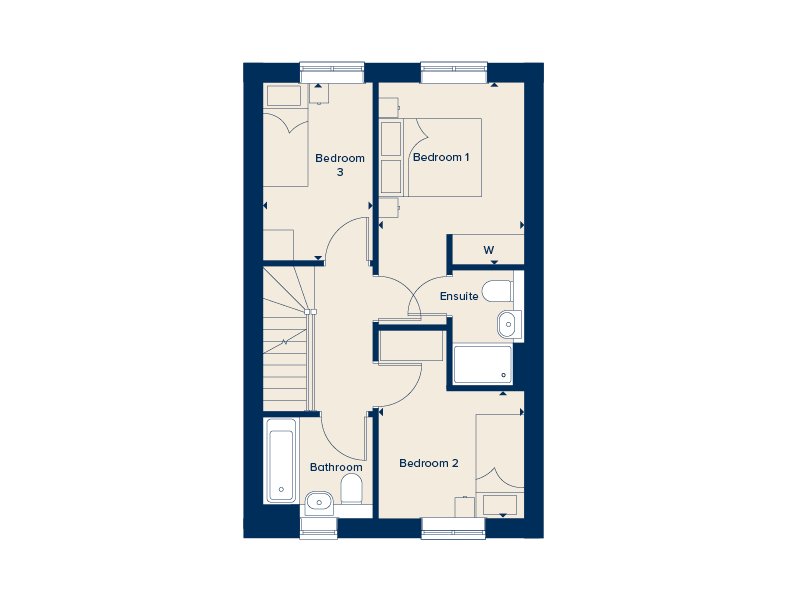
The Epping offers a practical and comfortable layout with three well-proportioned bedrooms and two bathrooms, including an en-suite to the master bedroom. The spacious living room benefits from double doors leading to the private rear garden, which faces south-east to maximise sunlight. The modern kitchen includes space for dining, perfect for family meals or entertaining. Additional features include built-in storage cupboards, a convenient cloakroom on the ground floor, double glazing, and gas central heating ensuring year-round comfort.
Local Amenities
Located in Brentwood, The Epping benefits from proximity to a wide range of amenities. Brentwood High Street offers a variety of shopping, dining, and entertainment options, while Brentwood Station provides excellent rail connections to London. The area is well served by reputable schools such as Shenfield School and Brentwood Ursuline Convent School, making it ideal for families. For leisure, residents can enjoy Brentwood Leisure Centre and the expansive green spaces of Weald Country Park. Local pubs and cafes add to the community atmosphere, providing convenient social venues.
Estimate Calculator
Mortgage Calculator
Purchase Costs
Monthly Costs & Income
Mortgage Calculator
Purchase Costs
Monthly Costs
International Suitability
Analyzing...International Buyer Calculator
Purchase Costs (Non-UK Resident)
Monthly Costs & Income
Key Considerations for International Buyers
Investment Analytics
Key metrics for investors & buyersProperty Value Projection
Based on 1.7% annual growthMonthly Rental Income
Based on 3.5% annual growthFloorplans
Ground Floor
 Ground Floor
 First Floor
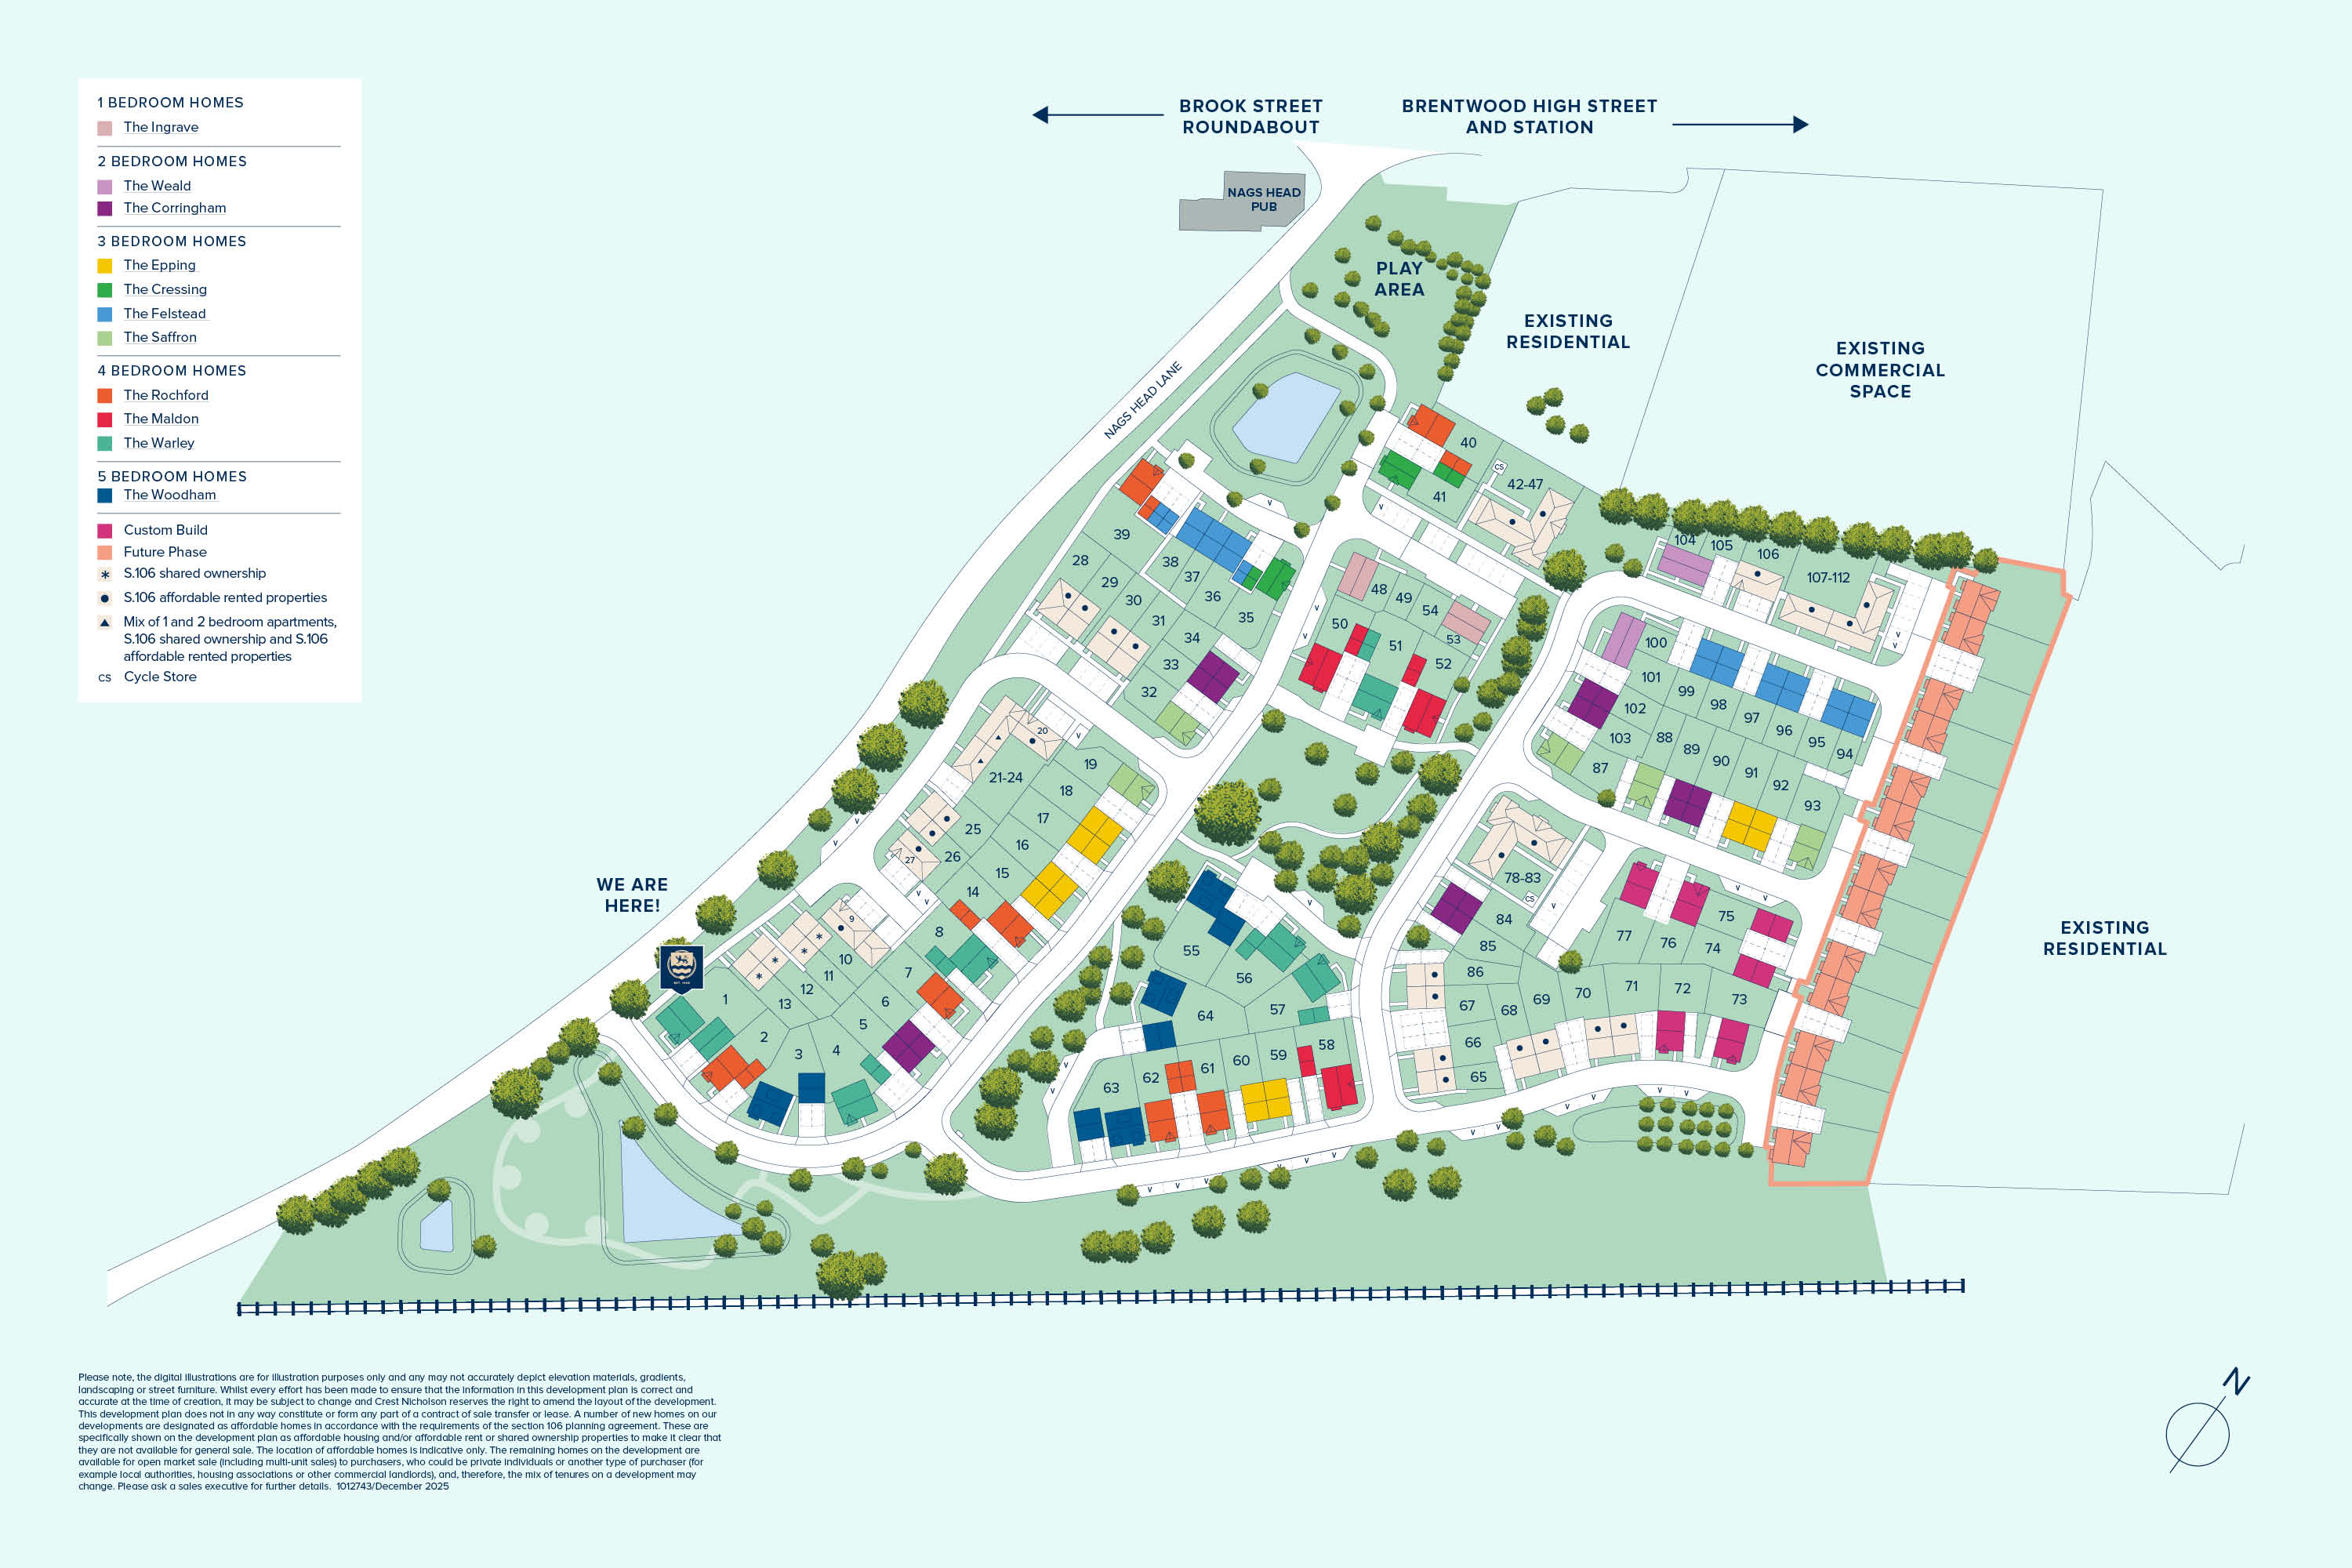
Site Plan
Location
Commute Time Planner
Sun Path & Natural LightAI generated - Estimated
Room-by-Room Light Analysis
Location Scores
Future Developments Nearby
Loading location insights...
Similar Properties

.jpg)
/166300.jpg)
Explore More
Latest Insights & Guides
Expert advice on buying new build homes, market trends, and property investment
Landscaping and Garden Costs for New Build Properties
A comprehensive guide to landscaping and garden costs for UK new build homes. Covers turfing, patios, fencing, planting,...
Read moreColour Schemes for New Build Homes: What Works on Fresh Plaster Walls
Complete guide to choosing colour schemes for your new build home. Covers the drying-out period, breathable paints, room...
Read moreDeveloper Incentives vs Price Discounts: Which Saves You More on a New Build?
A detailed financial comparison of new build incentives versus price reductions. Includes worked examples showing the re...
Read more