About This Property
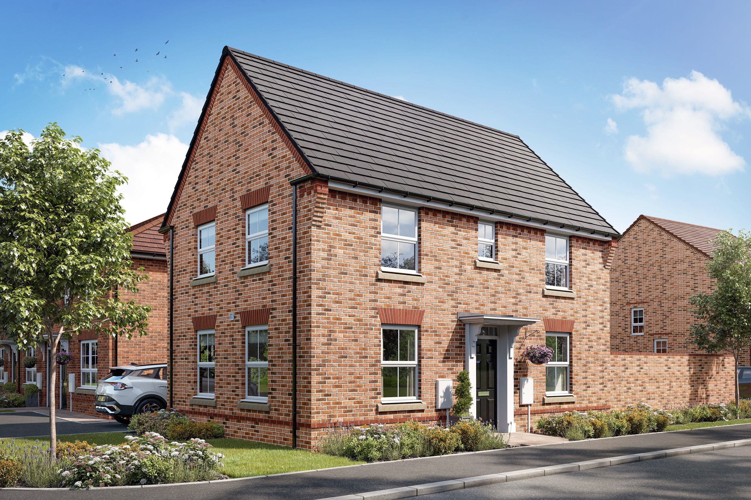
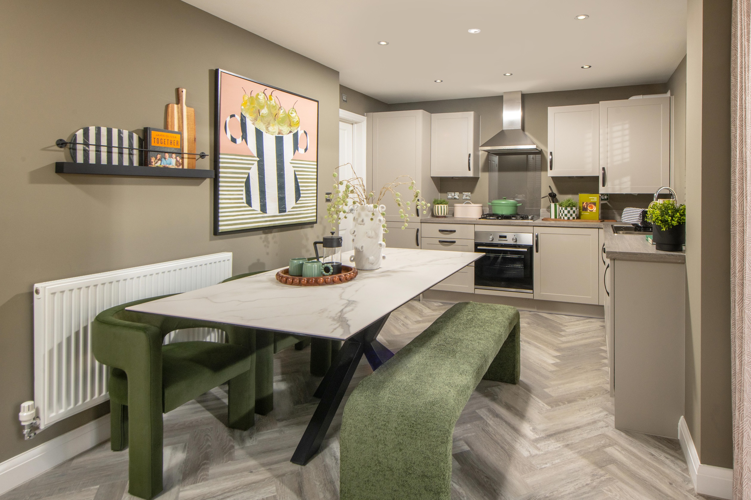
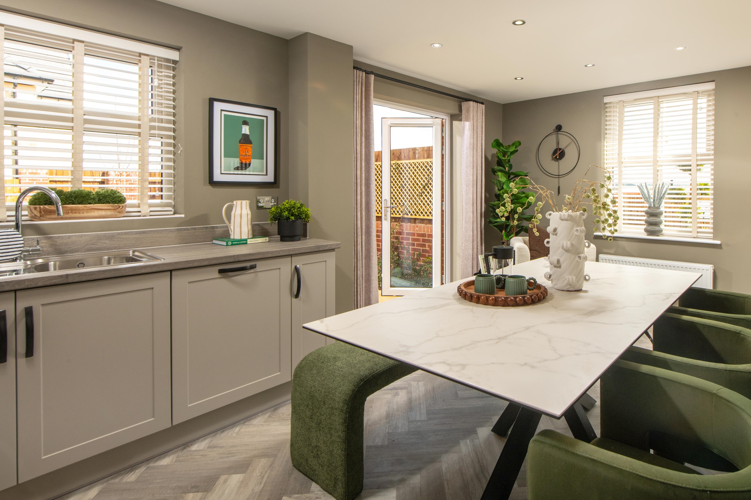
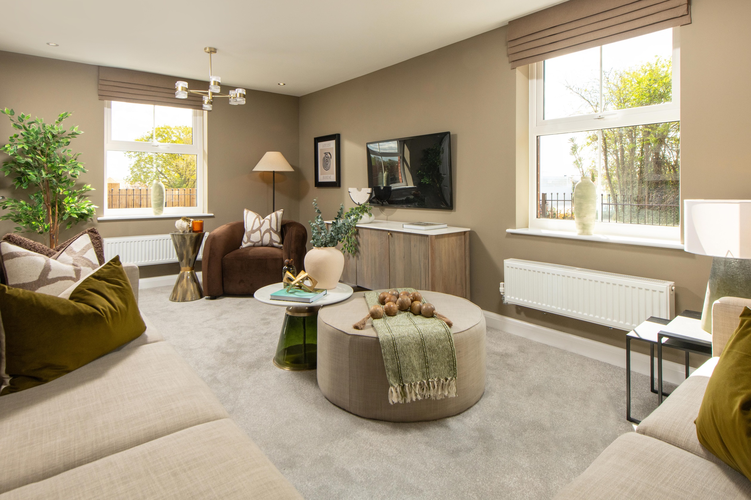
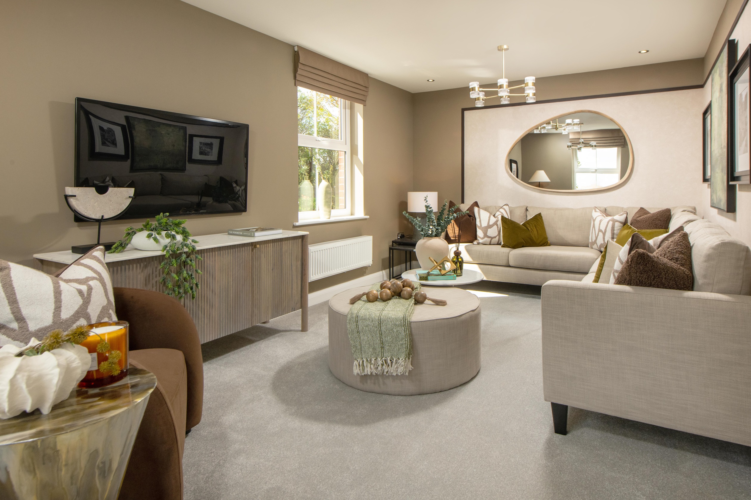
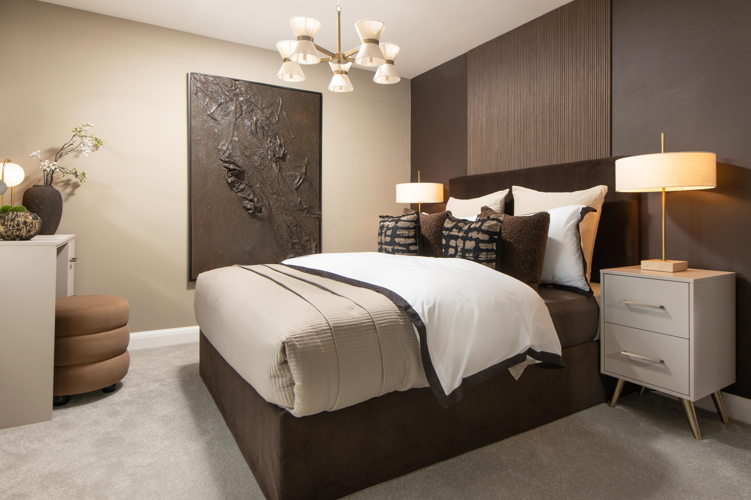
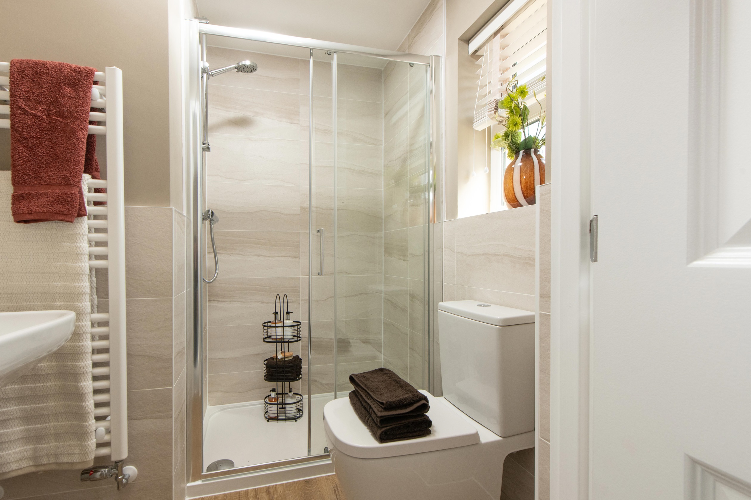
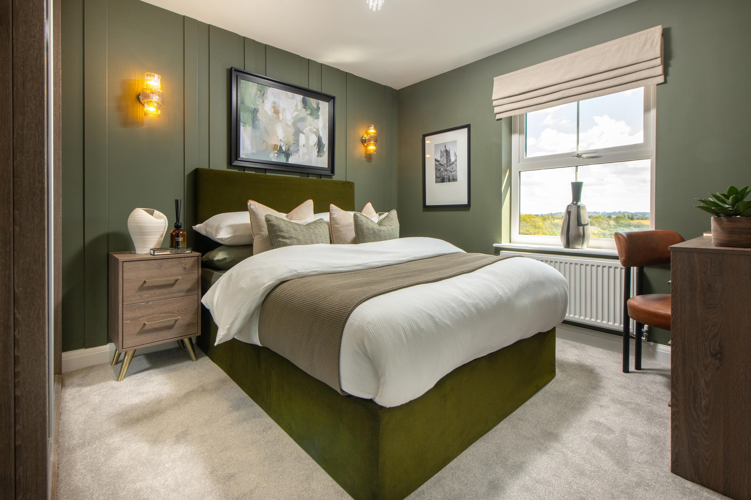
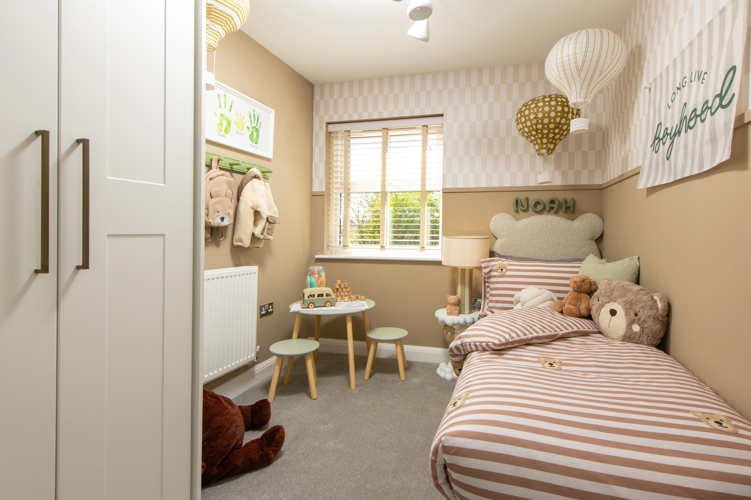
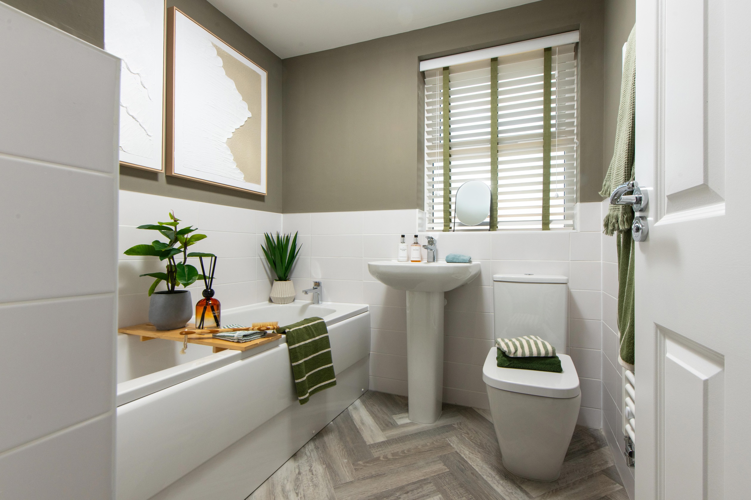
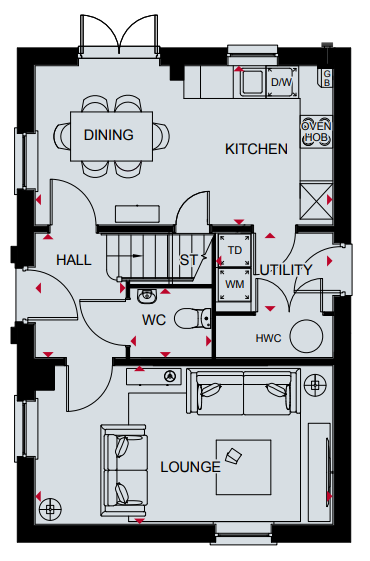
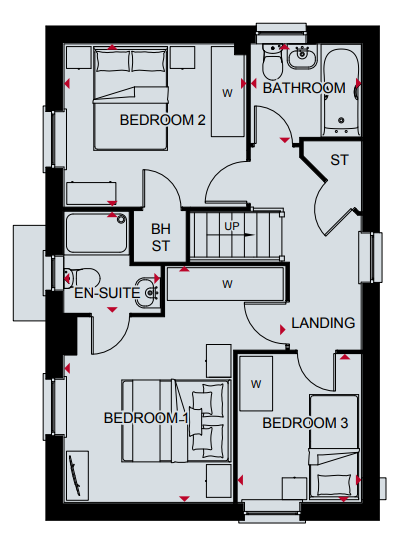
Discover what makes this home specialThe HADLEY is a spacious 3-bedroom, 2-bathroom family home situated in a desirable Warrington development. Featuring a well-designed layout, the property offers a generous lounge, open-plan kitchen and dining area, and a utility room for added convenience. Upstairs, the master bedroom benefits from an en-suite bathroom, complemented by two additional bedrooms and a family bathroom, making it ideal for families or professionals seeking comfort and practicality. The rear garden faces south-west, providing excellent natural light and outdoor space for relaxation or entertaining.
Located within the WA4 6SU area of Warrington, this home offers excellent connectivity to local amenities, schools, and transport links. The nearby Padgate train station provides easy access to Manchester and Liverpool, making it a suitable choice for commuters. The surrounding neighbourhood is family-friendly, with parks, supermarkets, and reputable schools close by, enhancing the quality of life for residents.
This property represents a strong investment opportunity with solid growth potential in a well-established community. Its combination of space, location, and features makes it attractive to a wide range of buyers, including families and professionals.
Property Features
The HADLEY house offers a well-thought-out layout with a focus on family living. The open-plan kitchen and dining area provide a bright and airy space perfect for gatherings, while the utility room adds practical storage and laundry facilities. Upstairs, the master bedroom includes a private en-suite, enhancing comfort and privacy. The south-west facing garden ensures good sunlight exposure throughout the day, ideal for outdoor activities. Additional features like double glazing and gas central heating contribute to energy efficiency and comfort year-round.
Local Amenities
This property benefits from proximity to a variety of local amenities. Padgate Train Station offers convenient rail links to Manchester and Liverpool, supporting daily commutes. Birchwood Shopping Centre and local supermarkets provide ample retail and dining options. For families, excellent educational institutions such as Great Sankey High School and Padgate Primary School are nearby. Outdoor enthusiasts will appreciate Birchwood Forest Park, offering green spaces for recreation. Healthcare needs are met by Warrington Hospital and local GP surgeries, ensuring comprehensive community support.
Estimate Calculator
Mortgage Calculator
Purchase Costs
Monthly Costs & Income
Mortgage Calculator
Purchase Costs
Monthly Costs
International Suitability
Analyzing...International Buyer Calculator
Purchase Costs (Non-UK Resident)
Monthly Costs & Income
Key Considerations for International Buyers
Investment Analytics
Key metrics for investors & buyersProperty Value Projection
Based on 1.4% annual growthMonthly Rental Income
Based on 5.2% annual growthFloorplans
Ground Floor
 Ground Floor
 First Floor
Site Plan
.jpeg)
Location
Commute Time Planner
Sun Path & Natural LightAI generated - Estimated
Room-by-Room Light Analysis
Location Scores
Future Developments Nearby
Loading location insights...
Similar Properties



Explore More
Latest Insights & Guides
Expert advice on buying new build homes, market trends, and property investment
Understanding New Build Site Plans, Phases & CGIs
A comprehensive guide to reading new build site plans, understanding development phases, interpreting CGIs, and using pl...
Read moreInterest-Only Mortgages for New Build Investment Properties
A comprehensive guide to interest-only mortgages for new build buy-to-let investment properties, covering how they work,...
Read moreRenewable Energy Options for New Build Homeowners in the UK
A comprehensive guide to renewable energy options for UK new build homes. Compare solar PV, air source and ground source...
Read more