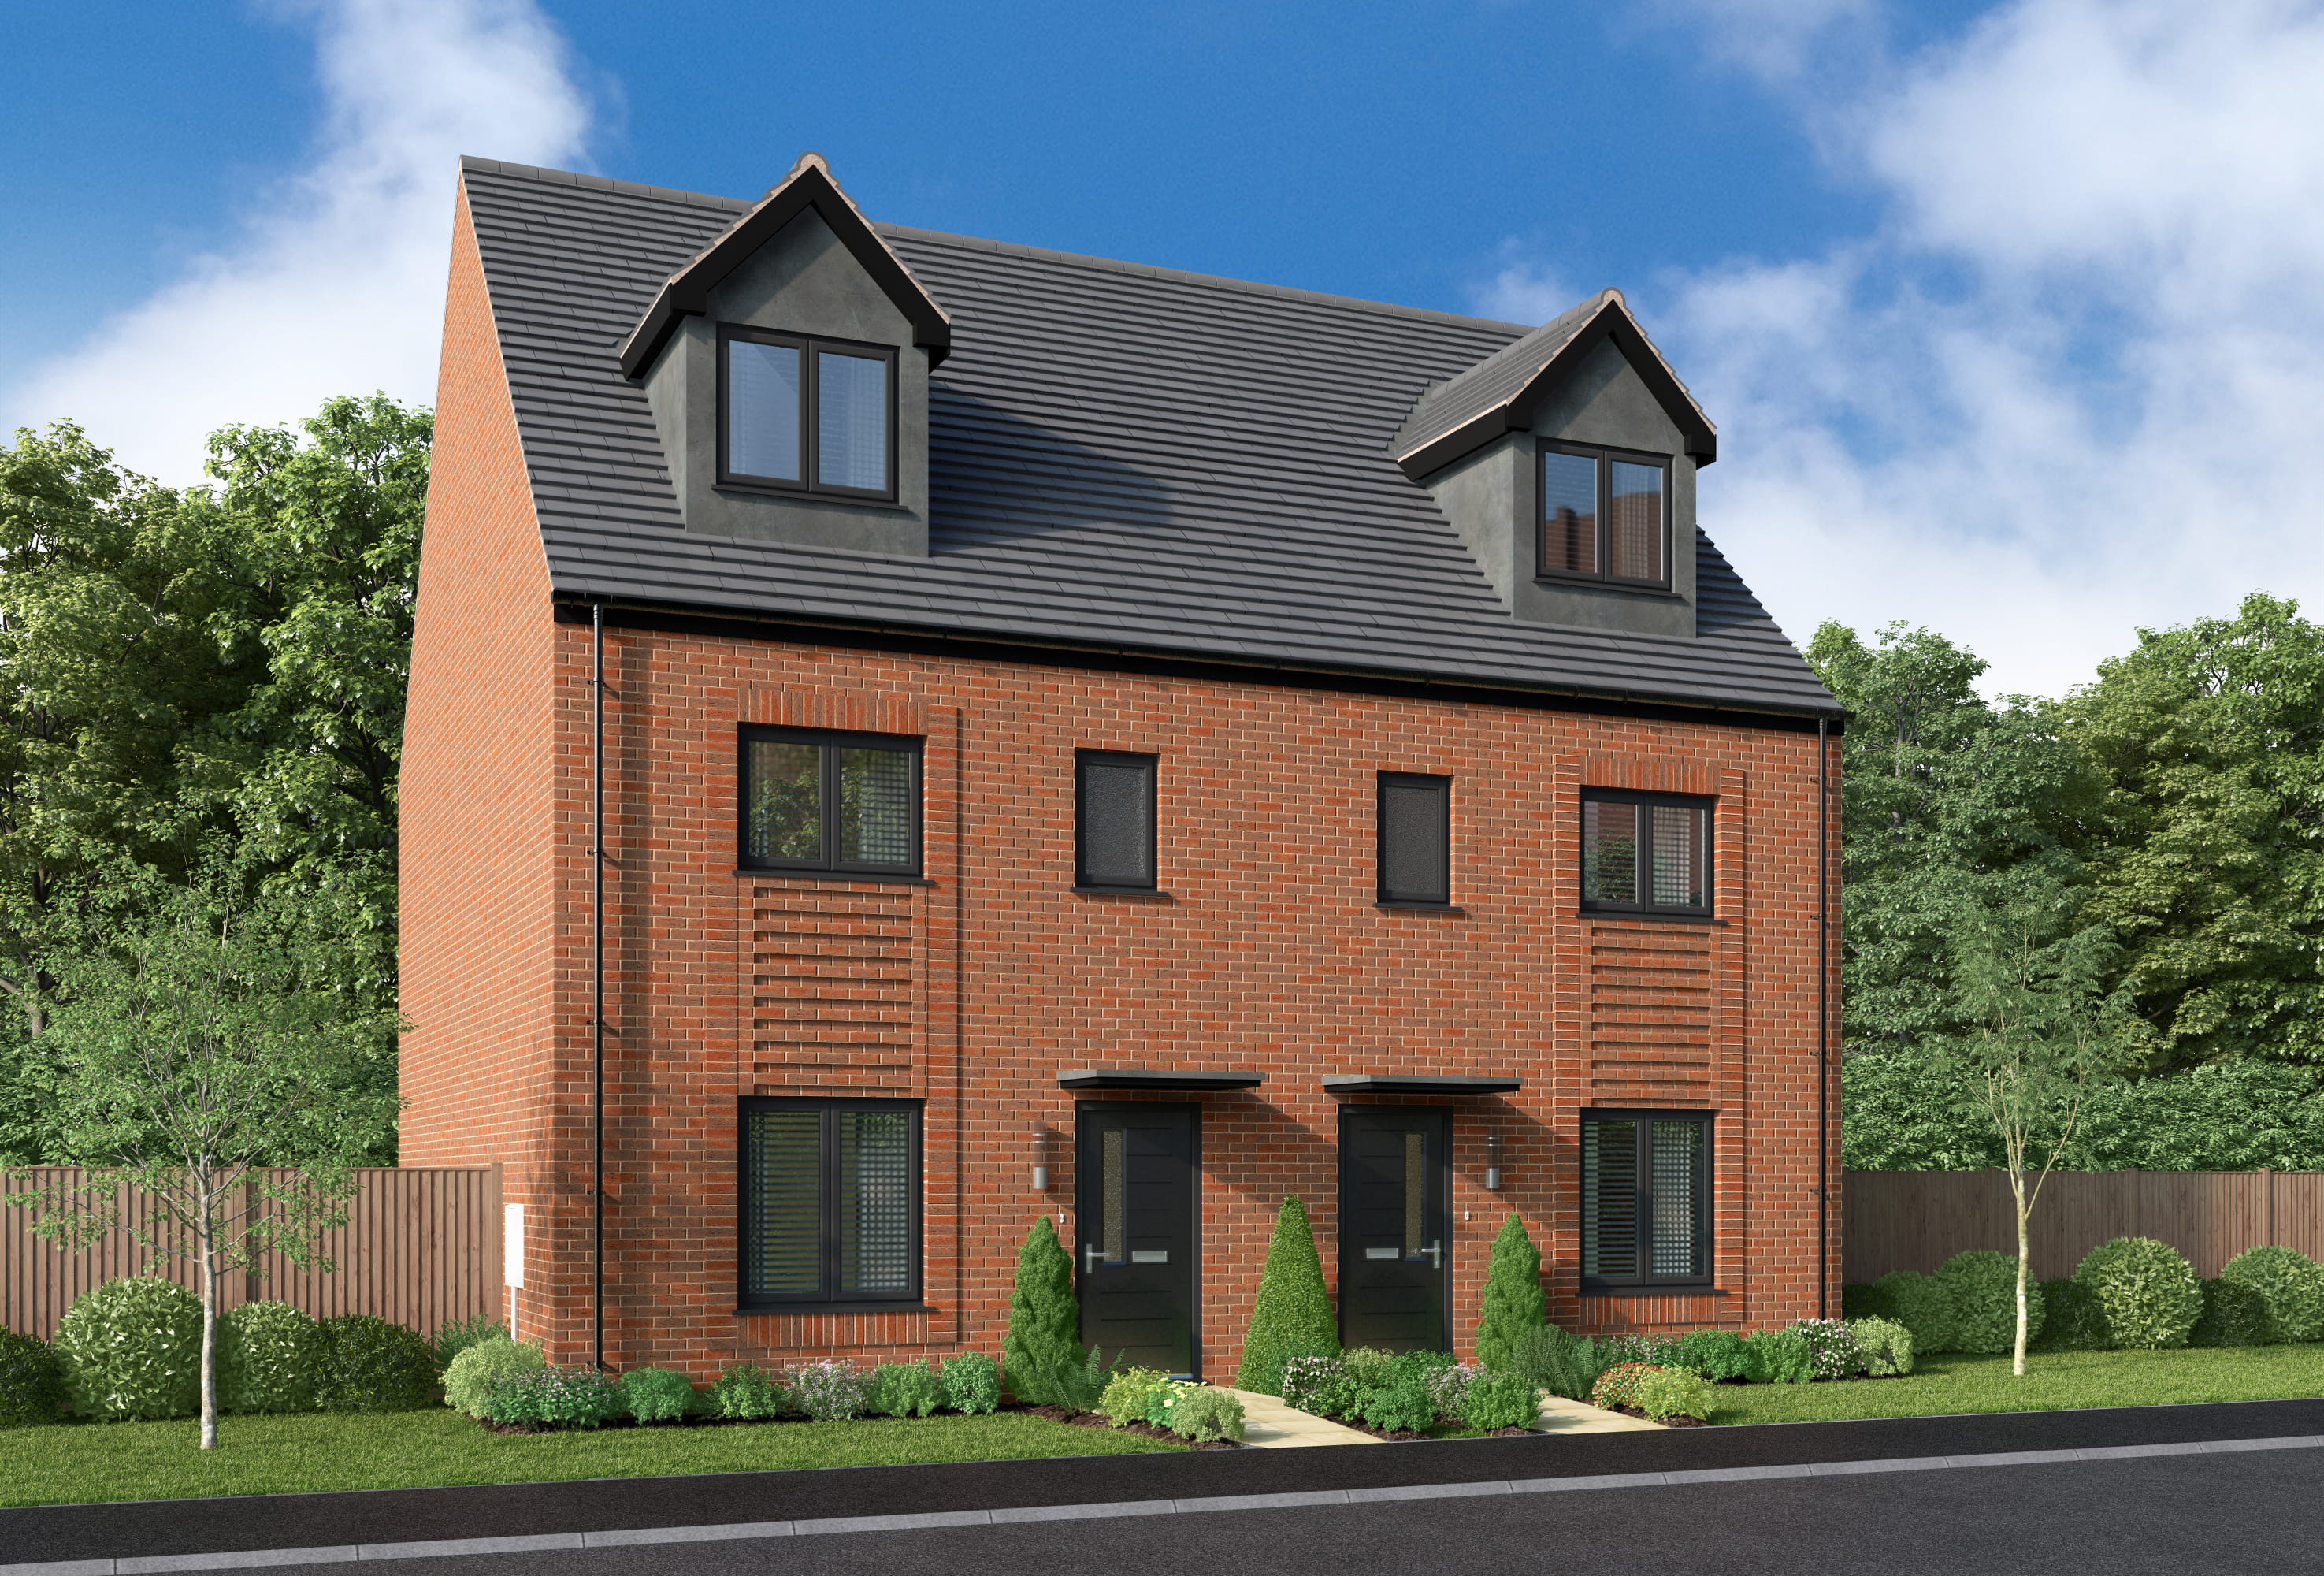
About This Property
Discover what makes this home specialBirchgate is a charming semi-detached family home located in the desirable area of Southam, Warwickshire, within the CV23 1FZ postcode. This spacious property offers four well-proportioned bedrooms and two bathrooms, making it ideal for growing families or those seeking extra space for guests or a home office. The ground floor boasts a bright and airy living room, an open-plan kitchen and dining area with direct access to the garden, a utility room, and a convenient downstairs WC. The layout is designed to maximise natural light and provide a comfortable living environment.
Situated in a peaceful residential neighbourhood, Birchgate benefits from excellent local amenities including reputable schools such as Southam Primary School and Southam College. The property enjoys good transport links with the nearest train station, Leamington Spa, approximately 10 miles away, providing direct routes to Birmingham and London. The nearby town centre offers a variety of shops, supermarkets, parks, and eateries, contributing to a high quality of life. With ongoing local development plans aimed at enhancing infrastructure and community facilities, Birchgate represents a promising investment opportunity in a steadily growing market.
Property Features
This semi-detached home features a practical and modern layout with an open-plan kitchen and dining area that opens onto the garden, perfect for family living and entertaining. The utility room and downstairs WC add convenience, while multiple storage cupboards throughout the home help keep living spaces clutter-free. Upstairs, the four bedrooms provide ample space for family members or guests, complemented by a well-appointed family bathroom. The property’s design balances comfort and functionality, making it suitable for a variety of lifestyles.
Local Amenities
Located in Southam, Birchgate benefits from proximity to several well-regarded educational institutions, including Southam Primary School and Southam College, both within a short drive or bus ride. The nearby town centre offers a range of shopping options, including a Tesco supermarket and independent retailers, alongside essential services such as the local library. Leisure facilities are abundant, with Stowe Pool Park providing green space for outdoor activities and The Crown Inn offering dining and socialising opportunities. The area combines the charm of a market town with convenient access to larger urban centres.
Estimate Calculator
Mortgage Calculator
Purchase Costs
Monthly Costs & Income
Mortgage Calculator
Purchase Costs
Monthly Costs
International Suitability
Analyzing...International Buyer Calculator
Purchase Costs (Non-UK Resident)
Monthly Costs & Income
Key Considerations for International Buyers
Investment Analytics
Key metrics for investors & buyersProperty Value Projection
Based on 0.4% annual growthMonthly Rental Income
Based on 4.5% annual growthFloorplans
Ground Floor
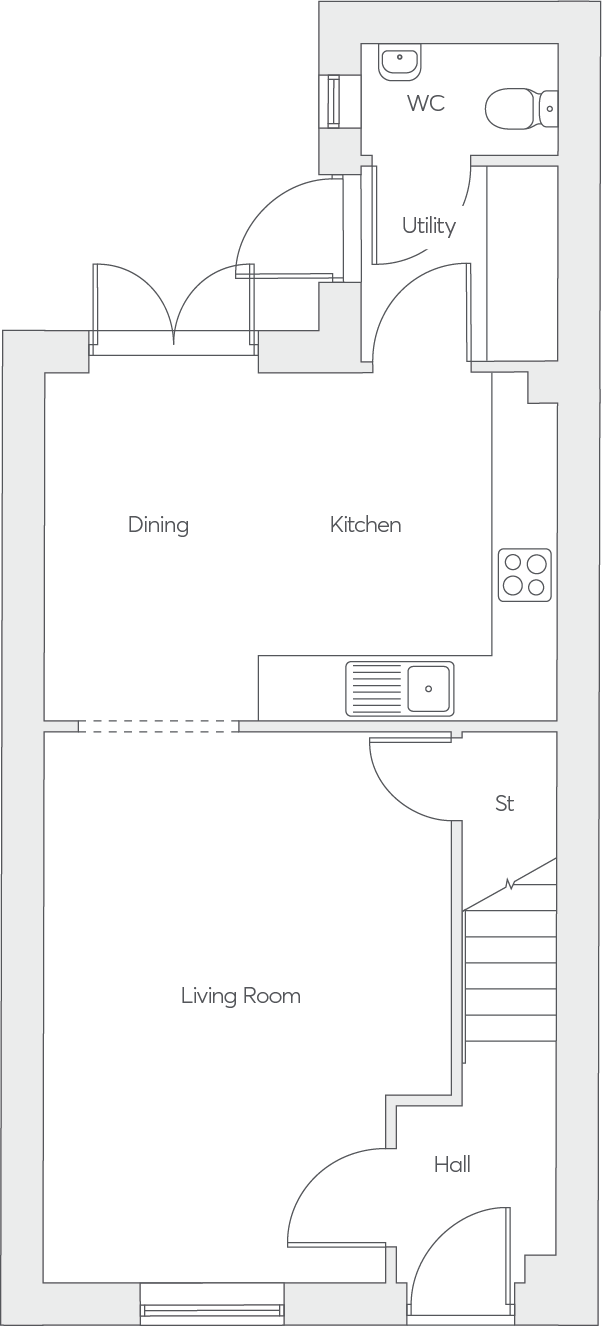 Ground Floor
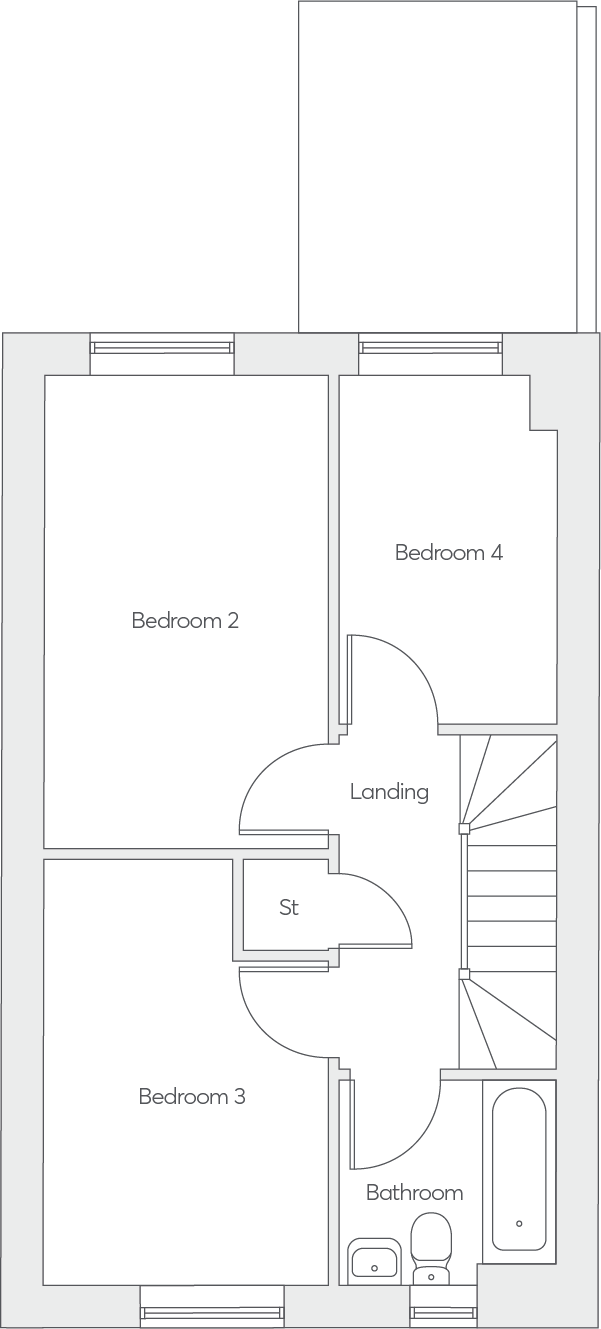 First Floor
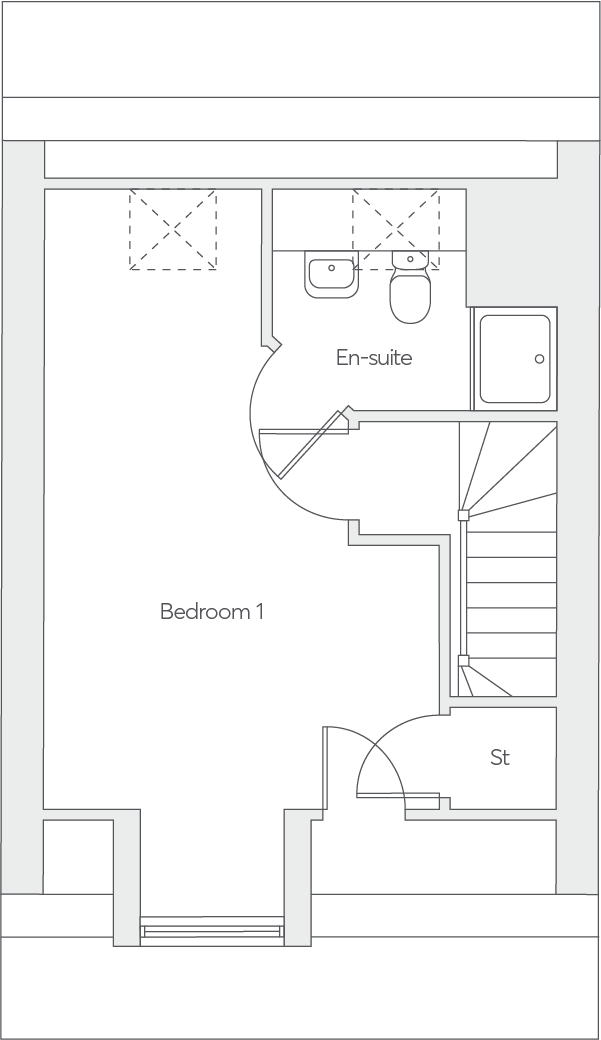 Second Floor
Site Plan
Location
Commute Time Planner
Location Scores
Future Developments Nearby
Loading location insights...
Similar Properties


.jpg)
Explore More
Latest Insights & Guides
Expert advice on buying new build homes, market trends, and property investment
End-of-Quarter Deals on New Build Homes: How Developer Sales Targets Create Buying Opportunities and How to Negotiate the Best Price
Learn how developer quarterly sales targets create buying opportunities for new build homes. Discover negotiation script...
Read moreHousing Supply Crisis: Are UK Developers Building Enough New Homes in 2026?
In-depth analysis of UK housing supply in 2026: government targets vs delivery, developer output, planning bottlenecks, ...
Read moreNew Build Roof and Loft Snagging: What to Check
Roof and loft defects are among the most expensive to fix after handover. This guide covers tile alignment, flashing, le...
Read more