
About This Property
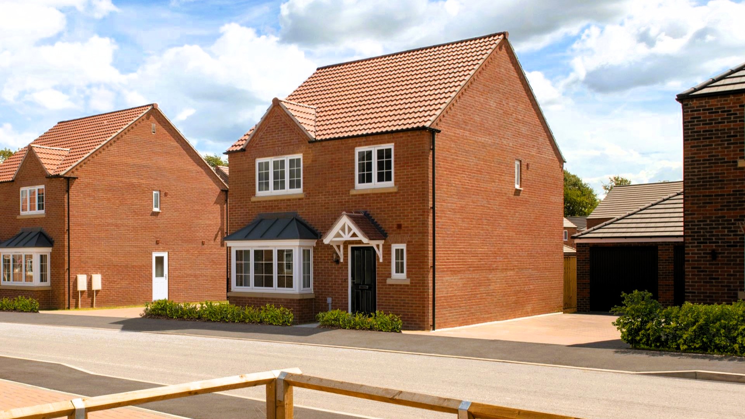
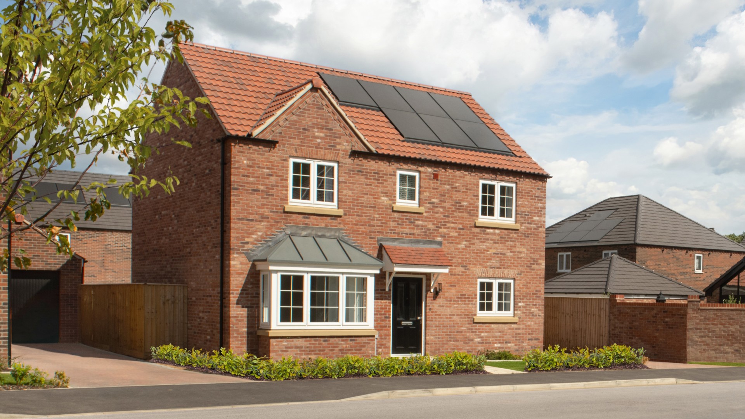
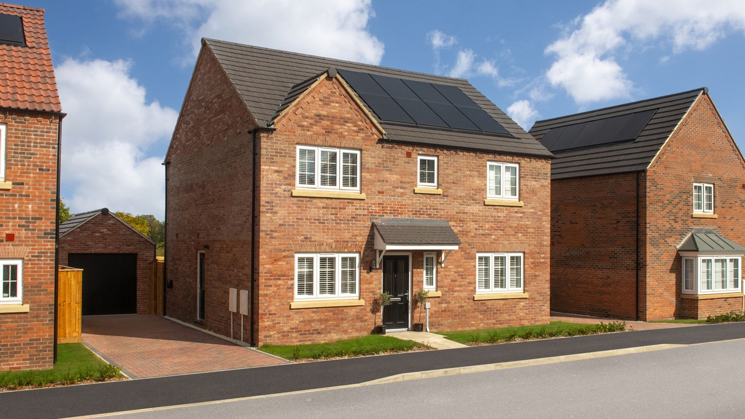
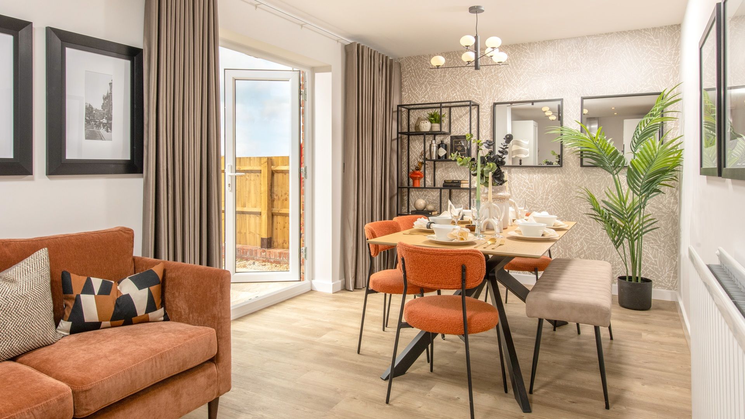
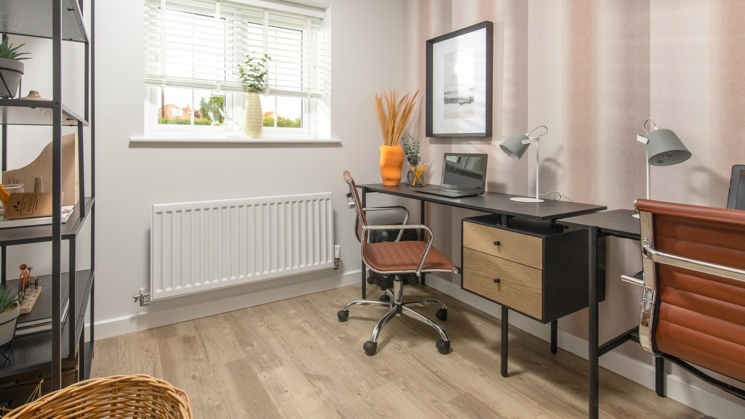
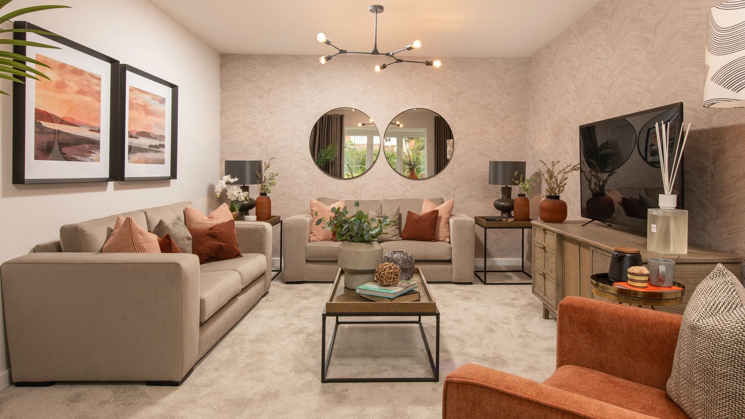
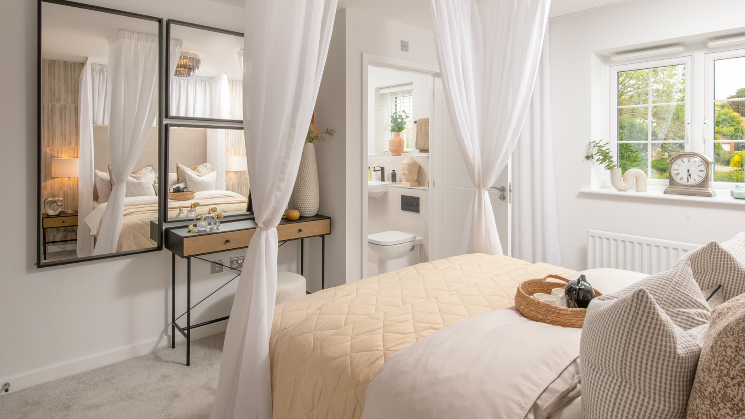
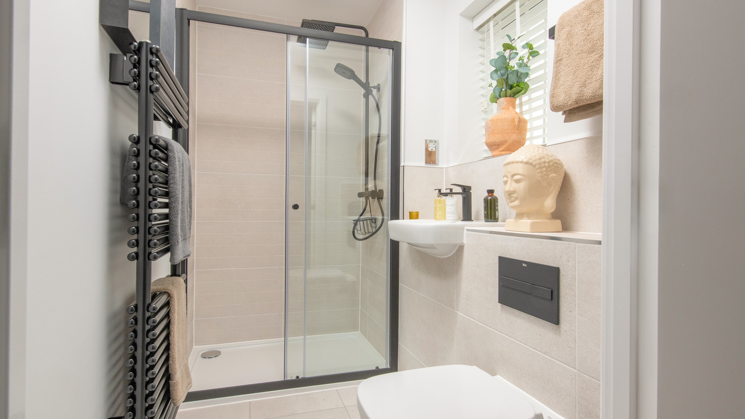
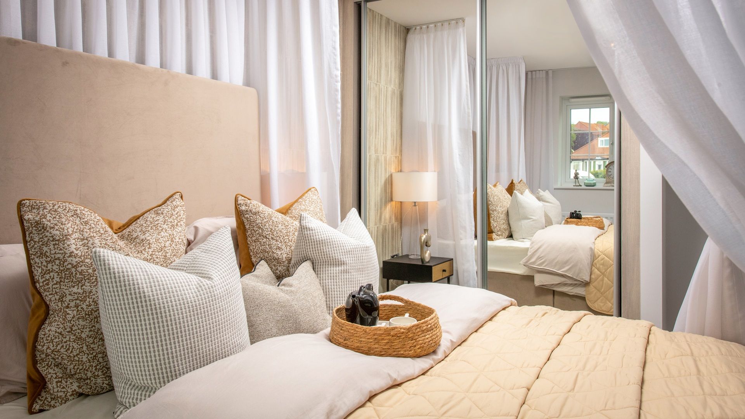
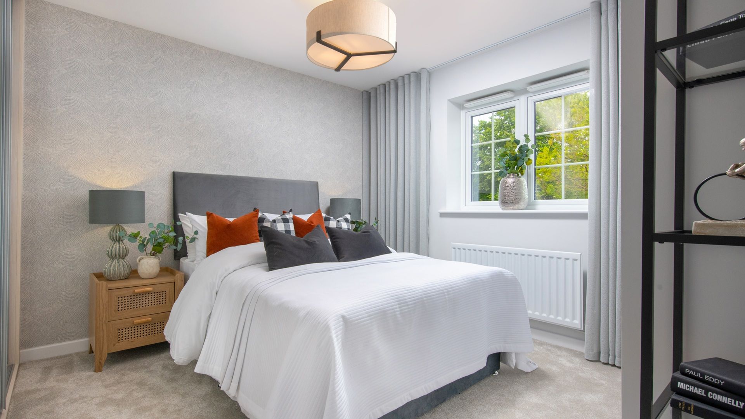
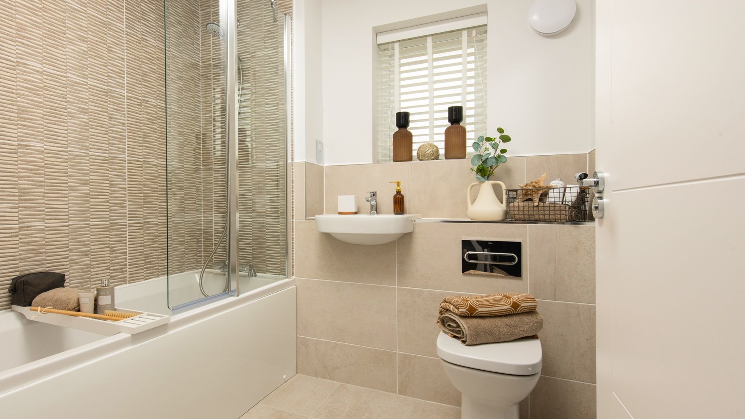
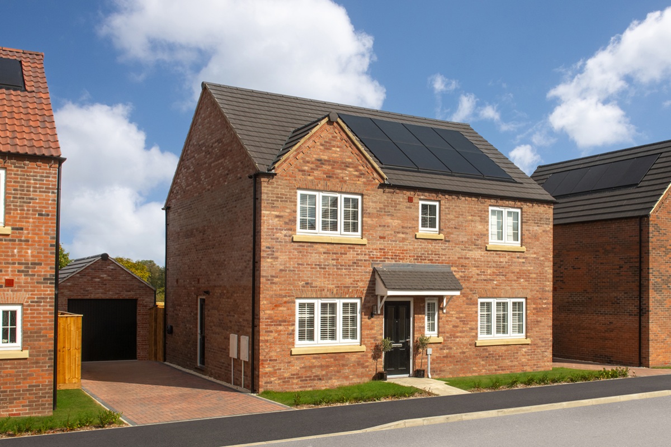



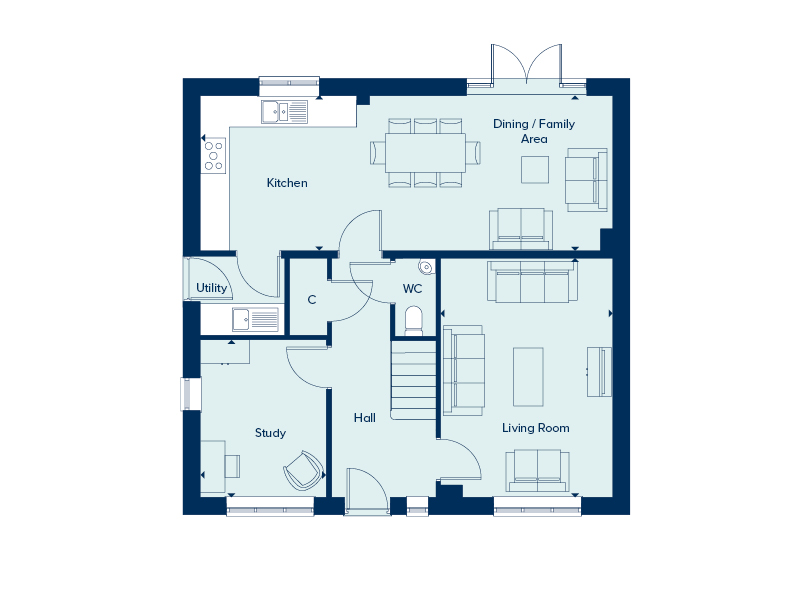
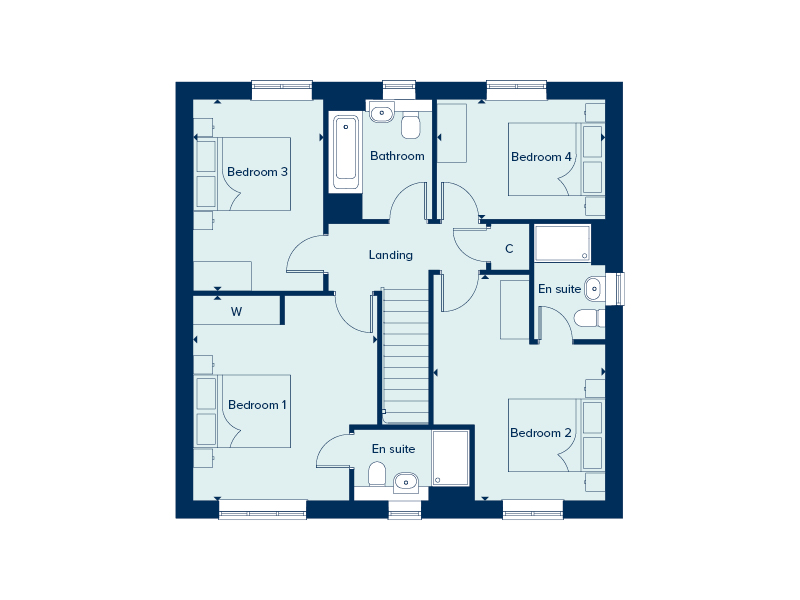
Discover what makes this home specialThe Dorking is a spacious and elegant detached family home located in the charming market town of Beverley, Yorkshire. Offering four well-proportioned bedrooms and three bathrooms, including two en-suites, this property perfectly balances comfort and functionality. The ground floor boasts a large open-plan kitchen and dining/family area with French doors leading to the private rear garden, ideal for entertaining or relaxing. The separate living room and study provide versatile spaces for both leisure and work-from-home needs.
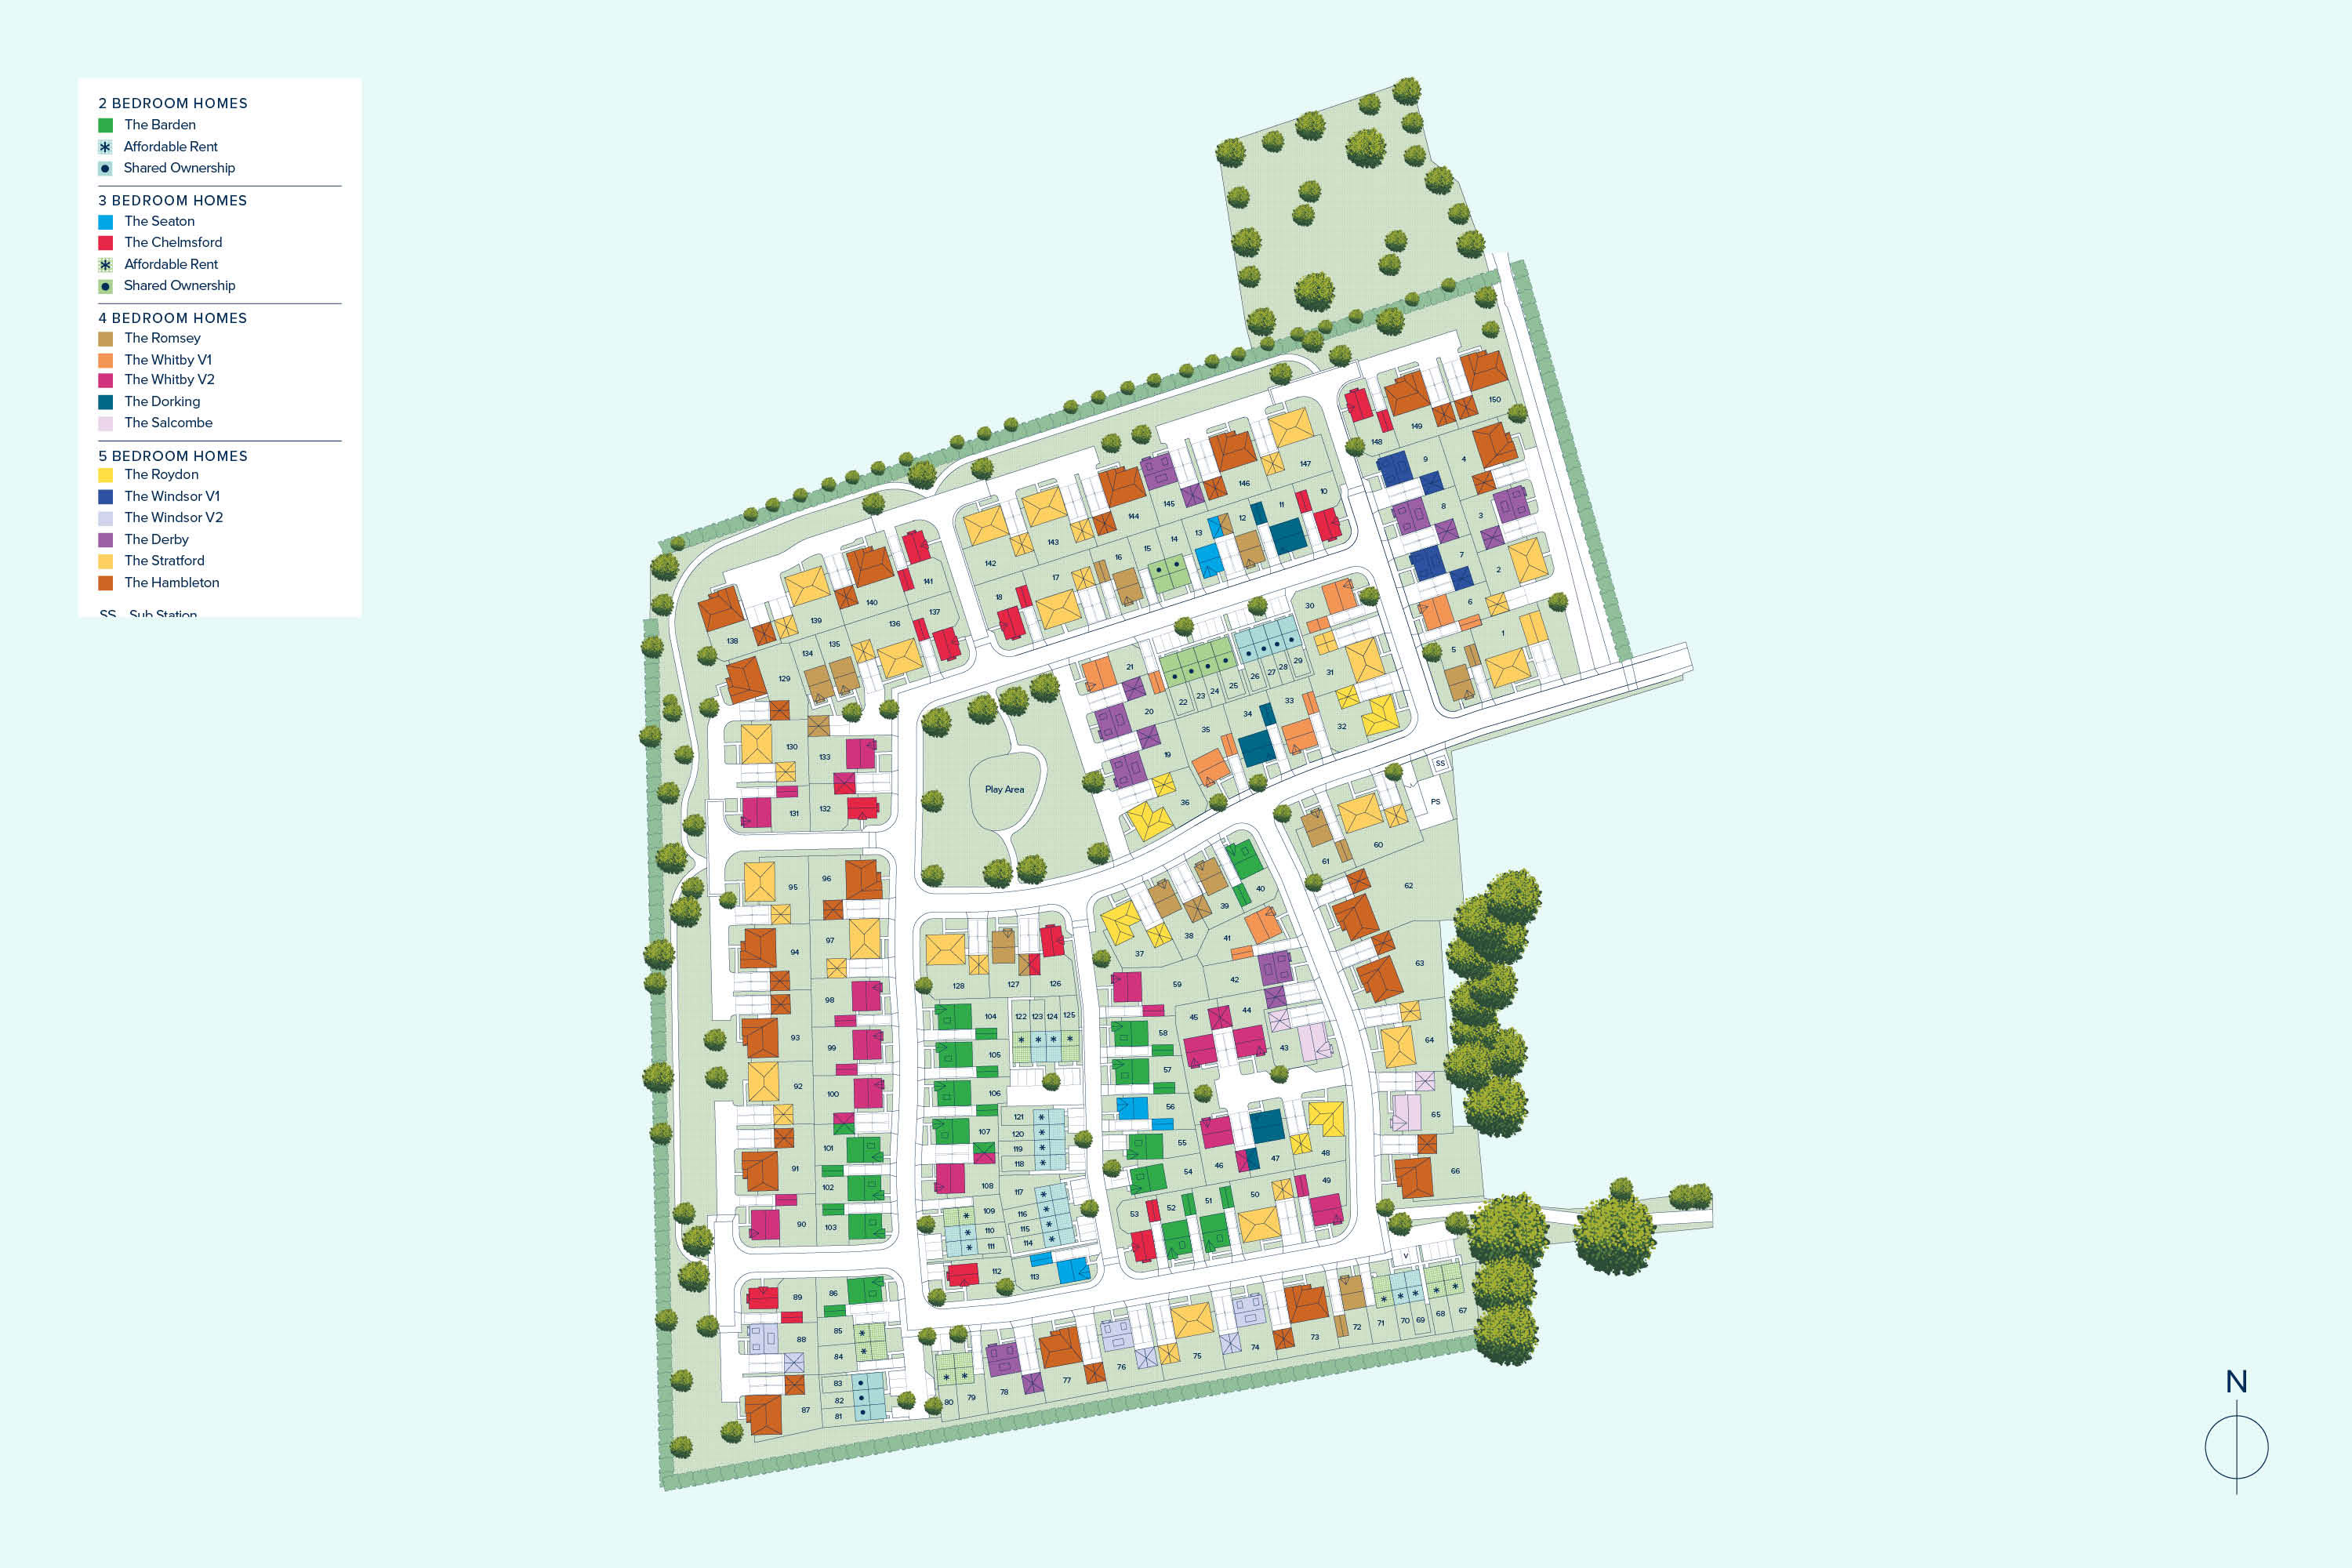
Situated within a peaceful residential development, The Dorking benefits from excellent natural light throughout the day thanks to its south-east facing garden. The home is ideally placed for families, with a range of reputable schools nearby, convenient transport links, and a wealth of local amenities. This property represents an excellent opportunity for buyers seeking a high-quality home in a sought-after location with strong community appeal.
Property Features
This detached home offers a generous layout with four bedrooms and three bathrooms, including two en-suite bathrooms for added privacy. The open-plan kitchen and dining area is complemented by a utility room, providing practical space for daily living. A dedicated study room caters perfectly to remote working or quiet study. The private garden faces south-east, ensuring ample sunlight, while the garage and off-street parking add convenience. Modern fixtures such as double glazing and gas central heating contribute to comfort and energy efficiency.
Local Amenities
The property is located close to excellent educational institutions including Beverley High School and Beverley Grammar School, both highly rated by Ofsted. Beverley Train Station provides frequent services to Hull and beyond, facilitating easy commuting. Local amenities such as Tesco Superstore and Beverley Market offer convenient shopping options, while recreational facilities like Beverley Racecourse and Westwood Park provide leisure opportunities. Healthcare needs are well served by nearby GP surgeries, making this location ideal for families and professionals alike.
Estimate Calculator
Mortgage Calculator
Purchase Costs
Monthly Costs & Income
Mortgage Calculator
Purchase Costs
Monthly Costs
International Suitability
Moderate OpportunityInternational Buyer Calculator
Purchase Costs (Non-UK Resident)
Monthly Costs & Income
Key Considerations for International Buyers
Investment Analytics
Key metrics for investors & buyersProperty Value Projection
Based on 0.6% annual growthMonthly Rental Income
Based on 5.0% annual growthFloorplans
Ground Floor
 Ground Floor
 First Floor
Site Plan
Location
Commute Time Planner
Sun Path & Natural LightAI generated - Estimated
Room-by-Room Light Analysis
Location Scores
Future Developments Nearby
Loading location insights...
Similar Properties



Explore More
Latest Insights & Guides
Expert advice on buying new build homes, market trends, and property investment
New Build Rental Yields by City 2026: Where to Invest for the Best Returns Across the UK
City-by-city analysis of new build rental yields across the UK for 2026, with average prices, rents, gross and net yield...
Read moreRenting vs Buying a New Build: When to Make the Switch
Is it time to stop paying someone else's mortgage? This guide compares renting and buying a new build at every price poi...
Read moreHow Developers Are Meeting the Future Homes Standard
Explore how UK housebuilders are preparing for the Future Homes Standard 2025, from Part L upgrades and heat pump rollou...
Read more