About This Property
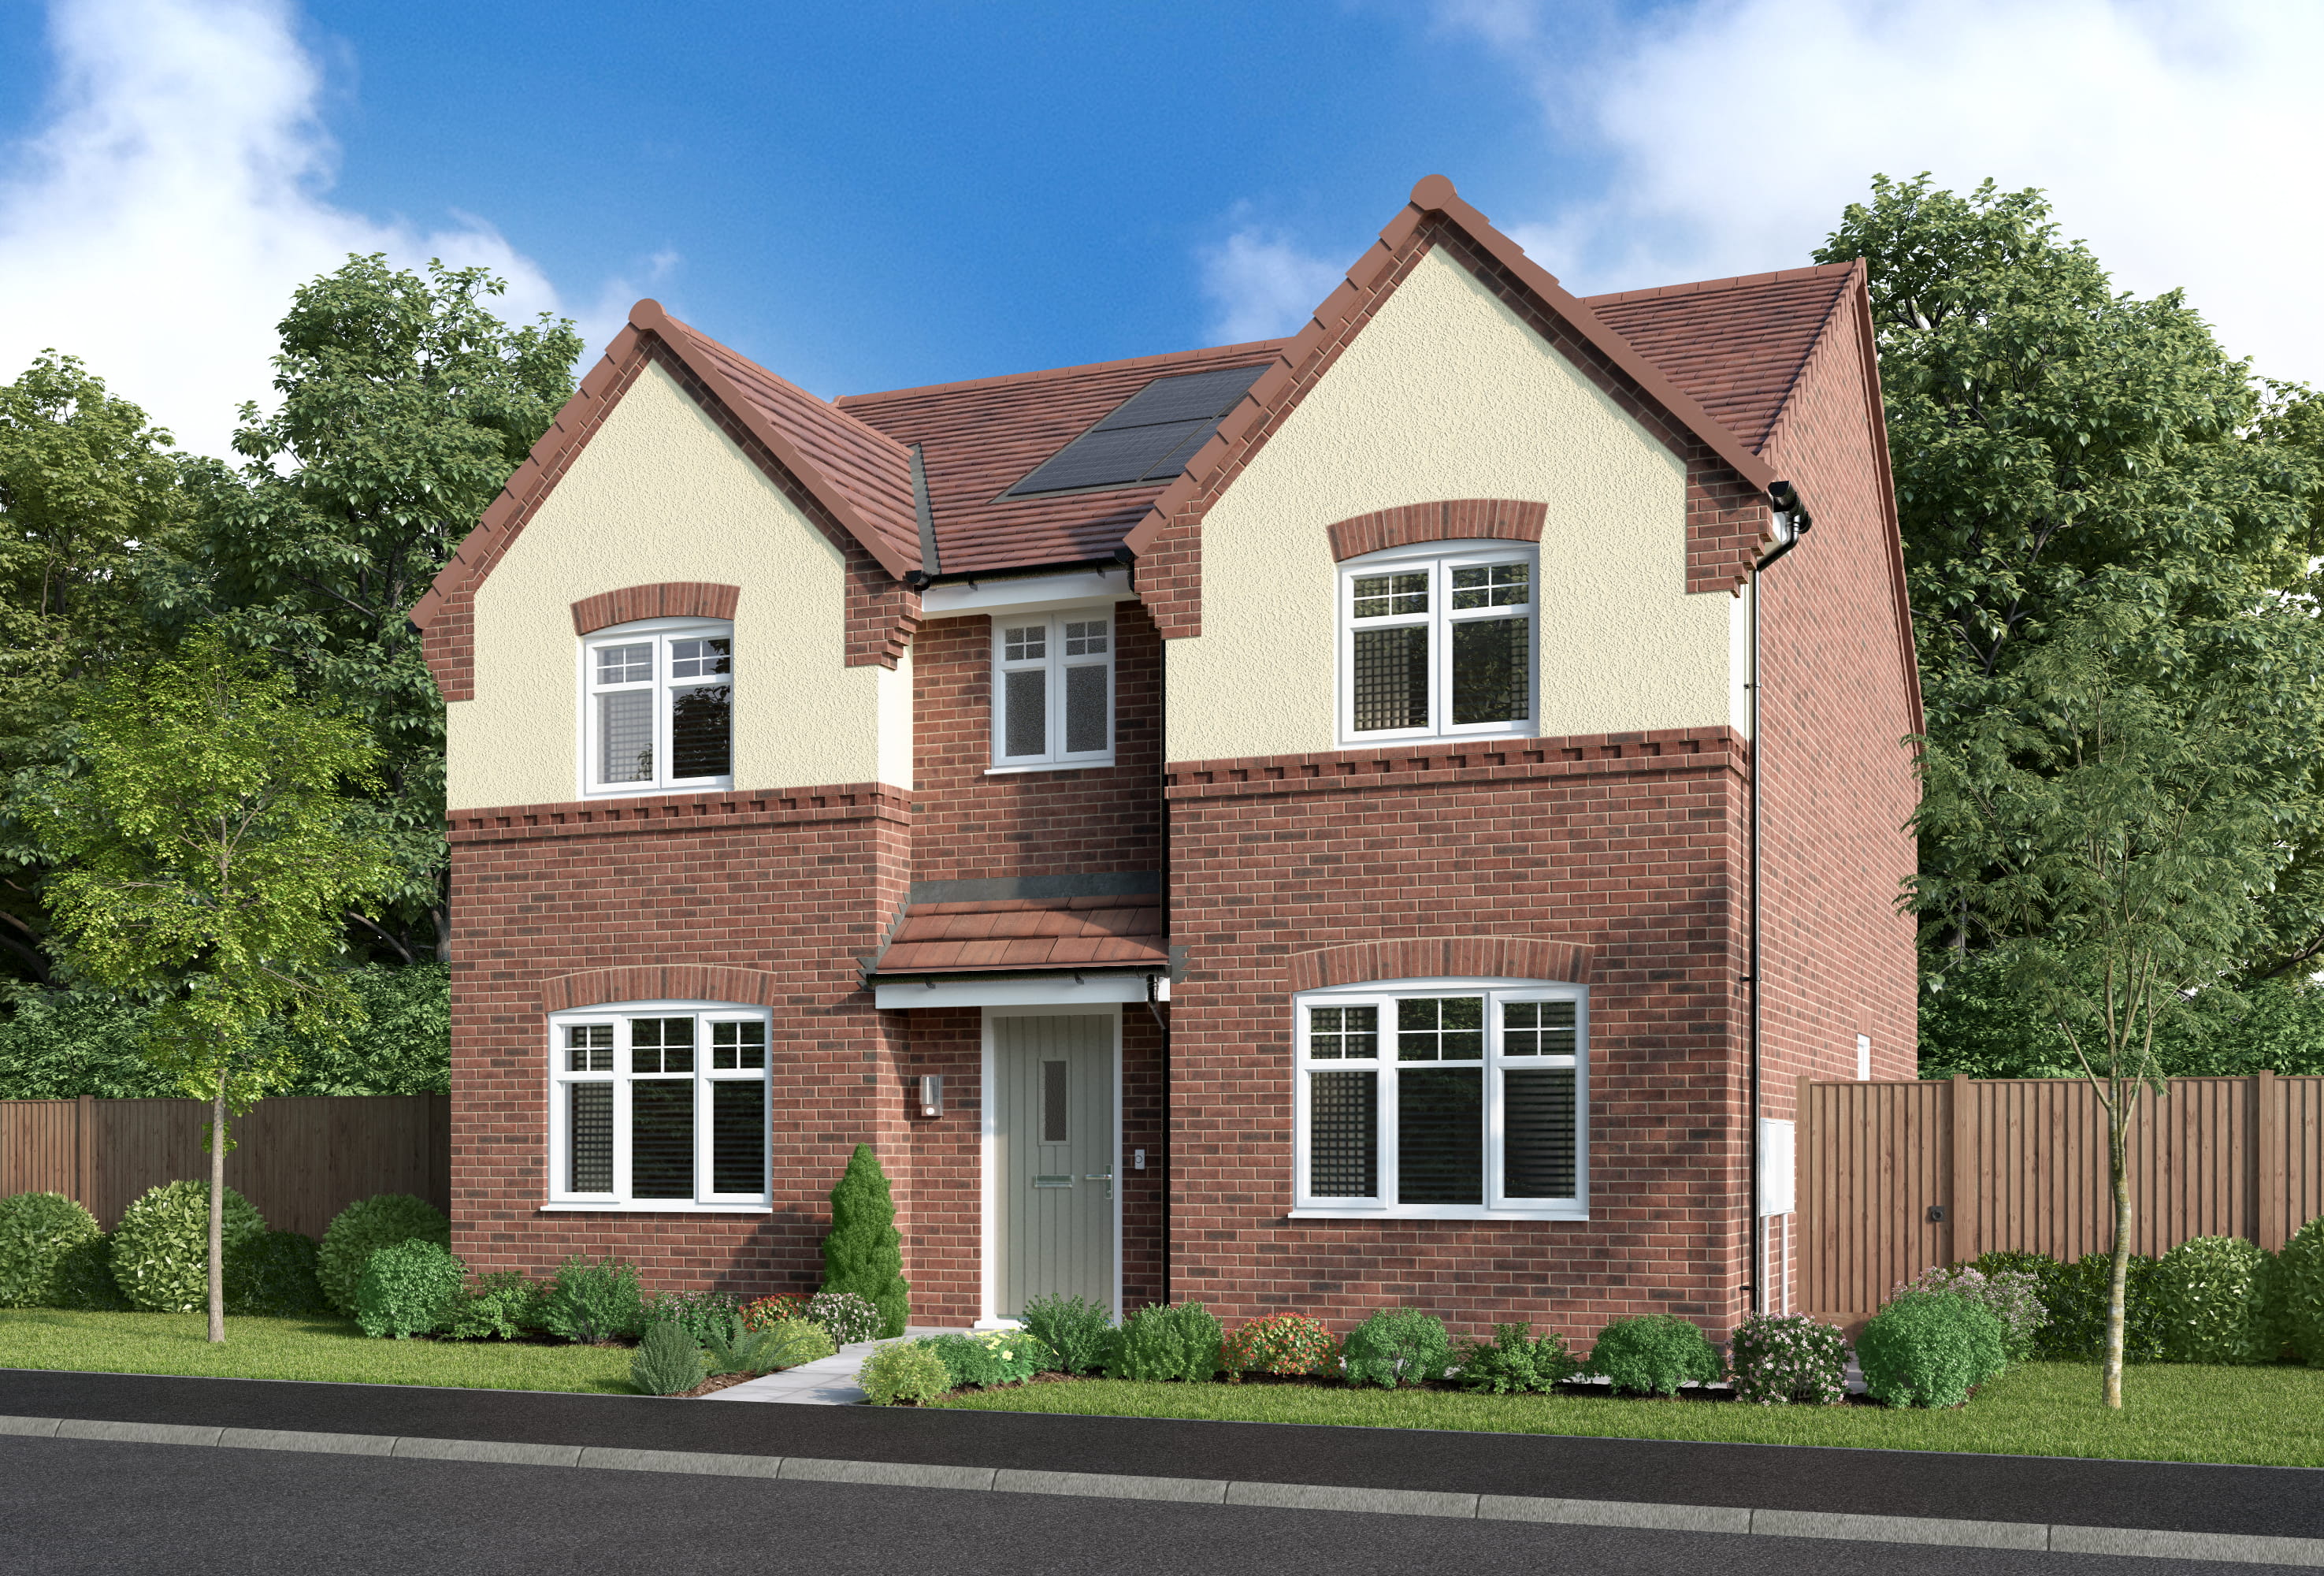
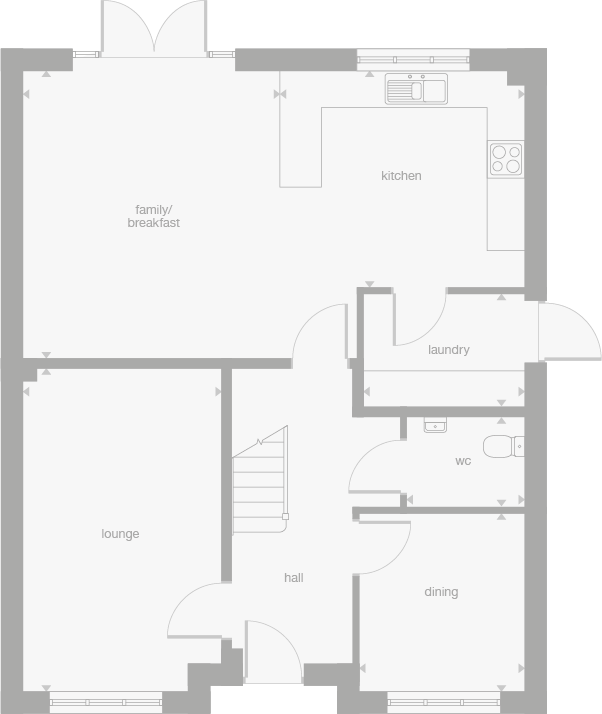
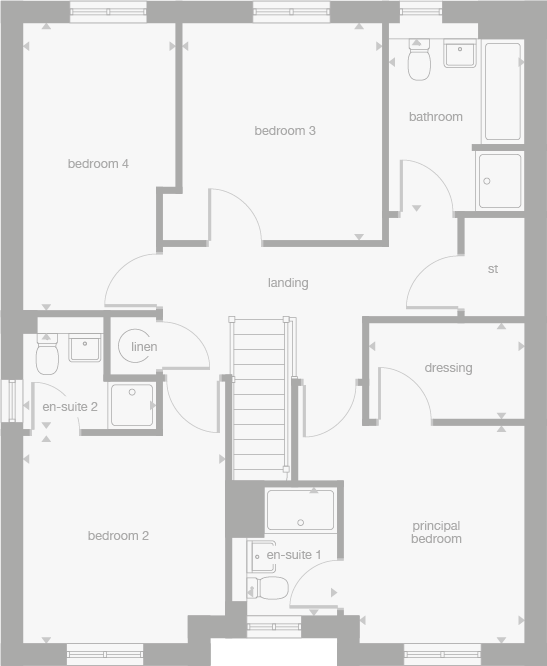
Discover what makes this home specialFaverwood is a spacious and modern detached family home located in the desirable NE33 3EN area of North East, North East. This property offers four well-proportioned bedrooms, including a principal bedroom with a dedicated dressing area and an en-suite bathroom, ensuring privacy and comfort for the homeowners. The ground floor features a large family/breakfast kitchen, a separate lounge, and a dining room, providing ample space for both everyday living and entertaining guests.
The property benefits from multiple bathrooms, including two en-suites and a family bathroom upstairs, plus a convenient ground floor WC. The inclusion of a laundry room adds practical value, while the detached nature of the home ensures privacy and a generous plot. Situated in a thriving community, Faverwood is perfect for families seeking a blend of comfort, style, and accessibility.
Property Features
This detached property boasts four bedrooms, including a principal bedroom with a dressing room and en-suite, plus an additional two en-suite bathrooms, offering luxury and convenience. The spacious family/breakfast kitchen is ideal for modern living, complemented by a separate lounge and dining room for versatile living spaces. Practical features include a laundry room and a ground floor WC, enhancing daily functionality. The property also benefits from a garden and garage, perfect for outdoor enjoyment and secure parking.
Local Amenities
Faverwood is situated close to excellent educational facilities such as Holy Cross R C Primary School and St Bede's Catholic School and Sixth Form College, making it ideal for families. Transport links are strong with Northumberland Park Metro Station nearby, providing easy access to Newcastle city centre and surrounding areas. The property is also conveniently close to major employment hubs like Cobalt Business Park and popular shopping destinations including Silverlink Retail Park. For leisure, residents can enjoy nearby green spaces and the scenic Whitley Bay Beach, offering a balanced lifestyle.
Estimate Calculator
Mortgage Calculator
Purchase Costs
Monthly Costs & Income
Mortgage Calculator
Purchase Costs
Monthly Costs
International Suitability
Analyzing...International Buyer Calculator
Purchase Costs (Non-UK Resident)
Monthly Costs & Income
Key Considerations for International Buyers
Investment Analytics
Key metrics for investors & buyersProperty Value Projection
Based on 4.4% annual growthMonthly Rental Income
Based on 7.9% annual growthFloorplans
Ground Floor
 Ground Floor
 First Floor
Site Plan
Location
Commute Time Planner
Location Scores
Future Developments Nearby
Loading location insights...
Similar Properties



Explore More
Latest Insights & Guides
Expert advice on buying new build homes, market trends, and property investment
Understanding New Build Restrictive Covenants
A comprehensive guide to restrictive covenants on new build estates, covering common restrictions, enforcement, duration...
Read moreNew Build Homes in Sheffield: Area Guide and Developments
Explore new build homes in Sheffield with our complete area guide. Covering Kelham Island, Nether Edge, Ecclesall, Heart...
Read moreHow Inflation Is Affecting New Build Home Prices in 2026
An in-depth analysis of how CPI, construction inflation, mortgage rates, and wage growth are shaping new build home pric...
Read more