
About This Property
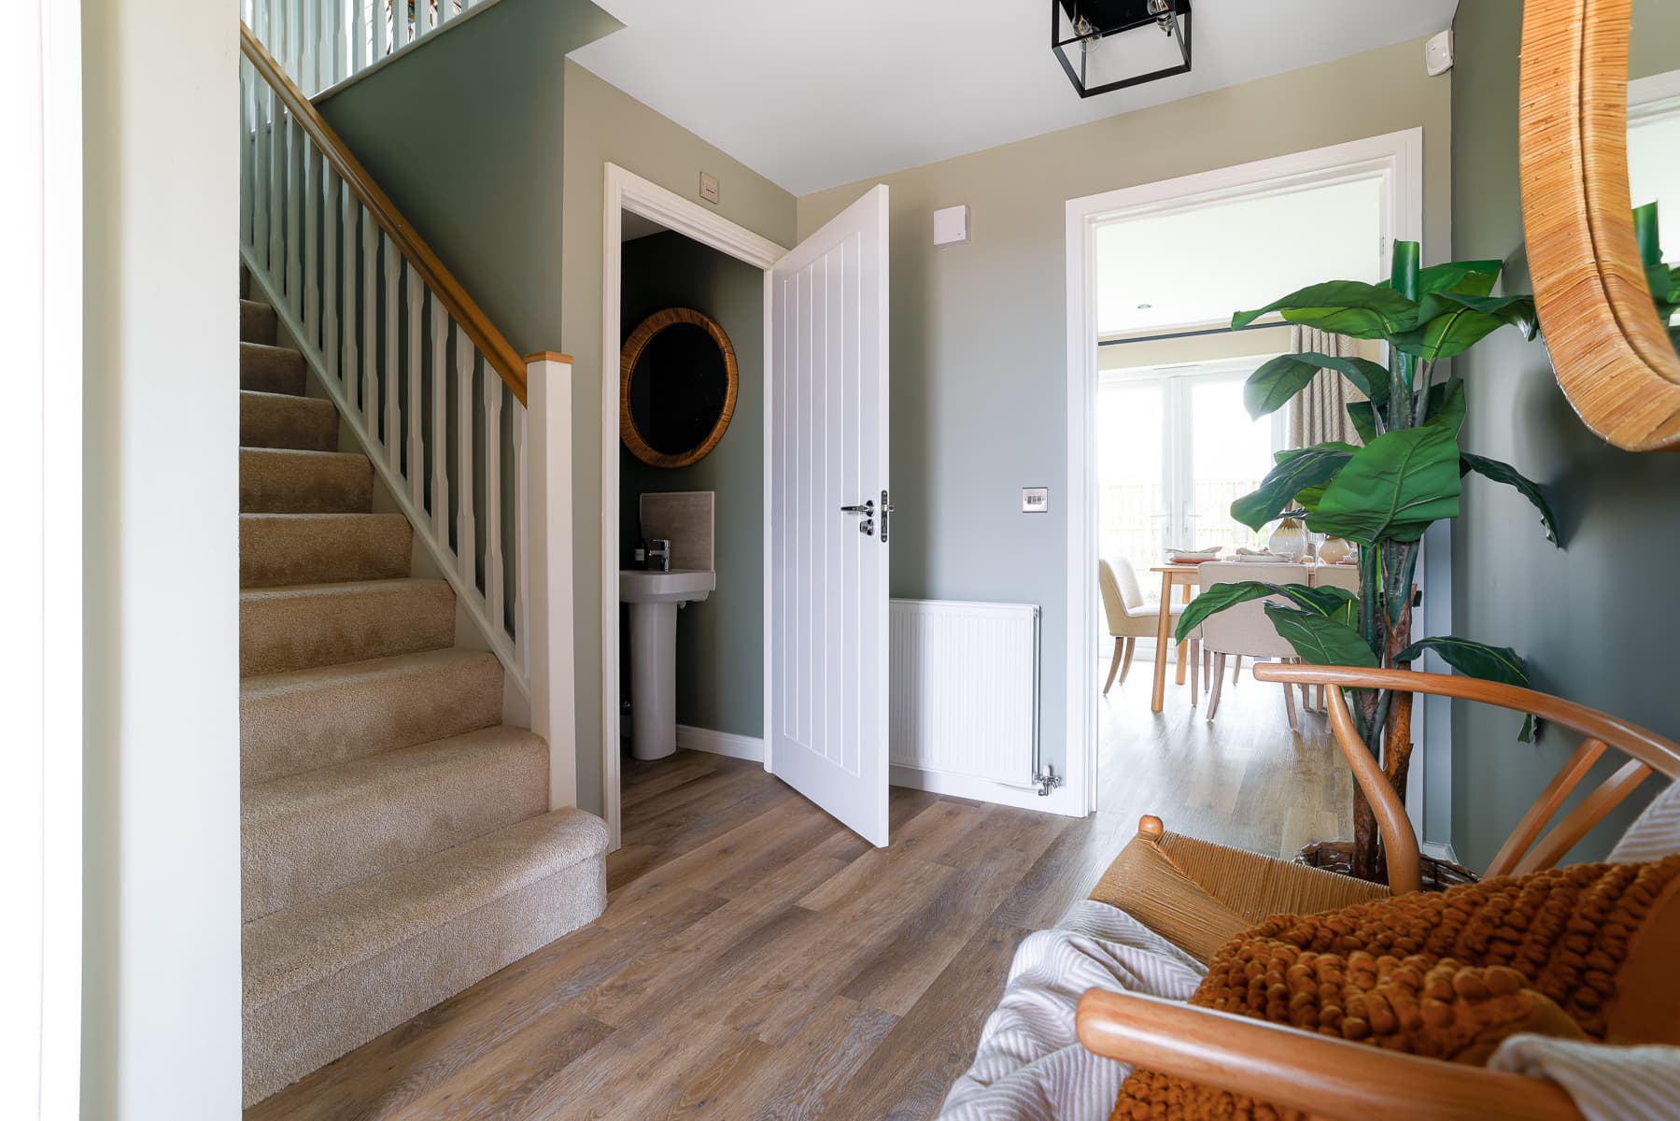
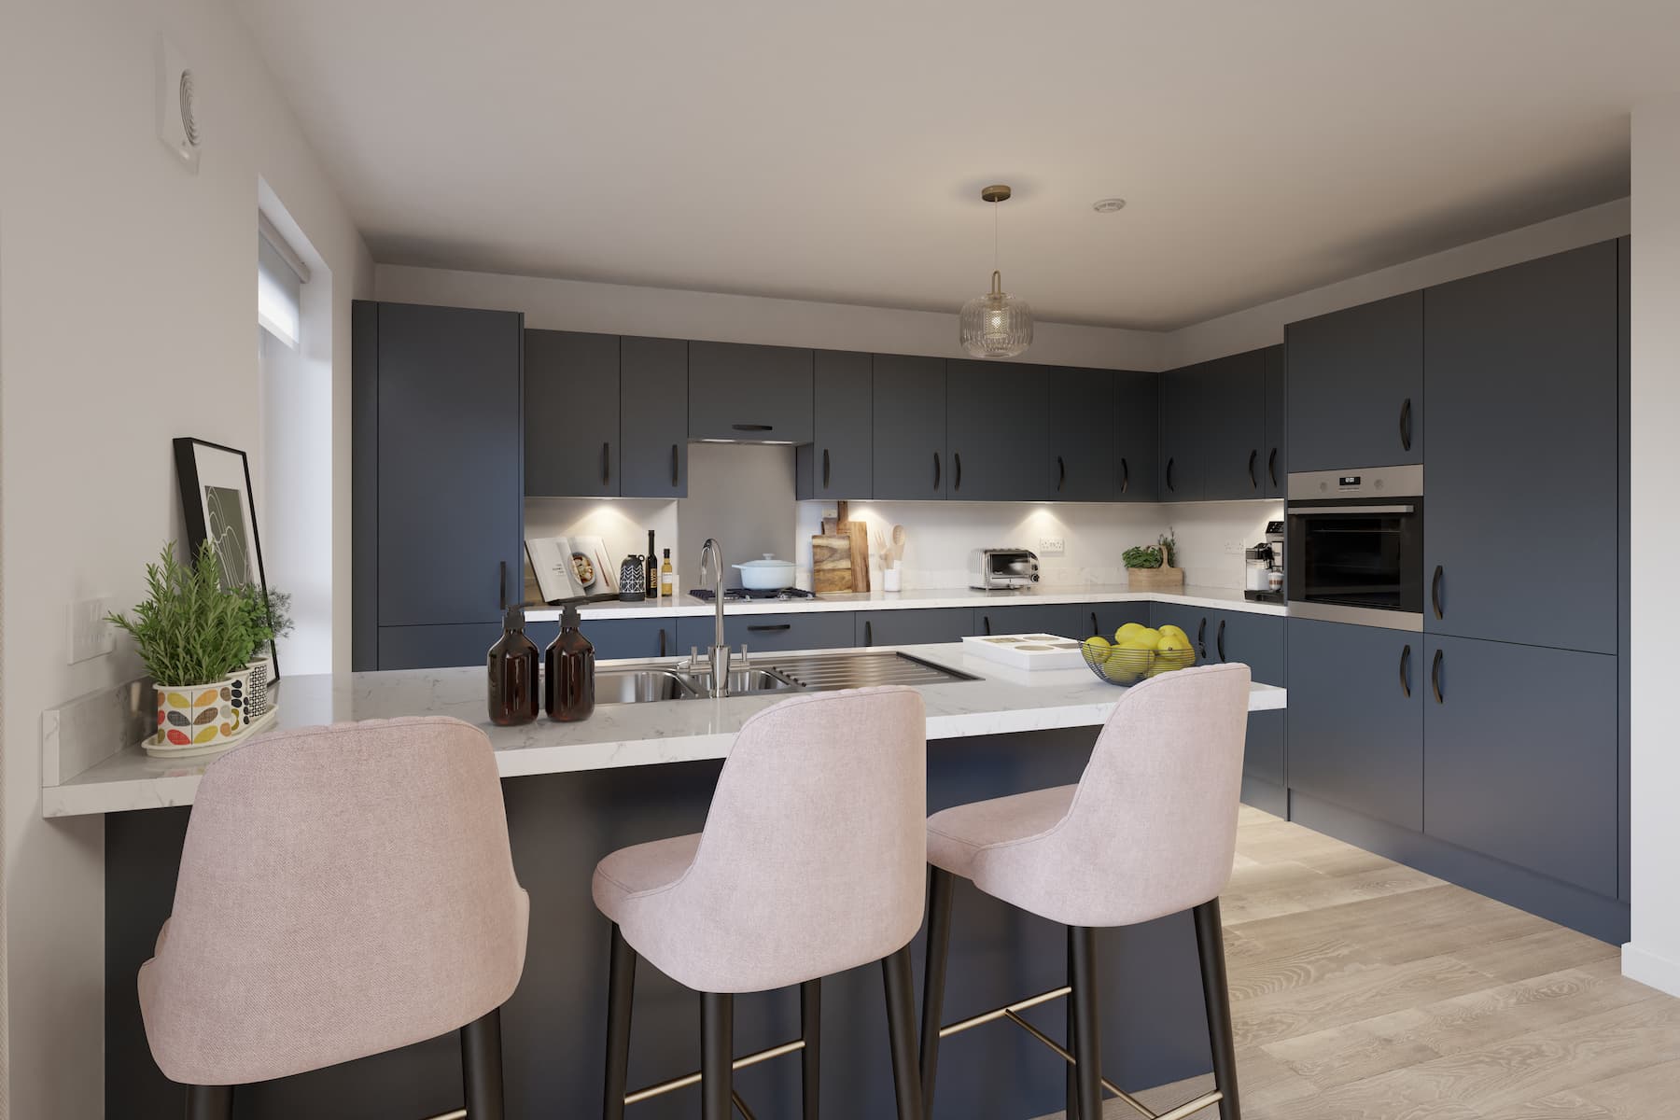
Discover what makes this home specialThe Sandalwood is a spacious and elegant detached family home located in the sought-after coastal village of Marske-by-the-Sea. Boasting four well-proportioned bedrooms, including a principal bedroom with a dressing area and en-suite, this property offers ample living space for a growing family. The ground floor features a large open-plan kitchen, dining, and family area with French doors leading to the garden, a separate lounge, study, laundry room, and a convenient WC, providing flexible living options.
Situated in a peaceful residential area, The Sandalwood combines modern living with traditional charm. The inclusion of two additional en-suite bathrooms upstairs alongside the main family bathroom ensures comfort and privacy for all family members and guests. Its location in Marske-by-the-Sea offers a blend of coastal beauty, excellent local amenities, and strong transport links, making it an ideal home for families and professionals alike.
Property Features
This detached home impresses with its generous layout, featuring four bedrooms including a principal suite with a dressing room and en-suite bathroom. The ground floor’s open-plan kitchen, dining, and family space is perfect for modern family living and entertaining, complemented by a separate lounge and study for additional flexibility. Practical features include a laundry room, cloakroom WC, and ample storage with two stair cupboards. The property also benefits from a private garden and garage, enhancing its appeal for families seeking comfort and convenience.
Local Amenities
Located in Marske-by-the-Sea, The Sandalwood benefits from proximity to well-regarded schools such as Marske Primary Academy and St Bede's Catholic School, making it ideal for families with children. Marske Railway Station offers direct rail links to Middlesbrough and beyond, facilitating easy commuting. Residents enjoy access to local amenities including a Tesco Superstore, Marske Beach for leisure, several parks, a library, and a sports centre, all contributing to a balanced and convenient lifestyle in this vibrant coastal community.
Estimate Calculator
Mortgage Calculator
Purchase Costs
Monthly Costs & Income
Mortgage Calculator
Purchase Costs
Monthly Costs
International Suitability
Moderate OpportunityInternational Buyer Calculator
Purchase Costs (Non-UK Resident)
Monthly Costs & Income
Key Considerations for International Buyers
Investment Analytics
Key metrics for investors & buyersProperty Value Projection
Based on 5.0% annual growthMonthly Rental Income
Based on 7.9% annual growthFloorplans
Ground Floor
 Ground Floor
 First Floor
Site Plan
Location
Commute Time Planner
Location Scores
Future Developments Nearby
Loading location insights...
Similar Properties

Explore More
Latest Insights & Guides
Expert advice on buying new build homes, market trends, and property investment
Second Charge Mortgages on New Build Homes: How They Work
Explains how a second charge mortgage works alongside your existing new build mortgage, when it can make sense for raisi...
Read moreNew Build Garden Setup: Turf, Fencing, Landscaping, Driveways, and What the Developer Actually Gives You vs What You Need to Pay For
Complete UK guide to setting up your new build garden. Learn what developers provide, what you must pay for, realistic c...
Read moreHow to Read a New Build Floor Plan Before You Reserve a Plot
A first-time buyer's guide to reading new build floor plans correctly, covering scale, room dimensions, furniture layout...
Read more