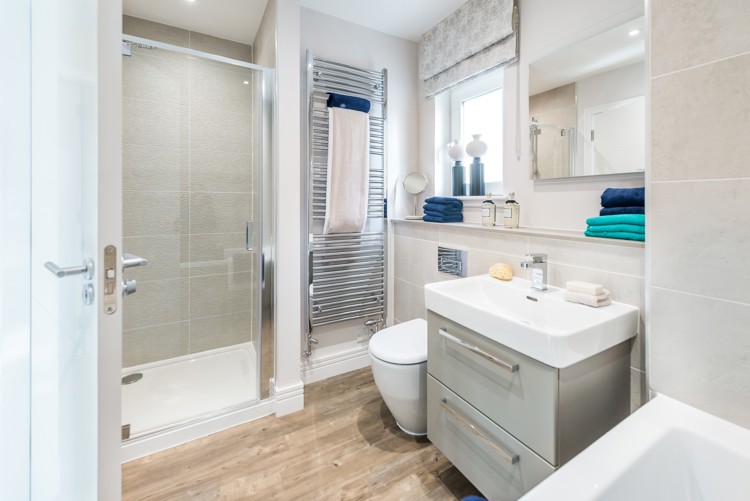
About This Property
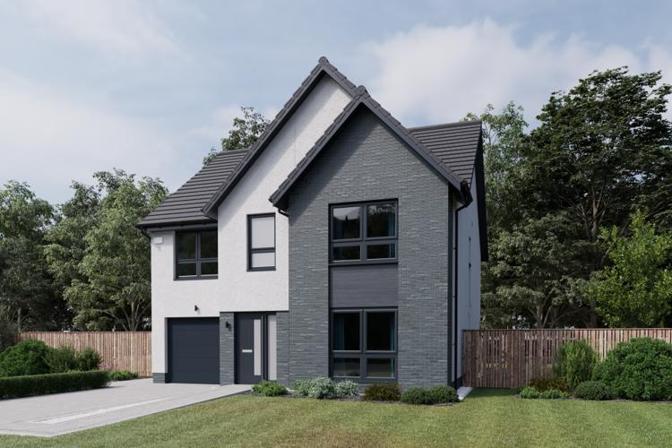
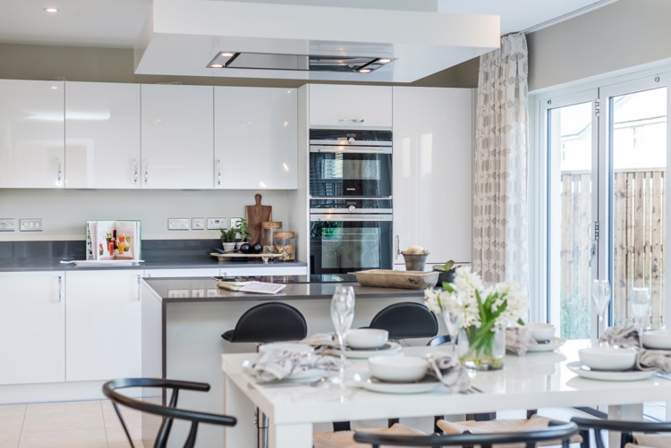
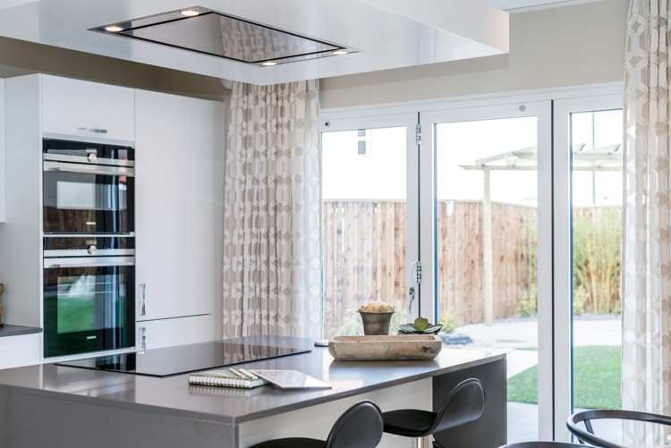
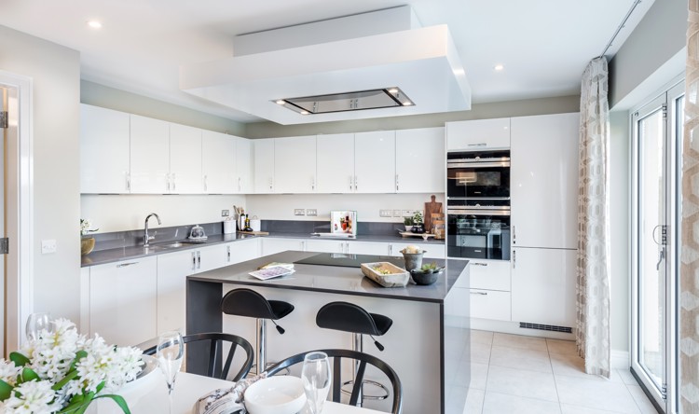
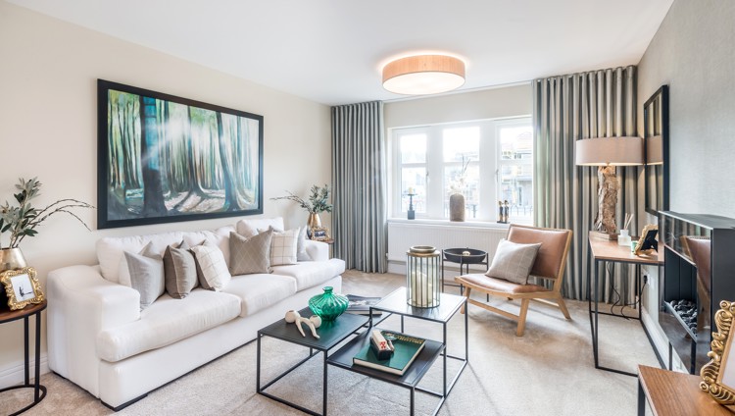
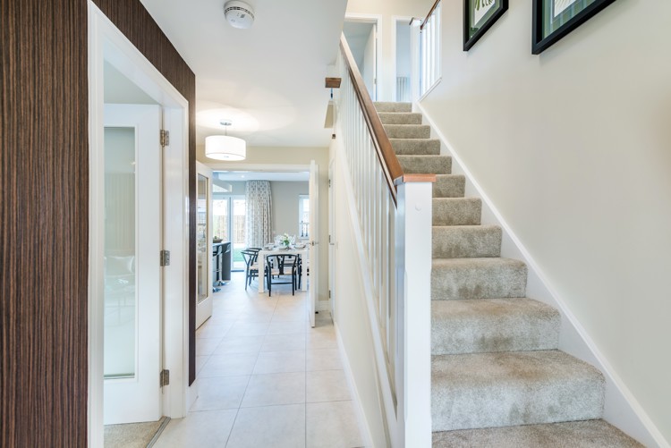
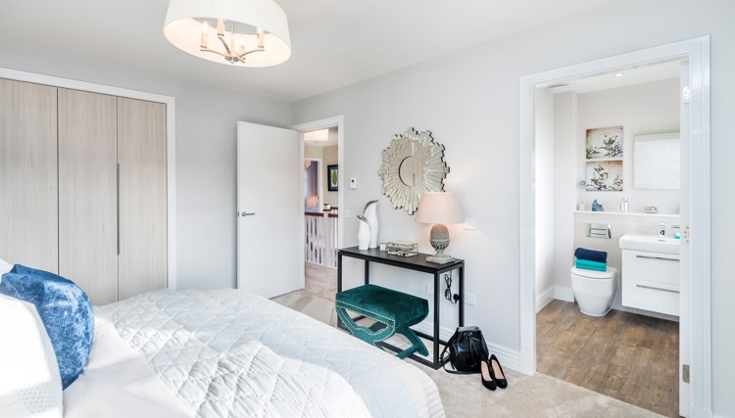
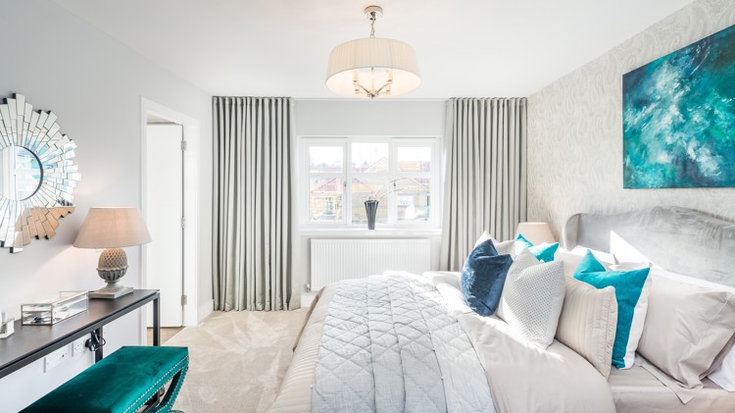
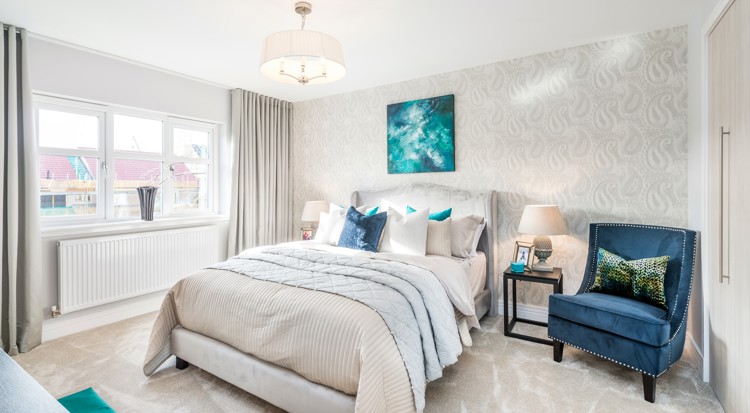
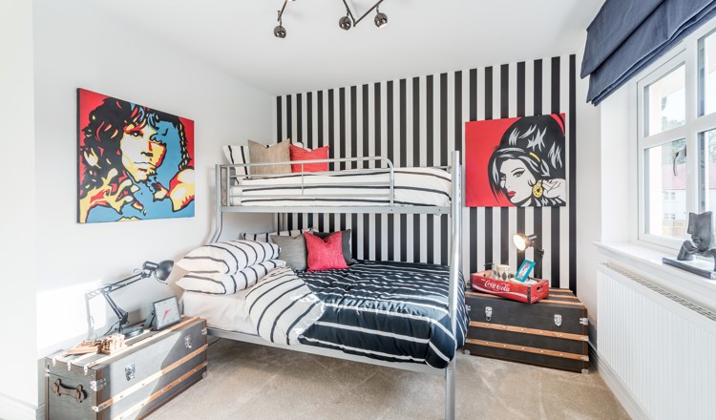
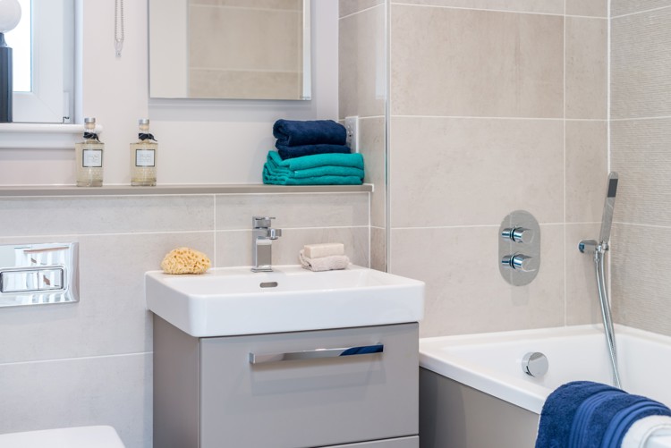
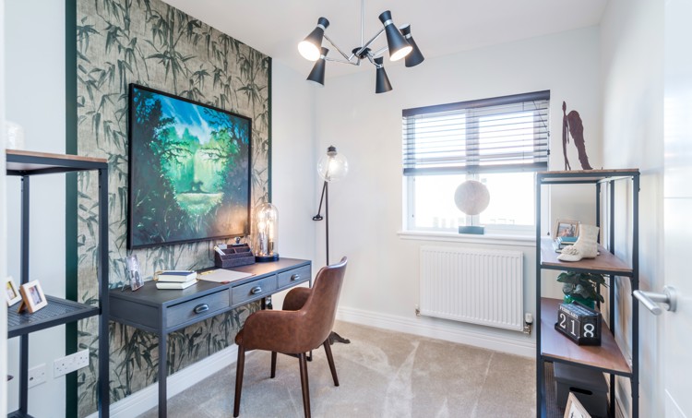
Discover what makes this home specialPlot 431 is a spacious and beautifully designed detached family home located in the desirable Aberdeen area. Offering five bedrooms and three bathrooms, this property is ideal for growing families or those needing versatile space, including a study or fifth bedroom. The ground floor features an open-plan kitchen, family and dining room with direct access to the garden, a separate lounge, utility room, and convenient garage access. Upstairs, the master bedroom and bedroom two both benefit from en-suite bathrooms, while the remaining bedrooms share a well-appointed family bathroom. The layout maximizes natural light and offers a comfortable and practical living environment.
Situated in a sought-after location with excellent local amenities and transport links, this home combines modern living with a tranquil setting. The rear garden faces south-east, providing ample sunlight throughout the day, perfect for outdoor entertaining or relaxing. This property represents excellent value at £539,995, offering a blend of style, space, and convenience in a thriving community.
Property Features
This detached home boasts five well-sized bedrooms including a versatile study or fifth bedroom, and three bathrooms with two en-suites ensuring privacy and convenience. The open-plan kitchen, family, and dining area create a spacious hub for family life and entertaining, complemented by a separate lounge for more formal or relaxed gatherings. The utility room and garage add practical storage and functionality, while the south-east facing garden offers excellent natural light and outdoor space. High-quality finishes and thoughtful design make this property both stylish and comfortable.
Local Amenities
Located in Aberdeen, this property benefits from proximity to excellent educational institutions including Aberdeen Primary School and Aberdeen Grammar School, both highly rated in the area. Aberdeen Train Station offers convenient transport links to central London and surrounding areas, making commuting straightforward. Residents enjoy access to a large Tesco Superstore for everyday shopping, alongside local shops and a medical centre for healthcare needs. Aberdeen Park and other green spaces provide ample opportunities for outdoor activities and family leisure, enhancing the community feel and quality of life.
Estimate Calculator
Mortgage Calculator
Purchase Costs
Monthly Costs & Income
Mortgage Calculator
Purchase Costs
Monthly Costs
International Suitability
Analyzing...International Buyer Calculator
Purchase Costs (Non-UK Resident)
Monthly Costs & Income
Key Considerations for International Buyers
Investment Analytics
Key metrics for investors & buyersProperty Value Projection
Based on 2.5% annual growthMonthly Rental Income
Based on 2.1% annual growthFloorplans
Ground Floor
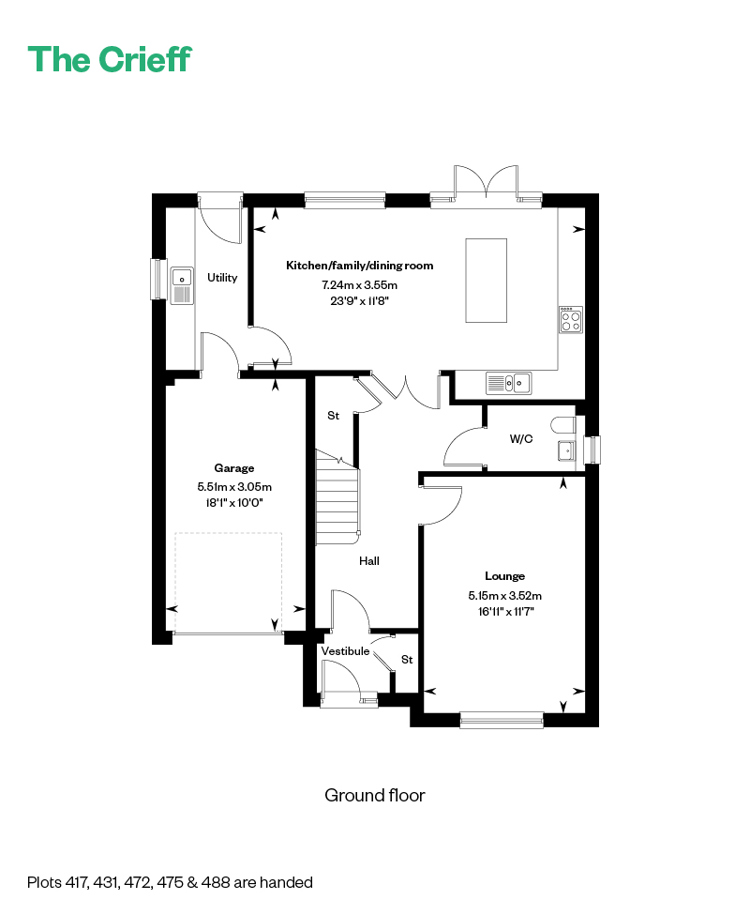 Ground Floor
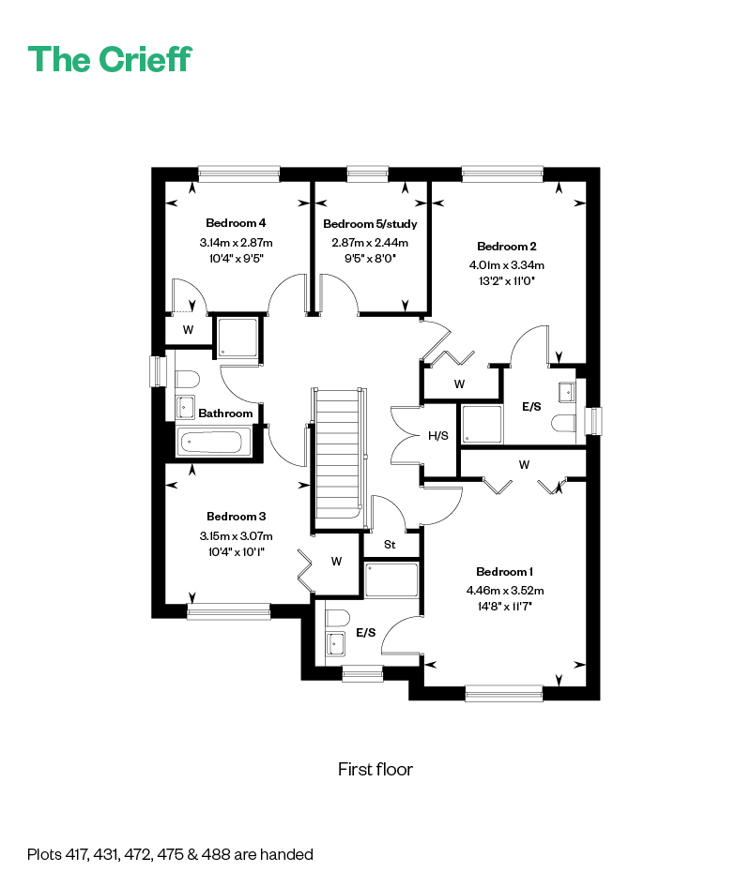 First Floor
Site Plan
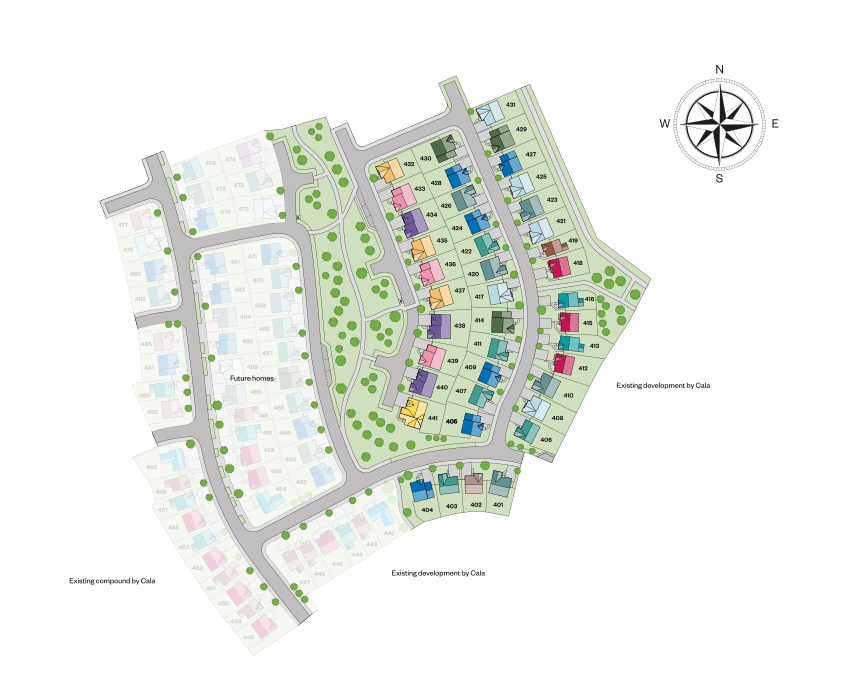
Location
Commute Time Planner
Sun Path & Natural LightAI generated - Estimated
Room-by-Room Light Analysis
Location Scores
Future Developments Nearby
Loading location insights...
Similar Properties



Explore More
Latest Insights & Guides
Expert advice on buying new build homes, market trends, and property investment
District Heating Networks in New Build Flats: How Billing Works
Explains how heat interface units meter and bill communal district heating in new build flats, why standing charges can ...
Read morePower of Attorney for New Build Home Purchases
Comprehensive guide to using a Power of Attorney when buying a new build home in England and Wales, covering types of PO...
Read moreNew Build Utility Bills and Running Costs: What to Expect
A complete guide to the running costs of new build homes in the UK. Discover what to expect for energy bills, council ta...
Read more