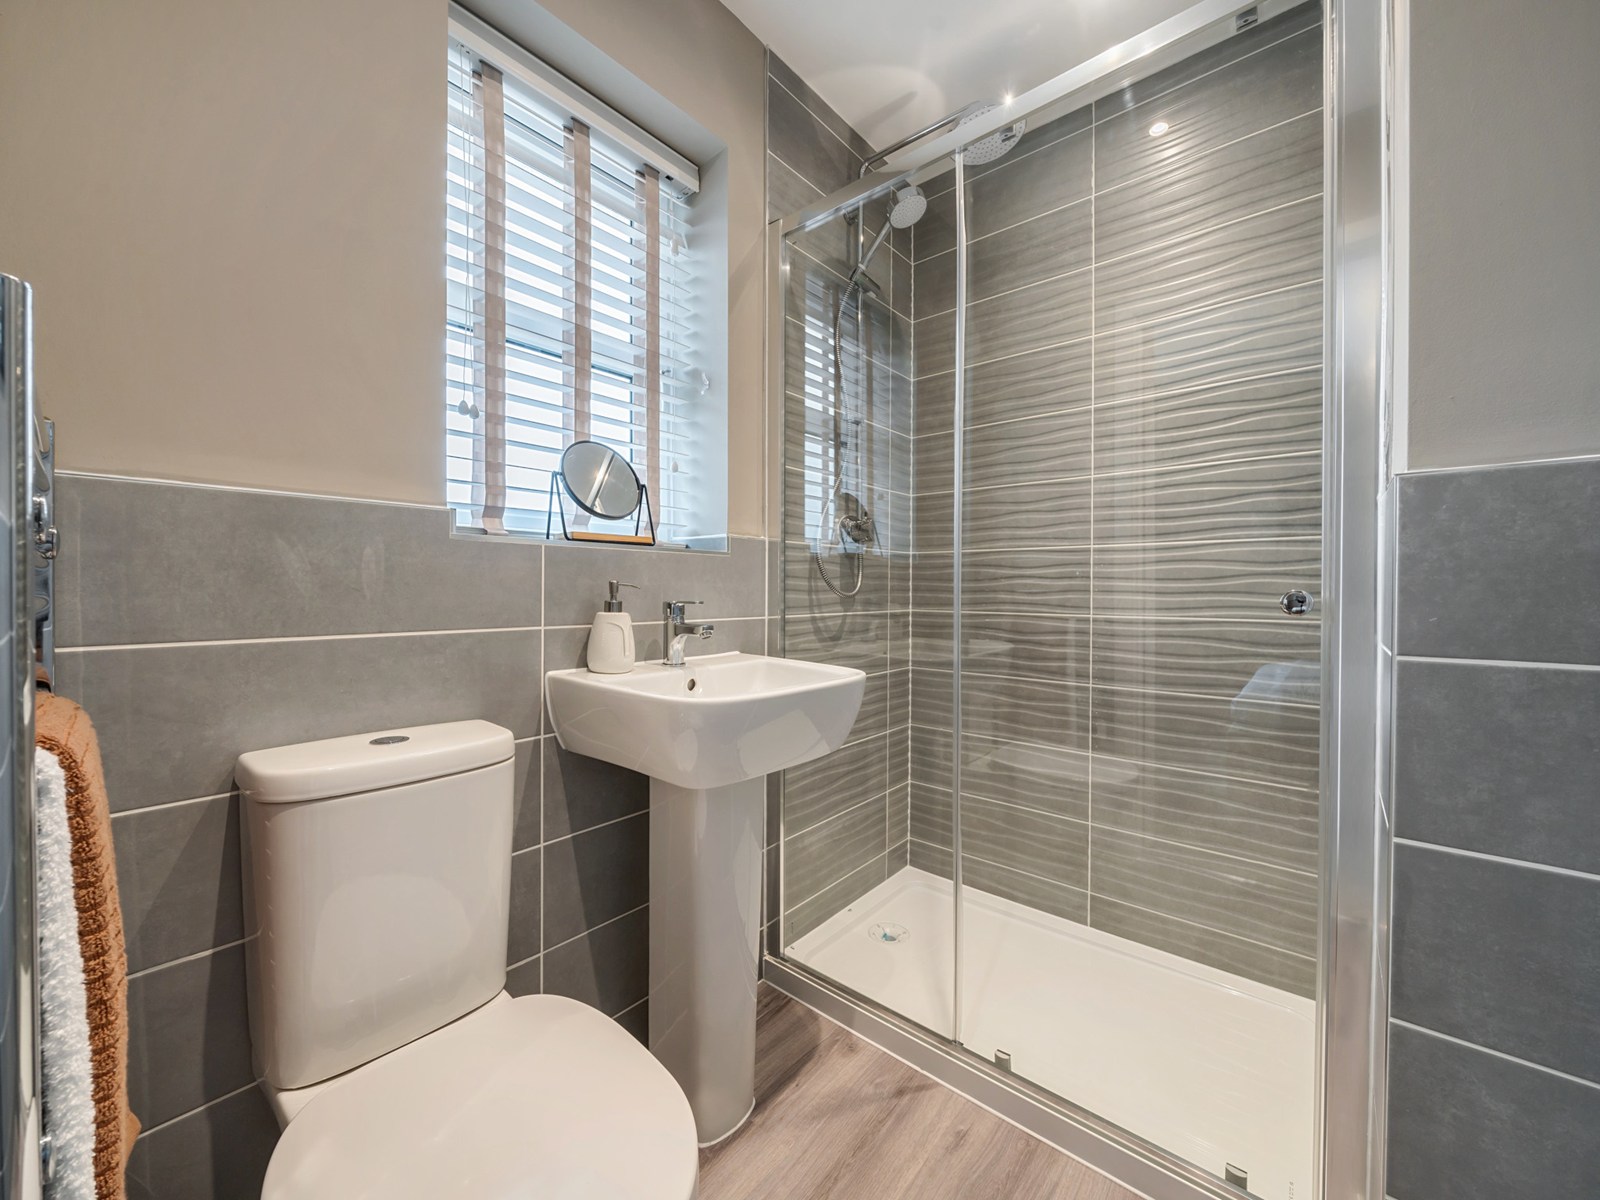
About This Property
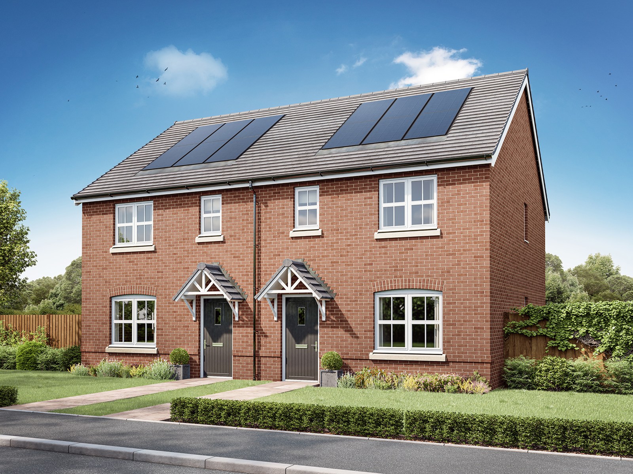
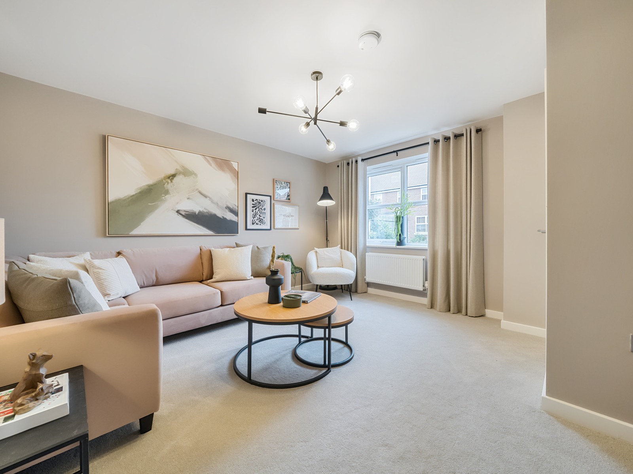
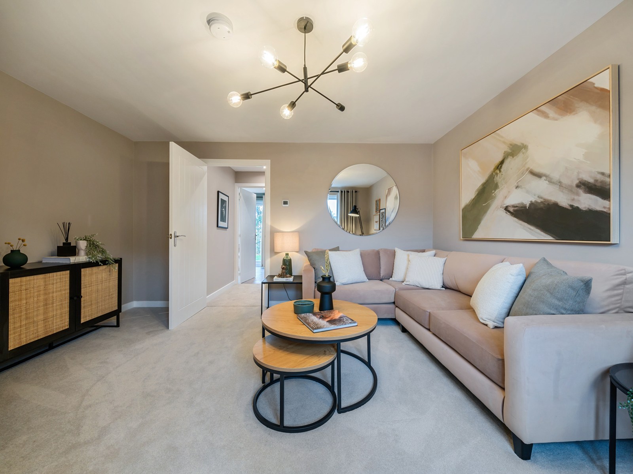
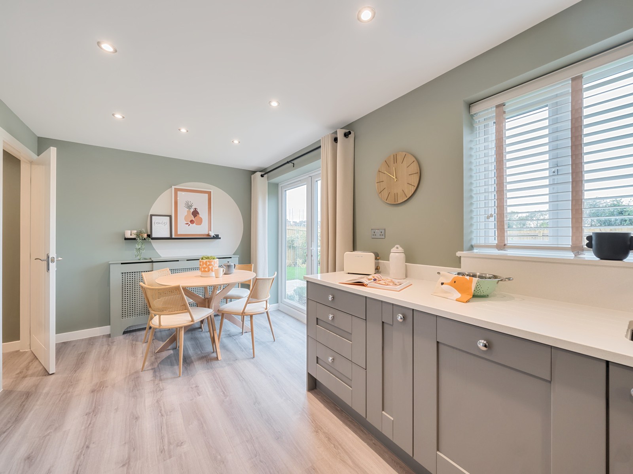
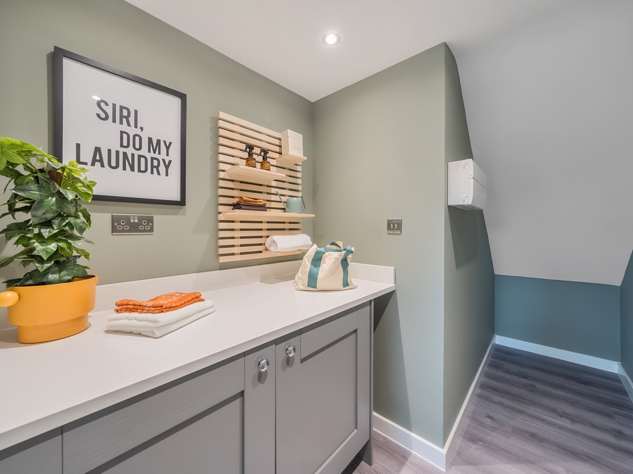
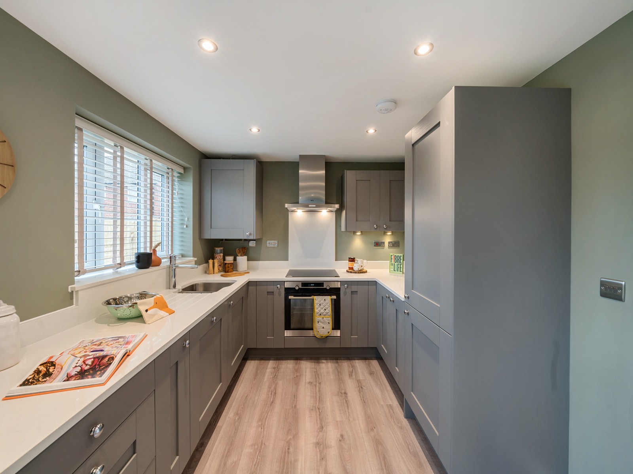
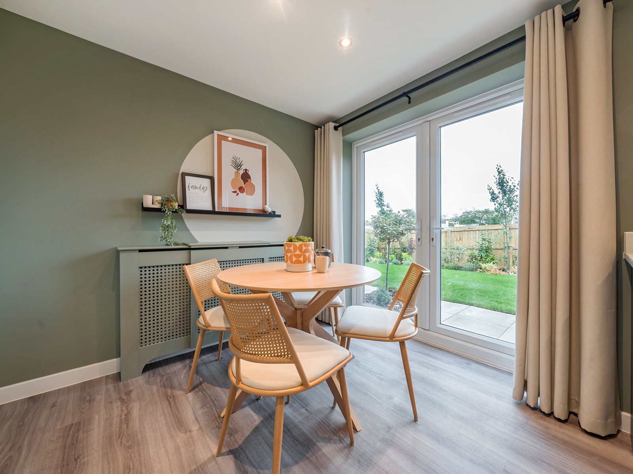
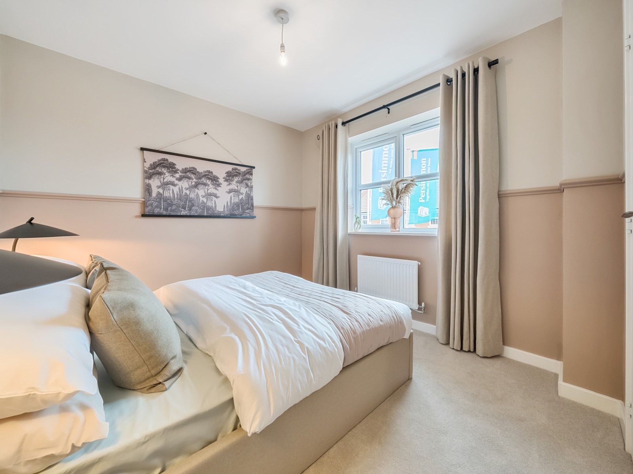
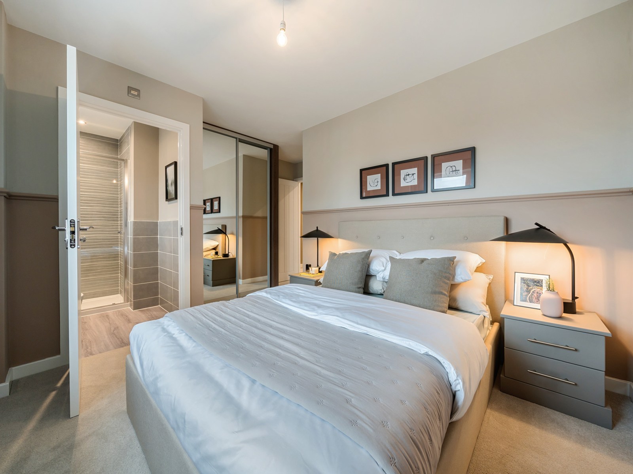
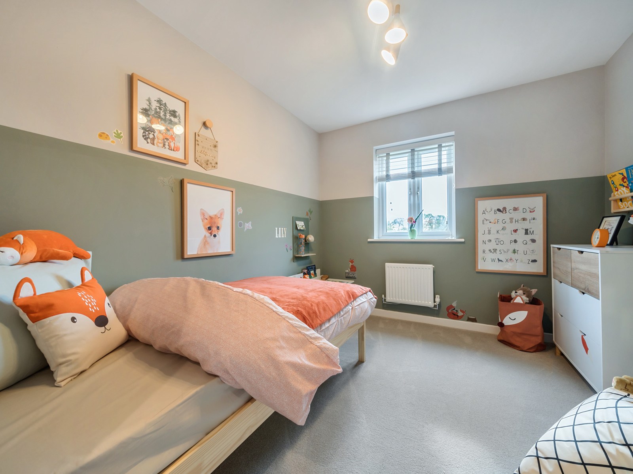
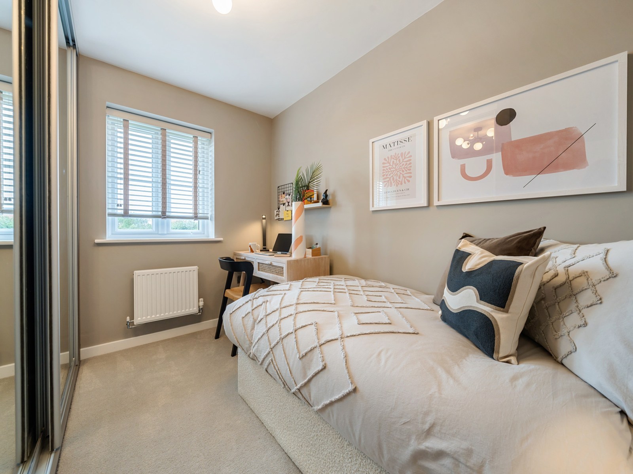
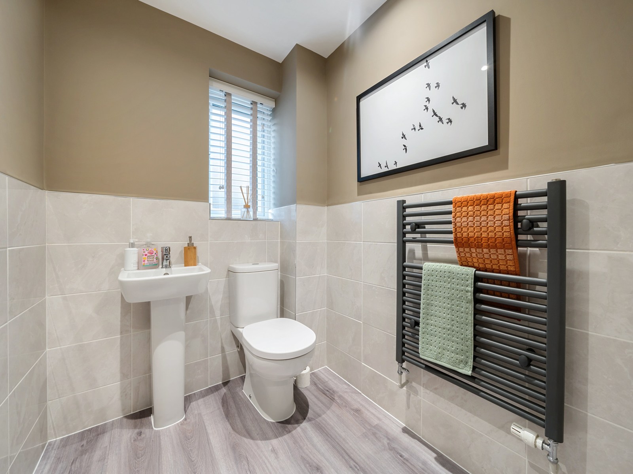
Discover what makes this home specialThe Galloway is a charming 3-bedroom semi-detached home located in the thriving Hampton Green development in Peterborough. Offering a well-designed layout, this property combines modern living with practical spaces including a spacious living room, separate dining area, and a utility room. Upstairs, the master bedroom benefits from an en-suite, complemented by two additional bedrooms and a family bathroom, making it ideal for families or professionals seeking comfort and convenience.
Situated in the PE7 8ZD postcode, this home benefits from good transport links to Peterborough city centre and beyond, with easy access to Peterborough train station and major road networks. The rear garden faces south-east, providing pleasant morning and early afternoon sunlight, perfect for outdoor relaxation or gardening enthusiasts. This property represents excellent value for money in a growing community with promising future development.
Property Features
This property boasts a south-east facing garden that captures ample morning sunlight, enhancing outdoor living. The master bedroom includes a private en-suite, adding a touch of luxury and convenience. The presence of a utility room and separate dining room offers flexibility for family life and entertaining. The spacious living room provides a comfortable social hub, while the modern kitchen is designed for efficiency and style. Off-road parking ensures ease of access and security for residents.
Local Amenities
Located within the Hampton Green development, the property is close to well-regarded schools such as Hampton Vale Primary and Nene Park Academy, making it suitable for families. Residents benefit from nearby community facilities including the Hampton Vale Community Centre and convenient shopping at Tesco Superstore. Outdoor enthusiasts will appreciate proximity to Nene Park, offering extensive green spaces and recreational opportunities. Peterborough city centre is a short drive away, providing a wider range of amenities, dining, and entertainment options.
Estimate Calculator
Mortgage Calculator
Purchase Costs
Monthly Costs & Income
Mortgage Calculator
Purchase Costs
Monthly Costs
International Suitability
Moderate OpportunityInternational Buyer Calculator
Purchase Costs (Non-UK Resident)
Monthly Costs & Income
Key Considerations for International Buyers
Investment Analytics
Key metrics for investors & buyersProperty Value Projection
Based on 2.1% annual growthMonthly Rental Income
Based on 3.8% annual growthFloorplans
Ground Floor
 Ground Floor
 First Floor
 Second Floor
Site Plan
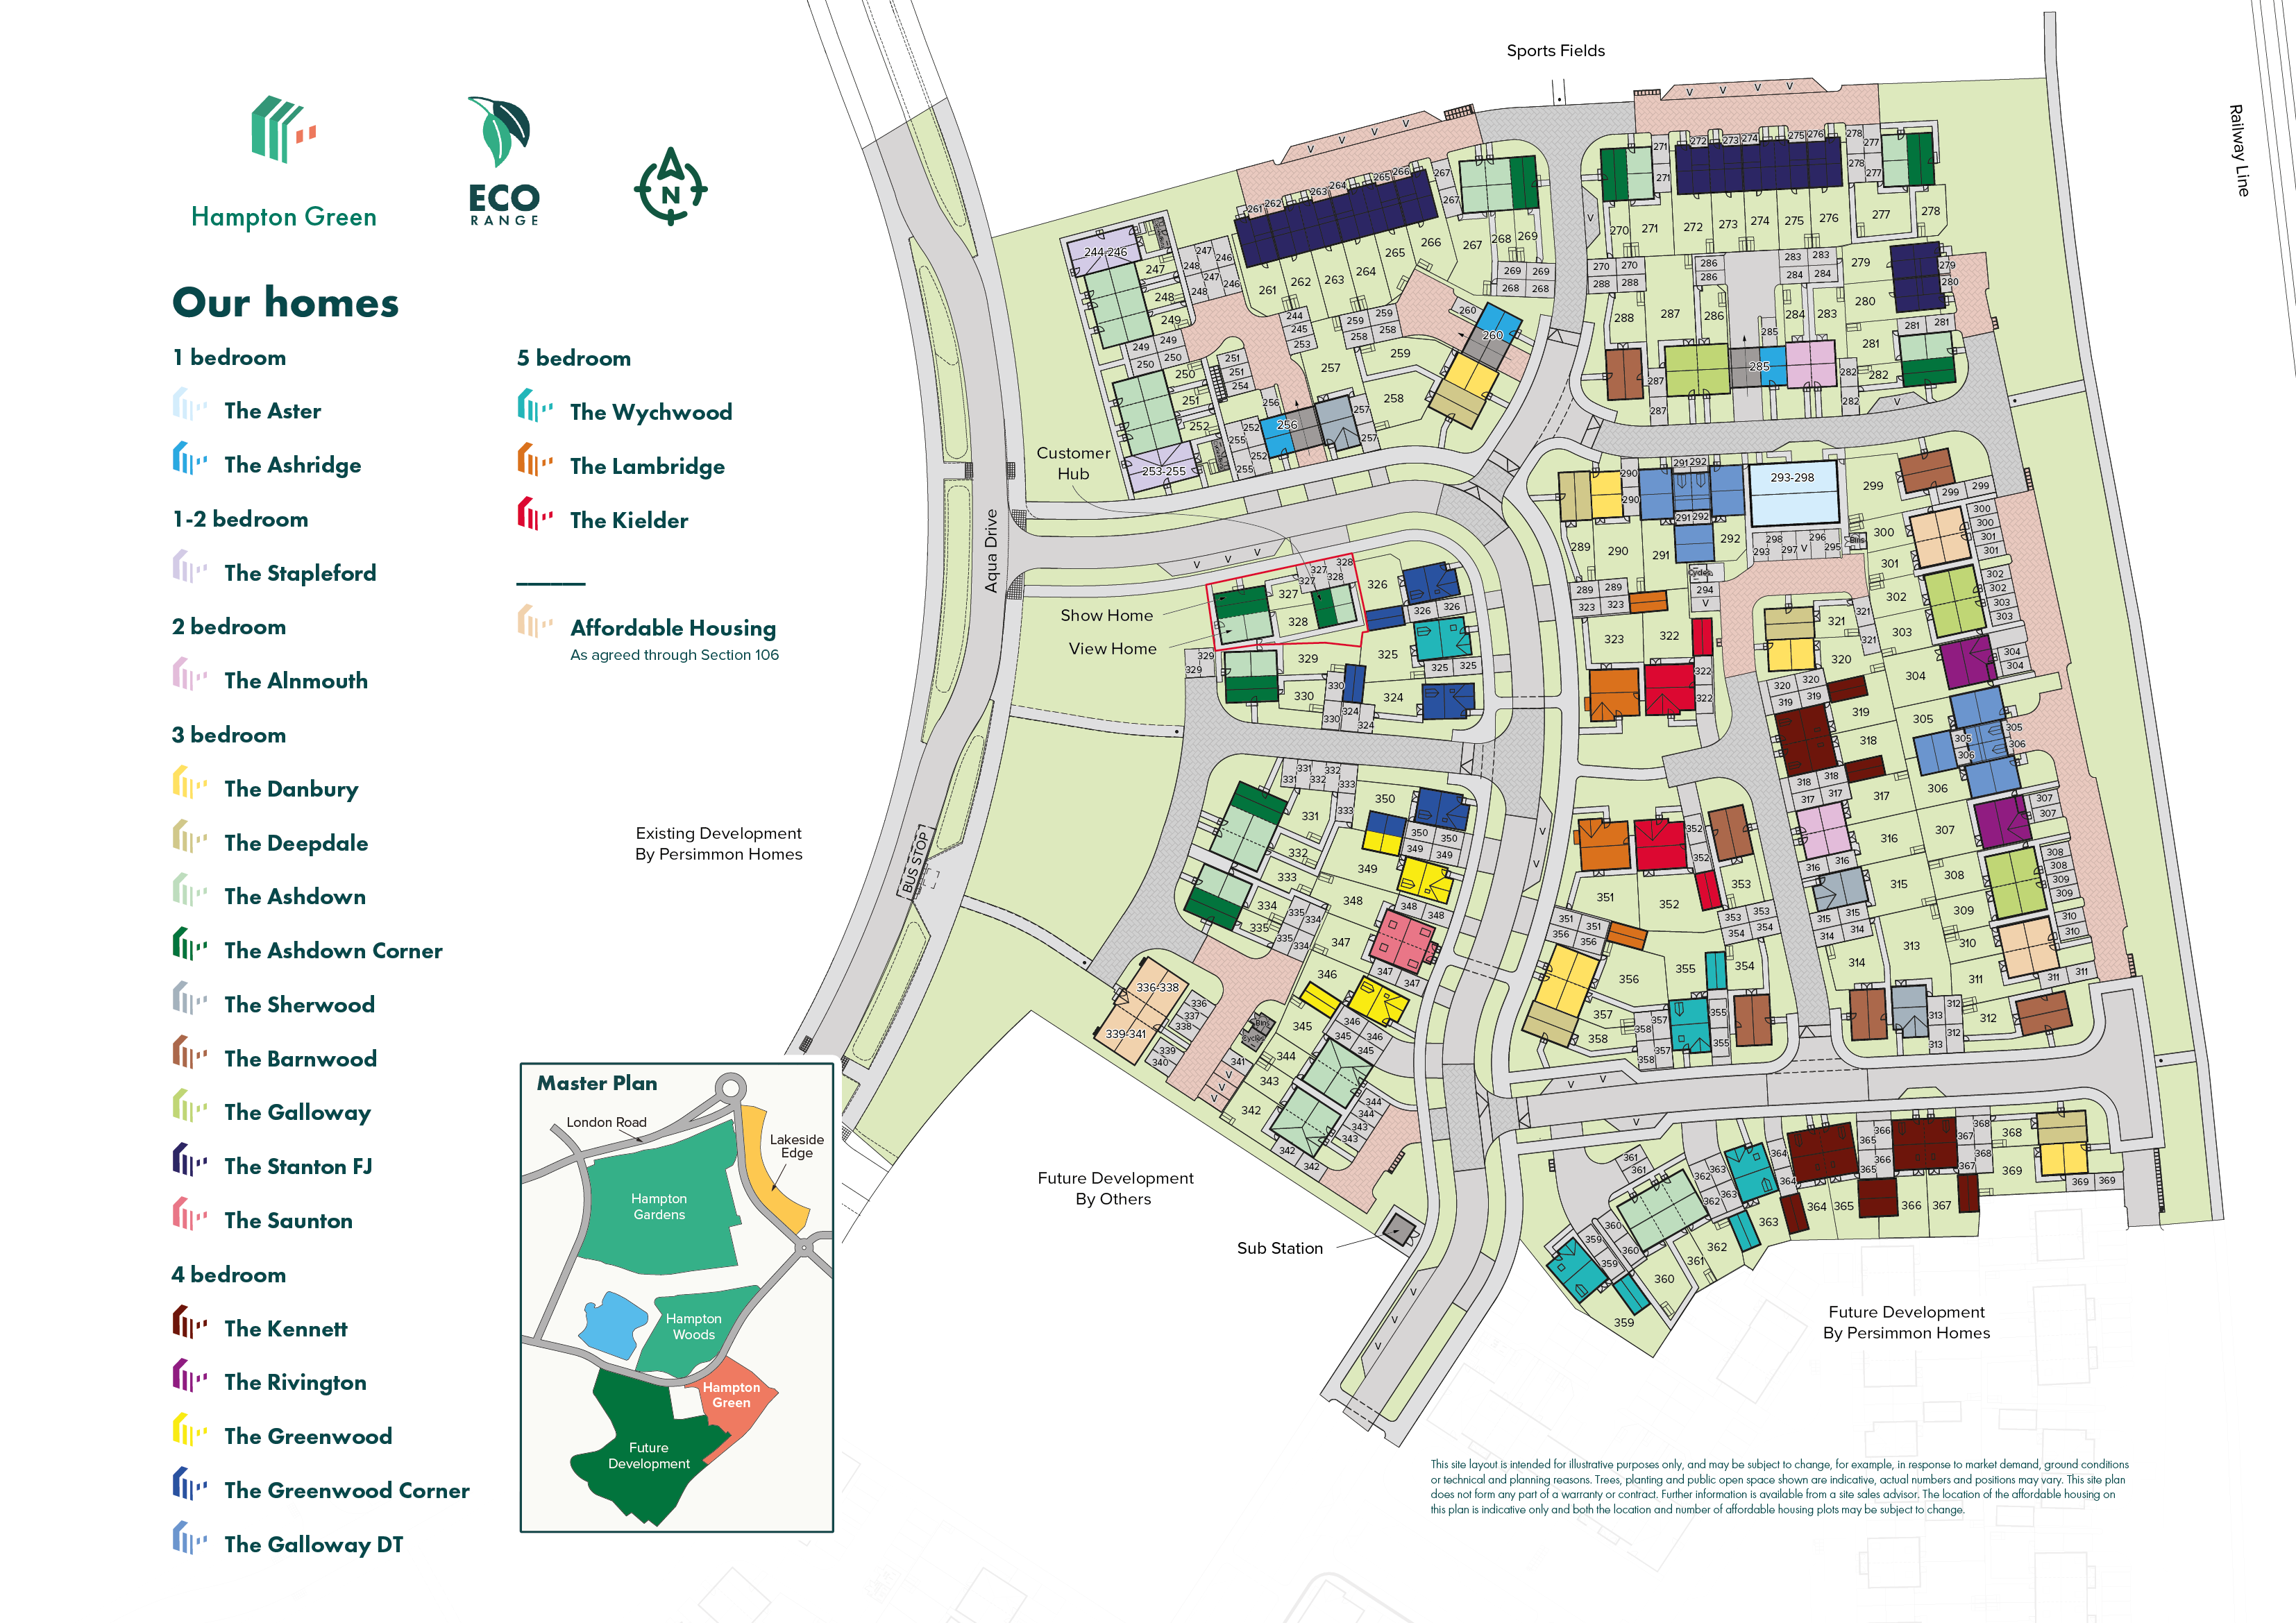
Location
Commute Time Planner
Sun Path & Natural LightAI generated - Estimated
Room-by-Room Light Analysis
Location Scores
Future Developments Nearby
Loading location insights...
Similar Properties

/002-bm_centurianvillage_leyand_ext_ellerton_kingsville_3bed_4bed_whitedoors_lowres.jpg)

Explore More
Latest Insights & Guides
Expert advice on buying new build homes, market trends, and property investment
Legal Guide to Buying a New Build Apartment (Leasehold)
Comprehensive legal guide to buying a new build leasehold apartment in England and Wales, covering lease length, ground ...
Read moreBuy-to-Let New Build Homes: The Complete UK Investor's Guide to Yields, Costs, Tax, Financing, and Whether New Builds Make Good Rental Properties
Comprehensive guide to buy-to-let new build investment in the UK covering yields, mortgage requirements, tax implication...
Read moreNew Build Flooring Issues: Common Snagging Problems
Flooring defects are among the most reported snagging issues in new build homes. From squeaky floorboards and uneven sur...
Read more