/003-dwne_doxfordgreen_sunderland_ext_plot3_millford_4bed.jpg)




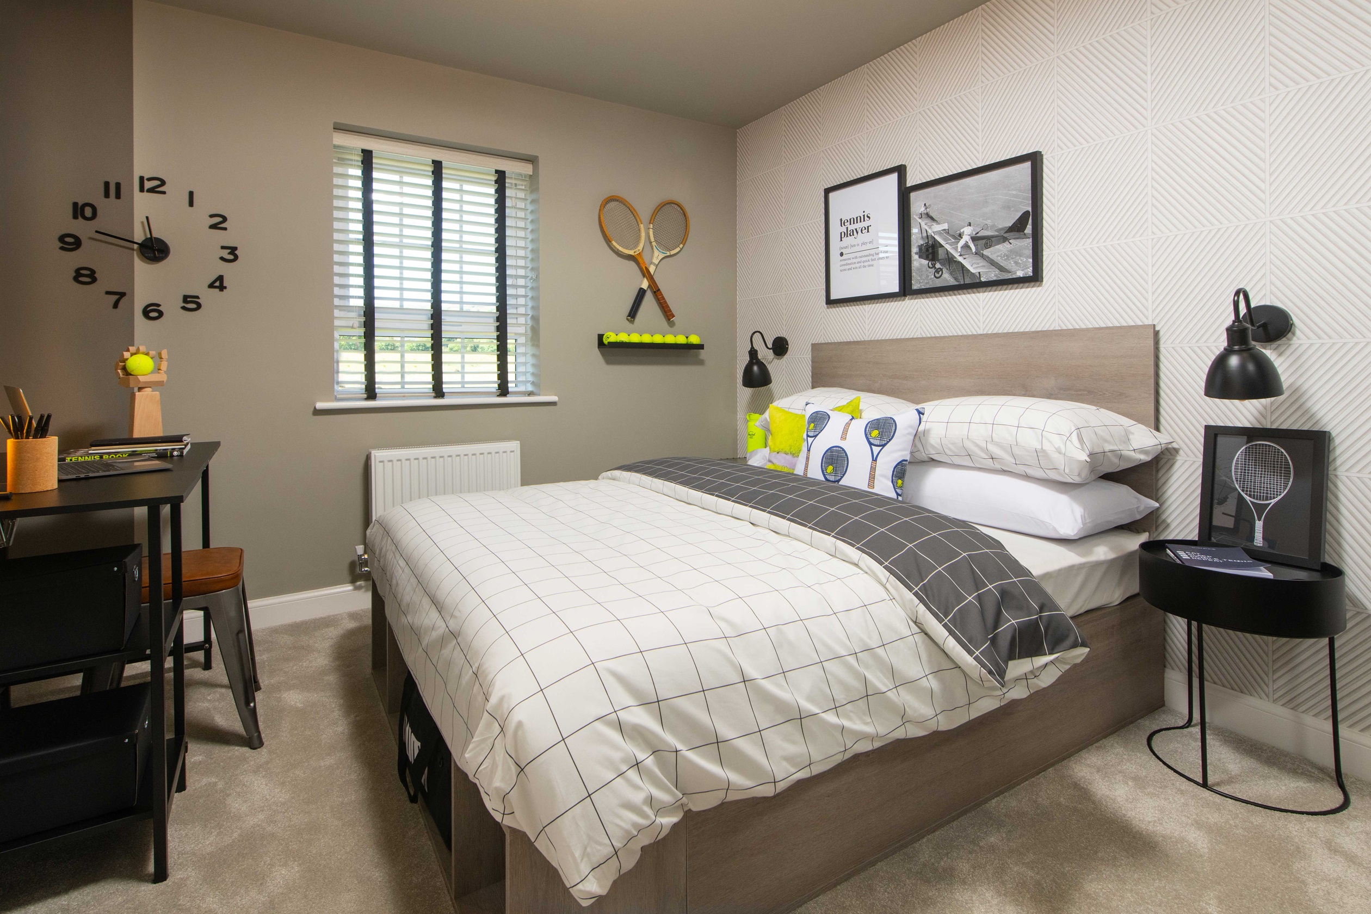
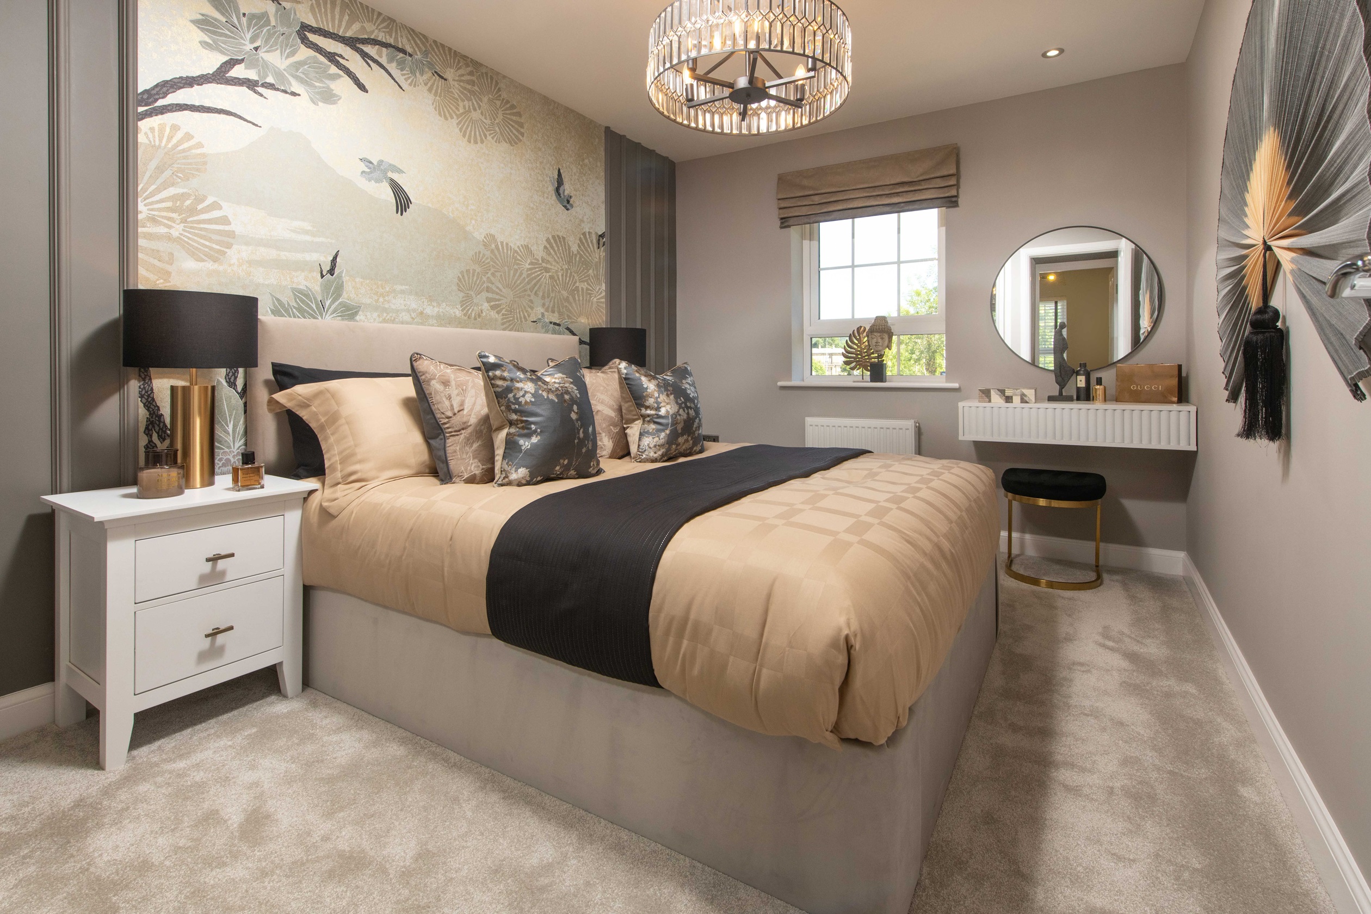
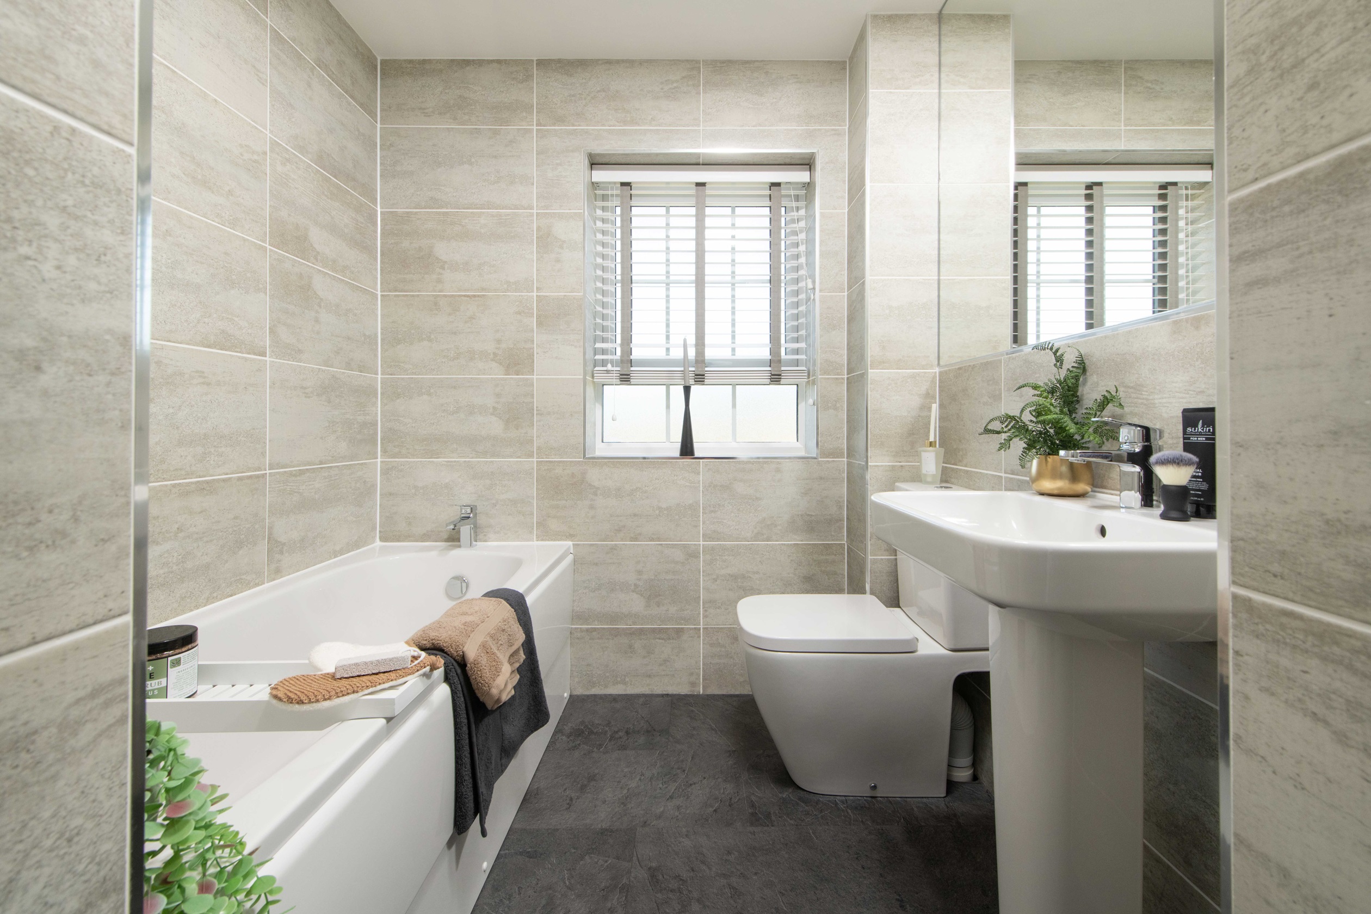
About This Property
Discover what makes this home specialMillford is an elegant four-bedroom detached house located in the desirable York area, specifically within the YO19 5ND postcode. This spacious family home offers a thoughtfully designed floorplan featuring a large lounge with bay window, an open-plan kitchen and dining area with direct access to the rear garden, a separate family room, and a utility space. Upstairs, the property boasts four well-sized bedrooms including a master bedroom with an en-suite bathroom, alongside a main family bathroom. The property also benefits from an integral garage and ample storage throughout, making it ideal for growing families seeking comfort and practicality in a sought-after location.
Situated in a peaceful residential development, Millford enjoys a south-west facing rear garden that captures ample afternoon and evening sunlight, perfect for outdoor entertaining and family activities. The home’s layout maximises natural light in key living areas, enhancing the warm and inviting atmosphere. With excellent local amenities, reputable schools, and strong transport links to York city centre and beyond, this property represents a fantastic opportunity for both owner-occupiers and investors looking for long-term growth potential.
Property Features
Millford offers a comprehensive range of features designed for modern family living. The four bedrooms provide flexible accommodation options, with the master bedroom benefiting from a private en-suite. The open-plan kitchen and dining area is spacious and bright, featuring double doors leading to the garden, ideal for indoor-outdoor living. A separate family room adds additional living space, while the utility room offers practical laundry facilities. The integral garage provides secure parking and extra storage. The south-west facing garden ensures great sunlight exposure, enhancing the outdoor experience throughout the warmer months.
Local Amenities
The property is well-positioned to take advantage of a variety of local amenities. York Railway Station offers excellent rail connections to London, Leeds, and other major cities, making commuting straightforward. Nearby schools such as Clifton Green Primary and Archbishop of York CE Junior School are highly regarded, catering well to families. For shopping and leisure, residents can enjoy the Tesco Superstore for everyday needs, the scenic Clifton Park for outdoor activities, and the York Designer Outlet for retail therapy. York Hospital and York St John University are also within easy reach, adding to the convenience and appeal of the location.
Estimate Calculator
Mortgage Calculator
Purchase Costs
Monthly Costs & Income
Mortgage Calculator
Purchase Costs
Monthly Costs
International Suitability
Moderate OpportunityInternational Buyer Calculator
Purchase Costs (Non-UK Resident)
Monthly Costs & Income
Key Considerations for International Buyers
Investment Analytics
Key metrics for investors & buyersProperty Value Projection
Based on 4.5% annual growthMonthly Rental Income
Based on 5.0% annual growthFloorplans
Ground Floor
 Ground Floor
 First Floor
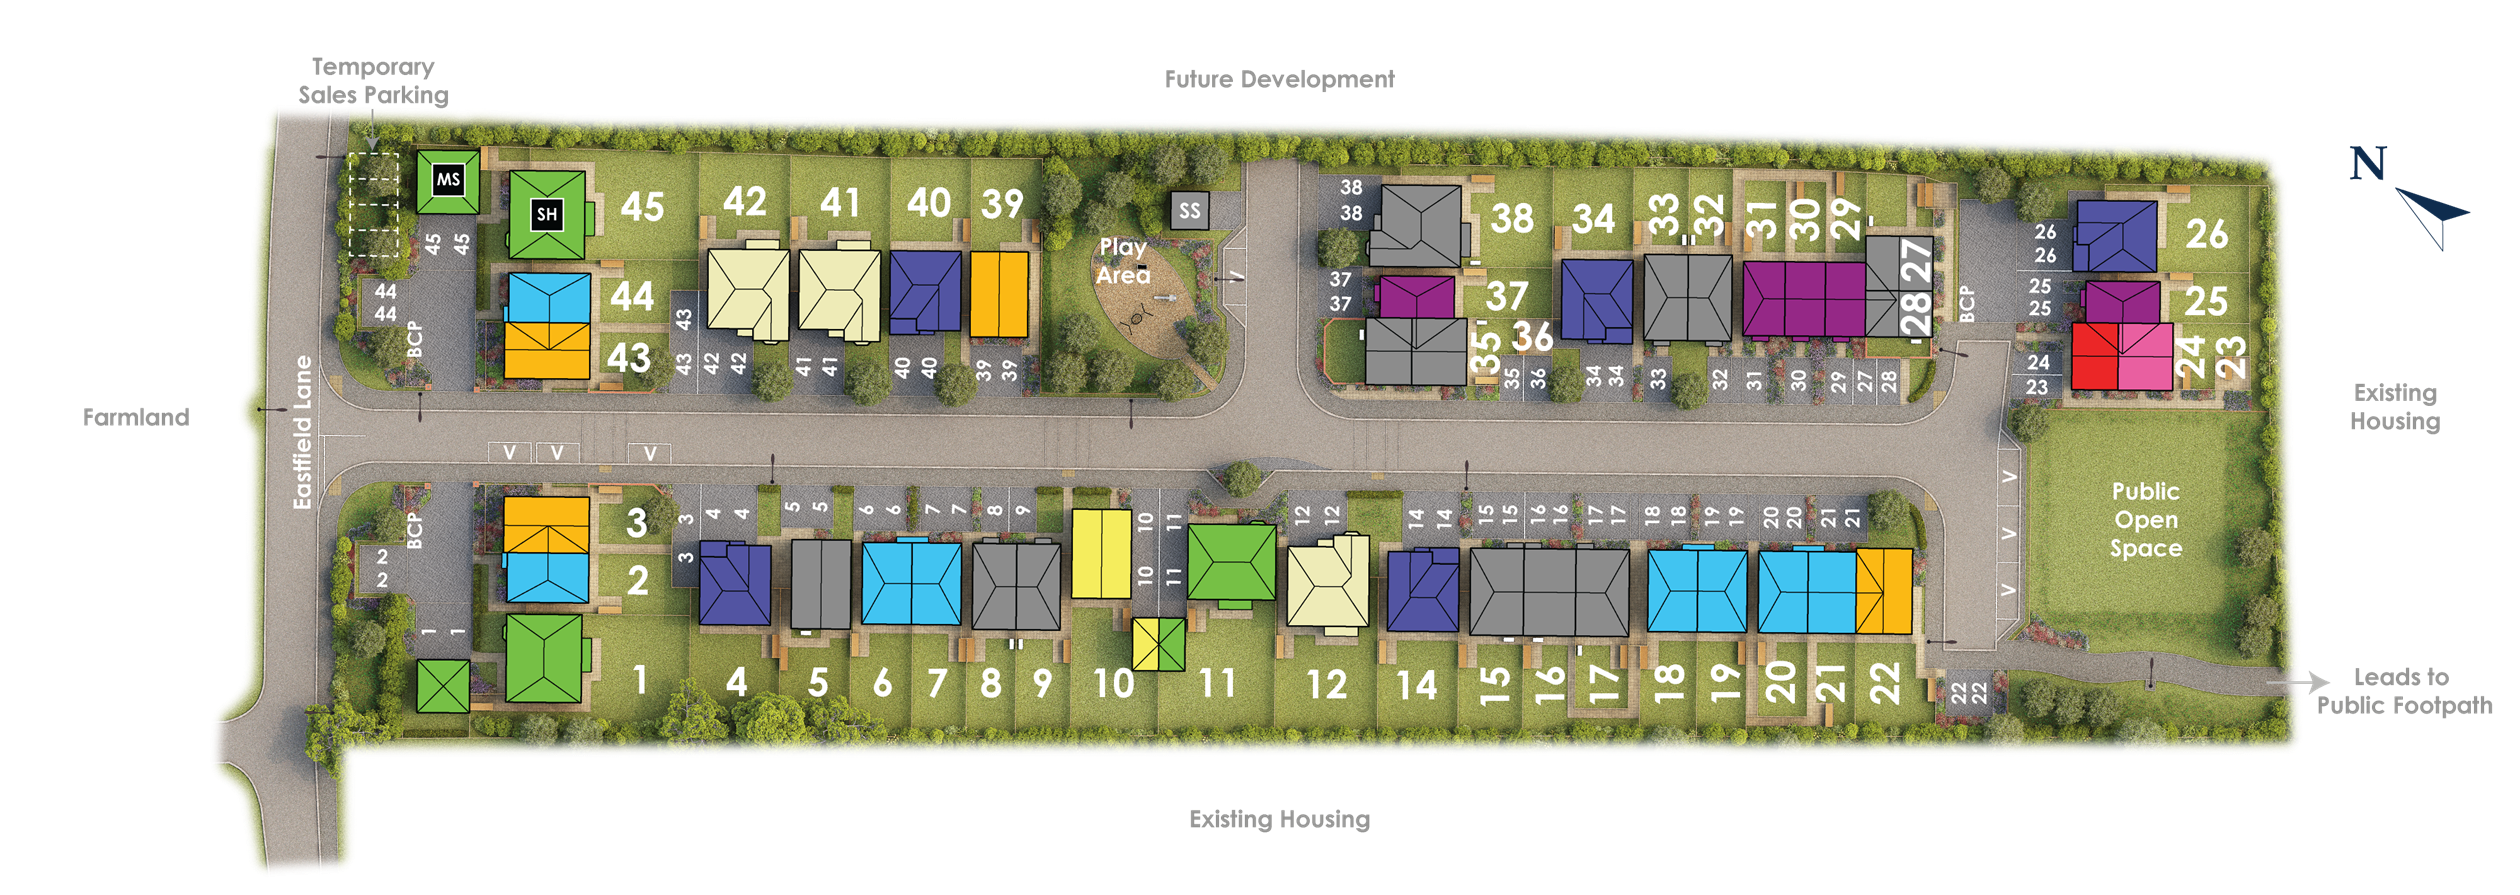
Site Plan
Location
Commute Time Planner
Sun Path & Natural LightAI generated - Estimated
Room-by-Room Light Analysis
Location Scores
Future Developments Nearby
Loading location insights...
Similar Properties



Latest Insights & Guides
Expert advice on buying new build homes, market trends, and property investment
Single First-Time Buyers: Buying a New Build on One Income
A complete guide for single first-time buyers purchasing a new build home on one income in the UK. Covers borrowing powe...
Read moreNew Build Apartment Market Trends and Buyer Preferences
A comprehensive analysis of the UK new build apartment market in 2026, covering flat versus house demand dynamics, city ...
Read moreThe Complete New Build Buying Process: Every Step from First Visit to Moving In
Buying a new build home works differently from buying a resale property. This is the definitive step-by-step guide — cov...
Read more