About This Property
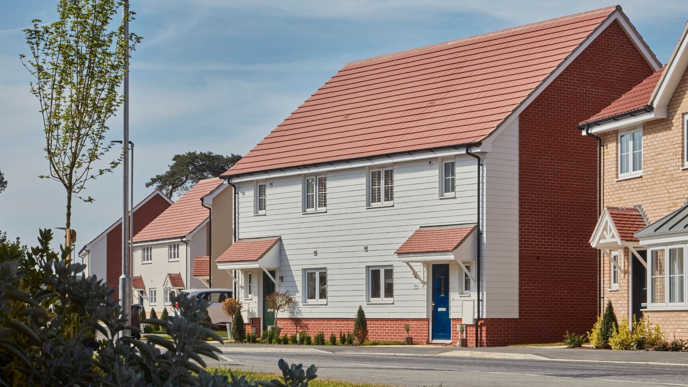
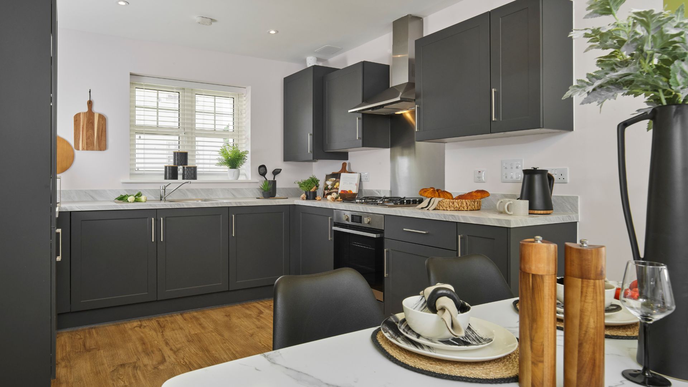
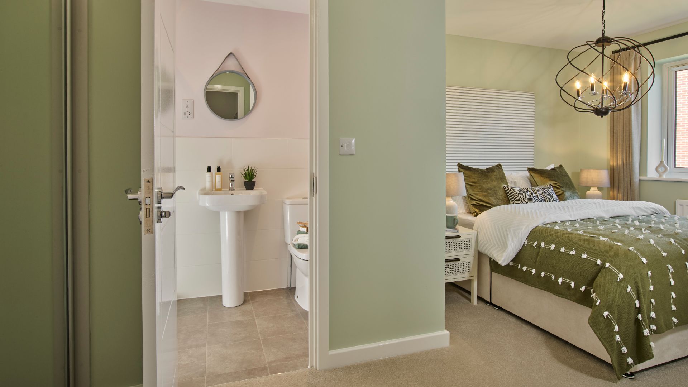
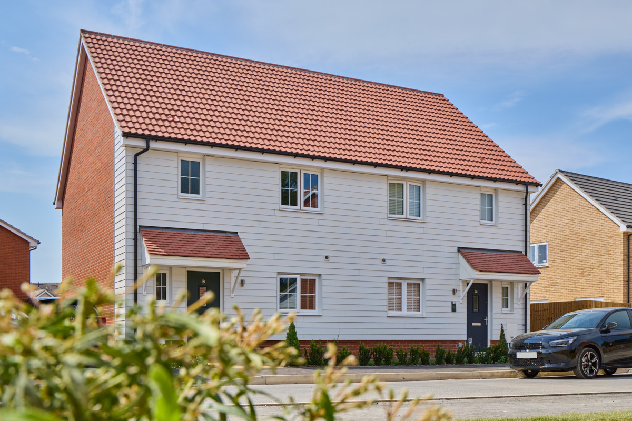
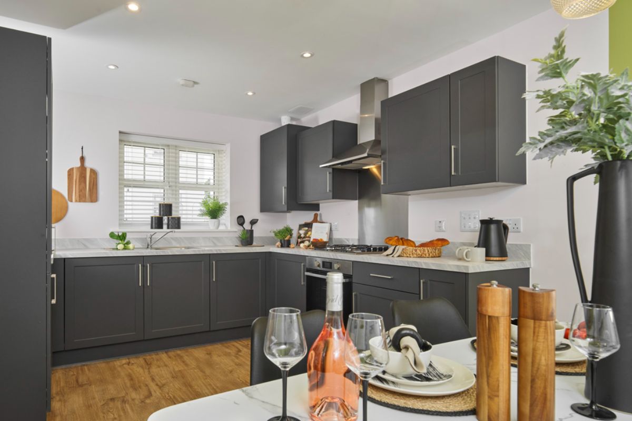
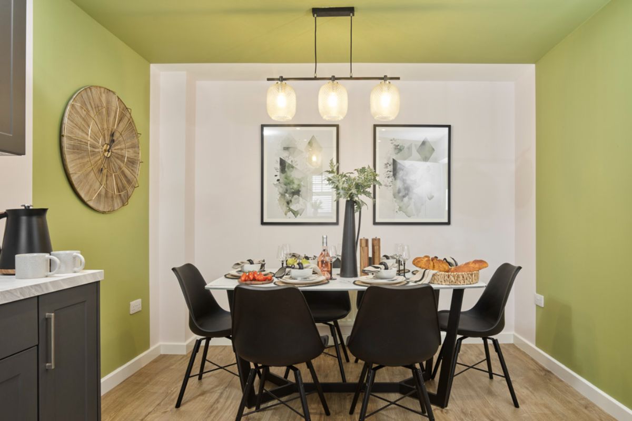
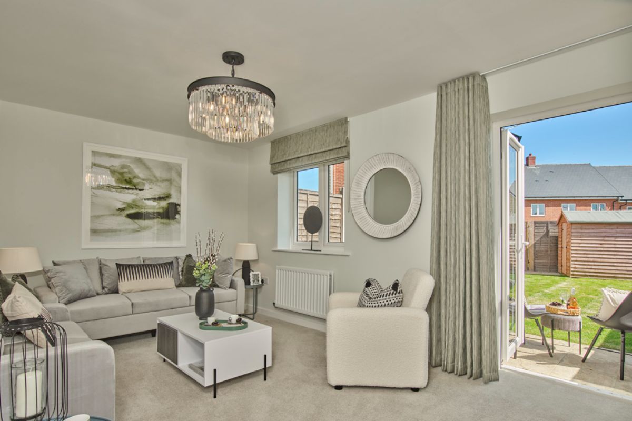
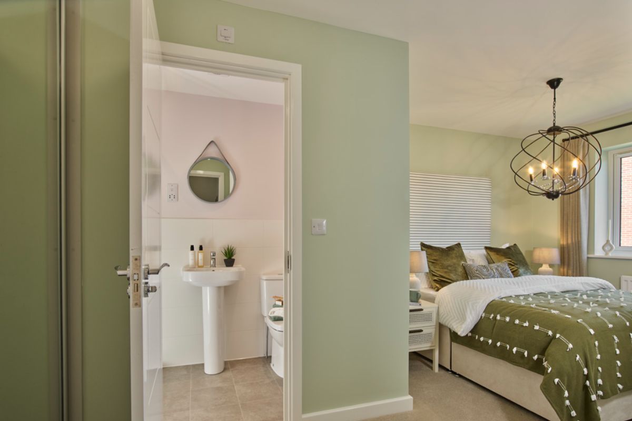
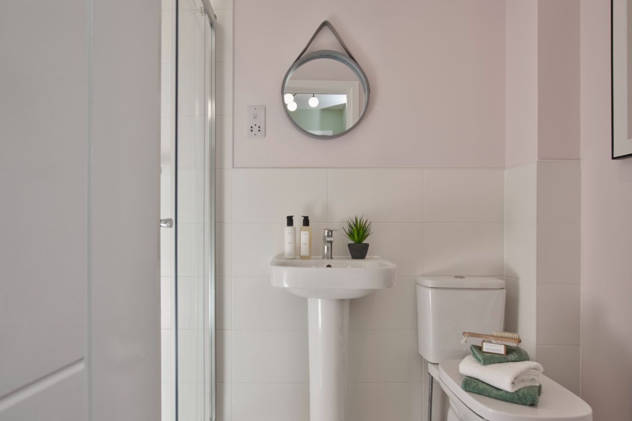
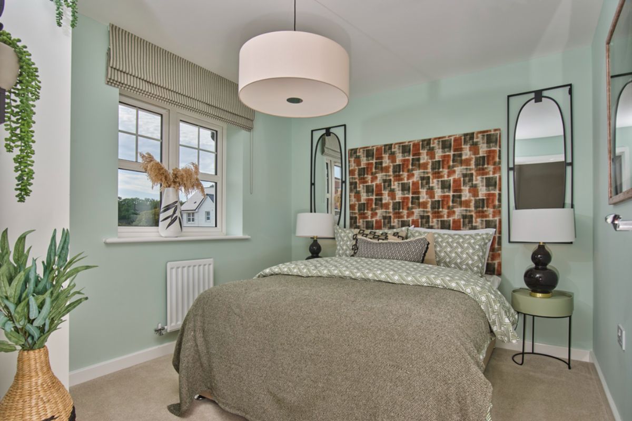
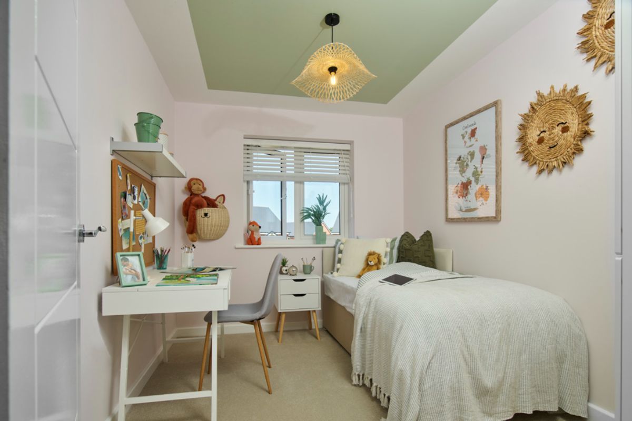
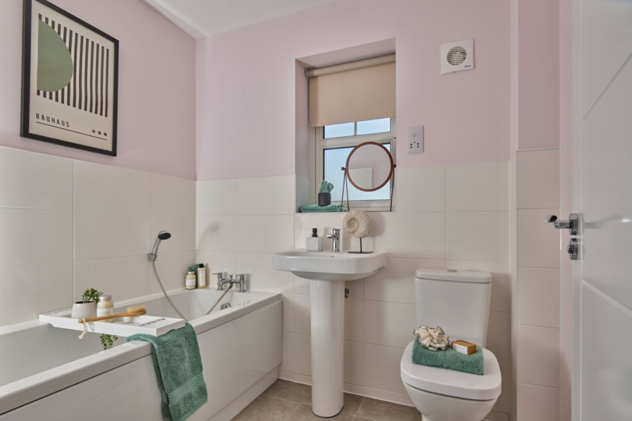
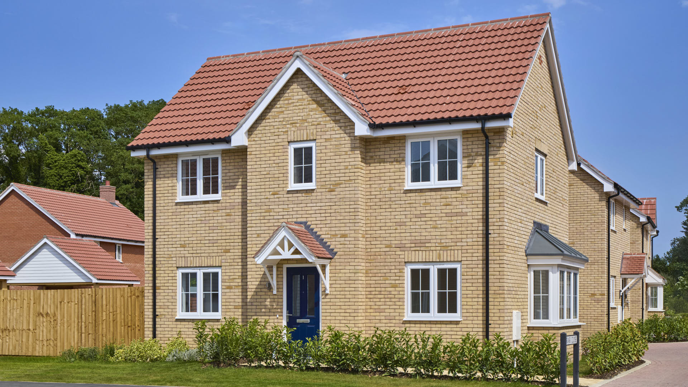
Discover what makes this home specialThe Redgrave is a charming three-bedroom semi-detached home located in the peaceful village of Lodge, offering a perfect blend of rural tranquility and convenient access to nearby towns. Priced at £310,000, this property boasts a thoughtfully designed layout with a spacious living room, a well-appointed kitchen with dining area, and two bathrooms including an en-suite to the master bedroom. The rear garden faces south-east, ensuring pleasant morning and early afternoon sunlight, ideal for gardening enthusiasts and outdoor relaxation.
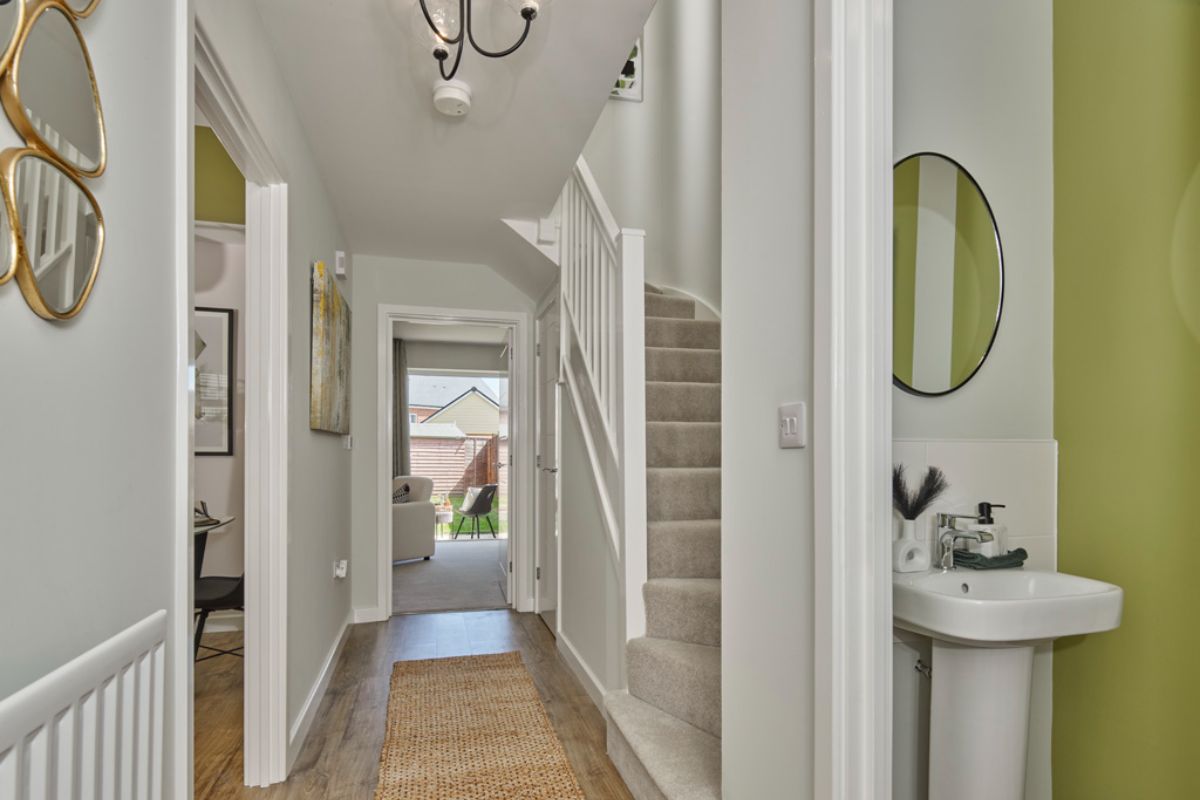
Situated within a quiet development, The Redgrave provides a comfortable family living environment with ample storage, a downstairs WC, and a practical layout that maximises natural light throughout the day. Its proximity to Diss train station and Norwich city makes it suitable for commuters seeking a countryside retreat without sacrificing connectivity. The surrounding area offers excellent local amenities and schools, making it a strong contender for families and first-time buyers alike.
Property Features
This property features a south-east facing garden that captures morning sunlight, enhancing the outdoor space for leisure and gardening. The inclusion of an en-suite bathroom in the master bedroom adds convenience and privacy, while the downstairs WC is ideal for guests. The spacious living room provides a comfortable social hub, and the fitted kitchen with dining area is perfect for family meals and entertaining. Built-in storage solutions throughout the home increase practicality and help maintain a clutter-free environment. The semi-detached design offers a sense of community while retaining privacy.
Local Amenities
Located in the village of Lodge, the property benefits from access to well-regarded primary and secondary schools such as Diss Church of England Junior School and Diss High School, both within a short drive. Local shops and supermarkets are conveniently nearby, providing essential services and groceries. A medical centre is accessible within a few minutes’ drive, ensuring healthcare needs are met. The area is complemented by several parks and green spaces, ideal for outdoor activities and family outings. Public transport options include local bus stops connecting to Diss and surrounding towns, enhancing mobility for residents.
Estimate Calculator
Mortgage Calculator
Purchase Costs
Monthly Costs & Income
Mortgage Calculator
Purchase Costs
Monthly Costs
International Suitability
Moderate OpportunityInternational Buyer Calculator
Purchase Costs (Non-UK Resident)
Monthly Costs & Income
Key Considerations for International Buyers
Investment Analytics
Key metrics for investors & buyersProperty Value Projection
Based on 0.5% annual growthMonthly Rental Income
Based on 3.8% annual growthFloorplans
Ground Floor
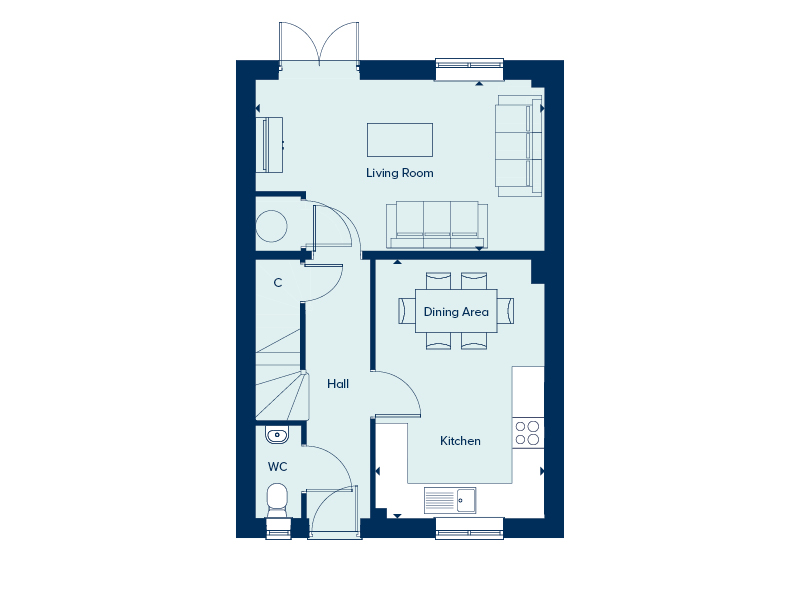 Ground Floor
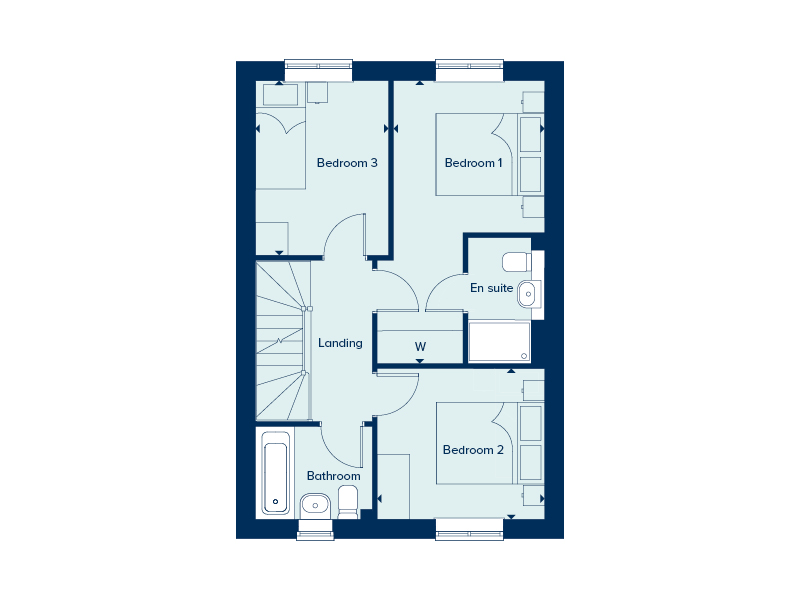 First Floor

Site Plan
Location
Commute Time Planner
Sun Path & Natural LightAI generated - Estimated
Room-by-Room Light Analysis
Location Scores
Future Developments Nearby
Loading location insights...
Similar Properties



Explore More
Latest Insights & Guides
Expert advice on buying new build homes, market trends, and property investment
How Developers Are Meeting the Future Homes Standard
Explore how UK housebuilders are preparing for the Future Homes Standard 2025, from Part L upgrades and heat pump rollou...
Read moreNew Build Homes in Cambridge: Area Guide and Developments
Explore new build homes in Cambridge with our comprehensive area guide covering Trumpington, Eddington, Northstowe, the ...
Read moreExit Strategies for New Build Investment Properties
Master every exit route for your new build investment — from selling with tenants in situ and vacant possession to aucti...
Read more