About This Property
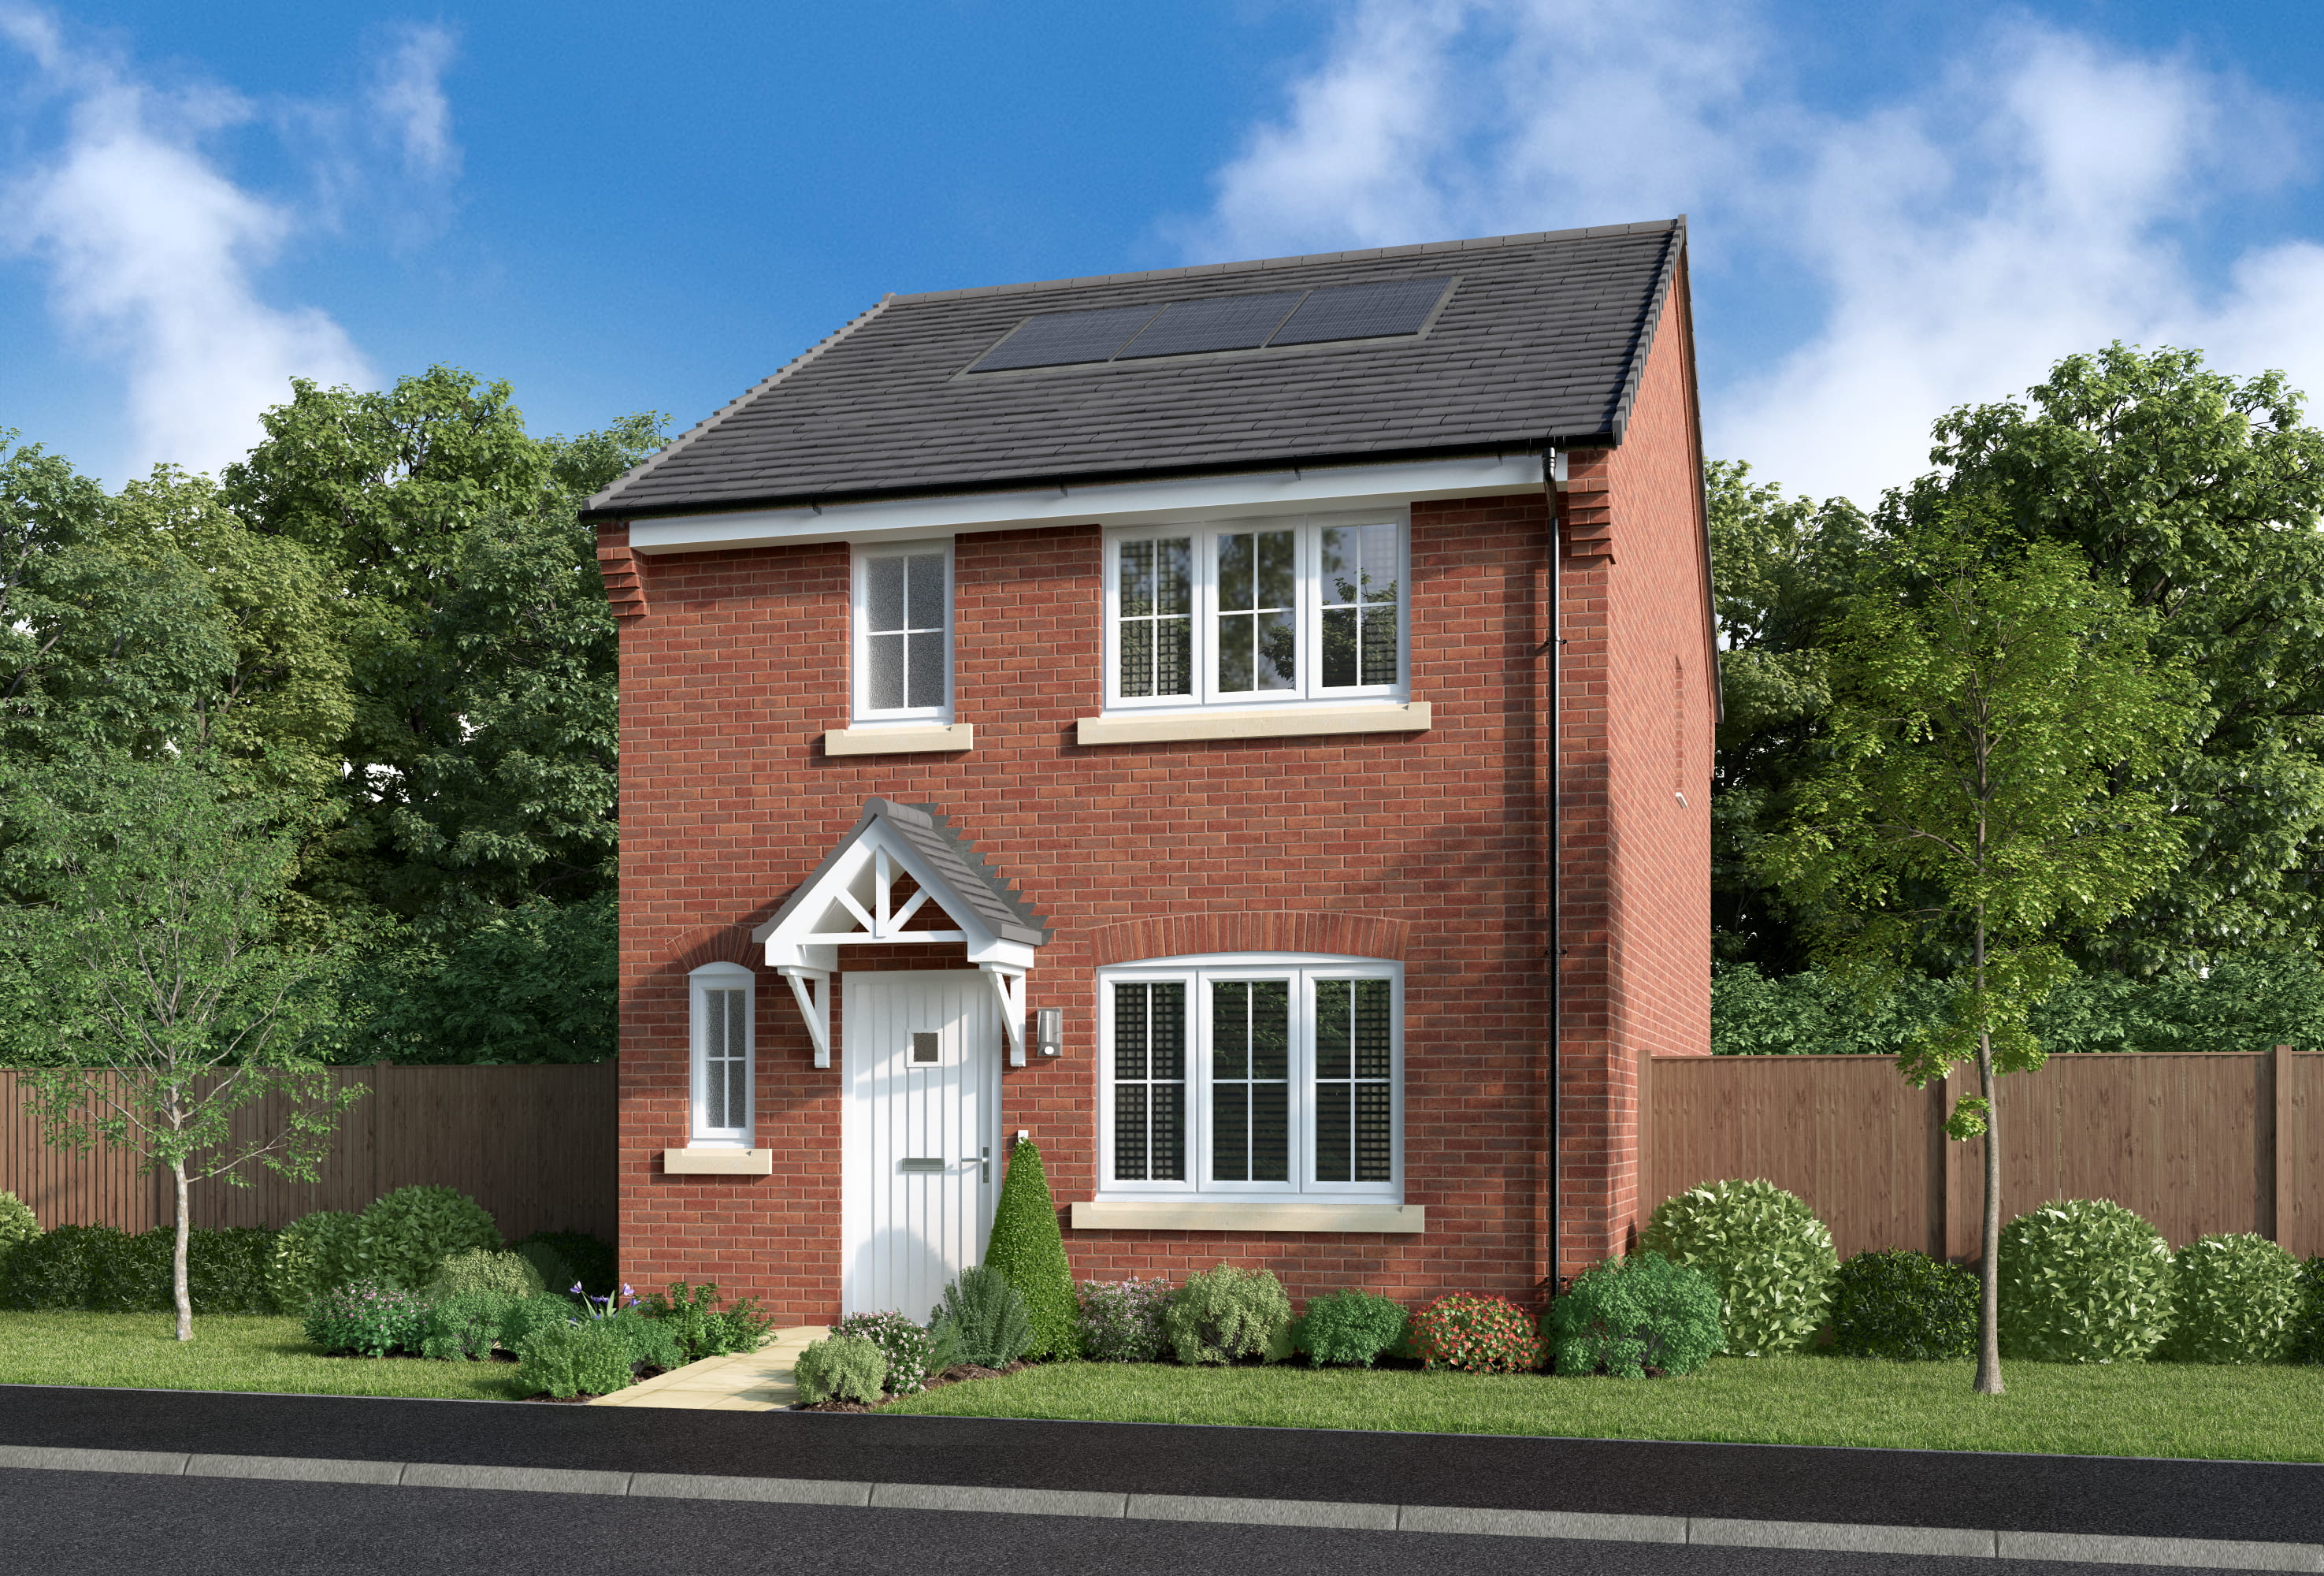


Discover what makes this home specialThis charming semi-detached family home in Whitton, Telford, offers a spacious and practical layout ideal for modern living. Boasting three well-proportioned bedrooms including a principal bedroom with an en-suite, the property provides ample space for families or professionals seeking comfort and convenience. The ground floor features a welcoming lounge, an open-plan kitchen and dining area with access to the garden, and a convenient downstairs WC.
Situated in a peaceful residential area with easy access to local amenities and excellent transport links, this property is perfect for those looking to balance suburban tranquility with connectivity. The nearby Telford Central train station offers direct routes to Birmingham and beyond, making it a great choice for commuters. With ongoing local regeneration projects, the area promises strong future growth potential.
Property Features
This semi-detached home benefits from three bedrooms including a principal bedroom with an en-suite bathroom, adding privacy and convenience. The open-plan kitchen and dining area is ideal for family meals and entertaining, with direct access to the garden for outdoor living. Additional features include a downstairs WC, useful storage cupboards, and a spacious lounge, providing versatile living spaces throughout the property.
Local Amenities
Located in Whitton, the property is within easy reach of key local amenities. Oakengates Primary School serves families in the area, while Telford Town Park offers extensive green space for leisure and recreation. Sainsbury's supermarket and various local shops provide convenient options for daily shopping. Transport connections are supported by nearby bus stops and Telford Central train station, facilitating easy travel across the region.
Estimate Calculator
Mortgage Calculator
Purchase Costs
Monthly Costs & Income
Mortgage Calculator
Purchase Costs
Monthly Costs
International Suitability
Analyzing...International Buyer Calculator
Purchase Costs (Non-UK Resident)
Monthly Costs & Income
Key Considerations for International Buyers
Investment Analytics
Key metrics for investors & buyersProperty Value Projection
Based on 4.1% annual growthMonthly Rental Income
Based on 4.5% annual growthFloorplans
Ground Floor
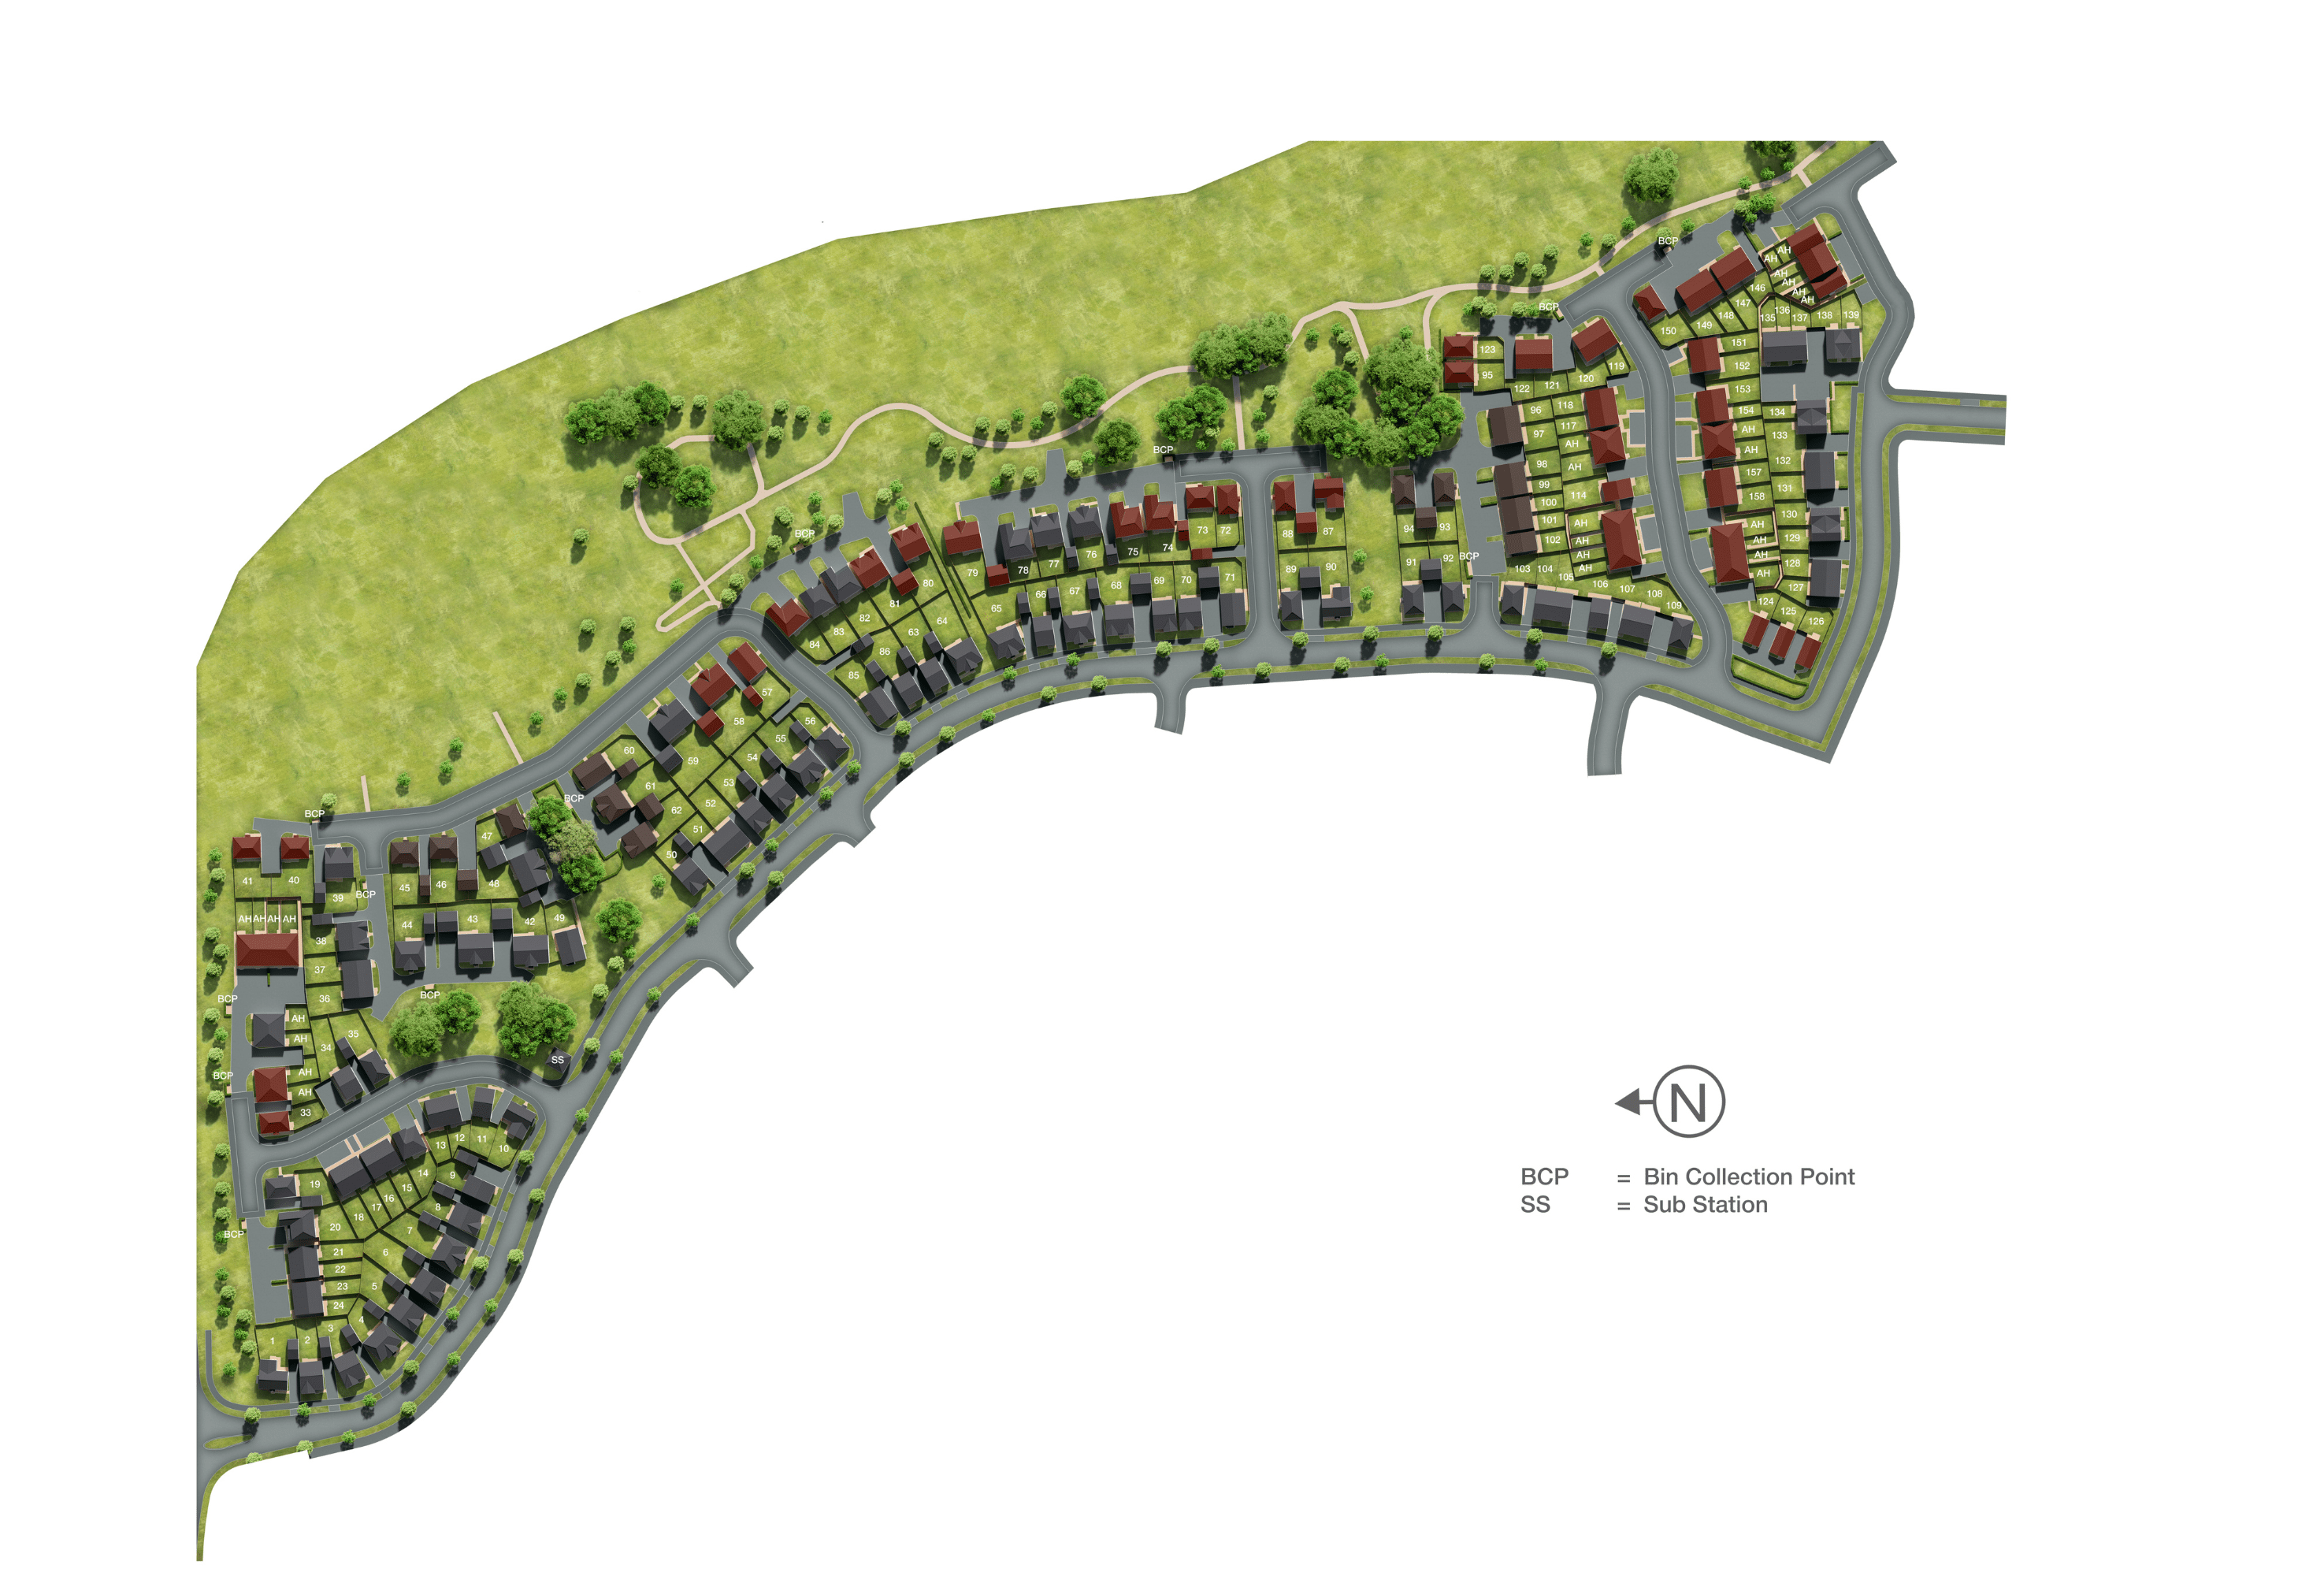
Ground FloorFirst FloorSite Plan
Location
Commute Time Planner
Location Scores
Future Developments Nearby
Loading location insights...
Similar Properties

/002-bm_centurianvillage_leyand_ext_ellerton_kingsville_3bed_4bed_whitedoors_lowres.jpg)

Explore More
Latest Insights & Guides
Expert advice on buying new build homes, market trends, and property investment
New Build Mortgage Affordability: How Much Can You Actually Borrow and What Affects the Decision?
How much can you borrow for a new build home? Understand income multiples, stress testing, what counts as income, what r...
Read moreMortgage Broker vs Going Direct: Finding the Best New Build Deal
Should you use a mortgage broker or apply directly to a lender for your new build home? We compare costs, access to deal...
Read moreArmed Forces Help to Buy Scheme for New Build Homes
The Armed Forces Help to Buy scheme offers serving military personnel an interest-free loan of up to 50% of their salary...
Read more