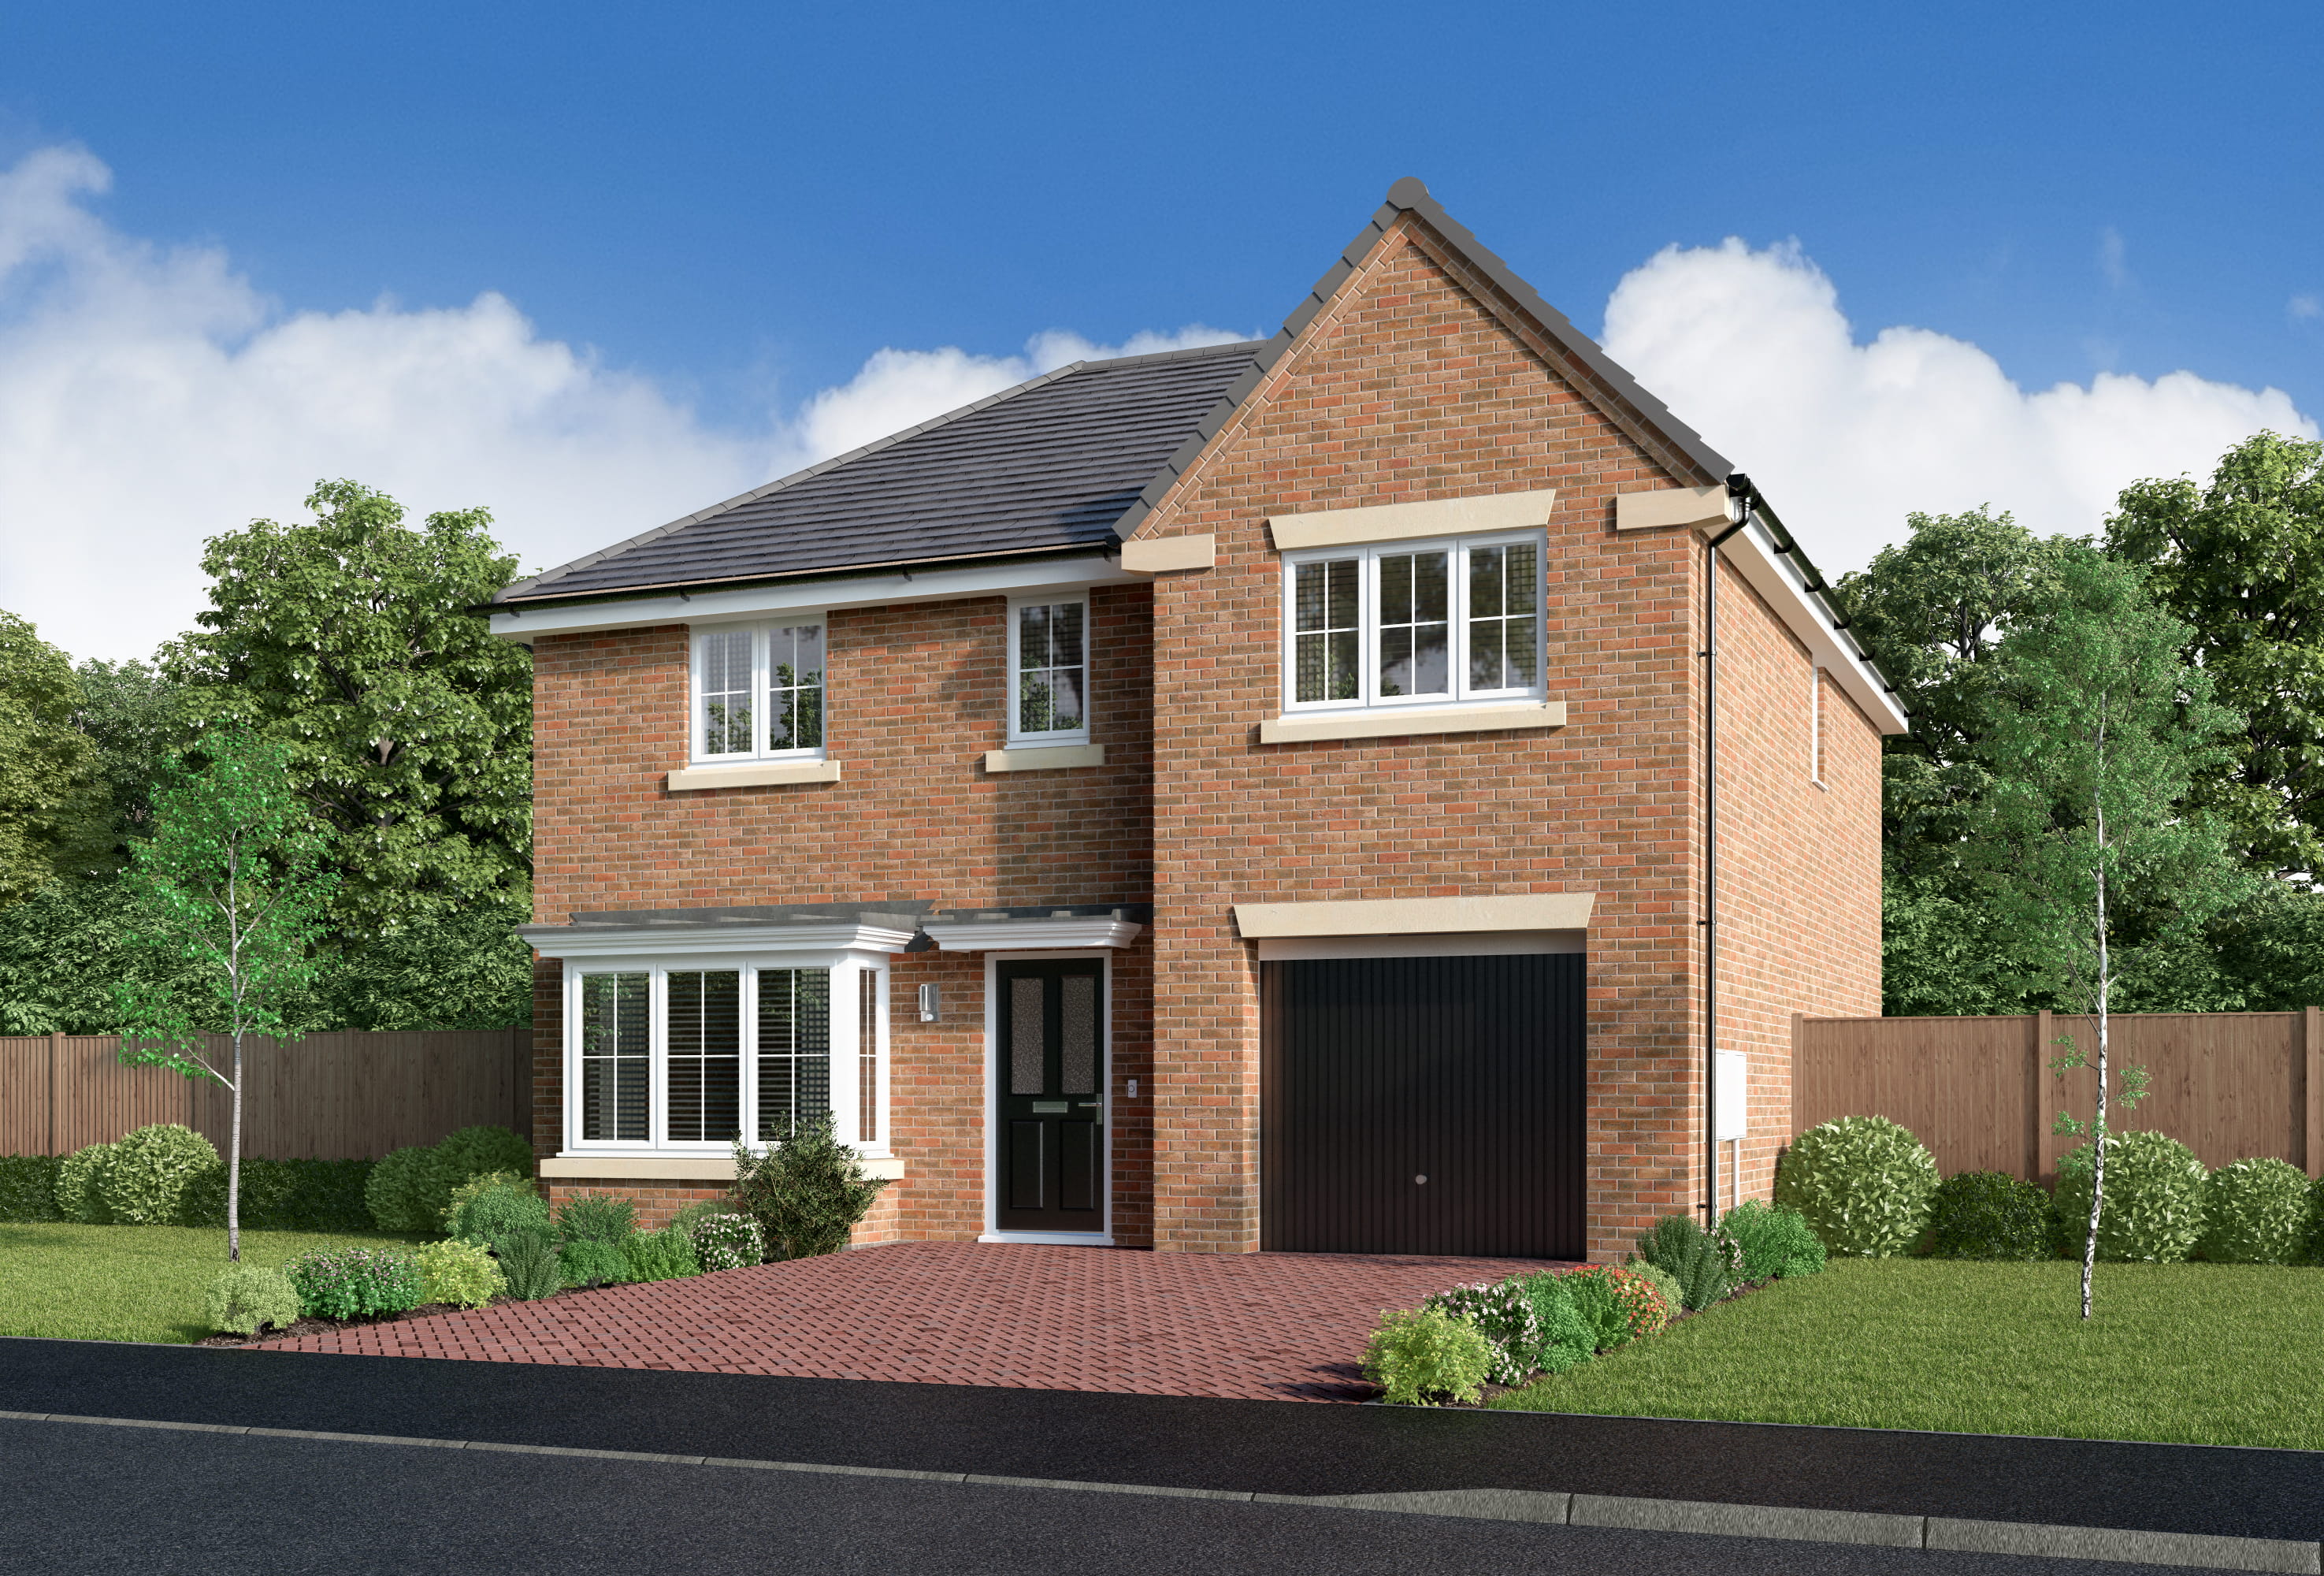
About This Property
Discover what makes this home specialThe Charleswood is a beautifully designed detached family home located in the peaceful and sought-after area of Chilton, DL17 0EH. This spacious property boasts four well-proportioned bedrooms, including a principal bedroom with an en-suite and dressing area, providing ample privacy and comfort. The ground floor features a generous lounge, an open-plan kitchen, dining and family area, a laundry room, and a convenient WC, making it ideal for modern family living and entertaining.
Situated on plot number 32, this home benefits from a private garage and a practical layout that maximizes natural light and space. The Charleswood offers a perfect blend of contemporary design and functionality, set within a thriving community with excellent local amenities and transport links. Whether you are a growing family or looking for a long-term investment, this property presents a compelling opportunity in Chilton.
Property Features
This detached property features four spacious bedrooms, including a principal suite with a dedicated dressing room and en-suite bathroom, ensuring a luxurious private retreat. The open-plan kitchen, dining, and family area creates a versatile living space perfect for both everyday family life and entertaining guests. Additional practical features include a separate laundry room, a ground floor WC, and an integral garage providing secure parking and storage.
Local Amenities
Located in Chilton, this property benefits from proximity to well-regarded educational institutions such as Chilton Primary School and Woodham Academy, making it ideal for families with children. Chilton Railway Station provides convenient rail links to larger hubs, facilitating easy commuting. Local amenities include a Sainsbury's supermarket, Chilton Leisure Centre for sports and fitness, and various local shops and services.
Estimate Calculator
Mortgage Calculator
Purchase Costs
Monthly Costs & Income
Mortgage Calculator
Purchase Costs
Monthly Costs
International Suitability
Analyzing...International Buyer Calculator
Purchase Costs (Non-UK Resident)
Monthly Costs & Income
Key Considerations for International Buyers
Investment Analytics
Key metrics for investors & buyersProperty Value Projection
Based on 4.0% annual growthMonthly Rental Income
Based on 7.9% annual growthFloorplans
Ground Floor
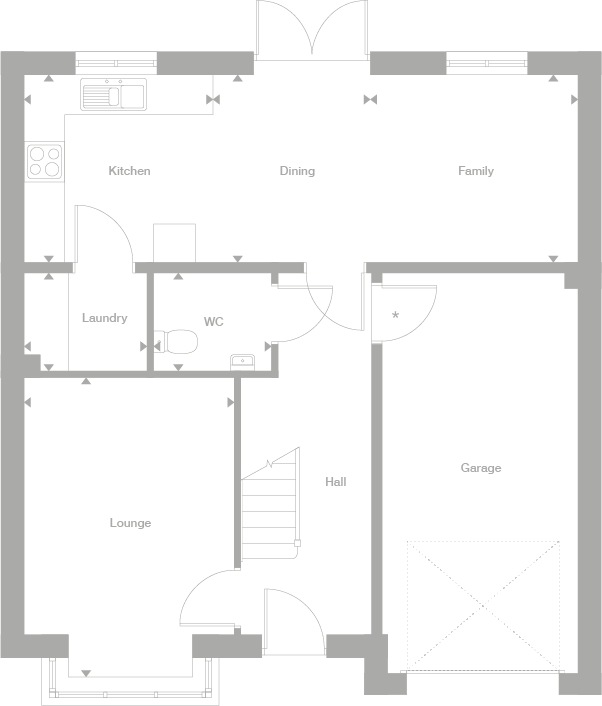 Ground Floor
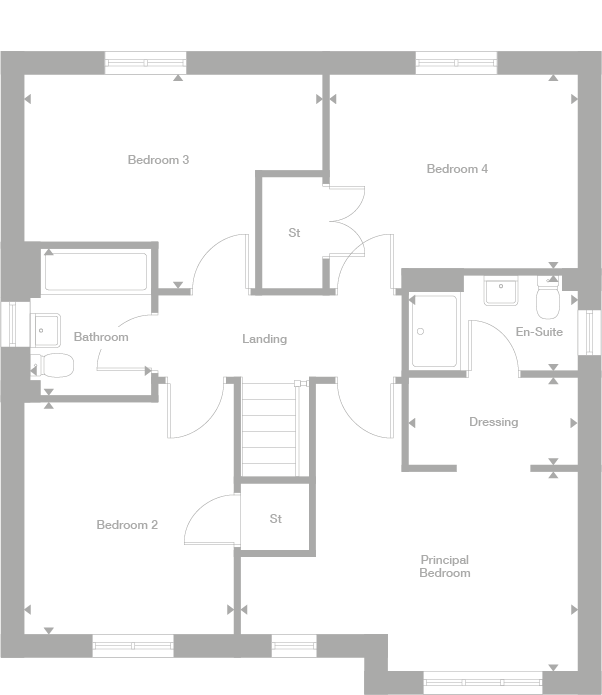 First Floor
Site Plan
Location
Commute Time Planner
Location Scores
Future Developments Nearby
Loading location insights...
Similar Properties



Explore More
Latest Insights & Guides
Expert advice on buying new build homes, market trends, and property investment
The Complete New Build Budget Planner: Every Cost from Deposit to Moving Day and Beyond
A comprehensive budget planner covering every cost of buying a new build home in the UK. Includes deposit requirements, ...
Read moreHow Much Does It Really Cost to Buy a New Build? The Complete First-Time Buyer Budget for 2026
Every cost of buying a new build home itemised — from reservation fee to furniture. Includes a worked £300,000 example s...
Read moreNew Build vs Existing Home: The Definitive UK Comparison Across Price, Quality, Running Costs, and Value
A detailed side-by-side comparison of new build homes versus existing properties across 15 factors: purchase price, ener...
Read more