/riversidequarter_dev001066_cupar_apr-2026_01.jpg)
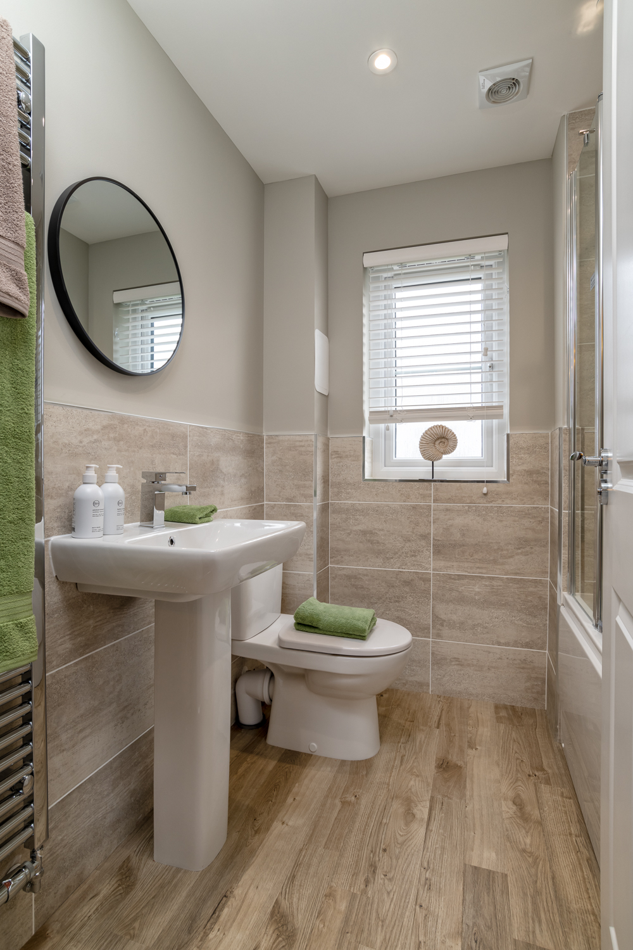
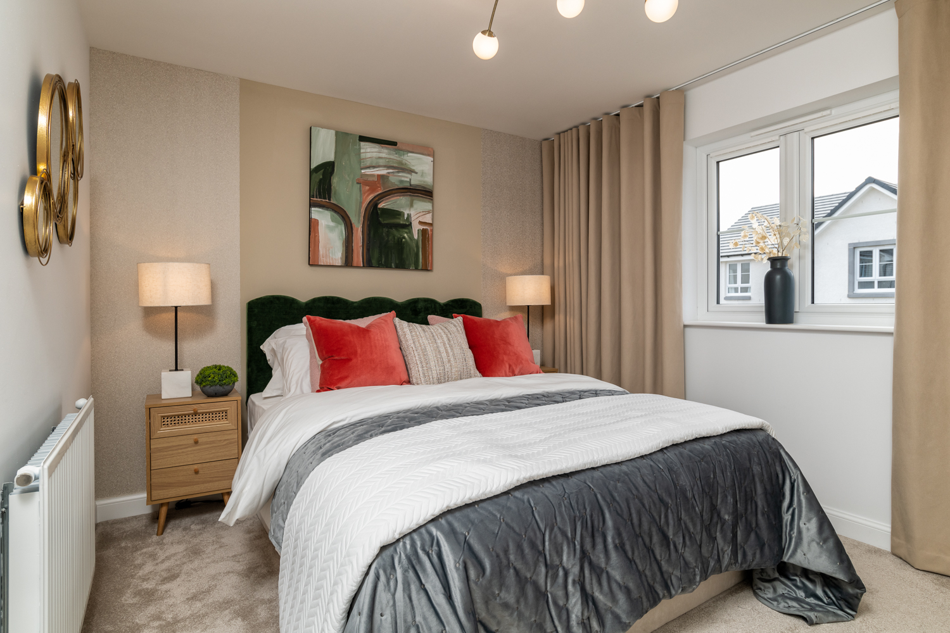
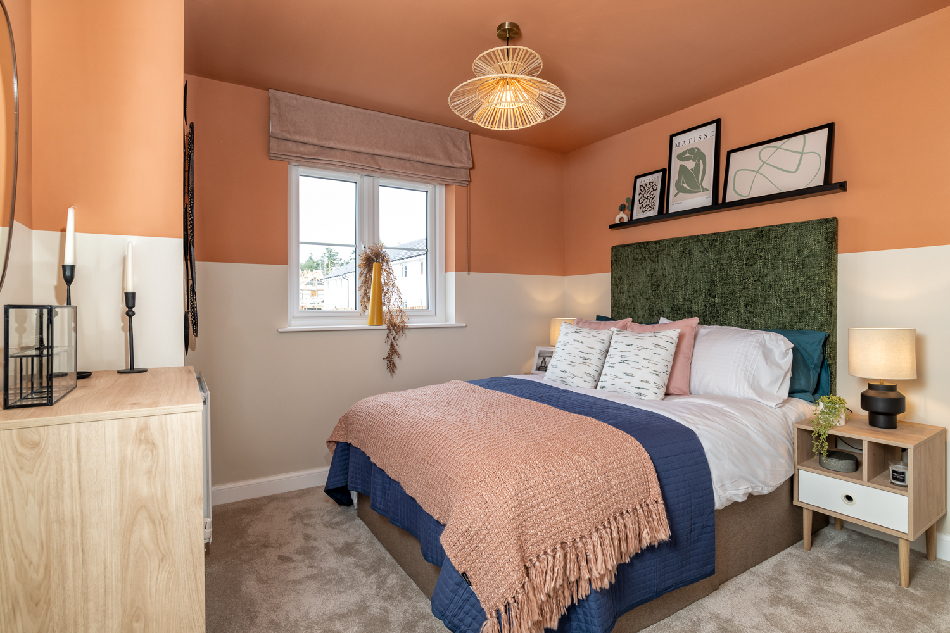
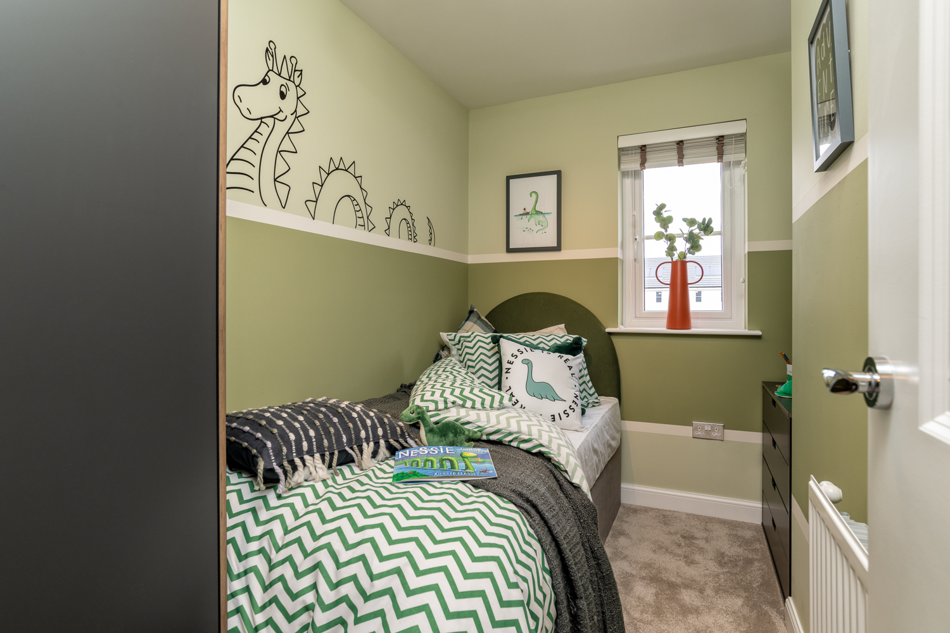
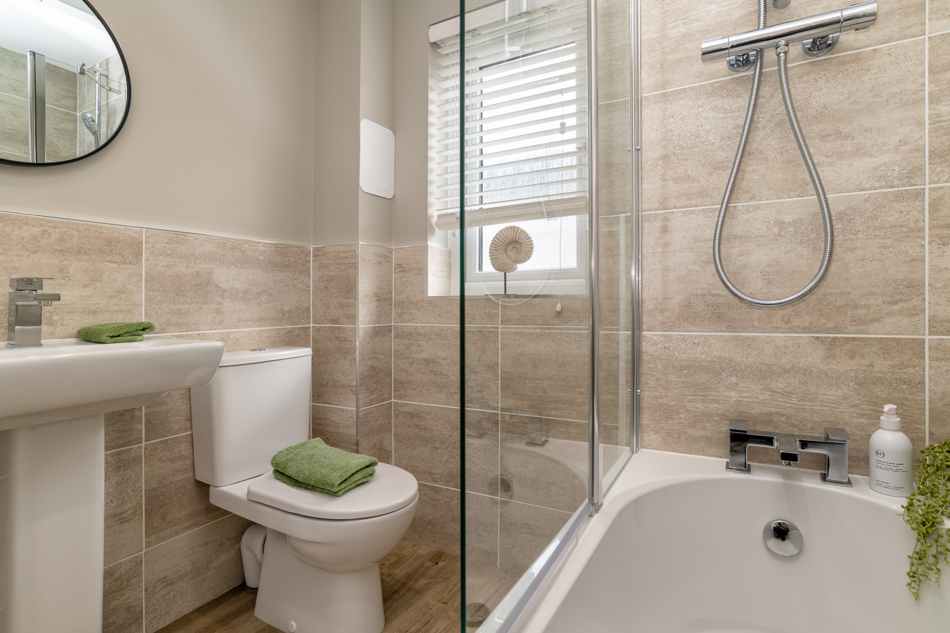
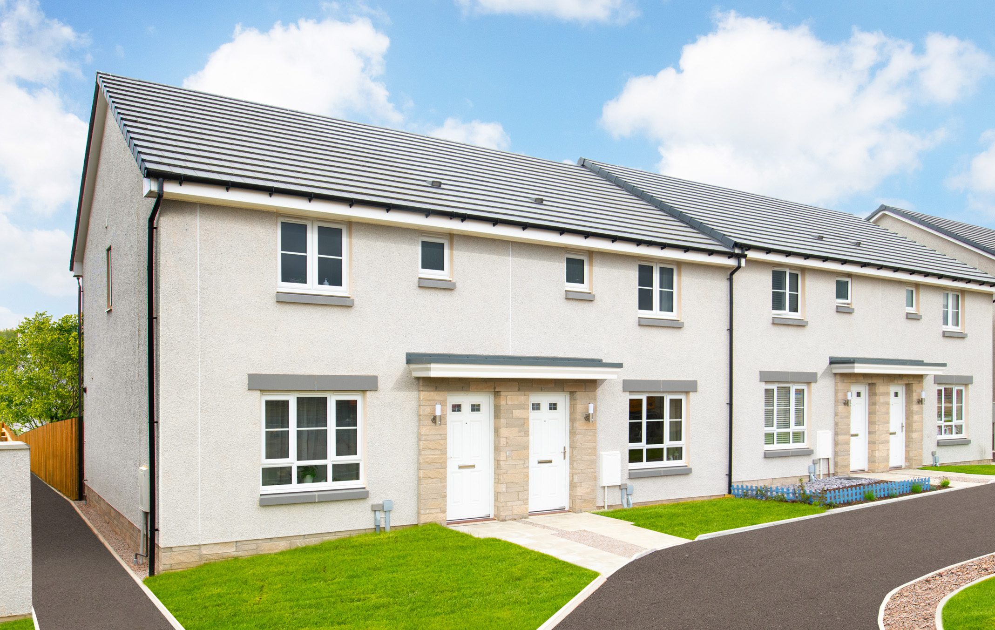
About This Property
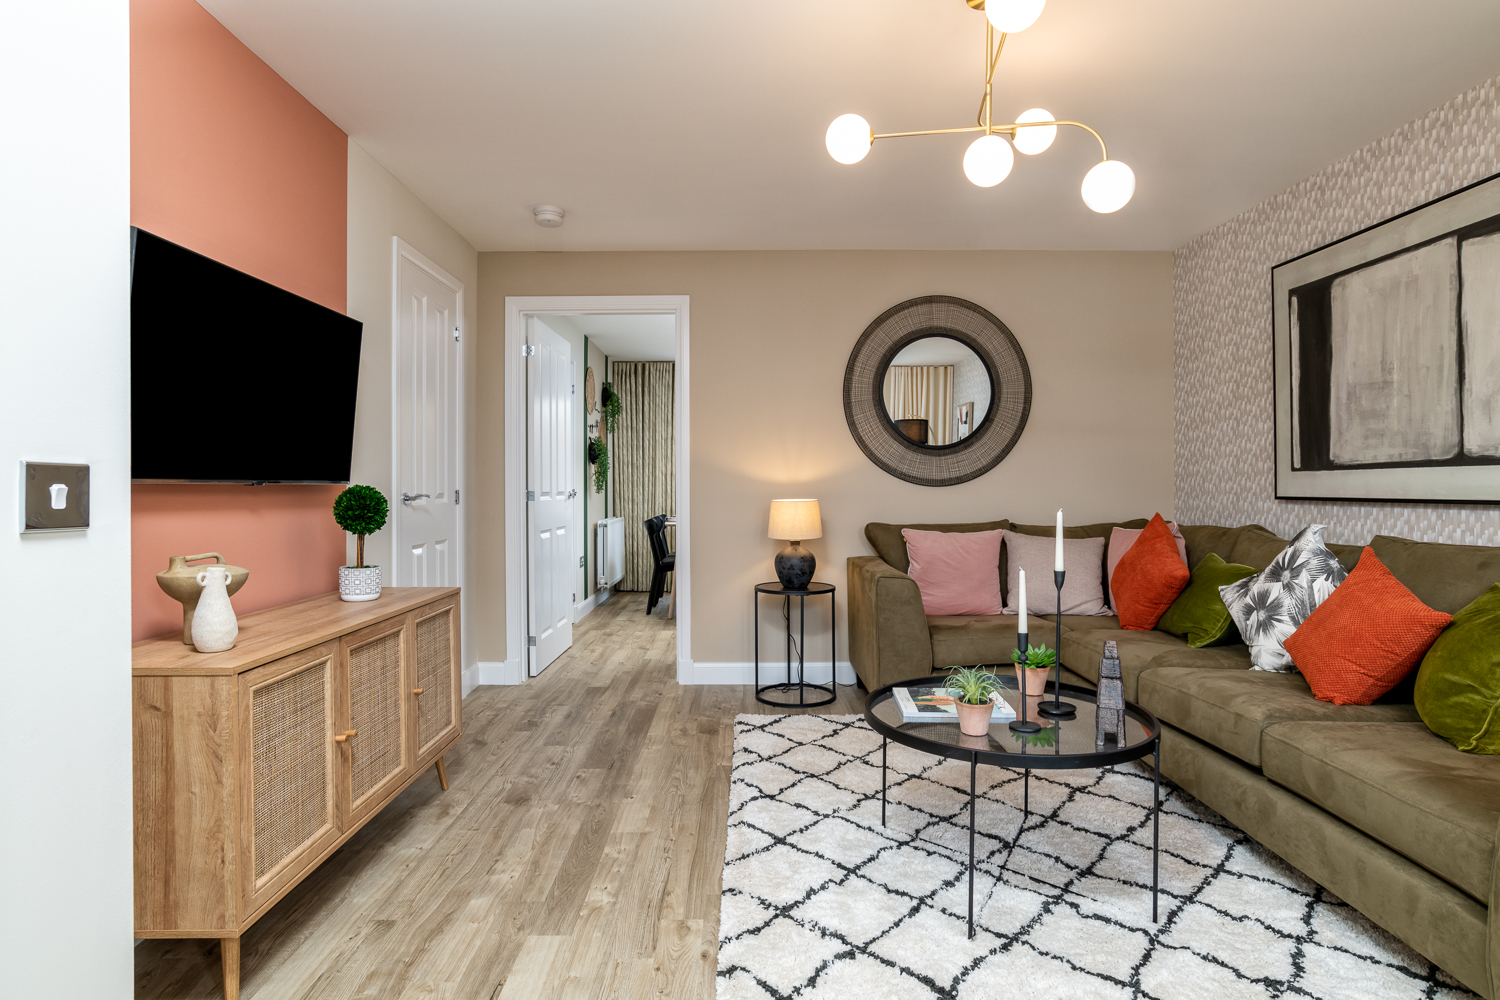
Discover what makes this home specialThis spacious 3-bedroom apartment in Aberdeen offers a comfortable and modern living space ideal for families or professionals. Featuring a well-designed floorplan with two bathrooms including an en-suite, the property maximizes privacy and convenience. The south-east facing rear garden ensures pleasant morning sunlight, creating a bright and welcoming outdoor space. Situated in a developing residential area, it combines suburban tranquility with easy access to city amenities.
Property Features
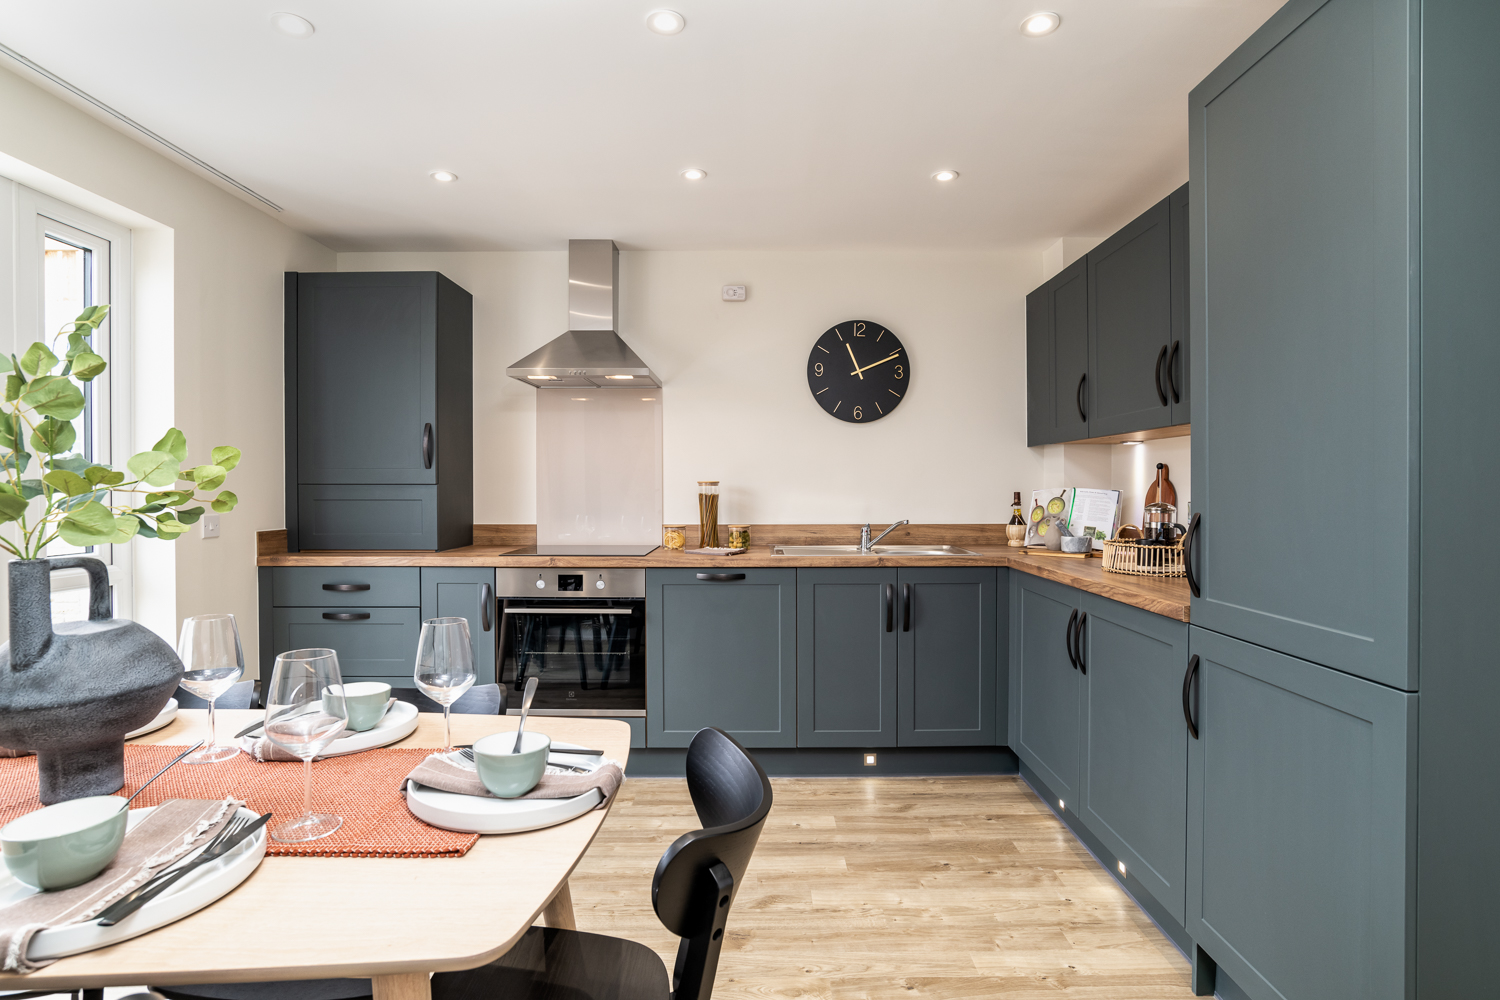
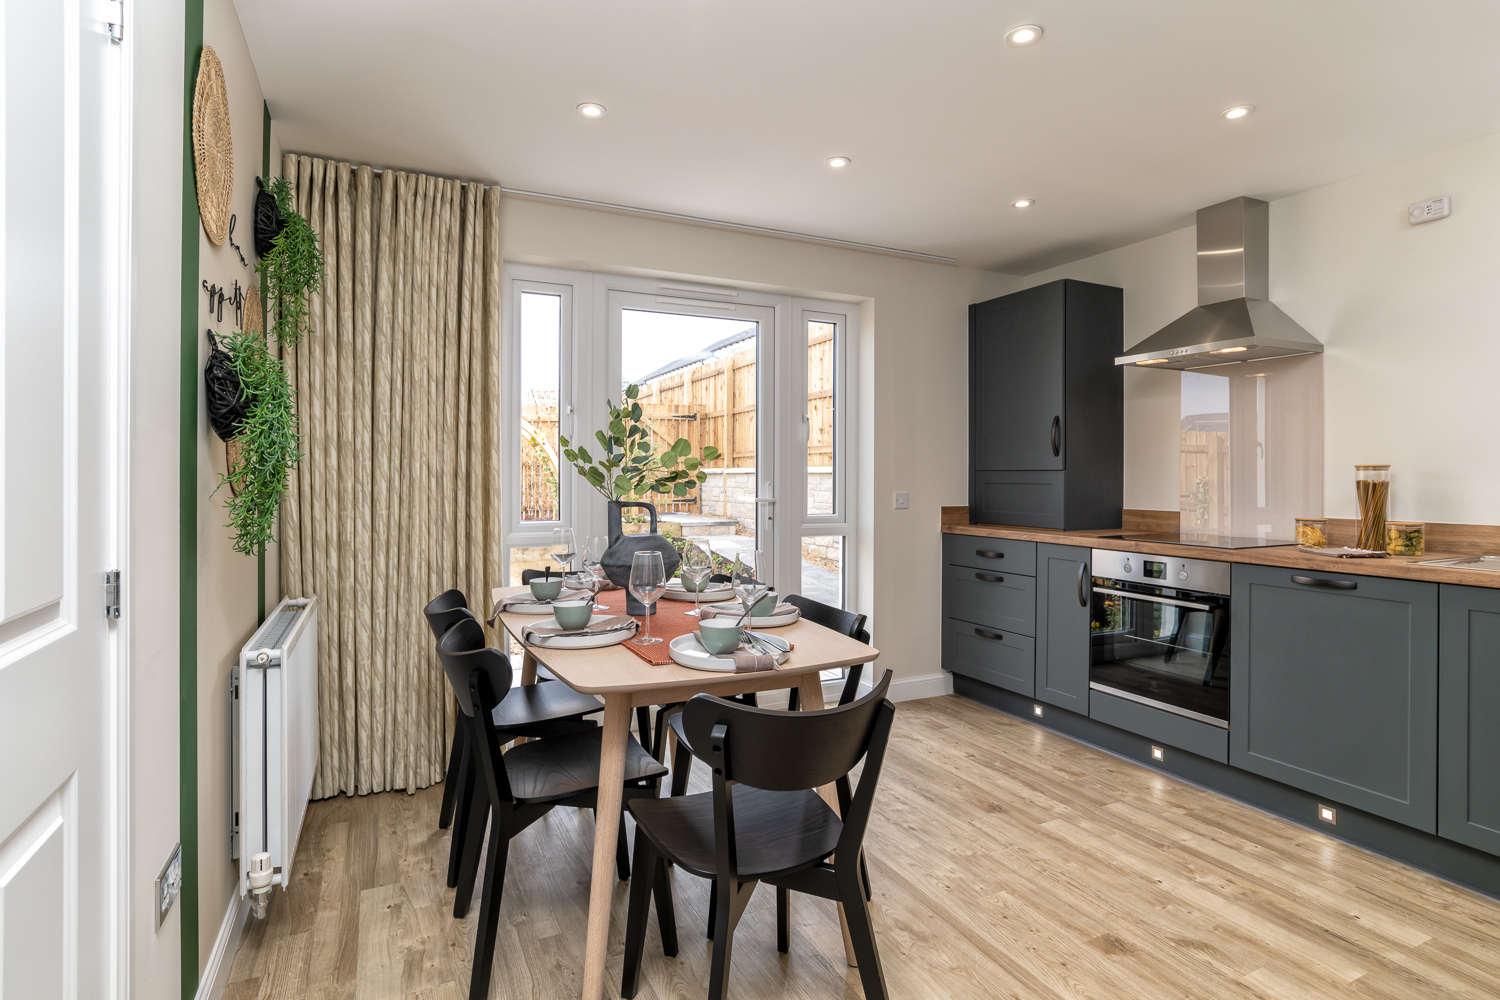
The apartment boasts three well-proportioned bedrooms, including a master with an en-suite bathroom, providing comfort and privacy. The main bathroom serves the other bedrooms and guests efficiently. The modern kitchen is designed for functionality, while the living area offers ample space for relaxation and entertaining. Additional storage is provided by a dedicated cupboard on the landing. The south-east facing garden benefits from morning sun, perfect for outdoor activities or gardening.
Local Amenities
Located within Aberdeen, this property benefits from proximity to reputable schools such as Mile-End School and St. Peter’s Roman Catholic Primary School. Nearby supermarkets include Tesco and Aldi, ensuring convenient shopping options. The area boasts several parks and leisure centres, promoting an active lifestyle. Public transport links are accessible, with bus routes connecting to Aberdeen city centre and beyond. Healthcare facilities and a variety of dining options further enhance the living experience.
Estimate Calculator
Mortgage Calculator
Purchase Costs
Monthly Costs & Income
Mortgage Calculator
Purchase Costs
Monthly Costs
International Suitability
Moderate OpportunityInternational Buyer Calculator
Purchase Costs (Non-UK Resident)
Monthly Costs & Income
Key Considerations for International Buyers
Investment Analytics
Key metrics for investors & buyersProperty Value Projection
Based on 0.1% annual growthMonthly Rental Income
Based on 2.8% annual growthFloorplan
First Floor
/the-cupar---ff.jpg)
Site Plan
/3dsp_riverside_quarter_mp_site.png)
Location
Commute Time Planner
Sun Path & Natural LightAI generated - Estimated
Room-by-Room Light Analysis
Location Scores
Future Developments Nearby
Loading location insights...
Similar Properties

.jpg)

Explore More
Latest Insights & Guides
Expert advice on buying new build homes, market trends, and property investment
New Build Interior Design Trends for 2026
A comprehensive UK guide to the interior design trends shaping new build homes in 2026. Covers the shift from cool greys...
Read moreColour Schemes for New Build Homes: What Works on Fresh Plaster Walls
Complete guide to choosing colour schemes for your new build home. Covers the drying-out period, breathable paints, room...
Read moreHow to Maintain Your New Build Warranty Coverage
Protect your new build warranty with this complete UK guide. Covers NHBC Buildmark, LABC, Premier Guarantee warranties, ...
Read more