







About This Property
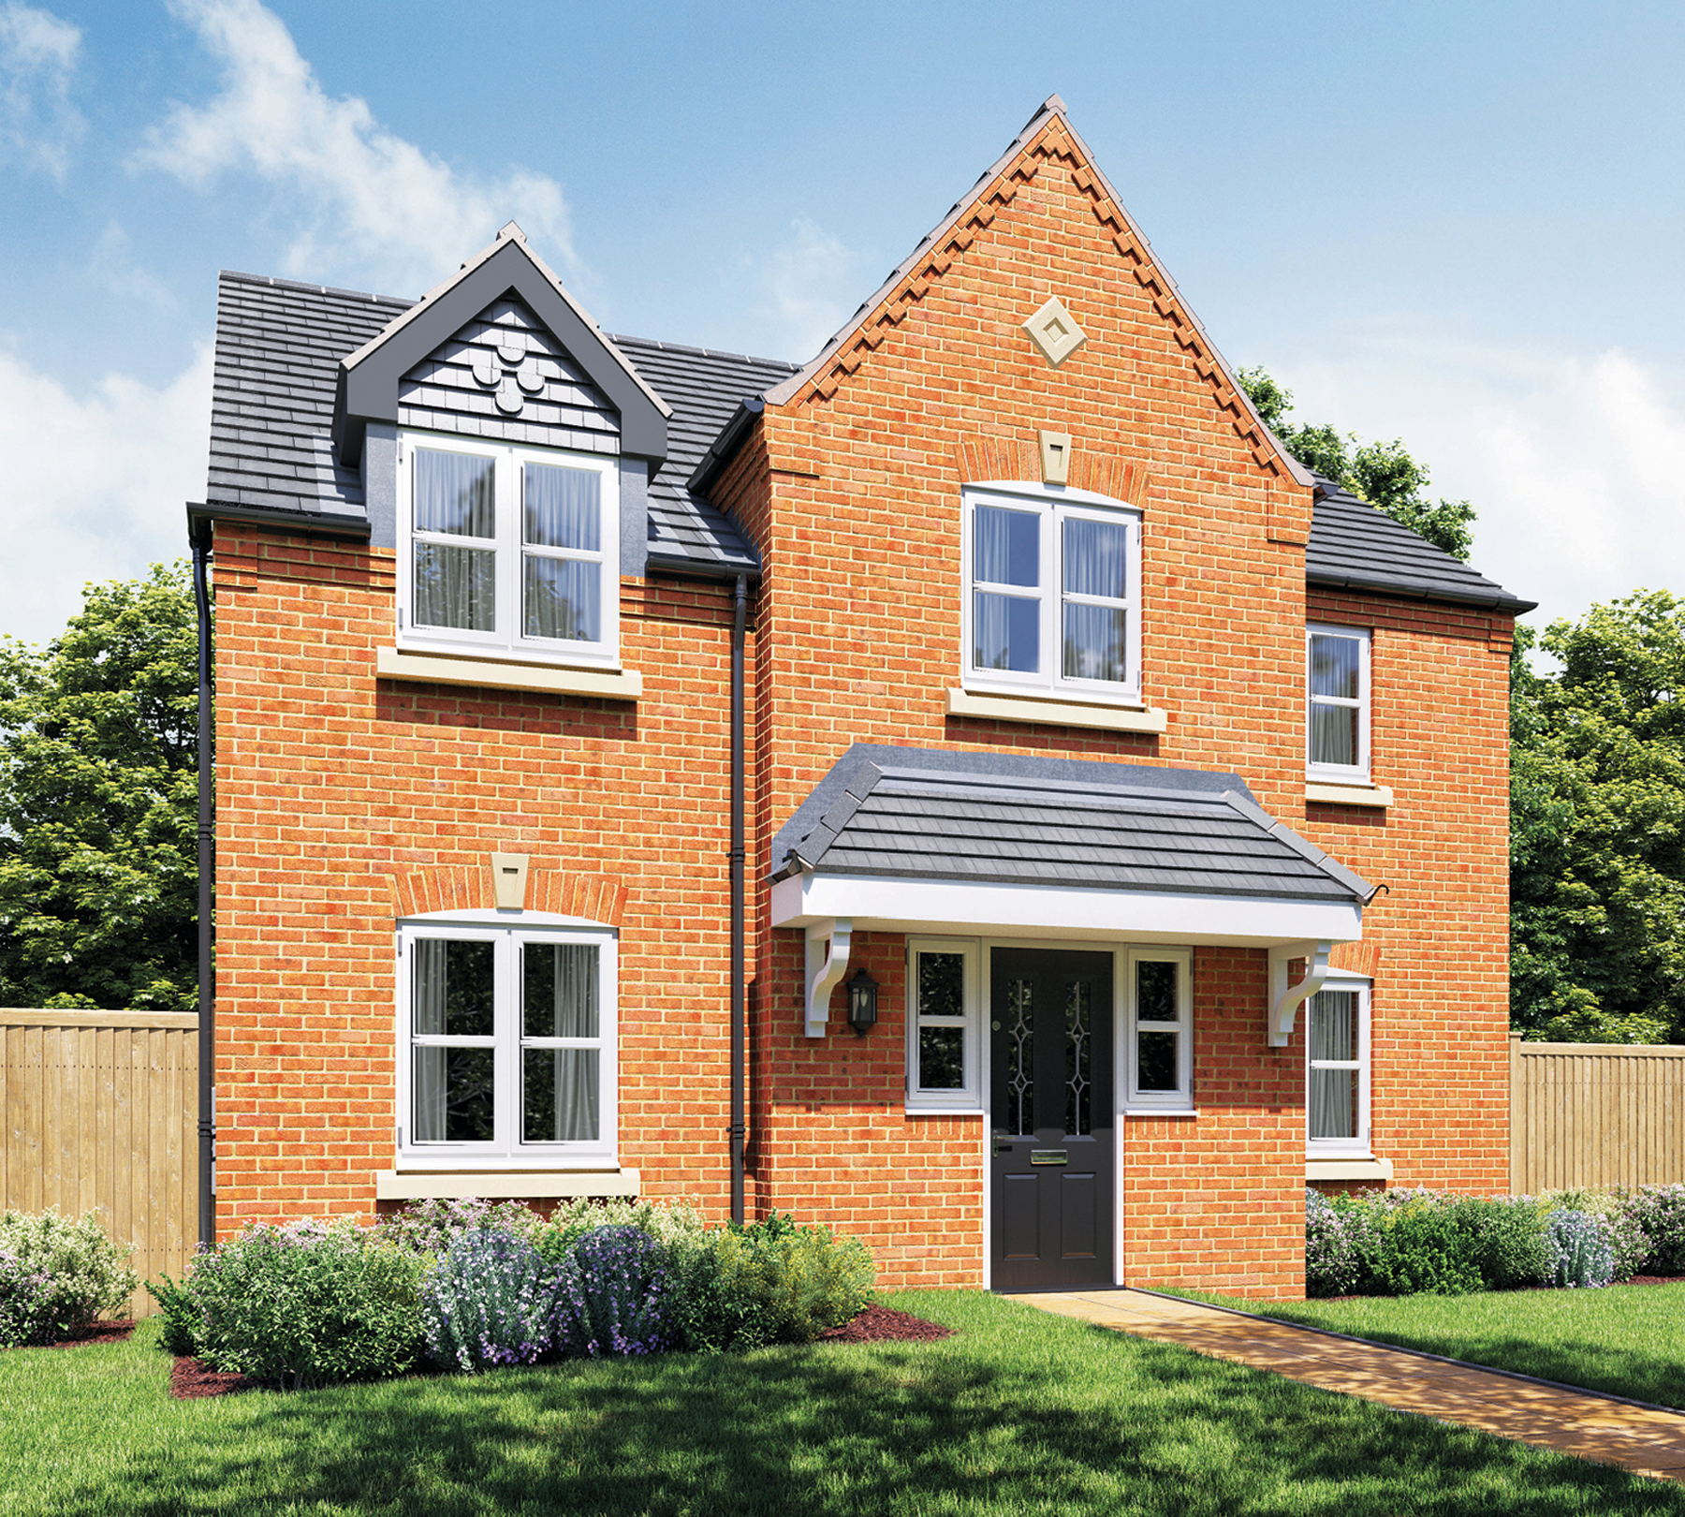
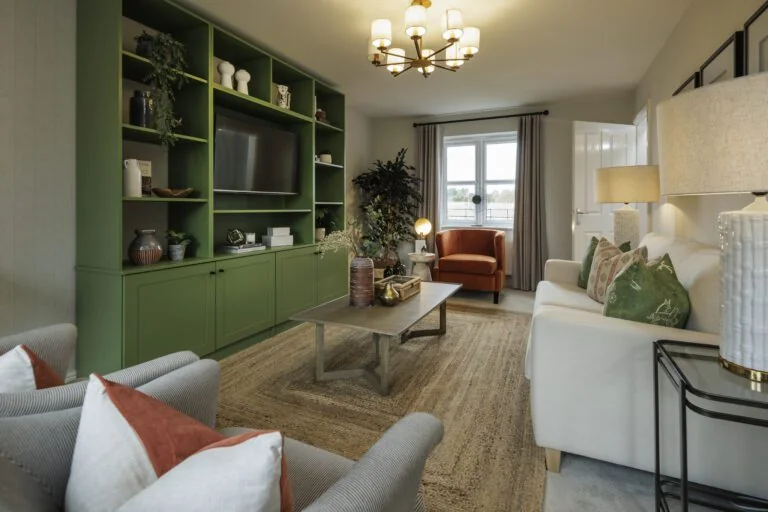
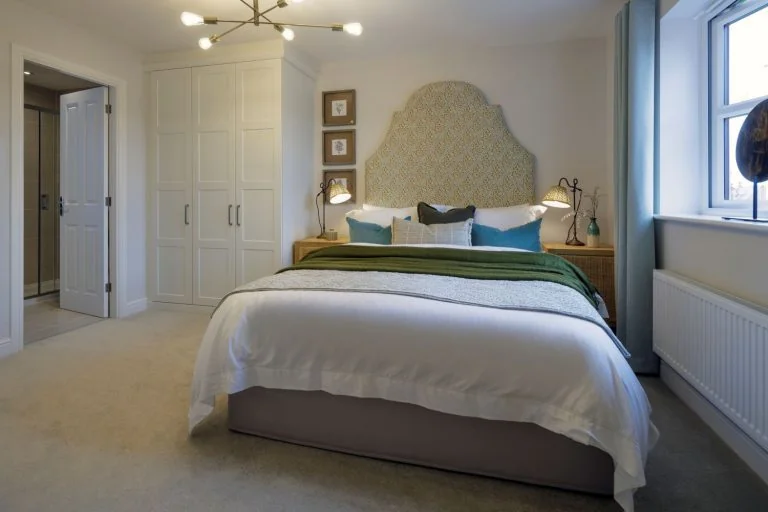
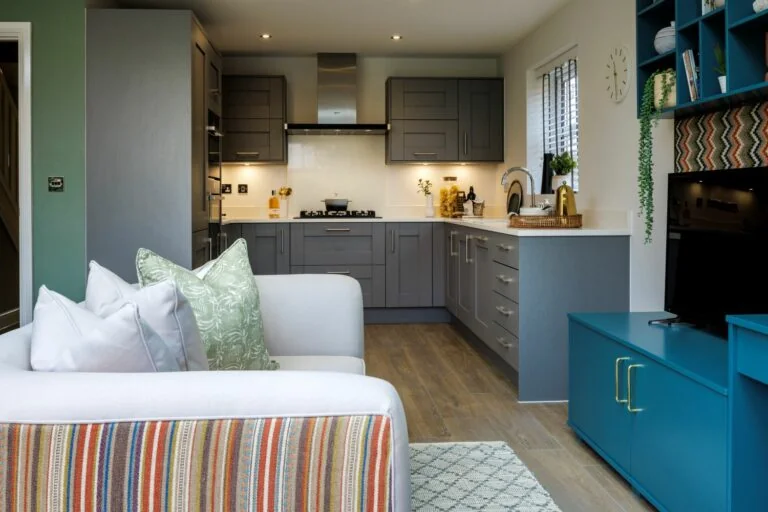
Discover what makes this home specialThe Warwick is a spacious and well-designed four-bedroom family home located within the Bowland & Oakland development in Preston, PR1 9SP. This property offers a harmonious blend of modern living with traditional comfort, featuring a large lounge, an open-plan kitchen, dining and family area, utility room, and a convenient downstairs WC. Upstairs, the master bedroom benefits from an en-suite bathroom, complemented by three additional bedrooms and a family bathroom. The property is set in a thriving community with excellent access to local amenities and transport links, making it ideal for families and commuters alike.
Situated in a well-planned estate, the rear garden faces south-east, ensuring good sunlight exposure throughout the day, enhancing the outdoor living experience. The location offers a balanced lifestyle with proximity to schools, parks, and shopping facilities, while being just a short drive from Preston city centre and its railway station, providing easy access to major cities such as Manchester and Liverpool. This home represents an excellent opportunity for buyers seeking quality, convenience, and future growth potential in a sought-after area.
Property Features
This property boasts four well-proportioned bedrooms including a master suite with an en-suite bathroom, providing privacy and comfort. The open-plan kitchen, dining, and family area create a versatile living space perfect for modern family life and entertaining. Additional features include a spacious lounge with French doors leading to the garden, a utility room for practicality, and a convenient downstairs WC. The south-east facing garden benefits from good sunlight, ideal for outdoor activities and relaxation.
Local Amenities
Located within the Bowland & Oakland estate, this property benefits from proximity to several reputable primary schools such as St Mary's Catholic Primary and Moor Nook Primary, making it ideal for families. The nearby Preston Railway Station offers excellent connectivity to major cities, while Deepdale Retail Park and Preston City Centre provide a wide range of shopping, dining, and entertainment options. Outdoor enthusiasts will appreciate the nearby Moor Park and green spaces within the development, promoting an active lifestyle. Healthcare services and local shops are also conveniently accessible, ensuring all daily needs are met within a short distance.
Estimate Calculator
Mortgage Calculator
Purchase Costs
Monthly Costs & Income
Mortgage Calculator
Purchase Costs
Monthly Costs
International Suitability
Moderate OpportunityInternational Buyer Calculator
Purchase Costs (Non-UK Resident)
Monthly Costs & Income
Key Considerations for International Buyers
Investment Analytics
Key metrics for investors & buyersProperty Value Projection
Based on 1.8% annual growthMonthly Rental Income
Based on 5.2% annual growthFloorplans
Ground Floor
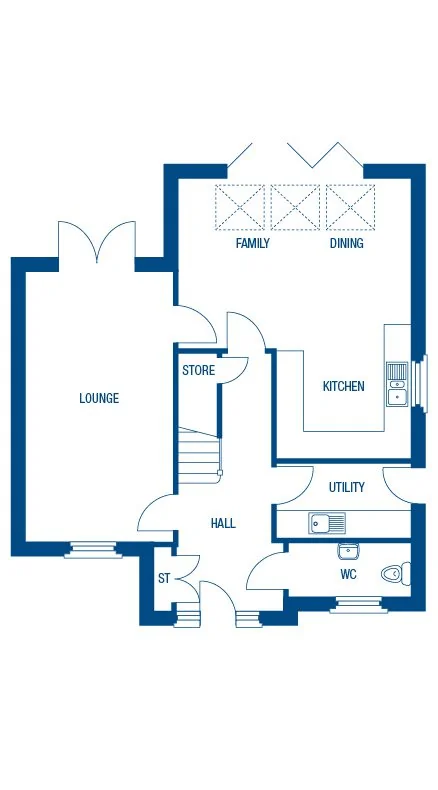 Ground Floor
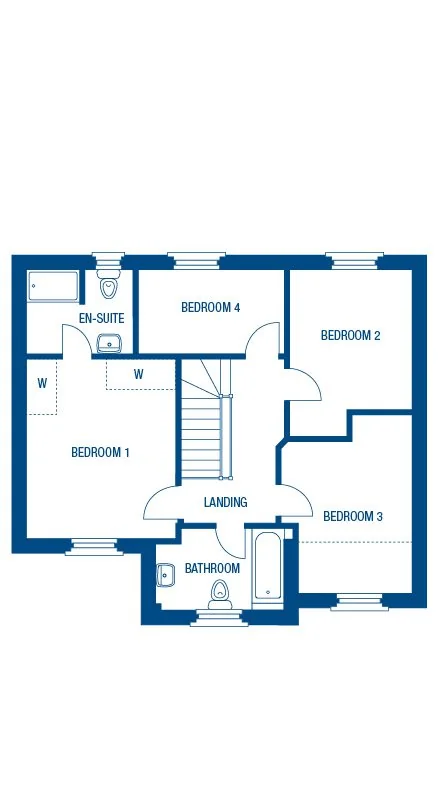 First Floor
Site Plan
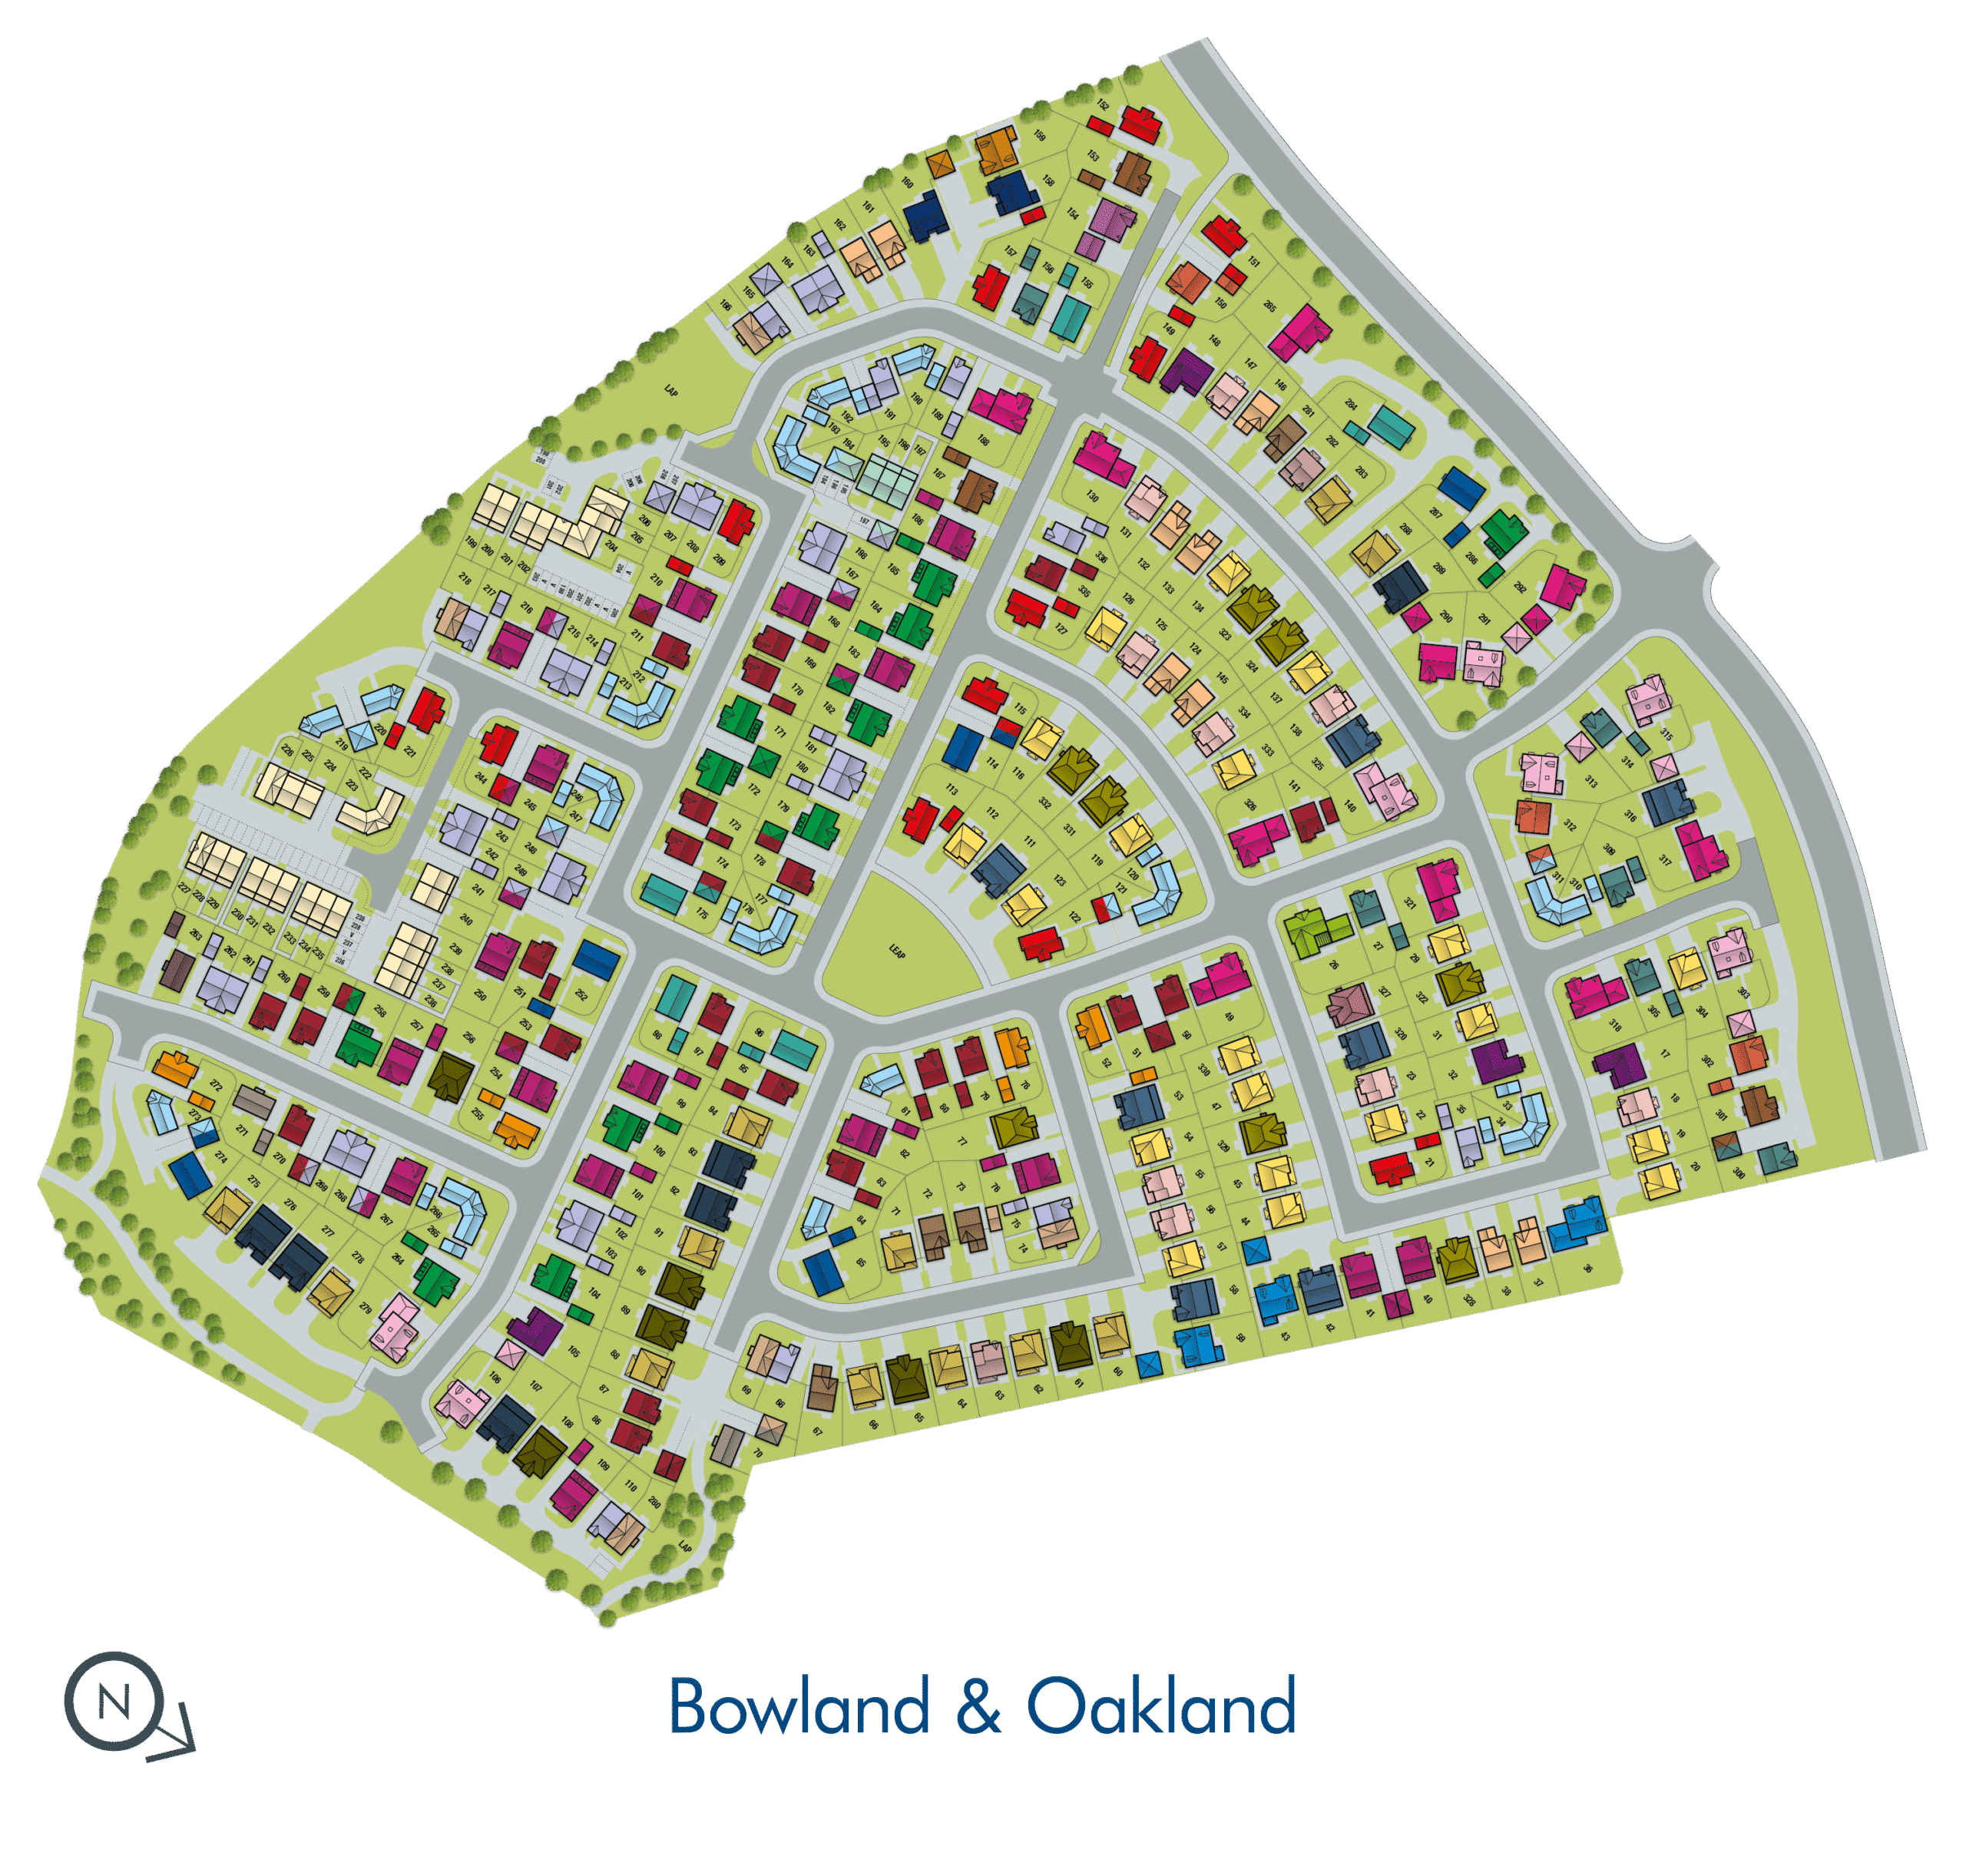
Location
Commute Time Planner
Sun Path & Natural LightAI generated - Estimated
Room-by-Room Light Analysis
Location Scores
Future Developments Nearby
Loading location insights...
Similar Properties

/002-bm_centurianvillage_leyand_ext_ellerton_kingsville_3bed_4bed_whitedoors_lowres.jpg)

Explore More
Latest Insights & Guides
Expert advice on buying new build homes, market trends, and property investment
Year One Budget Guide: New Build Running Costs
Plan your first year in a new build home with this comprehensive budget guide covering mortgage payments, council tax, u...
Read moreNew Build Handover and Inspection: Room-by-Room Snagging Checklist, What Documentation to Expect, and How to Conduct a Thorough Walkthrough
The complete UK guide to new build handover inspections. Room-by-room snagging checklist covering every area of your pro...
Read moreNew Build Quality Standards: What to Expect in 2026
A complete guide to the building regulations, quality codes and energy standards shaping new build homes in 2025 and 202...
Read more