About This Property
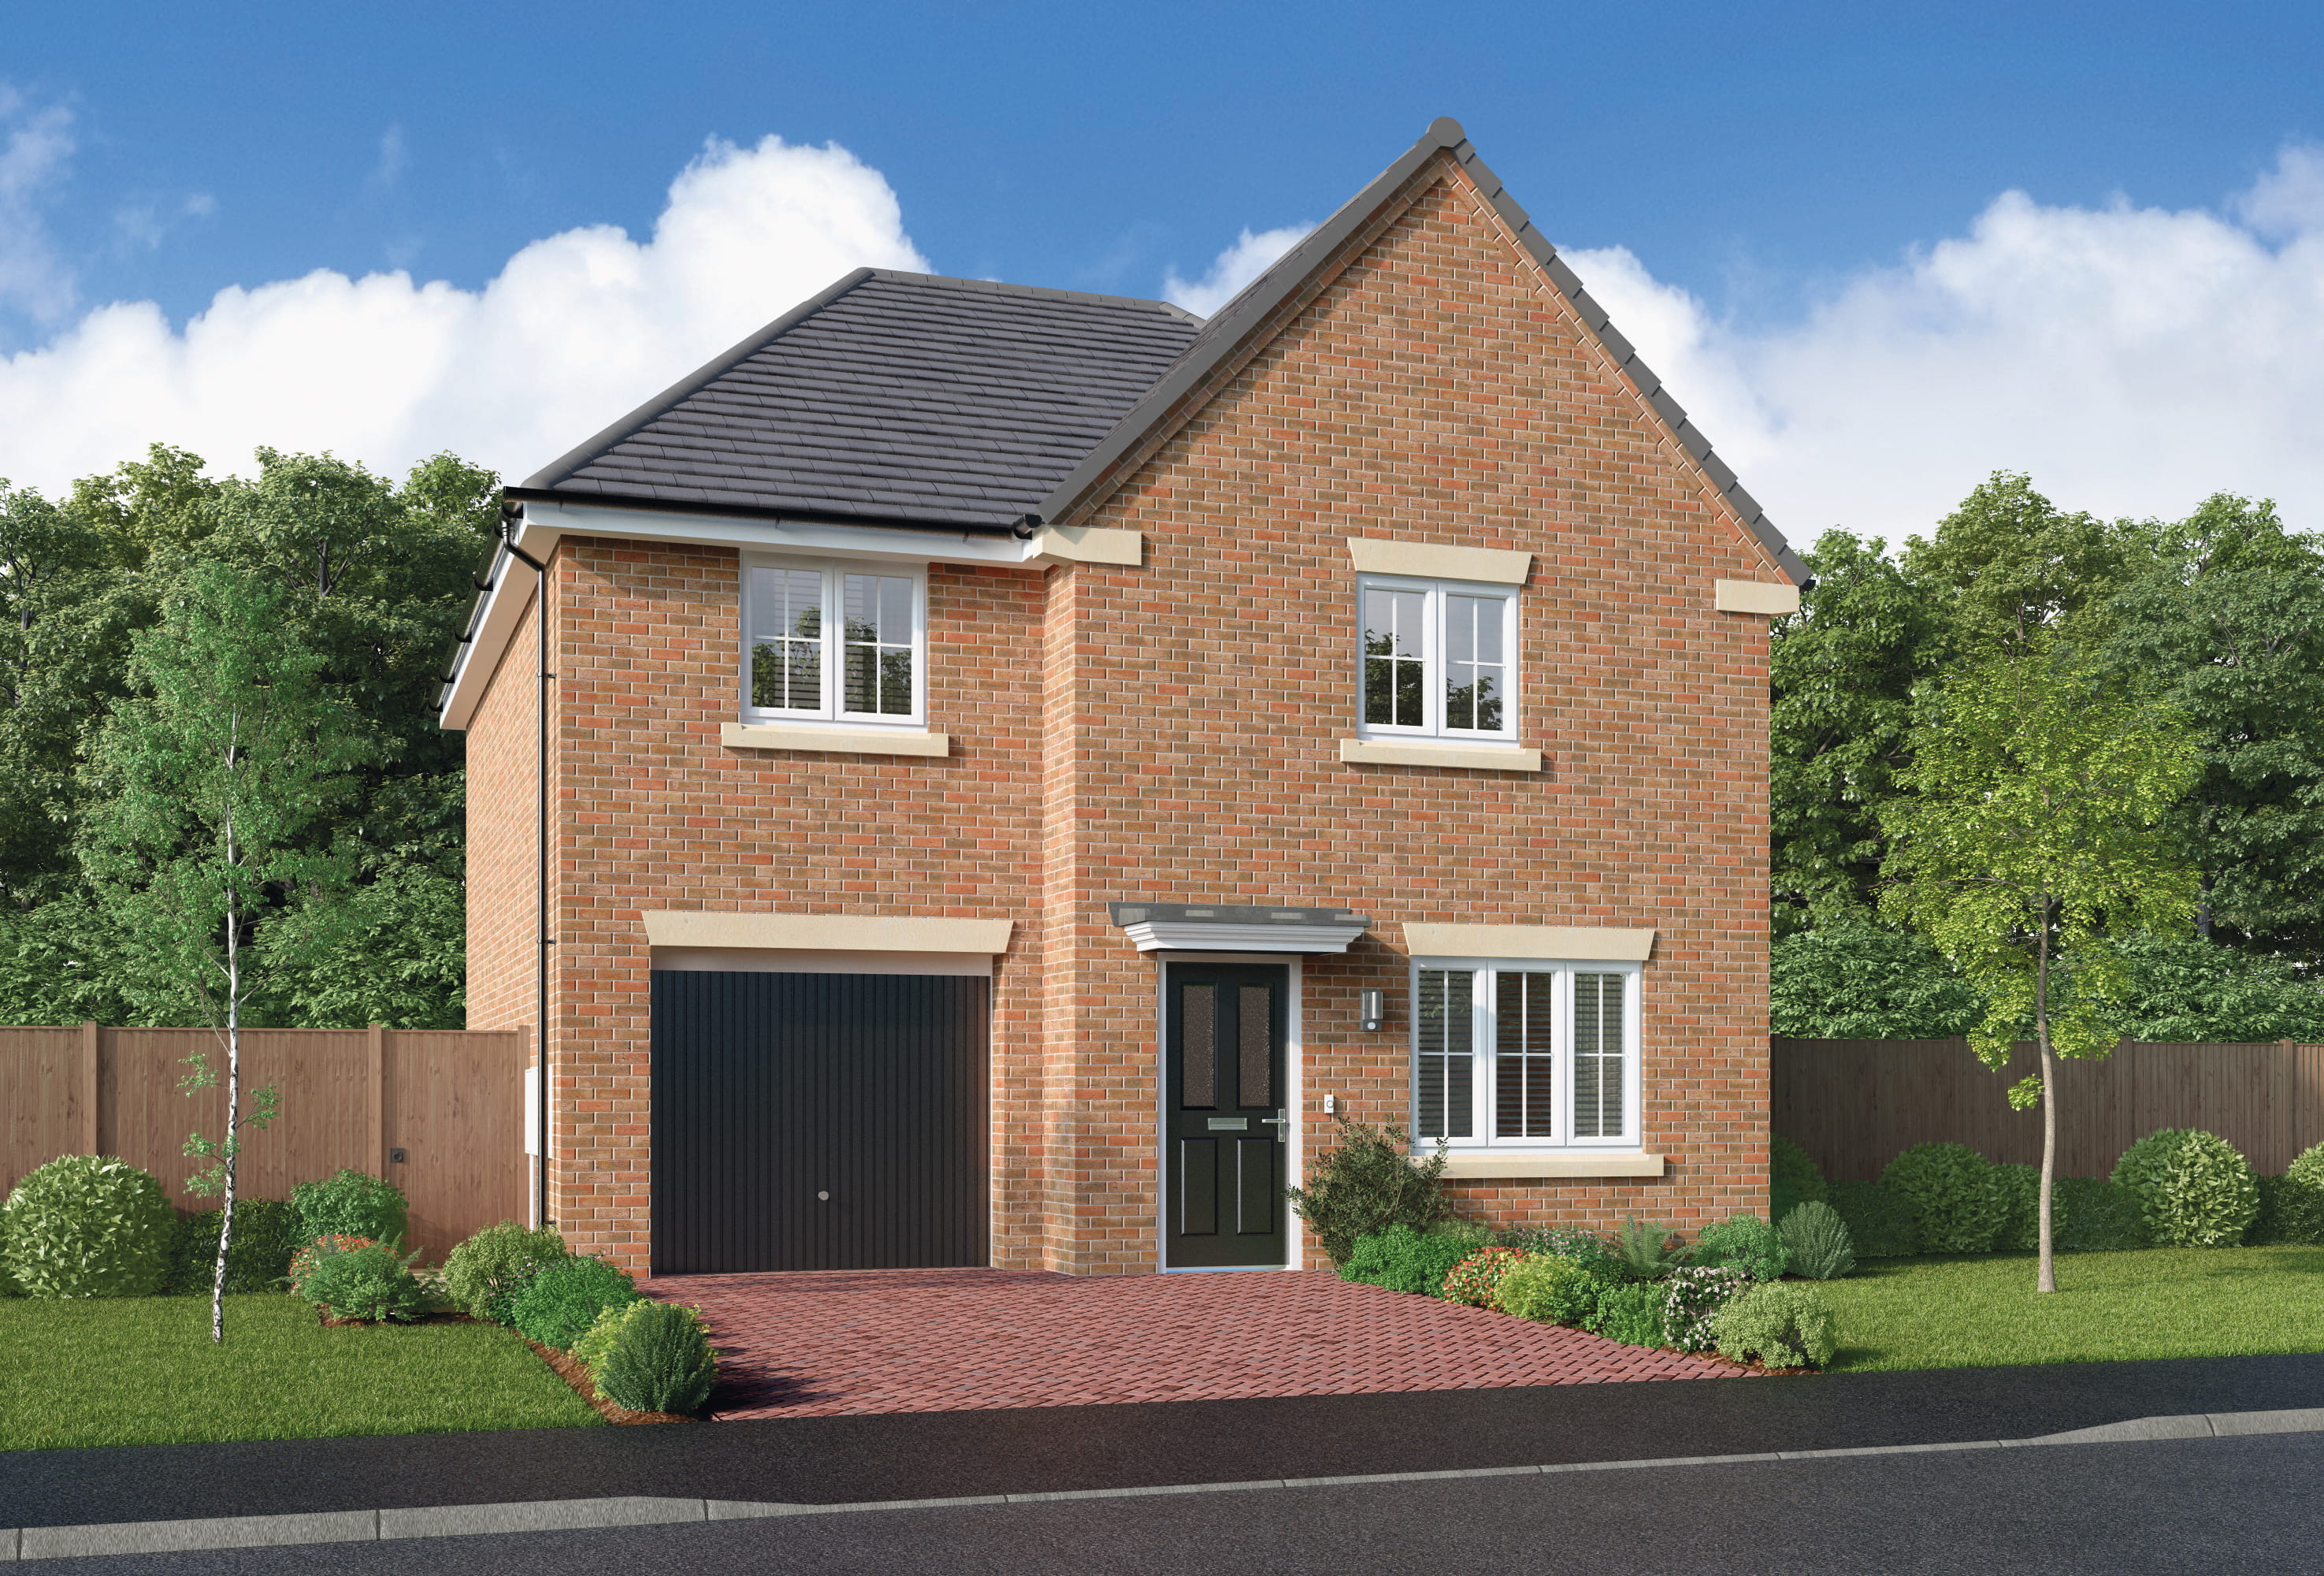


Discover what makes this home specialThe Linton is a charming detached family home located in the peaceful village of Chilton, DL17 0EH. Offering three well-proportioned bedrooms, including a principal bedroom with an en-suite and dressing area, this property combines comfort with practicality. The ground floor boasts a spacious lounge, a modern kitchen/dining area with access to the garden, and a convenient WC, making it ideal for family living and entertaining.
Situated on plot number 24, The Linton benefits from an integral garage and ample storage throughout, including under-stair cupboards. Its location in Chilton provides a tranquil setting while maintaining good access to nearby towns and cities. This property offers excellent potential for families or professionals seeking a balance between countryside charm and connectivity.
Property Features
This detached home features an integral garage providing secure parking and additional storage space. The principal bedroom benefits from an en-suite shower room and a dedicated dressing area, enhancing privacy and convenience. The kitchen/dining room is designed for modern living, with direct access to the garden, perfect for outdoor dining and relaxation. Additional features include a spacious lounge, ground floor WC, and multiple storage cupboards throughout the property.
Local Amenities
Chilton offers a range of local amenities suitable for families and individuals alike. Nearby schools such as Chilton Primary School and Ferryhill Business and Enterprise College provide quality education options. Residents have access to supermarkets and local shops for daily essentials, while parks and green spaces offer recreational opportunities. The village is served by a medical centre ensuring healthcare needs are met. Although public transport options are limited, nearby train stations and bus routes provide connections to larger towns and cities.
Estimate Calculator
Mortgage Calculator
Purchase Costs
Monthly Costs & Income
Mortgage Calculator
Purchase Costs
Monthly Costs
International Suitability
Analyzing...International Buyer Calculator
Purchase Costs (Non-UK Resident)
Monthly Costs & Income
Key Considerations for International Buyers
Investment Analytics
Key metrics for investors & buyersProperty Value Projection
Based on 4.0% annual growthMonthly Rental Income
Based on 7.9% annual growthFloorplans
Ground Floor
 Ground Floor
 First Floor
Site Plan
Location
Commute Time Planner
Location Scores
Future Developments Nearby
Loading location insights...
Similar Properties


/166300.jpg)
Explore More
Latest Insights & Guides
Expert advice on buying new build homes, market trends, and property investment
Every Common Defect in New Build Homes: Causes, Severity, Who Fixes It, and What It Costs If They Don't
The definitive encyclopaedia of new build home defects in the UK. Every common issue categorised by trade and area — wit...
Read moreHow Interest Rates Affect New Build Home Prices, Mortgage Costs, and Developer Incentives
Comprehensive guide to how Bank of England interest rates affect new build prices, monthly mortgage payments, developer ...
Read moreHow to Finance Multiple New Build Investment Properties
A comprehensive guide to financing a portfolio of new build investment properties in the UK, covering portfolio landlord...
Read more