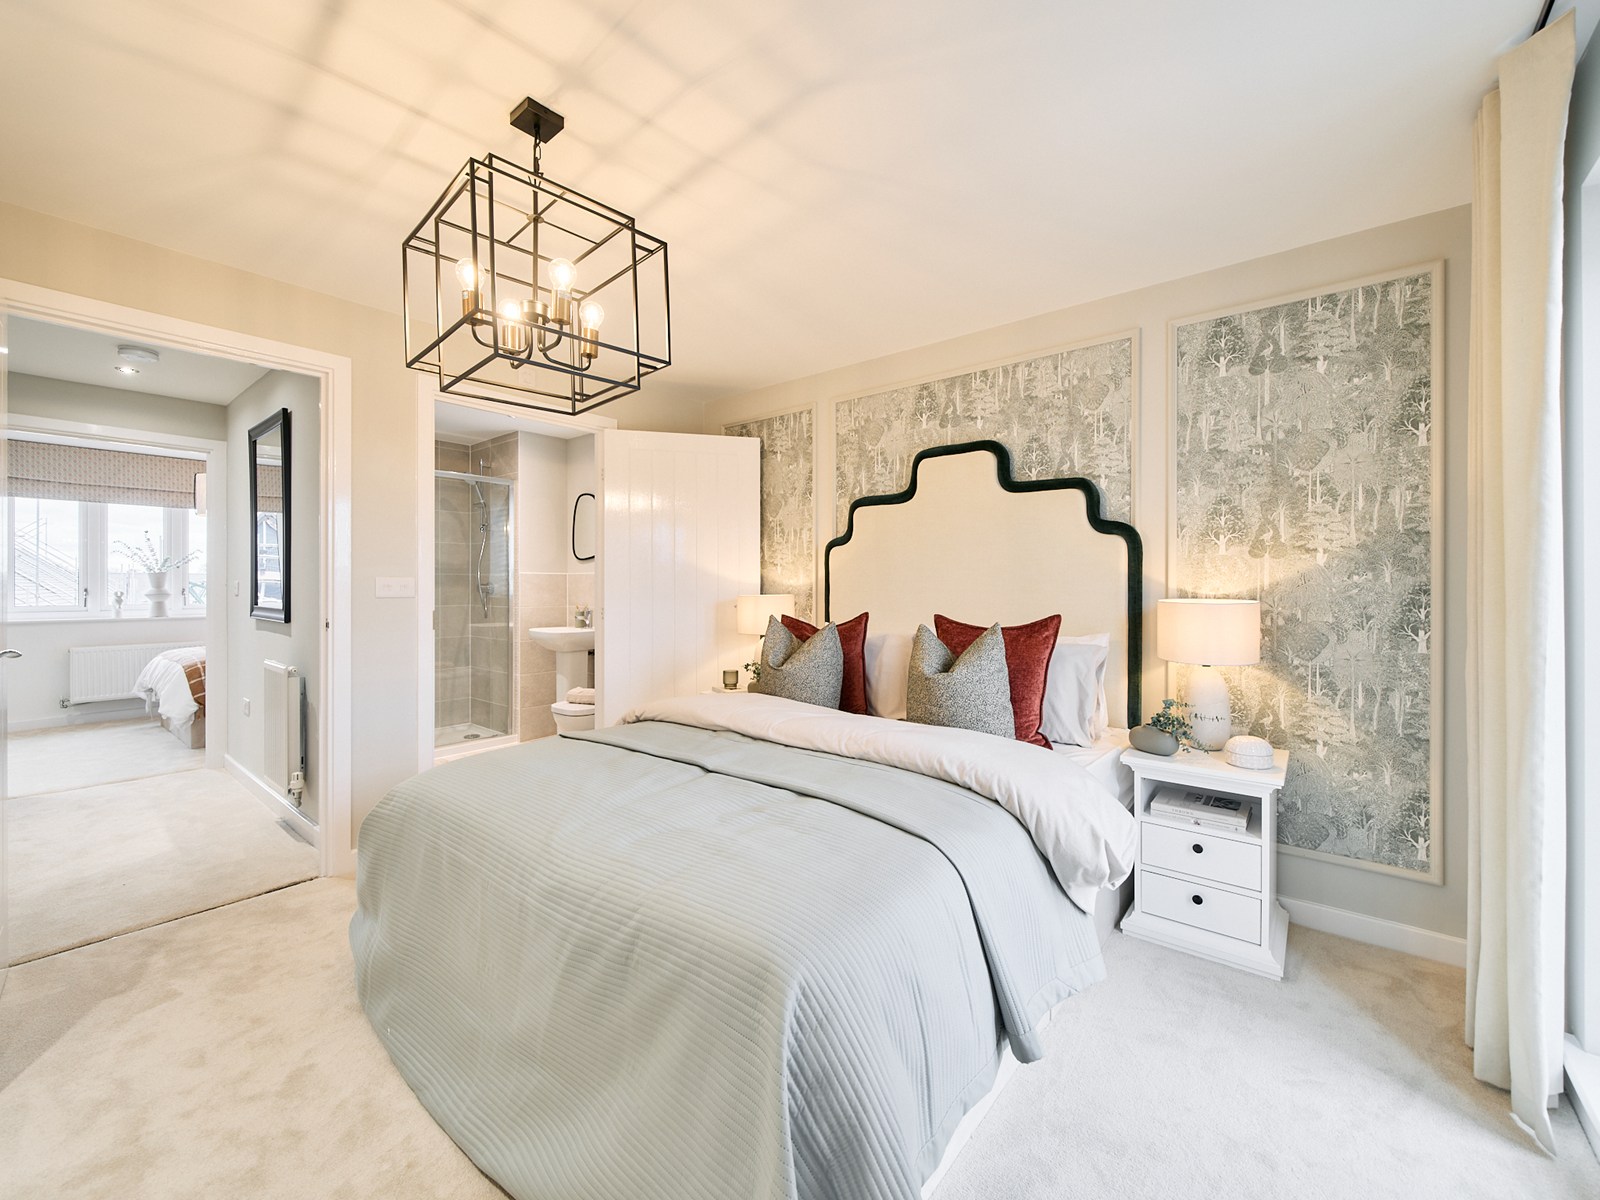
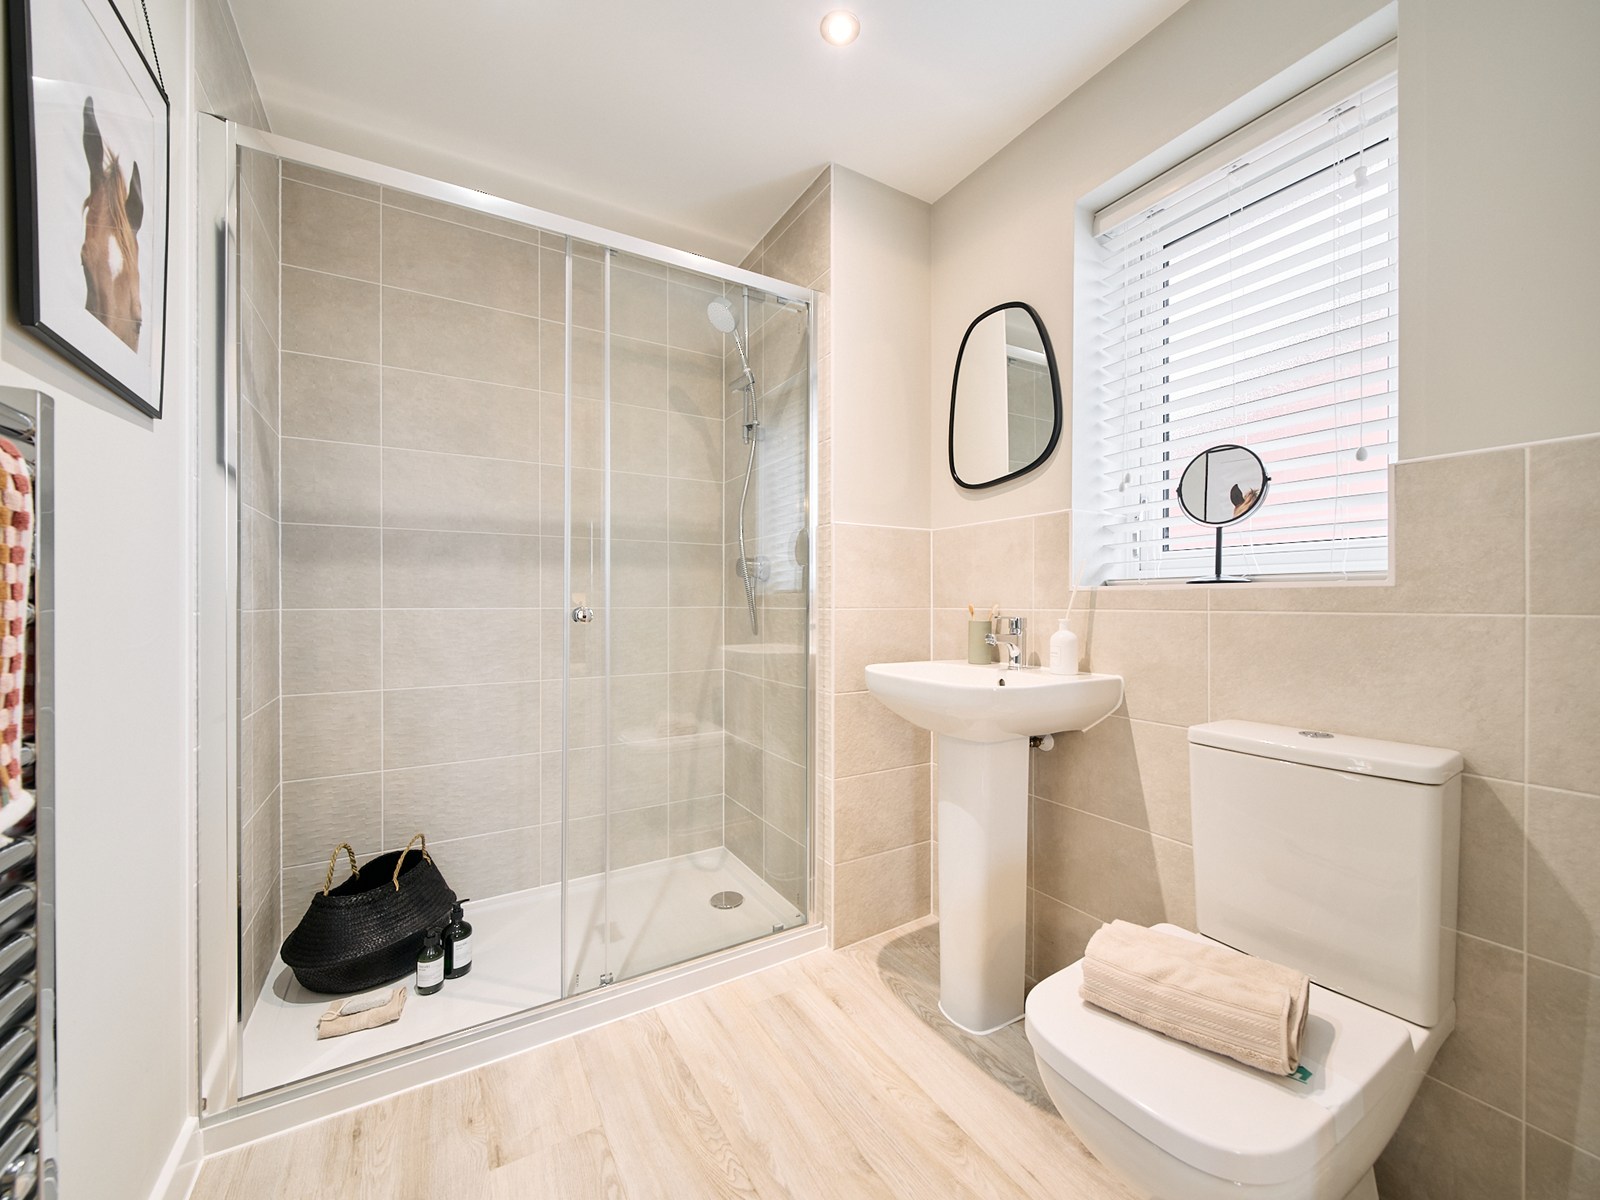
About This Property
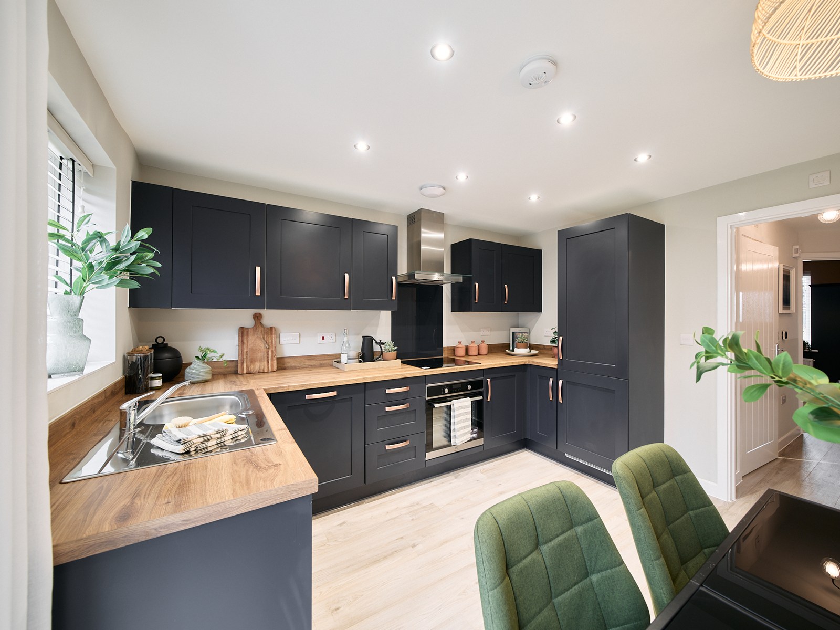
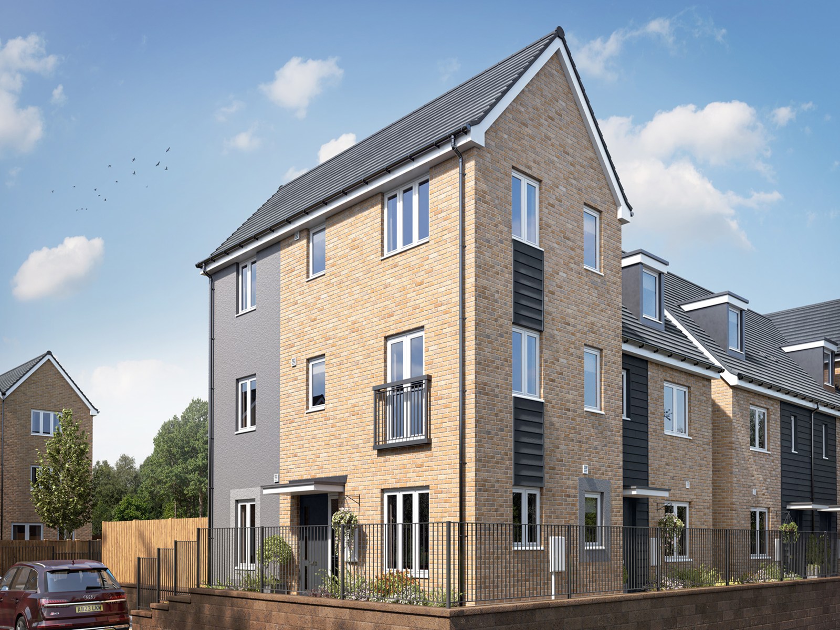
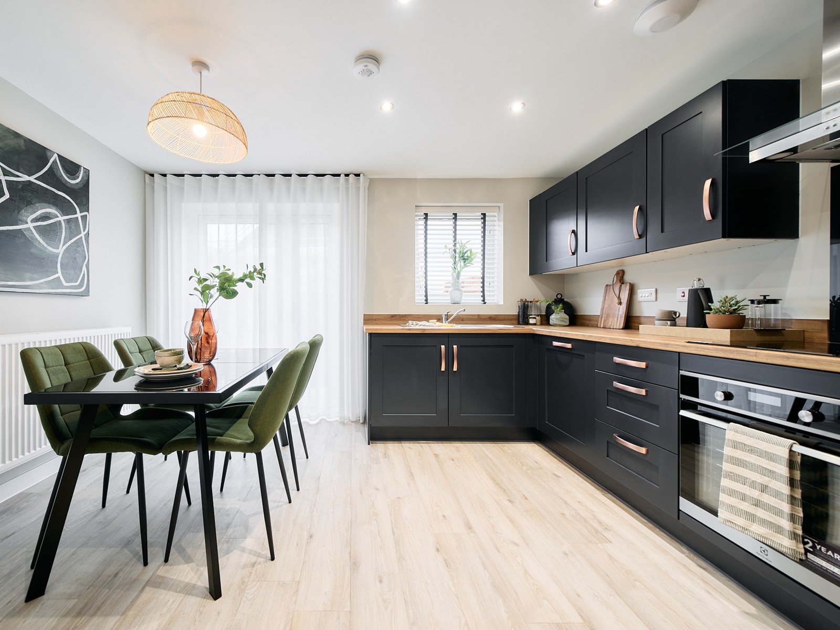
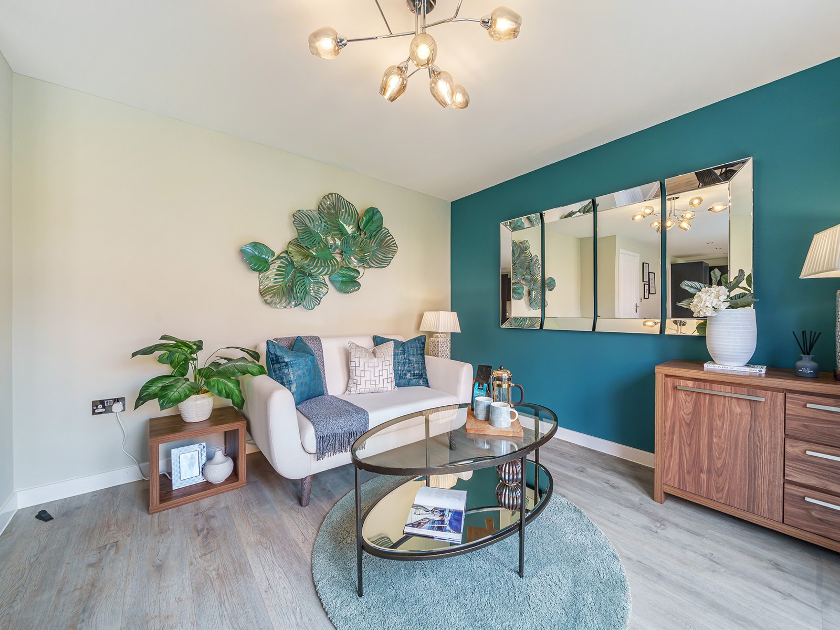
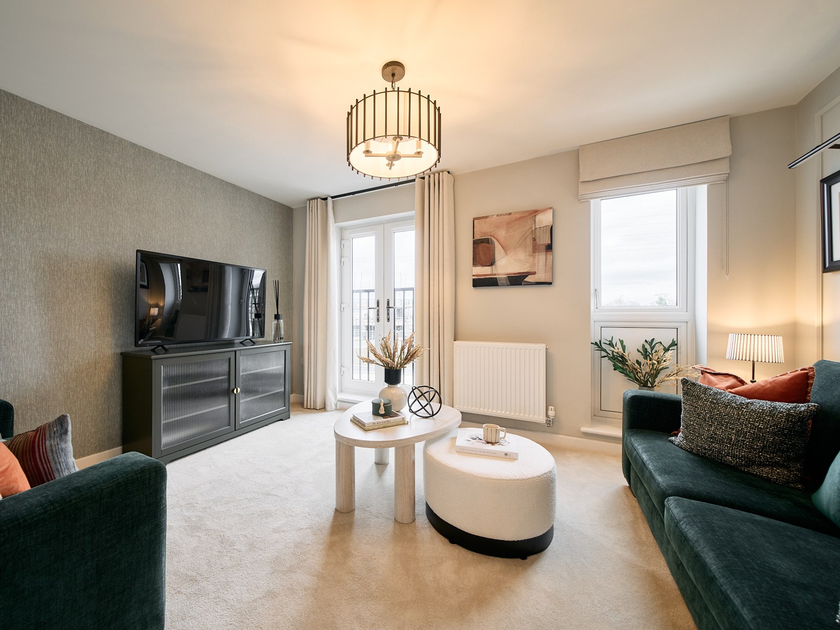
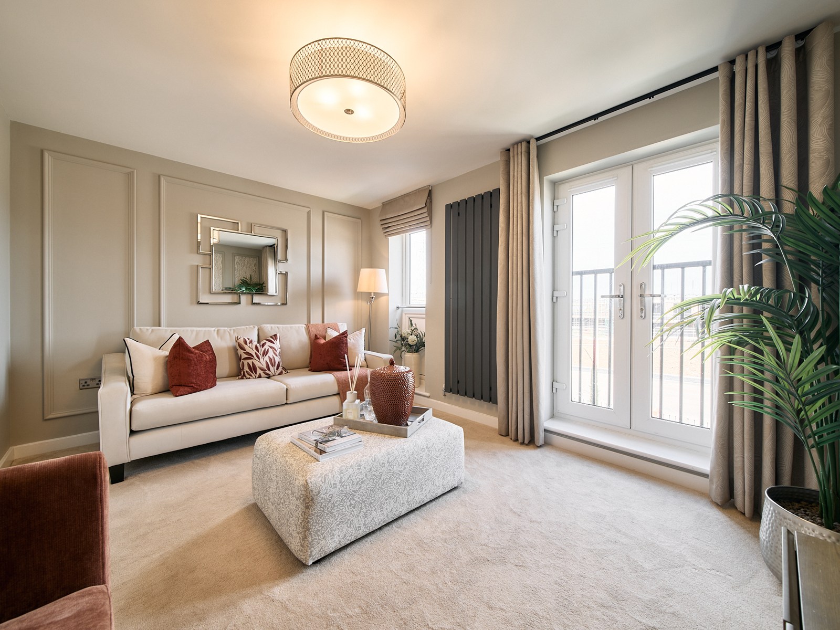
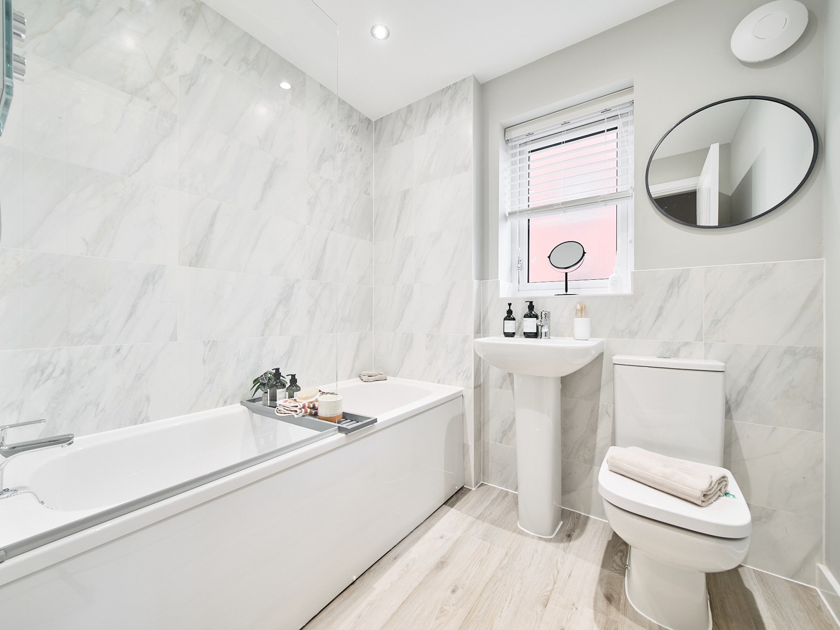
Discover what makes this home specialThe Ashdown Corner is a charming detached three-bedroom home located in the vibrant town of Sittingbourne, ME10 3JN. This property offers a well-thought-out layout with two bathrooms, including an en-suite, providing ample convenience for families or professionals. The spacious living areas are complemented by a modern fitted kitchen and a private rear garden that enjoys a sunny south-east aspect, perfect for outdoor relaxation and entertaining. Situated within a peaceful development, this home balances tranquility with accessibility to local amenities and transport links.
Property Features
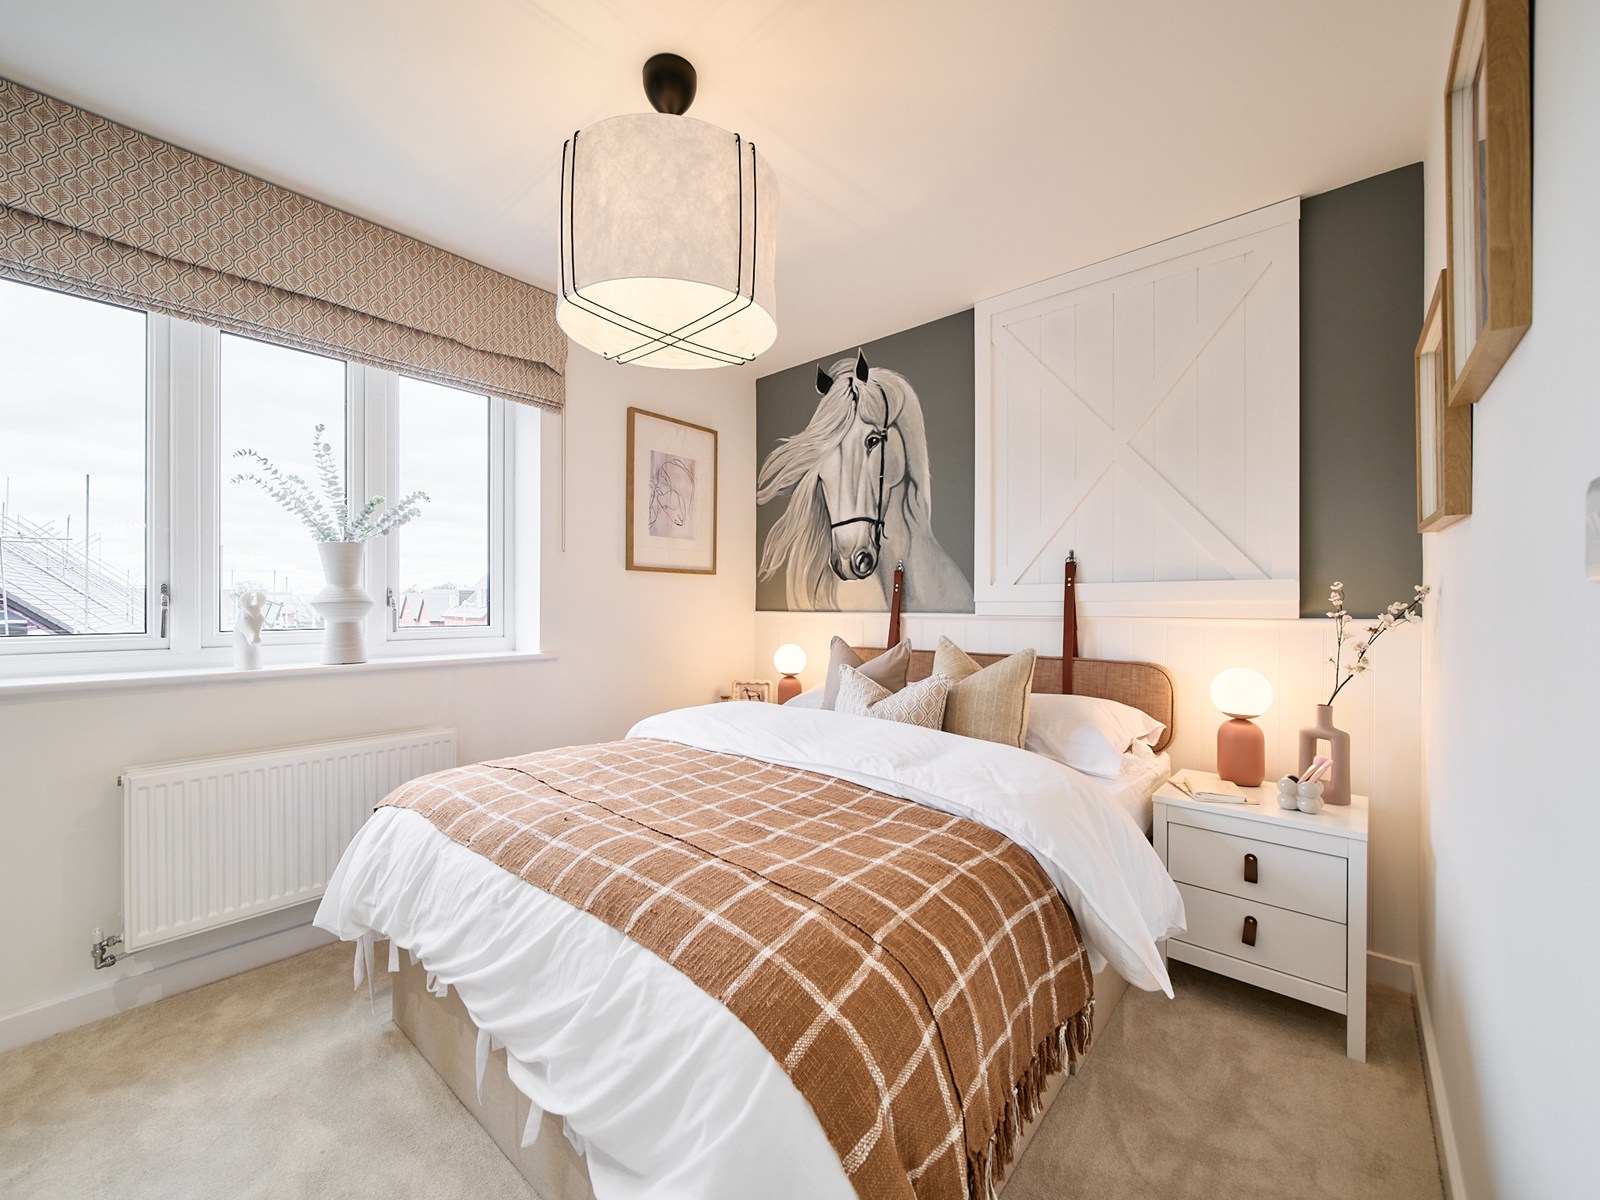
This property boasts a detached design offering privacy and space. The three bedrooms include a master with an en-suite bathroom, enhancing comfort. The fitted kitchen is modern and functional, ideal for family cooking. The private garden faces south-east, capturing morning and midday sun, while off-street parking adds convenience for residents.
Local Amenities
Located in Sittingbourne, this property benefits from proximity to excellent educational institutions such as Westlands Primary and Borden Grammar School. The nearby Sittingbourne Station offers direct rail links to London, making commuting straightforward. Residents enjoy access to comprehensive shopping options including Sainsbury's and Sittingbourne Retail Park, alongside green spaces like Milton Creek Country Park for outdoor activities. Local pubs and a medical centre contribute to a well-rounded community environment.
Estimate Calculator
Mortgage Calculator
Purchase Costs
Monthly Costs & Income
Mortgage Calculator
Purchase Costs
Monthly Costs
International Suitability
Moderate OpportunityInternational Buyer Calculator
Purchase Costs (Non-UK Resident)
Monthly Costs & Income
Key Considerations for International Buyers
Investment Analytics
Key metrics for investors & buyersProperty Value Projection
Based on 2.2% annual growthMonthly Rental Income
Based on 3.5% annual growthFloorplans
Ground Floor
 Ground Floor
 First Floor
 Second Floor
Site Plan
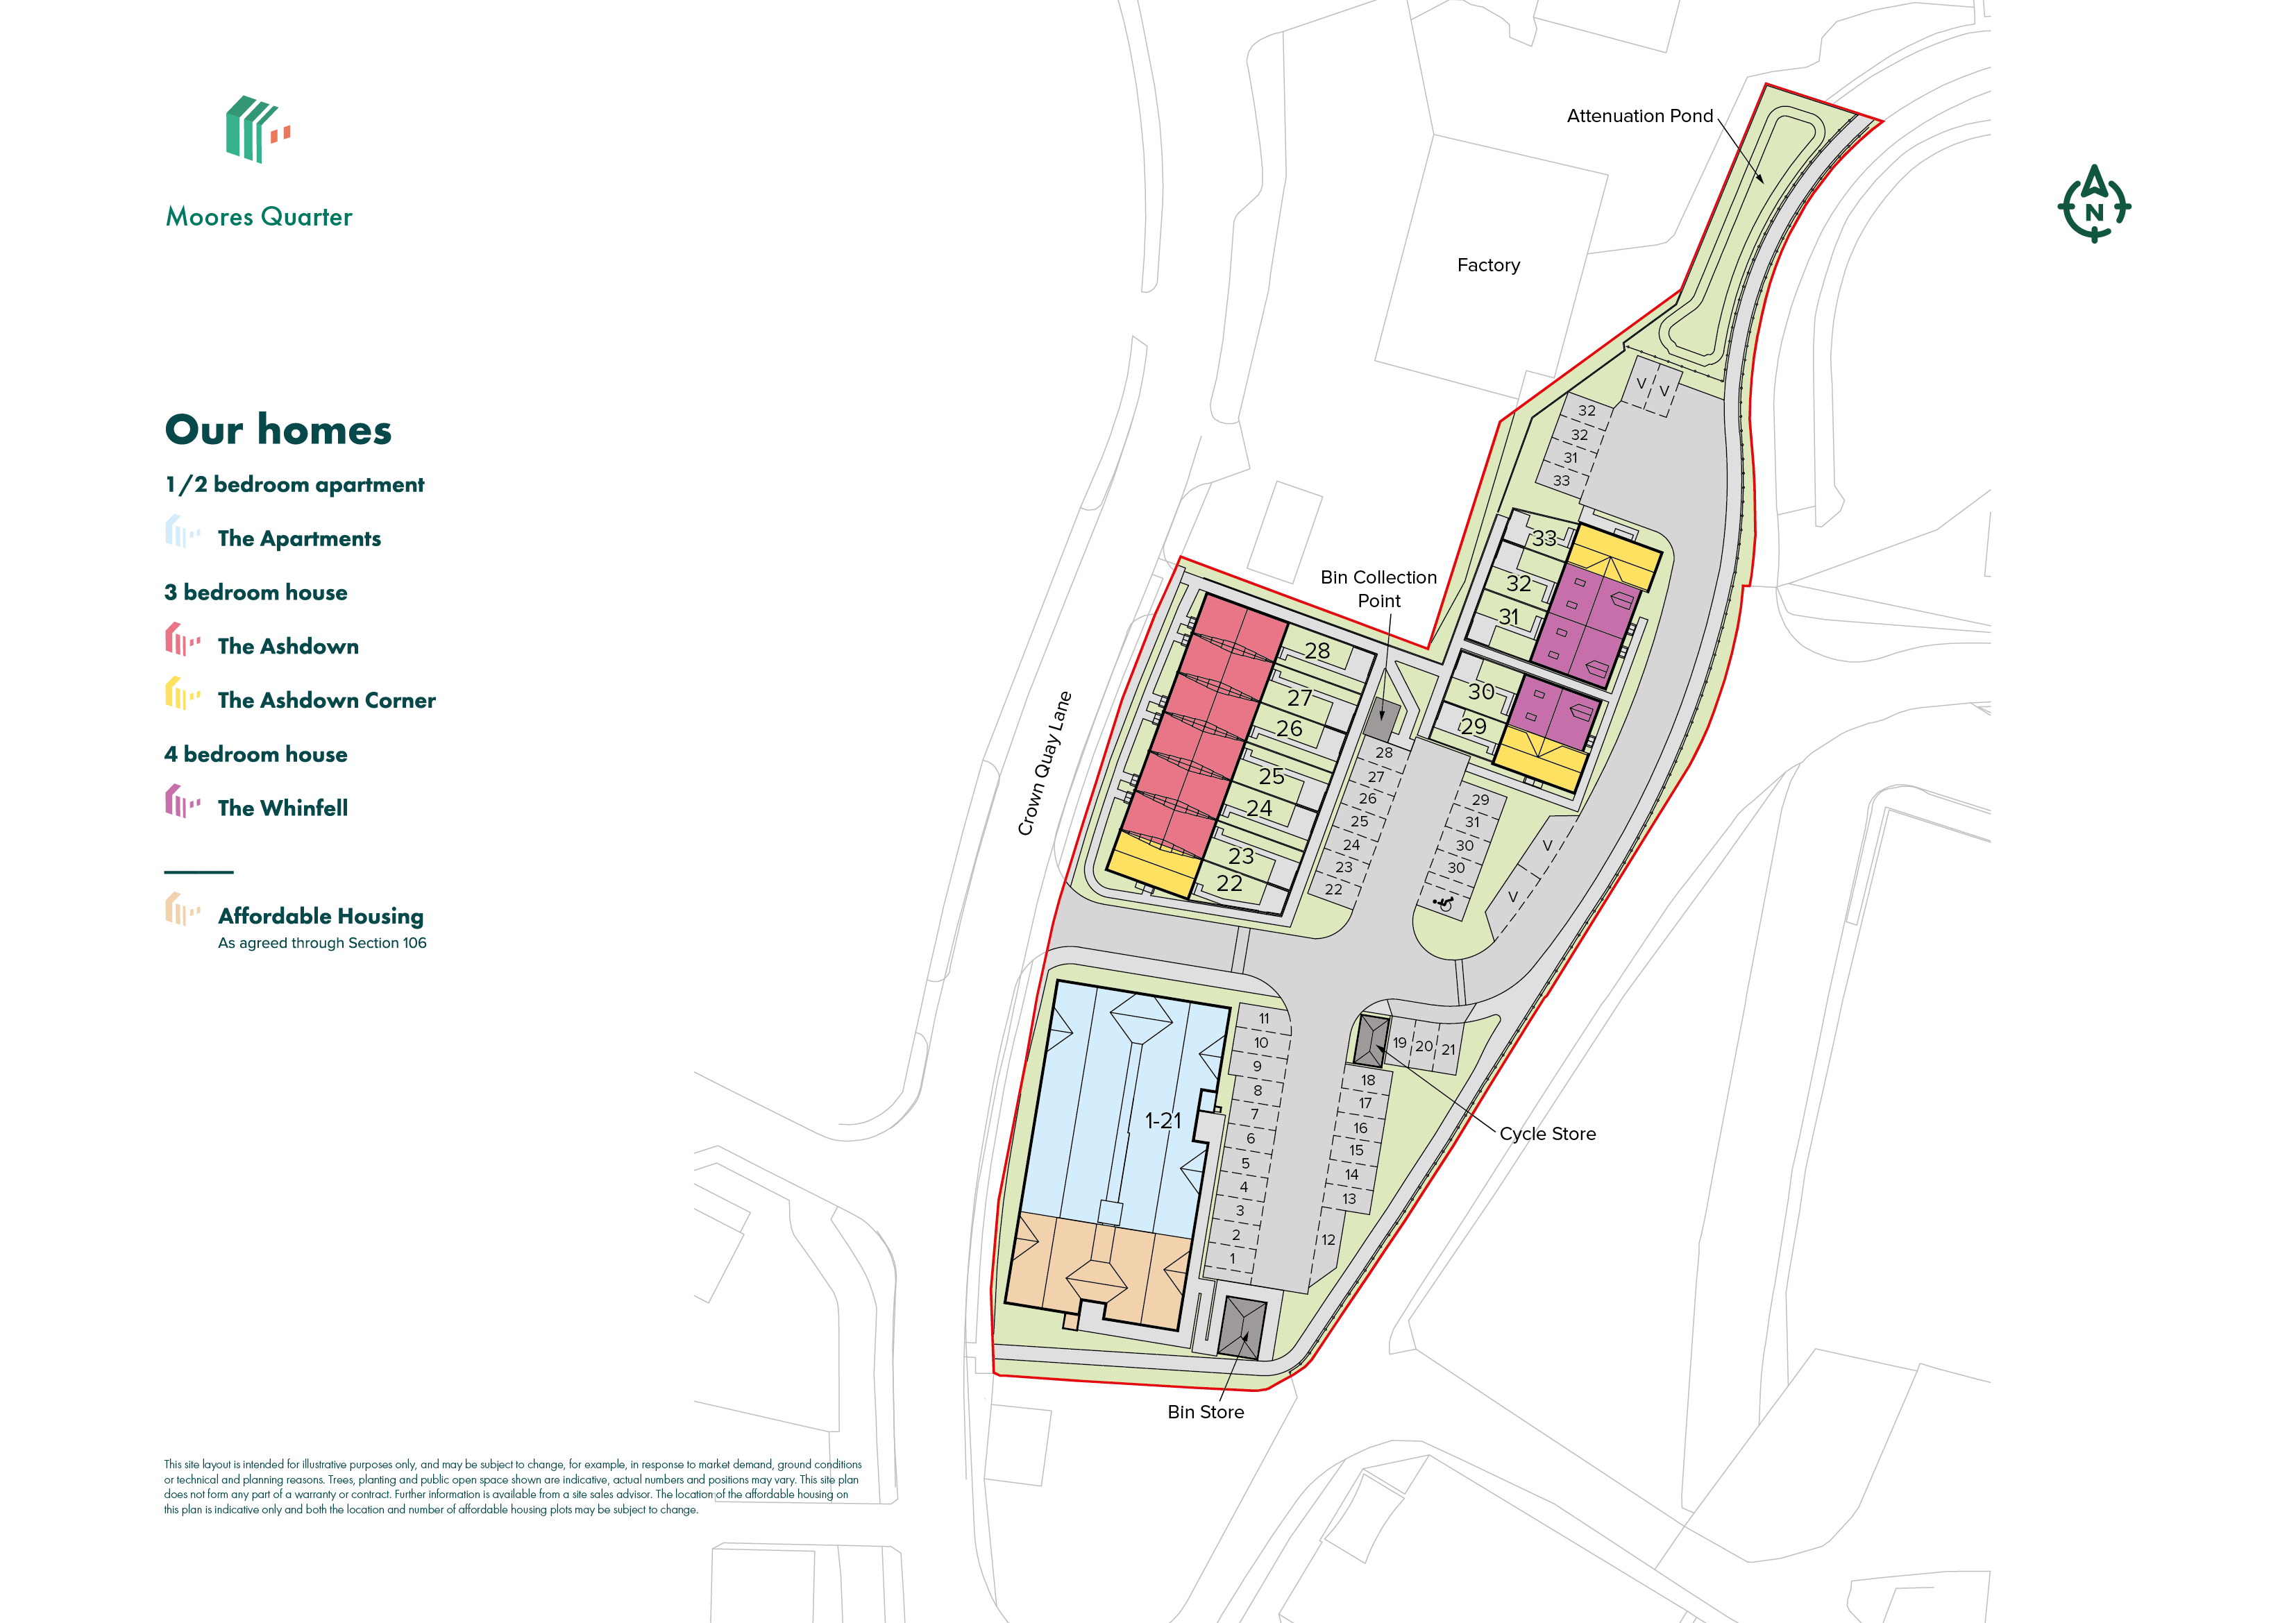
Location
Commute Time Planner
Sun Path & Natural LightAI generated - Estimated
Room-by-Room Light Analysis
Location Scores
Future Developments Nearby
Loading location insights...
Similar Properties
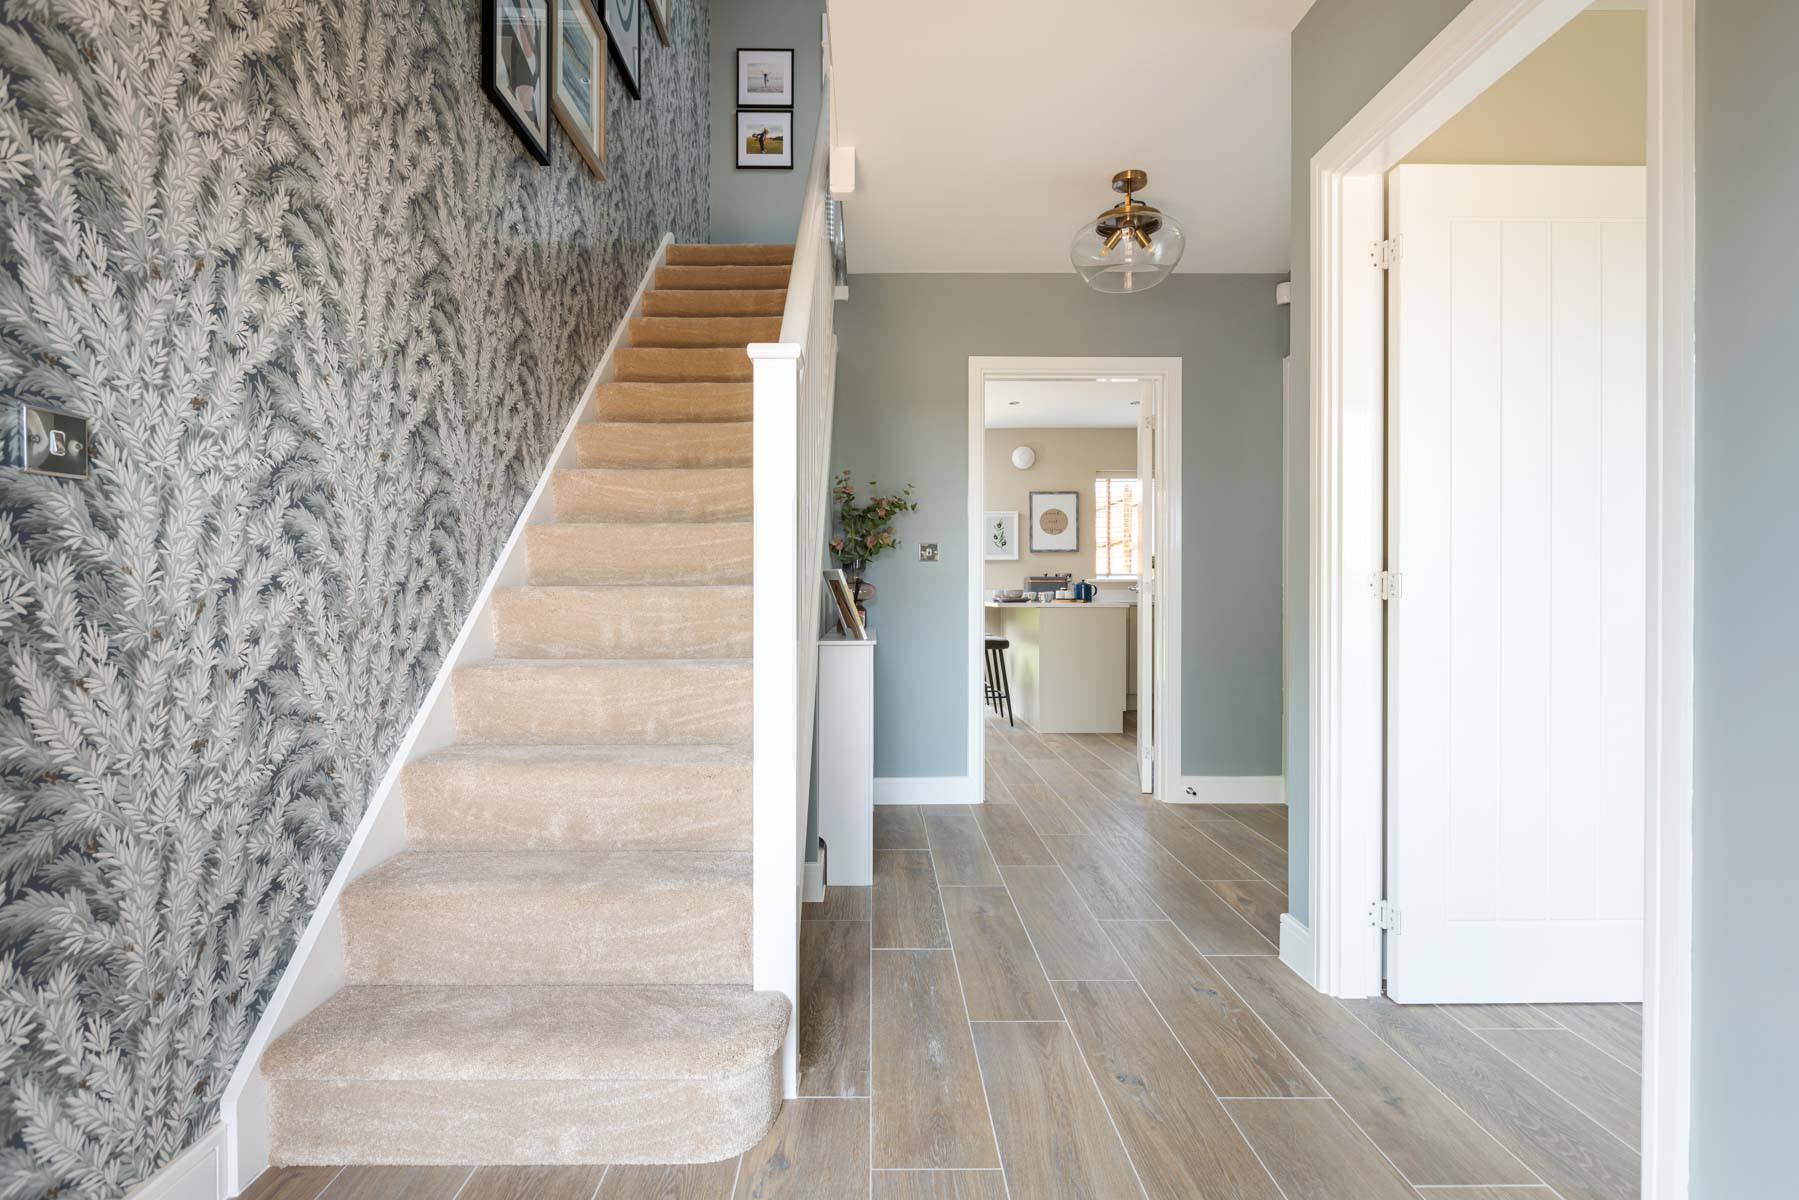
Explore More
Latest Insights & Guides
Expert advice on buying new build homes, market trends, and property investment
New Build Interior Design Trends for 2026
A comprehensive UK guide to the interior design trends shaping new build homes in 2026. Covers the shift from cool greys...
Read moreHosting and Entertaining in Your New Build Home
A complete guide to hosting dinner parties, family gatherings, and celebrations in your new build home, covering open-pl...
Read moreUnderstanding New Build Site Plans, Phases & CGIs
A comprehensive guide to reading new build site plans, understanding development phases, interpreting CGIs, and using pl...
Read more