
About This Property
Discover what makes this home specialThe Thirston is a charming three-bedroom terraced home located in the desirable Bent House area of Durham. This property offers a perfect blend of modern living with traditional appeal, featuring a spacious lounge, an open-plan kitchen and dining area, and a convenient laundry room. Upstairs, the principal bedroom boasts an en-suite bathroom, complemented by two additional bedrooms and a family bathroom, providing ample space for families or professionals alike.
Situated in a well-connected neighbourhood, this property benefits from proximity to Durham city centre, renowned for its historic architecture and vibrant community. The Thirston is ideal for those seeking a comfortable family home or a sound investment in a sought-after location with excellent local amenities and transport links.
Property Features
This terraced home offers a well-thought-out layout with three bedrooms upstairs, including a principal bedroom with an en-suite bathroom for added privacy and convenience. The ground floor features a spacious lounge and an open-plan kitchen/dining area that opens onto the garden, ideal for entertaining or family meals. Additional practical features include a laundry room, a ground floor WC, and multiple storage cupboards, enhancing everyday functionality.
Local Amenities
Located in Bent House, Durham, The Thirston benefits from excellent local amenities. Families will appreciate the proximity to well-regarded schools such as Durham School and Durham Johnston Comprehensive School, along with the Durham Sixth Form Centre for older students. The nearby Durham Railway Station offers convenient transport links to Newcastle and beyond, facilitating easy commuting.
Estimate Calculator
Mortgage Calculator
Purchase Costs
Monthly Costs & Income
Mortgage Calculator
Purchase Costs
Monthly Costs
International Suitability
Analyzing...International Buyer Calculator
Purchase Costs (Non-UK Resident)
Monthly Costs & Income
Key Considerations for International Buyers
Investment Analytics
Key metrics for investors & buyersProperty Value Projection
Based on 3.1% annual growthMonthly Rental Income
Based on 7.9% annual growthFloorplans
Ground Floor
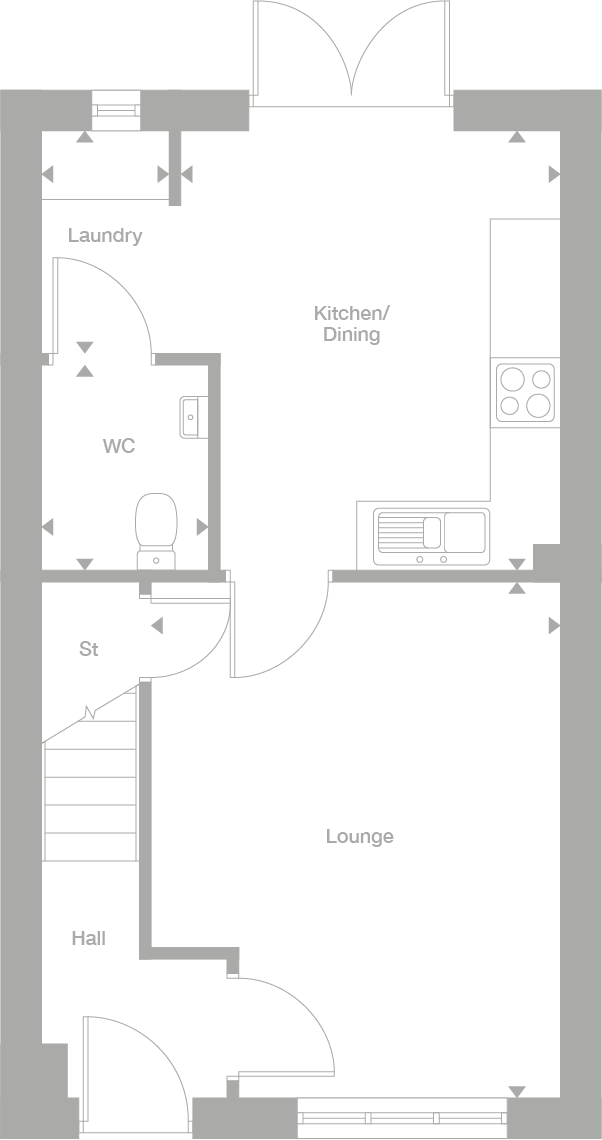 Ground Floor
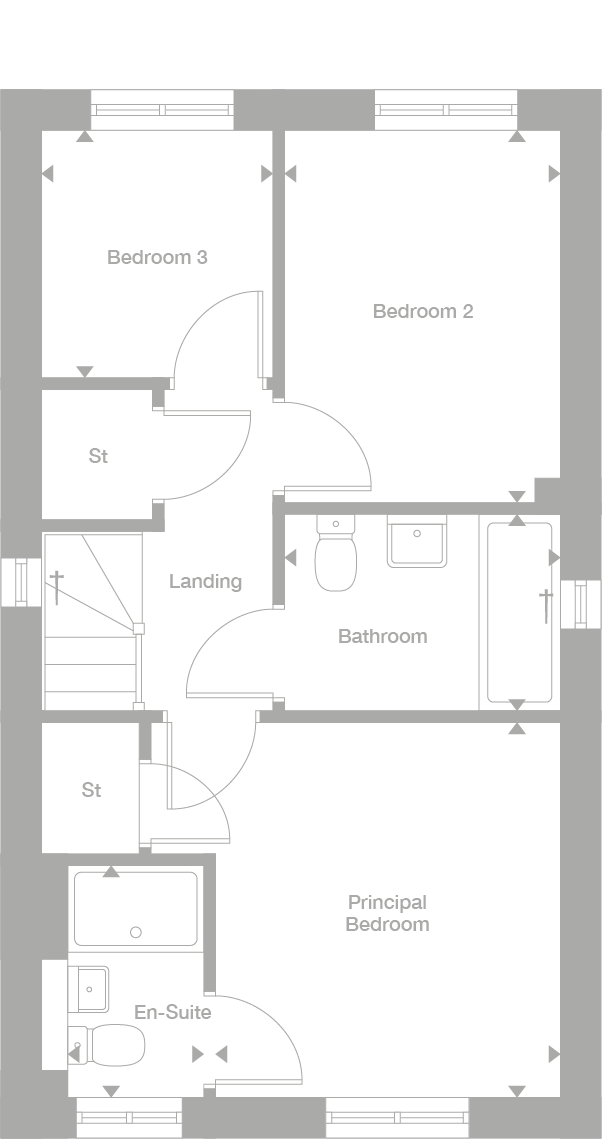 First Floor
Site Plan
Location
Commute Time Planner
Location Scores
Future Developments Nearby
Loading location insights...
Similar Properties



Explore More
Latest Insights & Guides
Expert advice on buying new build homes, market trends, and property investment
Understanding Estate Charges on New Build Developments
Learn what estate charges and management fees really cost on new build developments, how they differ from service charge...
Read moreOff-Plan Property Investment in the UK: How to Evaluate Deals, Manage Risk, and Maximise Returns
Complete guide to off-plan property investment in the UK covering deal evaluation, risk management, due diligence checkl...
Read moreHow to Choose the Right Mortgage for Your New Build: Product Decision Guide by Buyer Profile, Worked Cost Comparisons, Rate Environment Strategy, and Matching Your Mortgage to New Build Timelines
Not sure which mortgage product to pick for your new build? This decision guide matches mortgage types to your buyer pro...
Read more