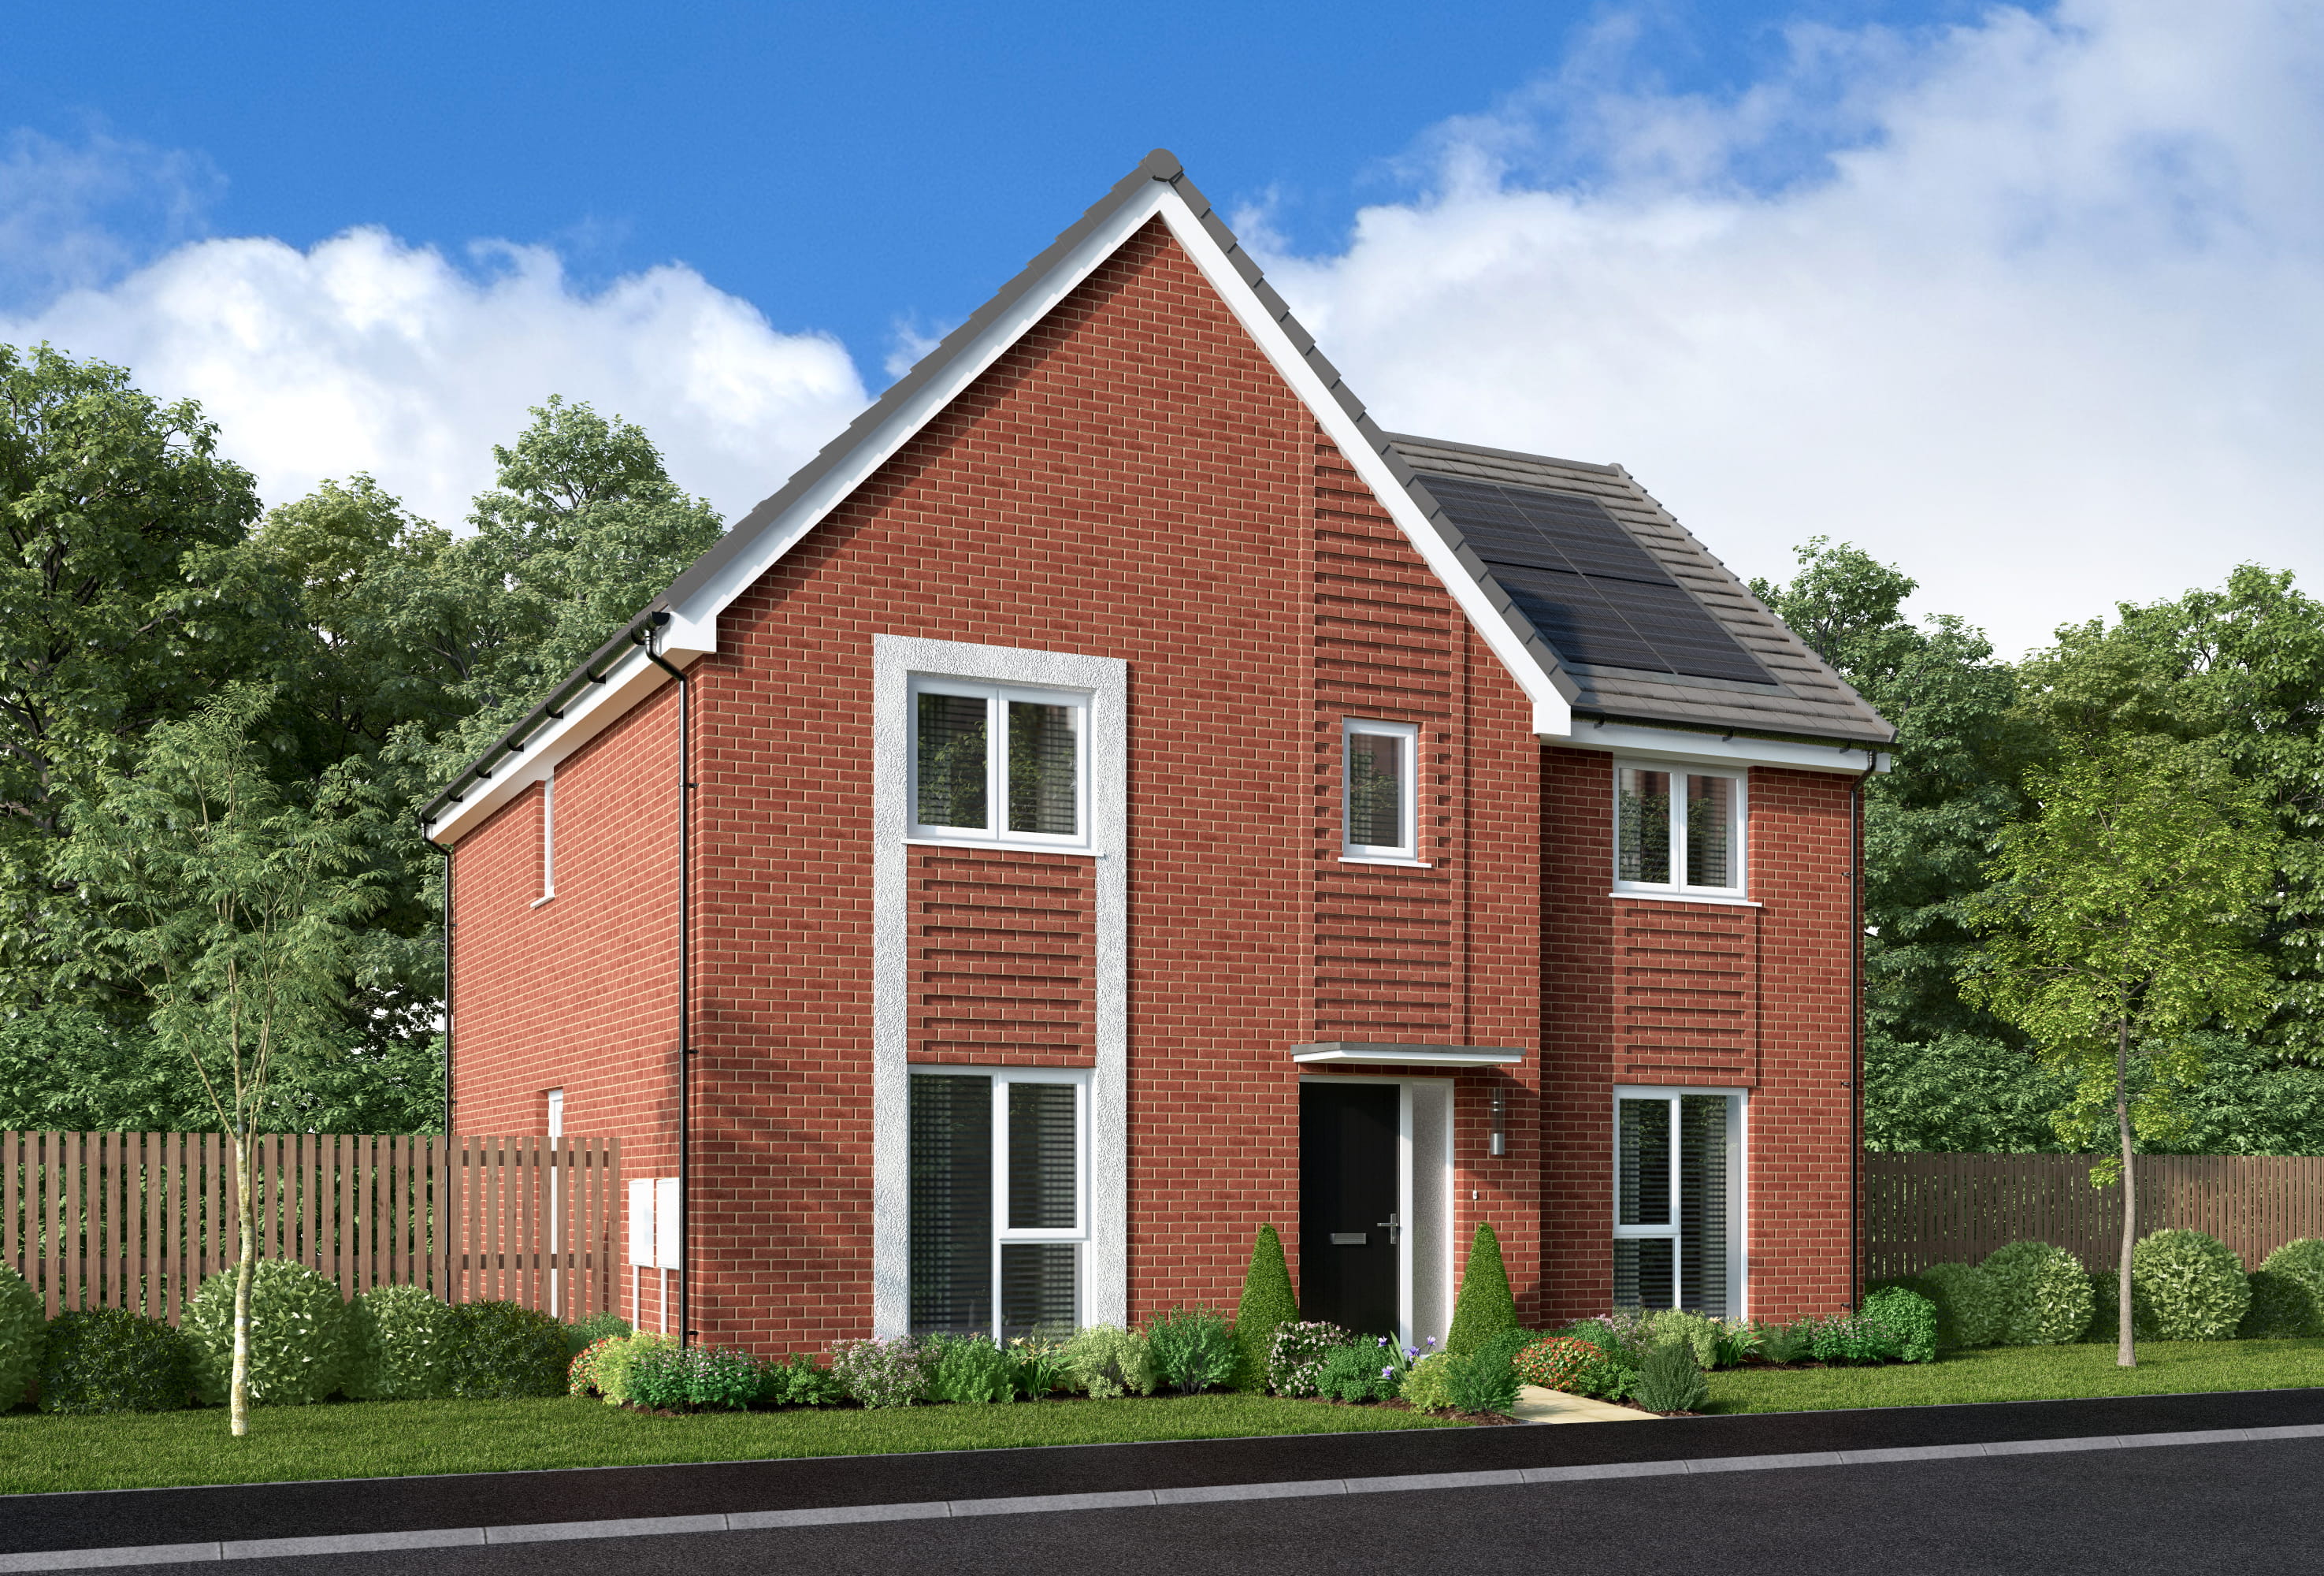
About This Property
Discover what makes this home specialGreengate is a spacious detached family home located in a serene residential area near Measham, Leicestershire, offering a perfect blend of countryside charm and modern convenience. This four-bedroom property boasts a flexible and well-thought-out layout, including a large living room, family room, and an open-plan kitchen and dining area that opens onto the garden, ideal for both family living and entertaining. The master bedroom benefits from an en-suite bathroom and walk-in wardrobe, while additional bedrooms share a well-appointed family bathroom. The inclusion of a utility room and ground floor WC enhances the practicality of this home.
Situated near the village of Measham, Greengate enjoys excellent connectivity with nearby towns and cities. The closest train station is Burton-on-Trent, approximately 6 miles away, providing regular services to Birmingham and Derby. The property is well positioned for access to local amenities including schools, shops, parks, and eateries, making it suitable for families and professionals alike. With good transport links and ongoing local development plans, this property presents a strong investment opportunity in an area showing steady growth.
Property Features
This detached home offers four well-sized bedrooms, including a master suite with en-suite facilities and a walk-in wardrobe, providing ample space and privacy. The ground floor features a spacious living room and an additional family room, perfect for versatile living arrangements. The open-plan kitchen and dining area open onto the garden through double doors, creating a bright and inviting space for family meals and social gatherings. Practical features such as a utility room and ground floor WC add convenience to everyday living. The property also benefits from a garage and private garden, enhancing its appeal to families.
Local Amenities
Located in the village of Measham, this property is close to reputable schools such as Measham Primary School and Ivanhoe College, making it ideal for families with children. Local amenities include a variety of shops, supermarkets, and community facilities within easy reach. The nearby Ashby Canal and local parks provide pleasant outdoor spaces for recreation and leisure. For transport, Burton-on-Trent train station offers regular rail connections, while local bus services provide access to surrounding towns. The village itself has a range of pubs and restaurants, contributing to a friendly and welcoming community atmosphere.
Estimate Calculator
Mortgage Calculator
Purchase Costs
Monthly Costs & Income
Mortgage Calculator
Purchase Costs
Monthly Costs
International Suitability
Analyzing...International Buyer Calculator
Purchase Costs (Non-UK Resident)
Monthly Costs & Income
Key Considerations for International Buyers
Investment Analytics
Key metrics for investors & buyersProperty Value Projection
Based on 1.7% annual growthMonthly Rental Income
Based on 4.8% annual growthFloorplans
Ground Floor
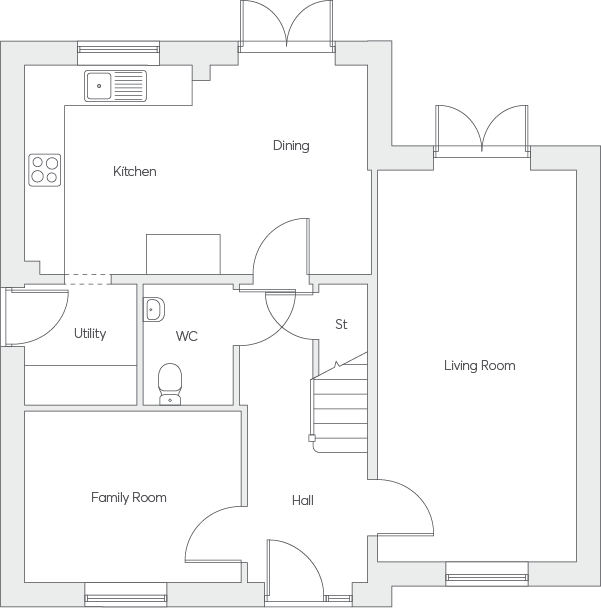 Ground Floor
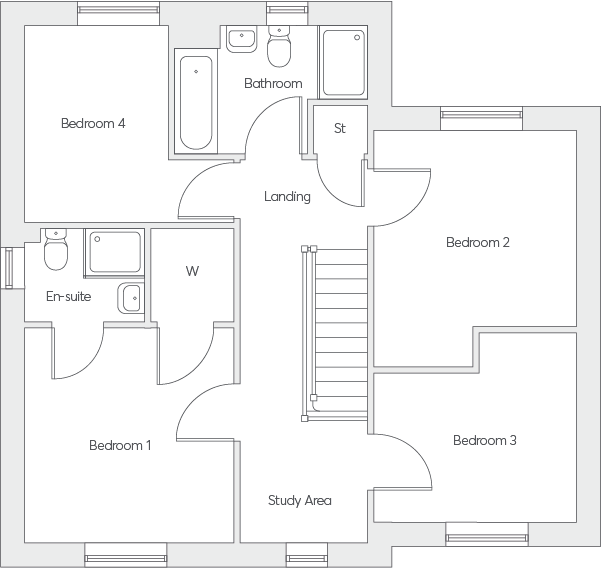 First Floor
Site Plan
Location
Commute Time Planner
Location Scores
Future Developments Nearby
Loading location insights...
Similar Properties



Explore More
Latest Insights & Guides
Expert advice on buying new build homes, market trends, and property investment
New Build Estate Adoption: Roads, Sewers, and Open Spaces
Understand the adoption process for roads, sewers, and open spaces on new build estates, including council timelines, de...
Read moreHow Section 106 Affordable Housing Works on New Build Sites
Section 106 agreements are the largest single source of affordable new build homes in England. Learn how these planning ...
Read moreDistrict Heating Networks in New Build Flats: How Billing Works
Explains how heat interface units meter and bill communal district heating in new build flats, why standing charges can ...
Read more