/open-plan-kitchen-and-dining-room.jpg)
/living-room.jpg)
/main-bedroom-in-hurst.jpg)
/second-bedroom.jpg)
/third-bedroom.jpg)
/fourth-bedroom.jpg)
/bright-family-bathroom.jpg)
About This Property
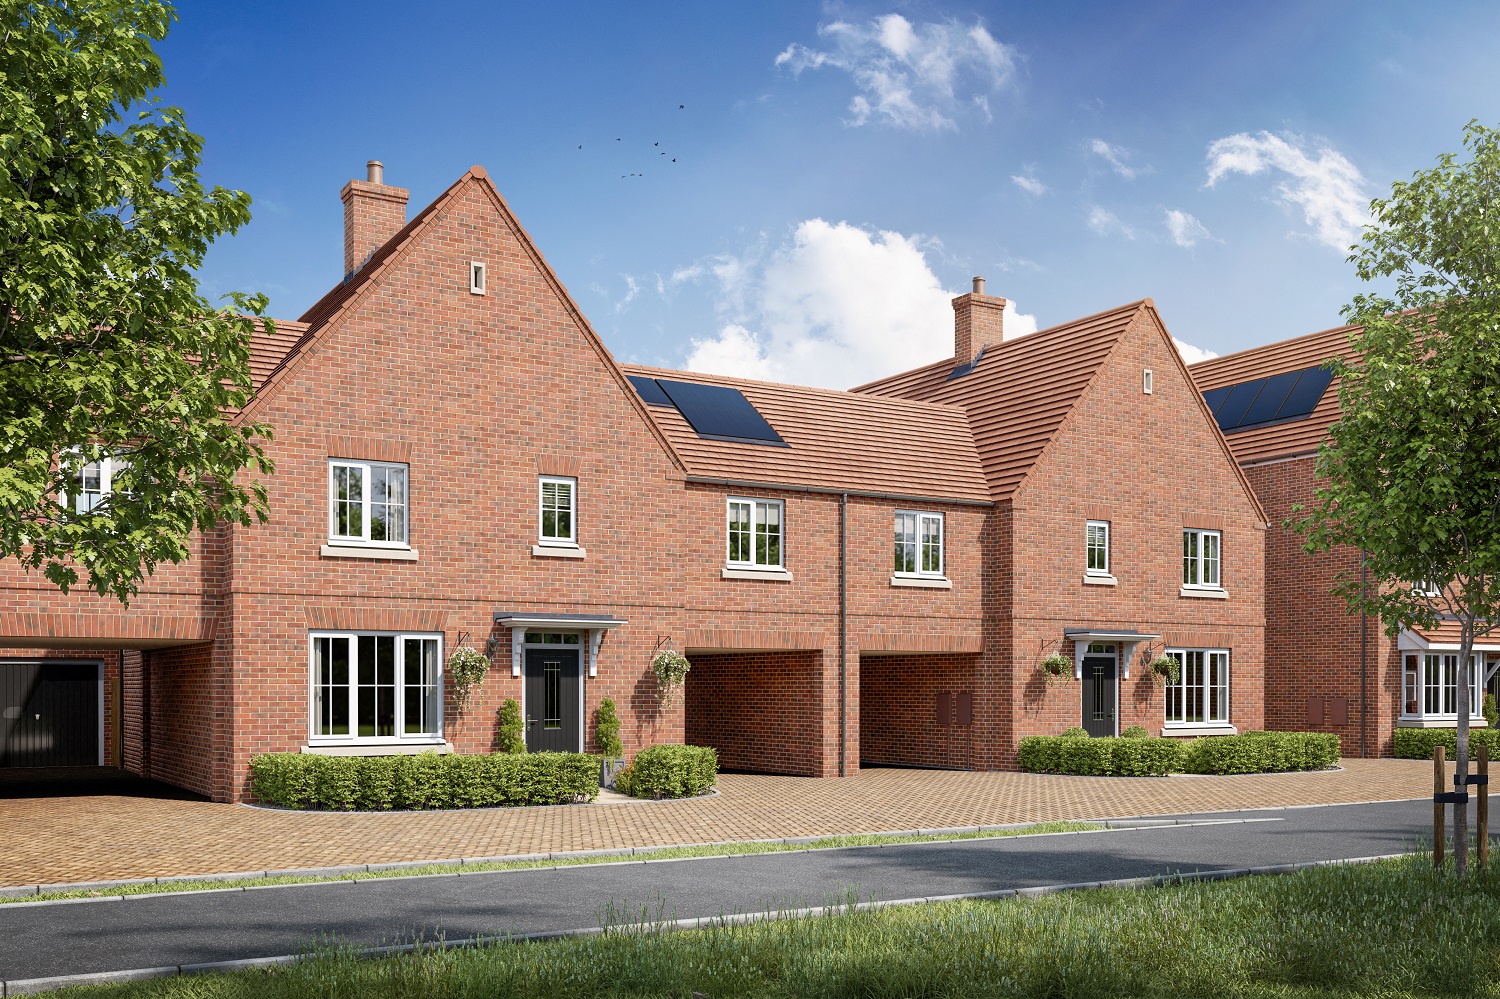
Discover what makes this home specialThe HURST is a spacious and thoughtfully designed four-bedroom family home located in the desirable Huntingdon area. Offering a blend of modern living and practical functionality, this property features a large kitchen and family dining area that opens out to the rear garden, perfect for entertaining and family gatherings. The lounge provides a comfortable and inviting space for relaxation, while the utility room adds convenience to everyday living. Upstairs, the master bedroom benefits from an en-suite shower room, complemented by three additional bedrooms and a family bathroom, making it ideal for growing families or guests.
Situated on plot 209, this home enjoys a south-west facing rear garden that captures ample natural light throughout the day, enhancing the living experience. The property also includes a carport for secure parking and additional storage space. Located in Huntingdon, residents have access to excellent local amenities, schools, and transport links, making it a perfect choice for families and professionals alike.
Property Features
This property boasts four well-proportioned bedrooms including a master bedroom with an en-suite, providing privacy and comfort. The open plan kitchen and family dining area is a standout feature, designed to be the heart of the home with plenty of space for dining and entertaining. The lounge offers a separate, cozy living space, while the utility room adds practical value. The carport provides convenient off-street parking and additional storage options. The south-west facing garden ensures good sunlight exposure, ideal for outdoor activities and relaxation.
Local Amenities
Located in Huntingdon, this property benefits from excellent local amenities. The nearby Huntingdon railway station offers direct connections to London and Cambridge, ideal for commuters. Families will appreciate the proximity to well-regarded schools such as Hinchingbrooke School and St Peter's Church of England Primary School. For shopping and daily needs, Tesco Superstore and Huntingdon town centre are within easy reach. Outdoor enthusiasts can enjoy Hinchingbrooke Country Park, providing green space and recreational opportunities.
Estimate Calculator
Mortgage Calculator
Purchase Costs
Monthly Costs & Income
Mortgage Calculator
Purchase Costs
Monthly Costs
International Suitability
Good OpportunityInternational Buyer Calculator
Purchase Costs (Non-UK Resident)
Monthly Costs & Income
Key Considerations for International Buyers
Investment Analytics
Key metrics for investors & buyersProperty Value Projection
Based on 2.1% annual growthMonthly Rental Income
Based on 3.8% annual growthFloorplans
Ground Floor
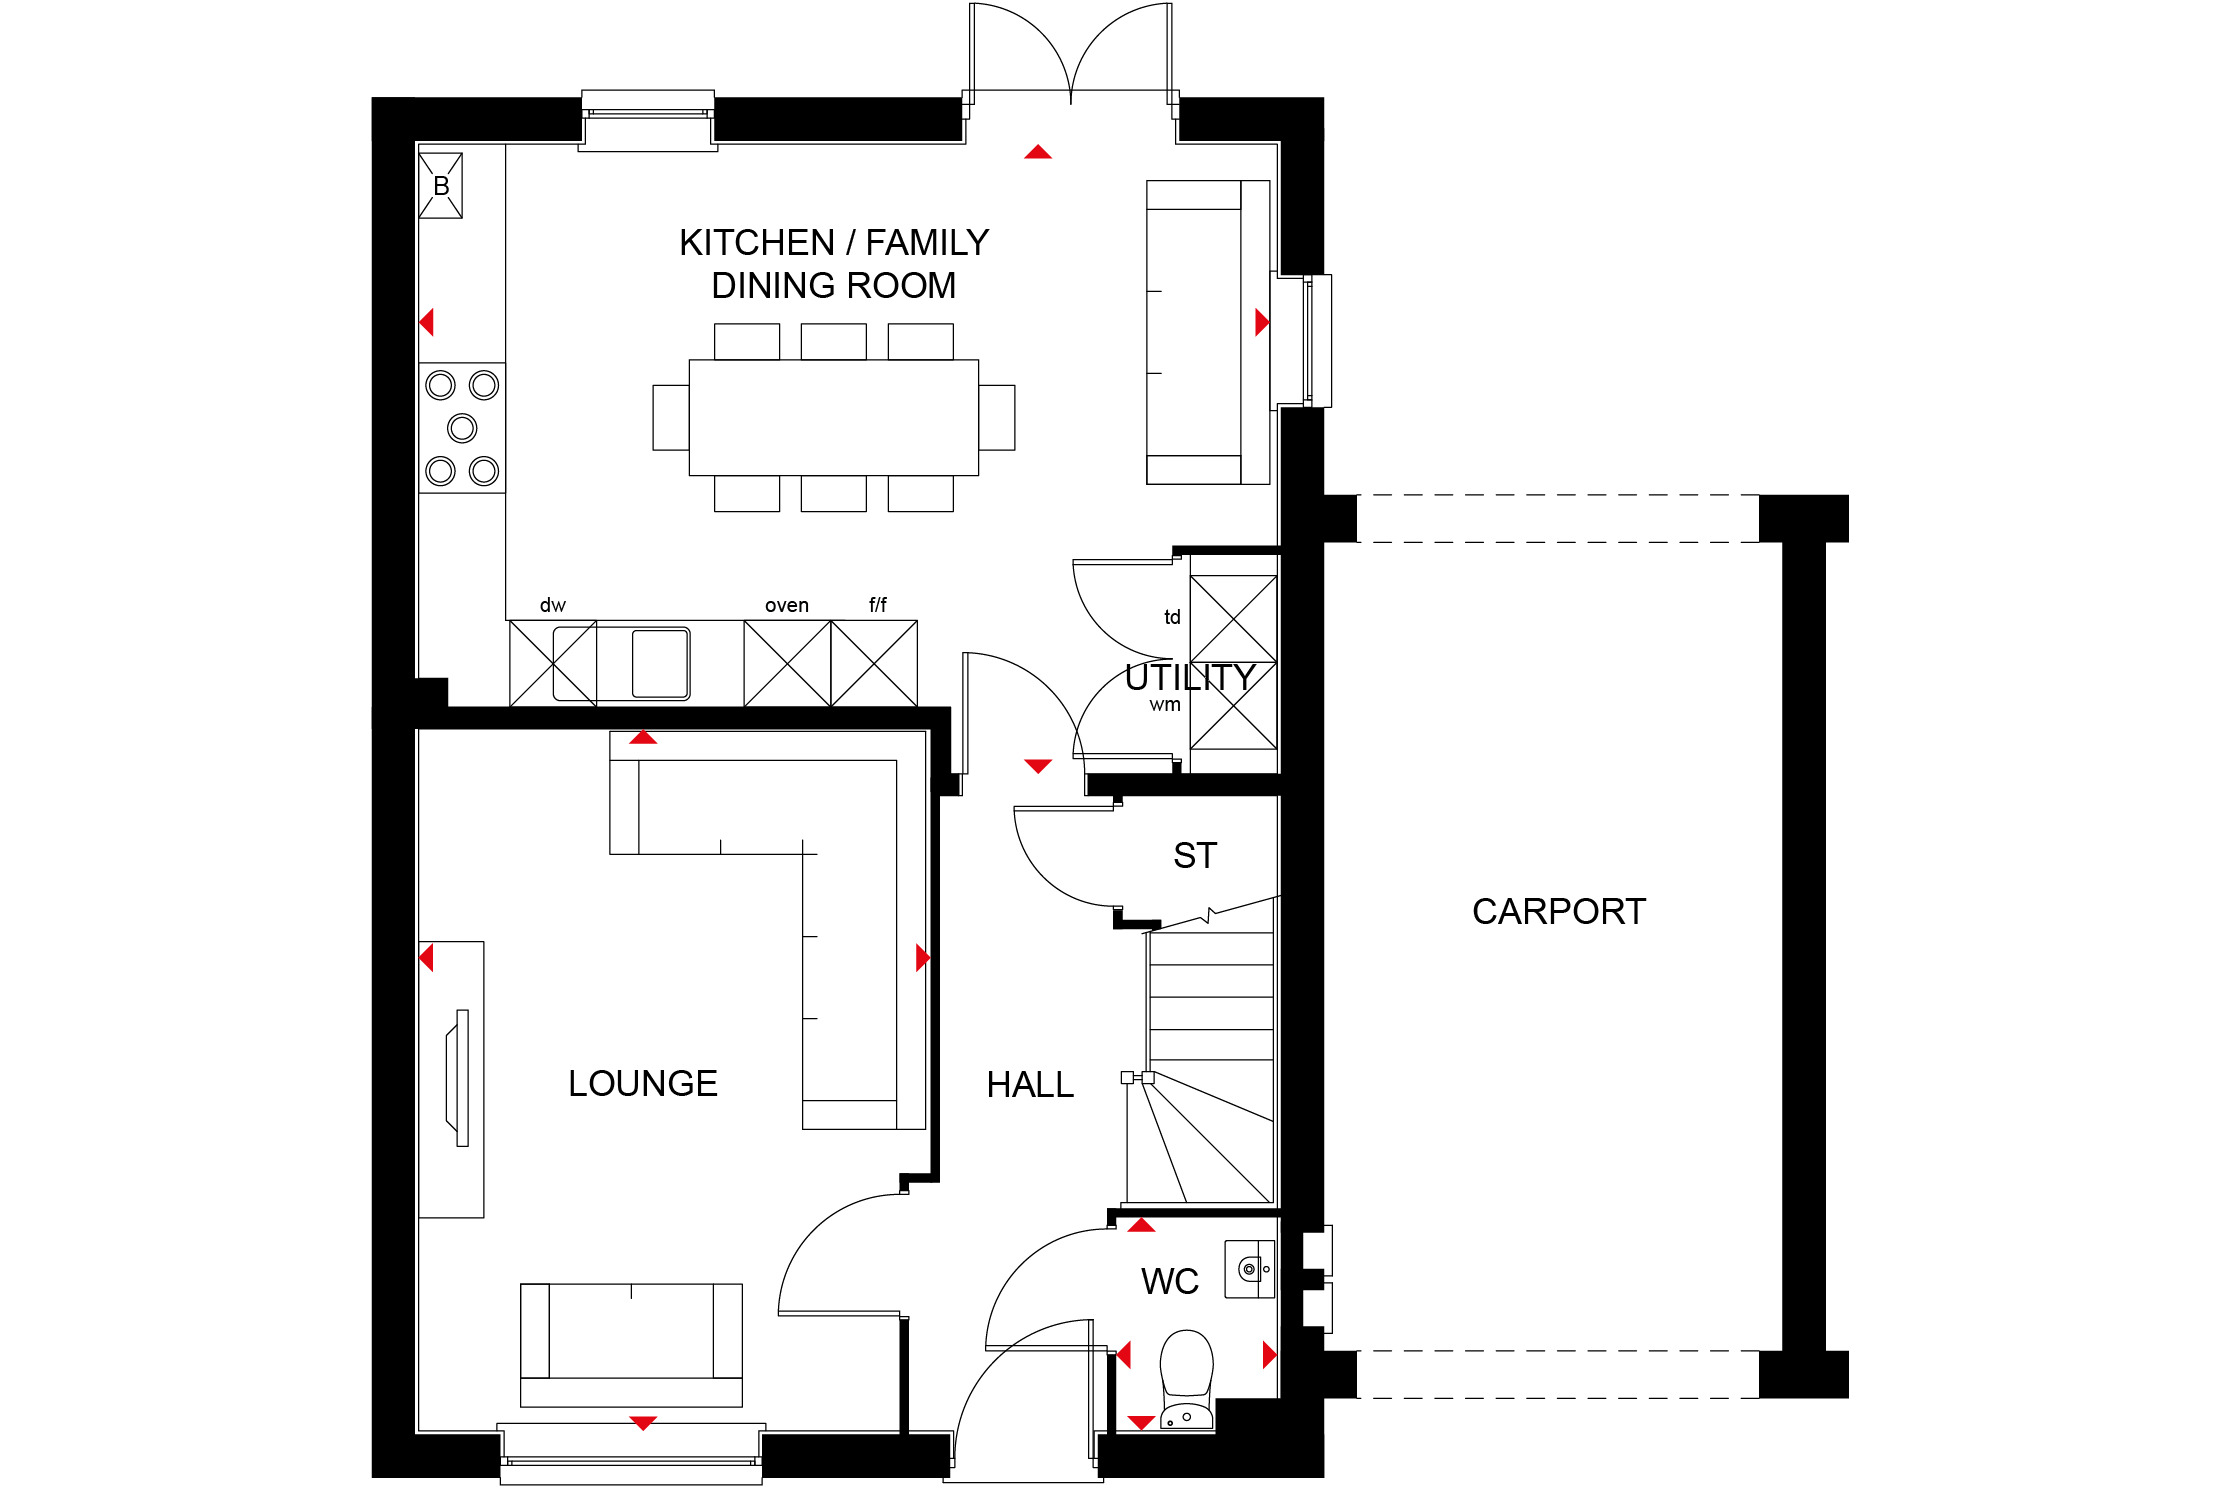 Ground Floor
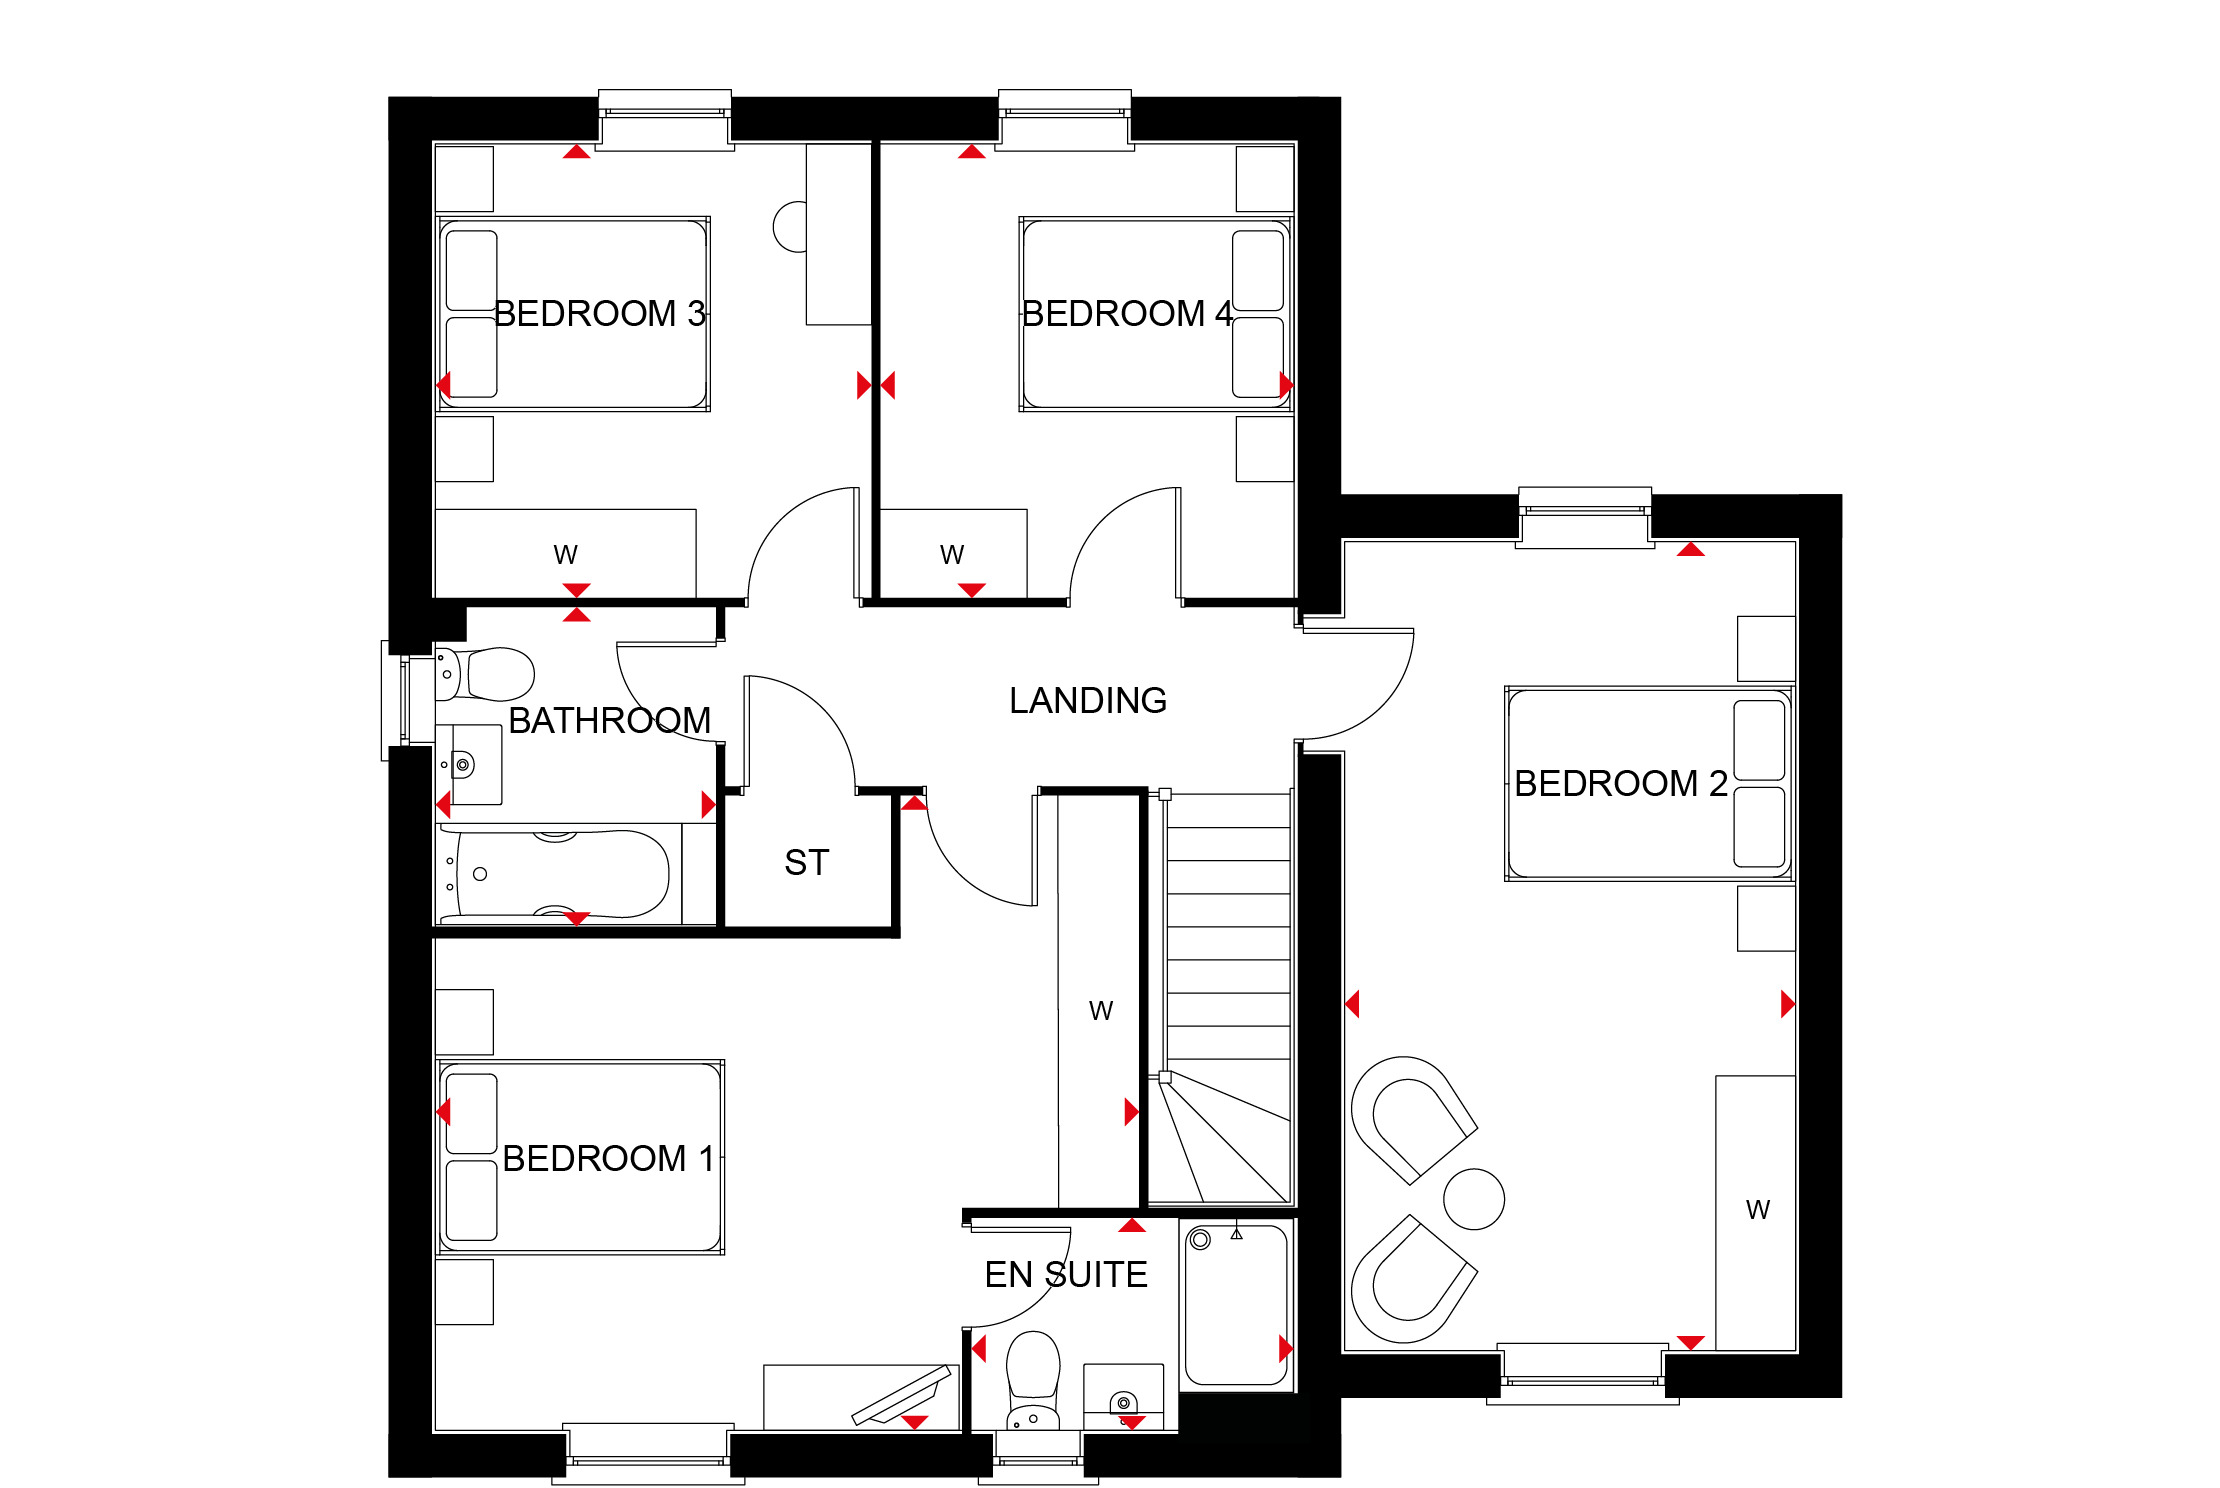 First Floor
Site Plan
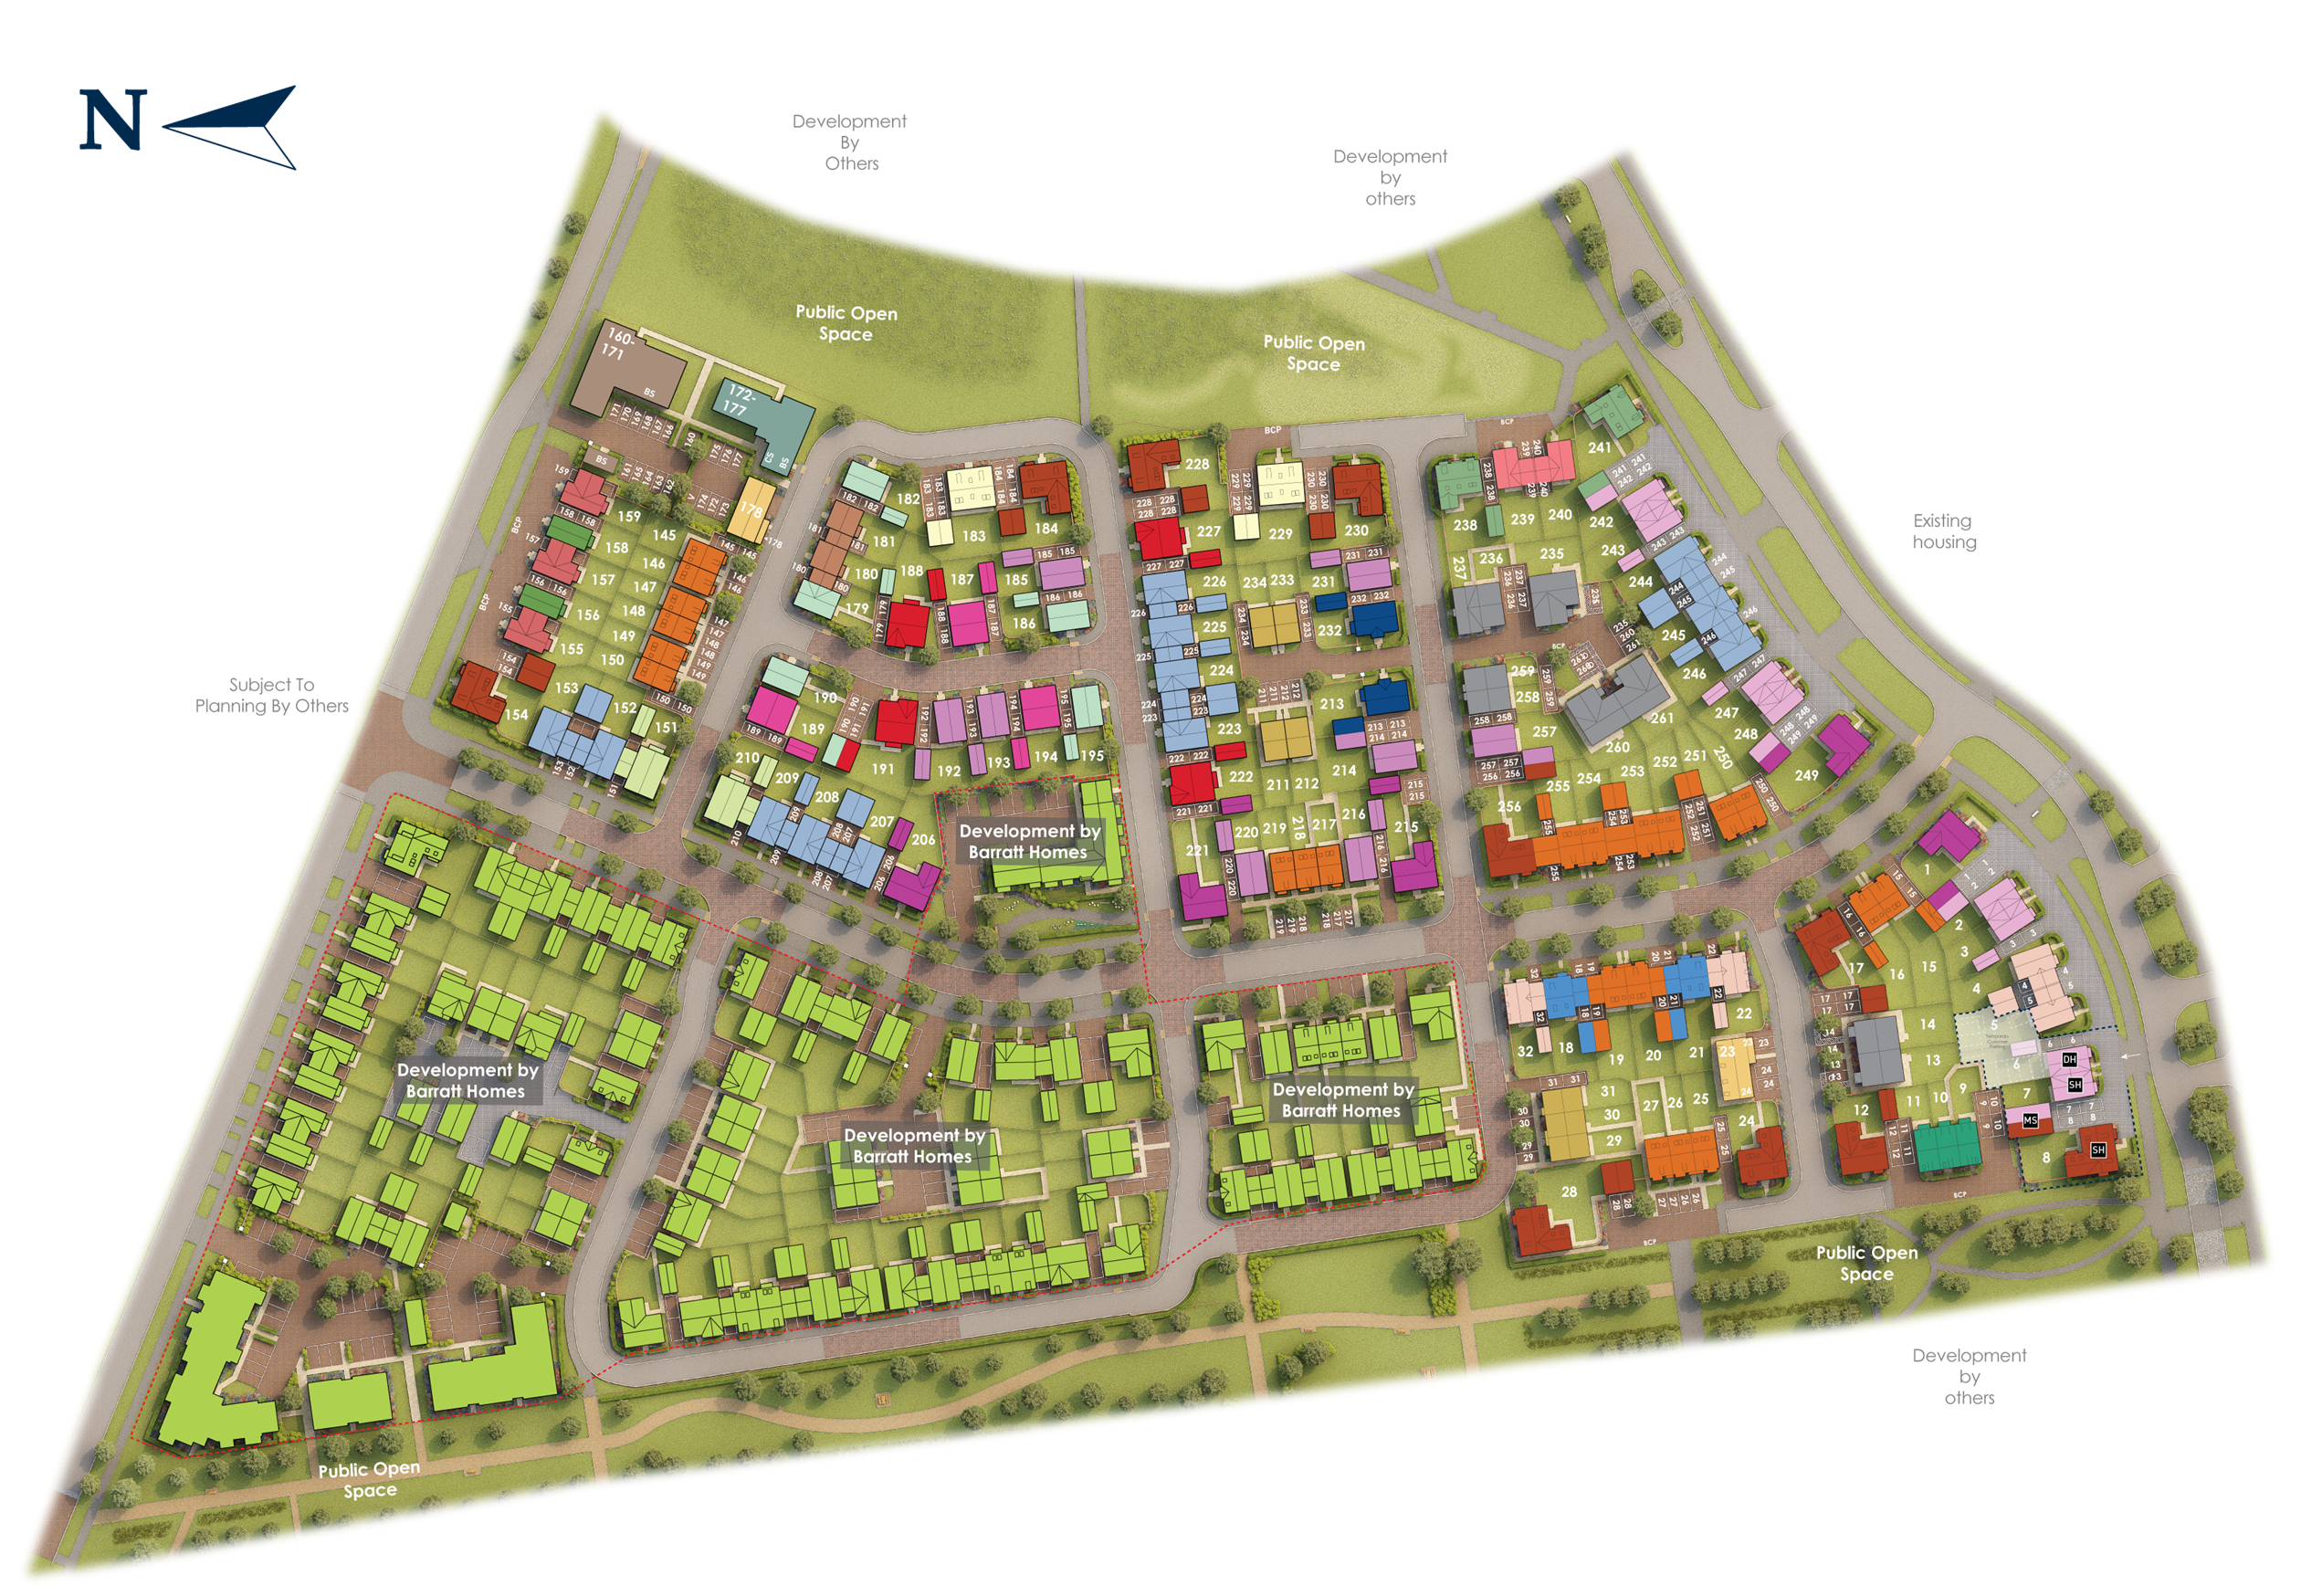
Location
Commute Time Planner
Sun Path & Natural LightAI generated - Estimated
Room-by-Room Light Analysis
Location Scores
Future Developments Nearby
Loading location insights...
Similar Properties
/003-bm_centurianvillage_leyand_ext_alderney_4bed_whitedoors_lowres.jpg)


Explore More
Latest Insights & Guides
Expert advice on buying new build homes, market trends, and property investment
New Build Deposits Explained: Reservation Fees, Exchange Deposits, and the 5% vs 10% vs 15% Decision
New builds have a unique multi-layered deposit structure. Understand reservation fees, exchange deposits, mortgage LTV t...
Read moreThe Room-by-Room New Build Snagging Checklist: 150+ Items to Inspect Before You Settle In
A printable, room-by-room snagging checklist for new build homes. Over 150 items to inspect across every room — kitchen,...
Read moreNew Build Utility Bills and Running Costs: What to Expect
A complete guide to the running costs of new build homes in the UK. Discover what to expect for energy bills, council ta...
Read more