About This Property
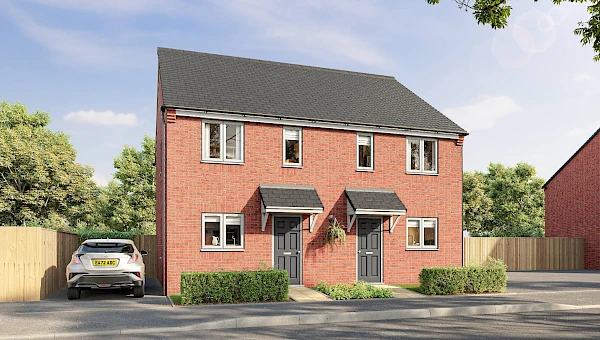
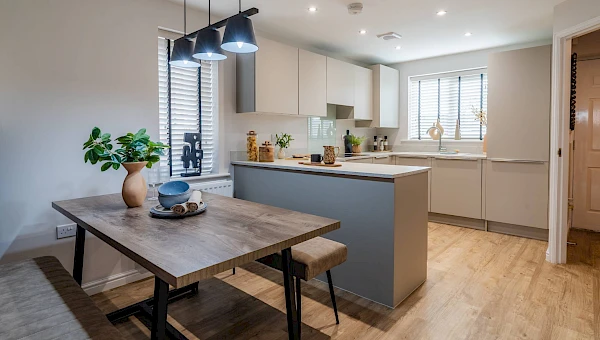
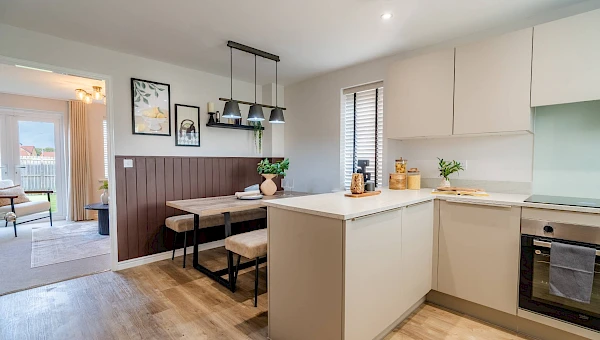
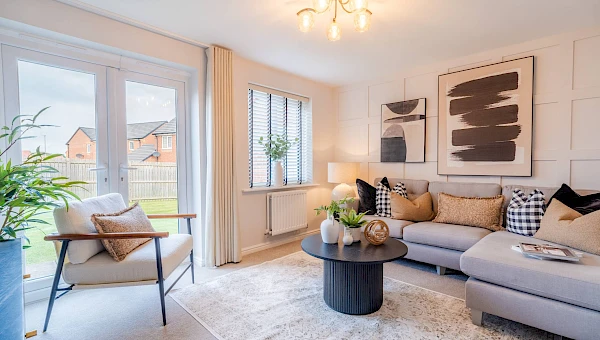
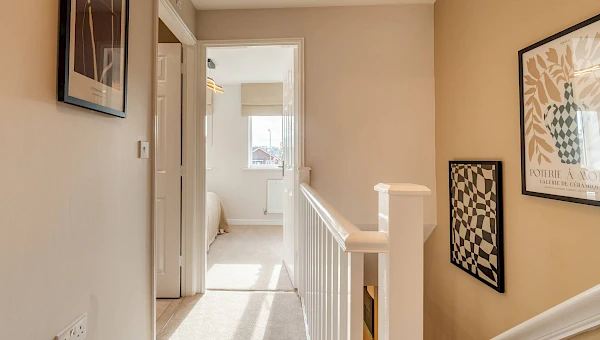
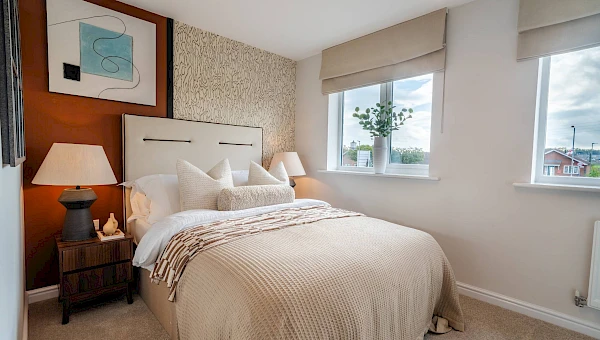
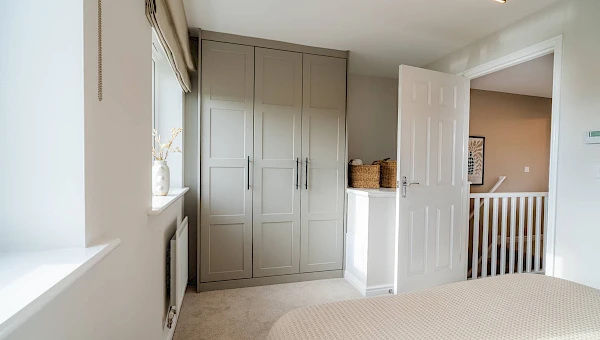
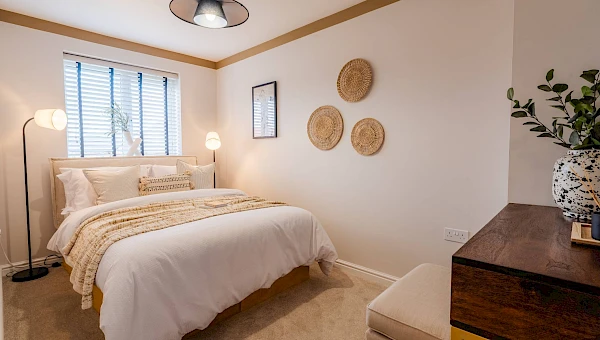
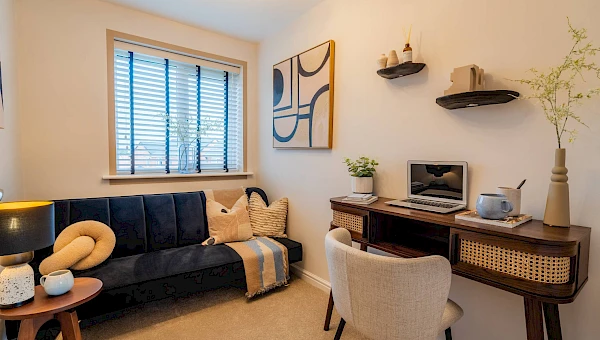
Discover what makes this home specialPlot 208 – Tyrone is a charming three-bedroom semi-detached home situated in a peaceful residential development near Mansfield, Nottinghamshire. This thoughtfully designed property offers a well-proportioned living space with a separate dining area and a modern kitchen, ideal for family living. The rear garden faces south-east, providing pleasant morning and early afternoon sunlight, perfect for outdoor relaxation or gardening enthusiasts. The location offers a balance of suburban tranquility with convenient access to local amenities and transport links.
Property Features
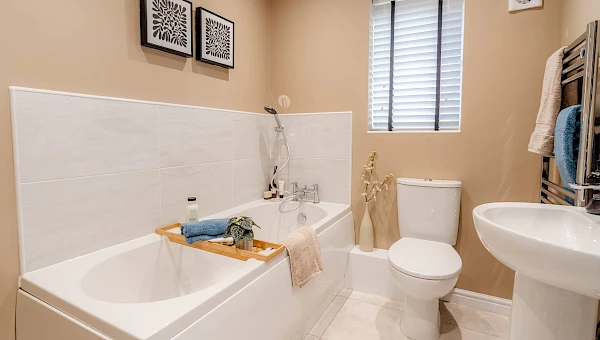
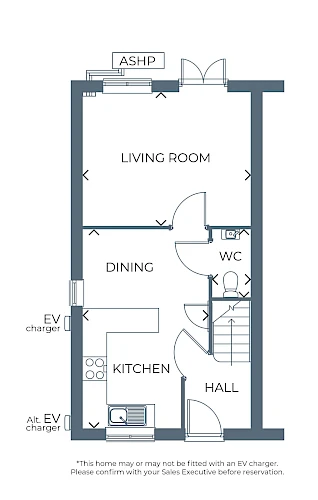
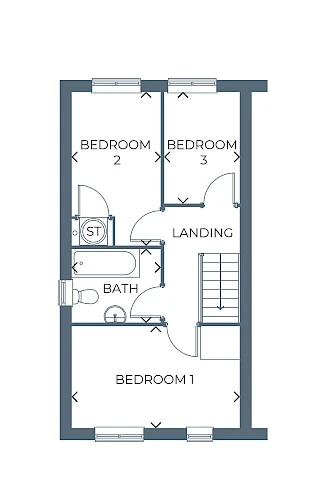
This property boasts three comfortable bedrooms upstairs alongside a family bathroom, while the ground floor features a spacious living room, dining area, and kitchen with modern fittings. The inclusion of an EV charger provision reflects a forward-thinking approach to sustainable living. The south-east facing garden benefits from good sunlight during the morning and early afternoon, enhancing the outdoor space's usability.
Local Amenities
The property is located within easy reach of several well-regarded primary and secondary schools, making it suitable for families. Local supermarkets and shops provide convenient daily shopping options, while nearby parks offer recreational space. A variety of restaurants and cafes are also accessible within a short drive. Public transport options include bus routes connecting to Mansfield town centre and the railway station, facilitating travel to Nottingham and beyond.
Estimate Calculator
Mortgage Calculator
Purchase Costs
Monthly Costs & Income
Mortgage Calculator
Purchase Costs
Monthly Costs
International Suitability
Moderate OpportunityInternational Buyer Calculator
Purchase Costs (Non-UK Resident)
Monthly Costs & Income
Key Considerations for International Buyers
Investment Analytics
Key metrics for investors & buyersProperty Value Projection
Based on 6.5% annual growthMonthly Rental Income
Based on 4.8% annual growthFloorplans
Ground Floor
 Ground Floor
 First Floor
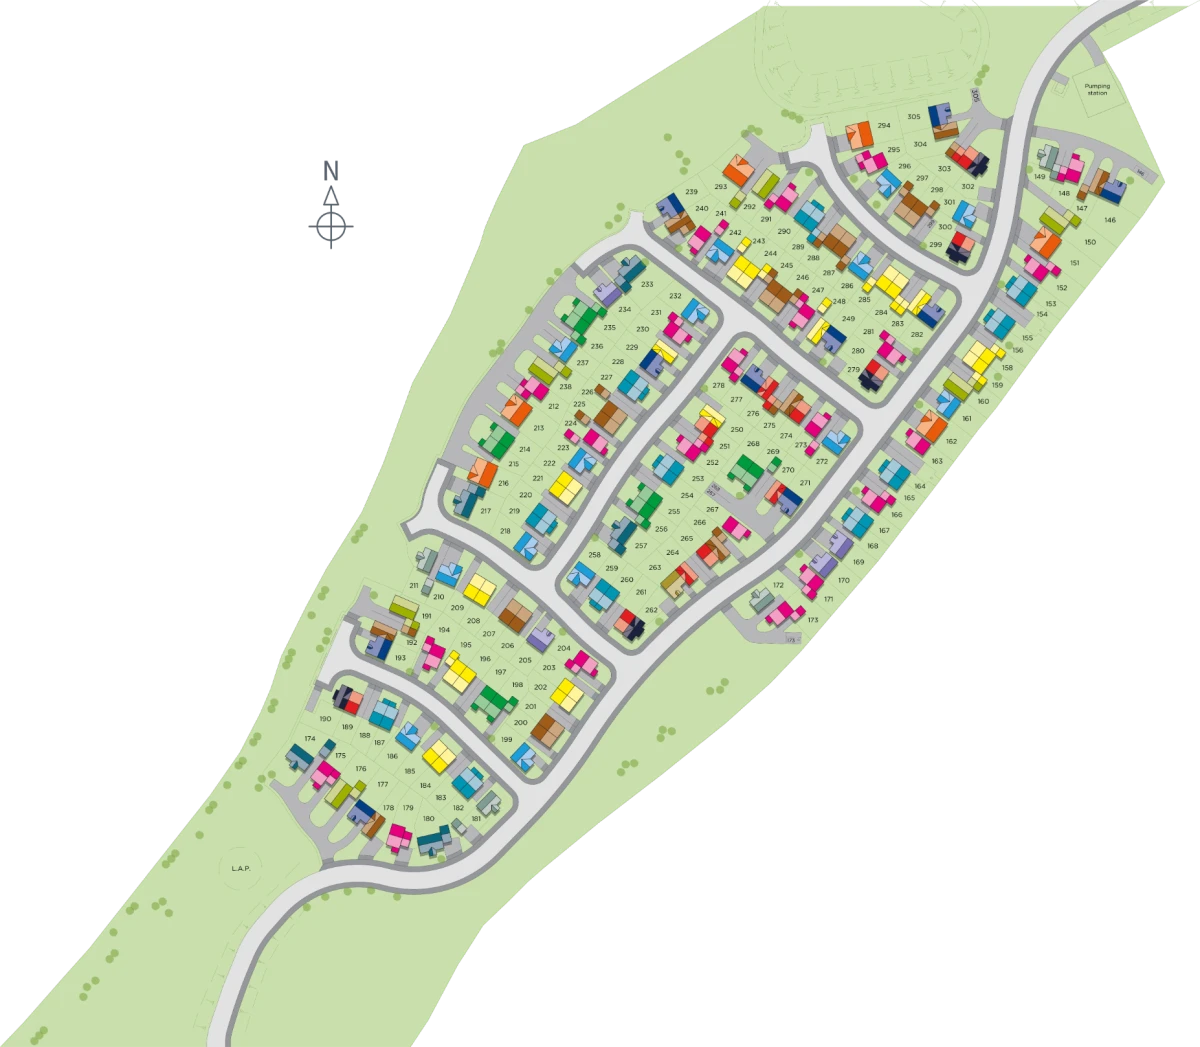
Site Plan
Location
Commute Time Planner
Sun Path & Natural LightAI generated - Estimated
Room-by-Room Light Analysis
Location Scores
Future Developments Nearby
Loading location insights...
Similar Properties



Latest Insights & Guides
Expert advice on buying new build homes, market trends, and property investment
Cladding and EWS1 Costs: What New Build Flat Owners Could Face
A clear explainer for new build flat owners on EWS1 certificates, cladding remediation risk, who pays under the Building...
Read moreLetting Your New Build Home: Landlord Responsibilities
A complete guide to the legal requirements and responsibilities of letting a new build property in the UK, covering gas ...
Read moreFurnishing a New Build When Rooms Are Smaller Than You Expect
A practical guide to measuring before you buy furniture for a new build, with bed and wardrobe sizing tables, doorway an...
Read more