
About This Property
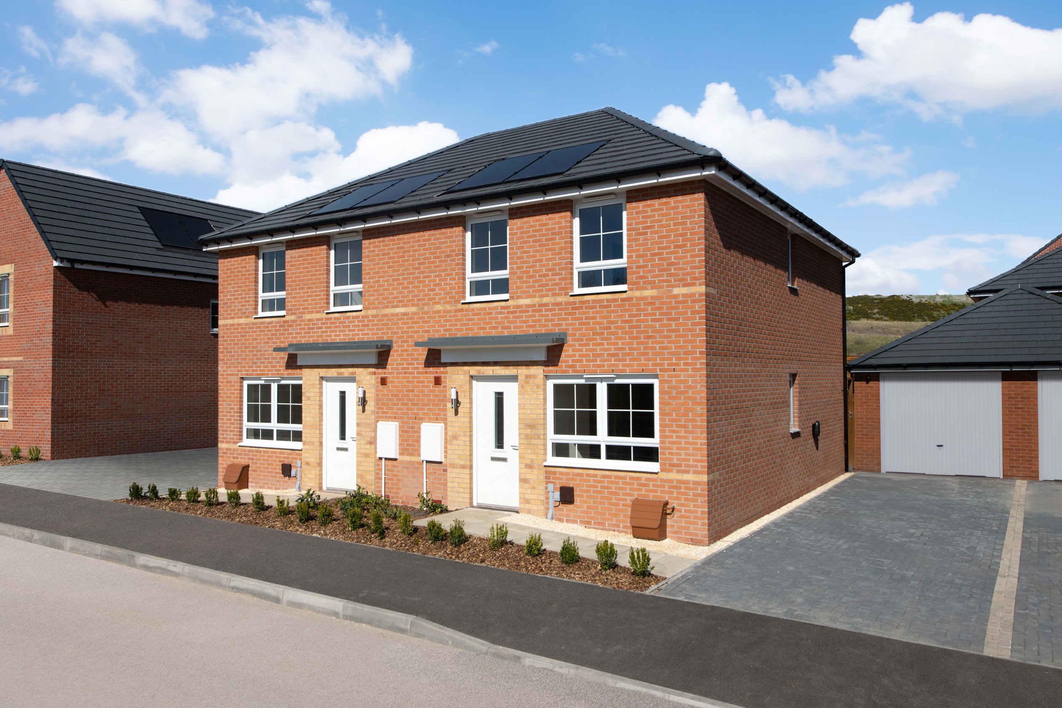
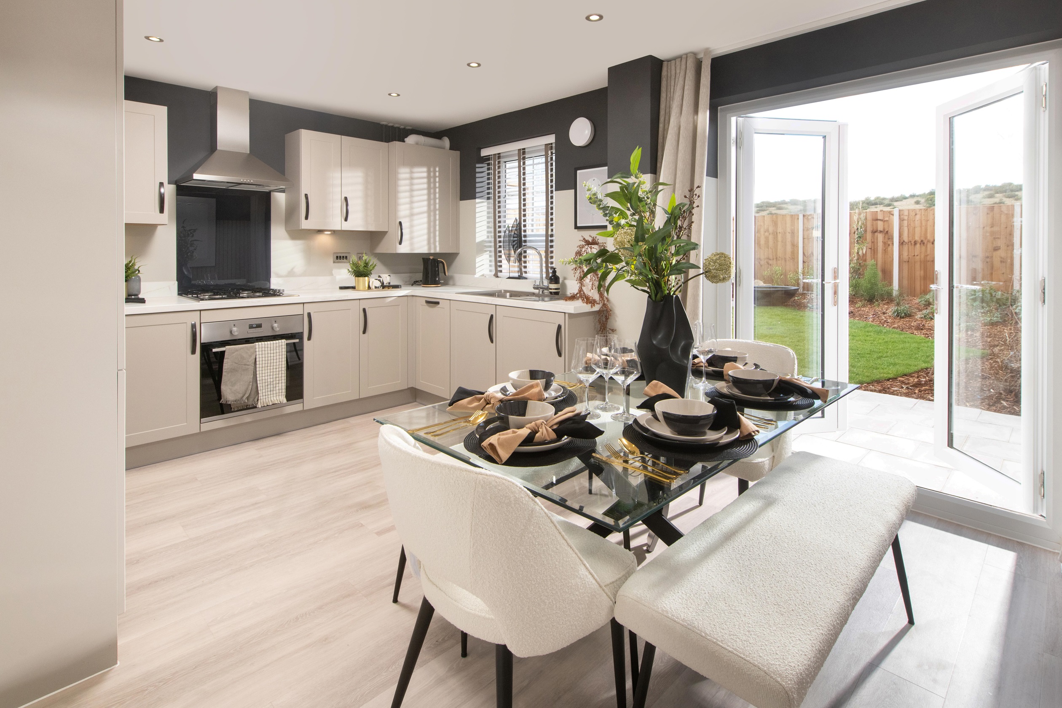

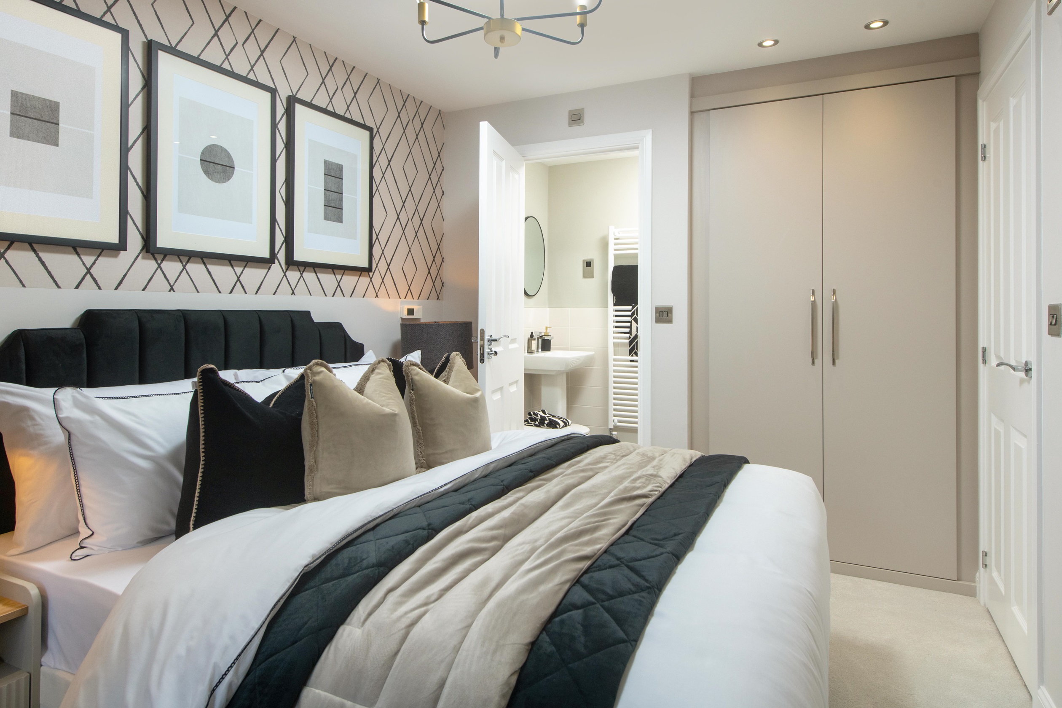
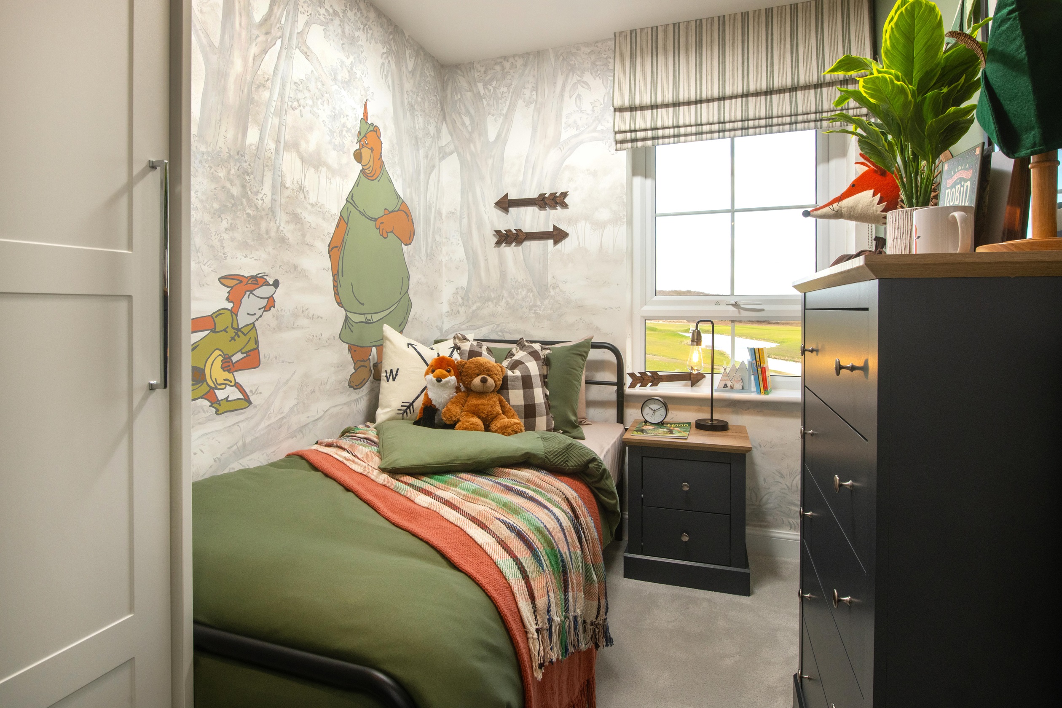
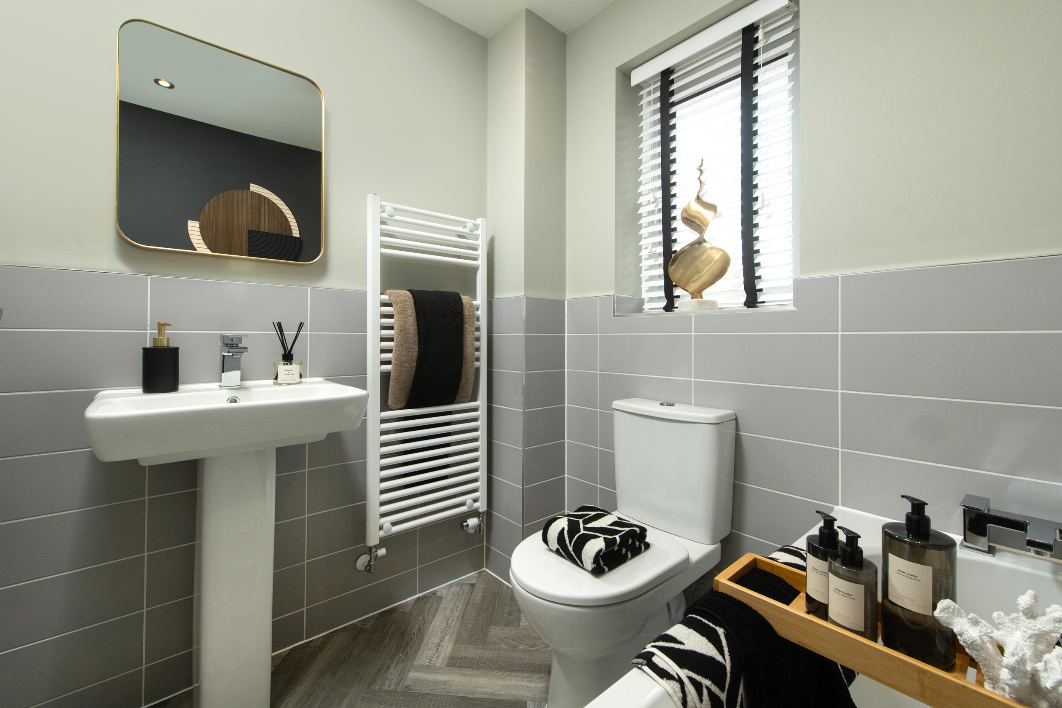
Discover what makes this home specialThe Maidstone is a well-designed 3-bedroom semi-detached home located in the sought-after Durham DH1 2DX area. Offering a spacious lounge, open-plan kitchen and dining area with French doors leading to a south-east facing garden, this property is perfect for families and professionals alike. Upstairs, the master bedroom benefits from an en-suite, complemented by two further bedrooms and a family bathroom, providing ample space and comfort. The inclusion of a downstairs WC adds convenience for guests and residents.
Property Features
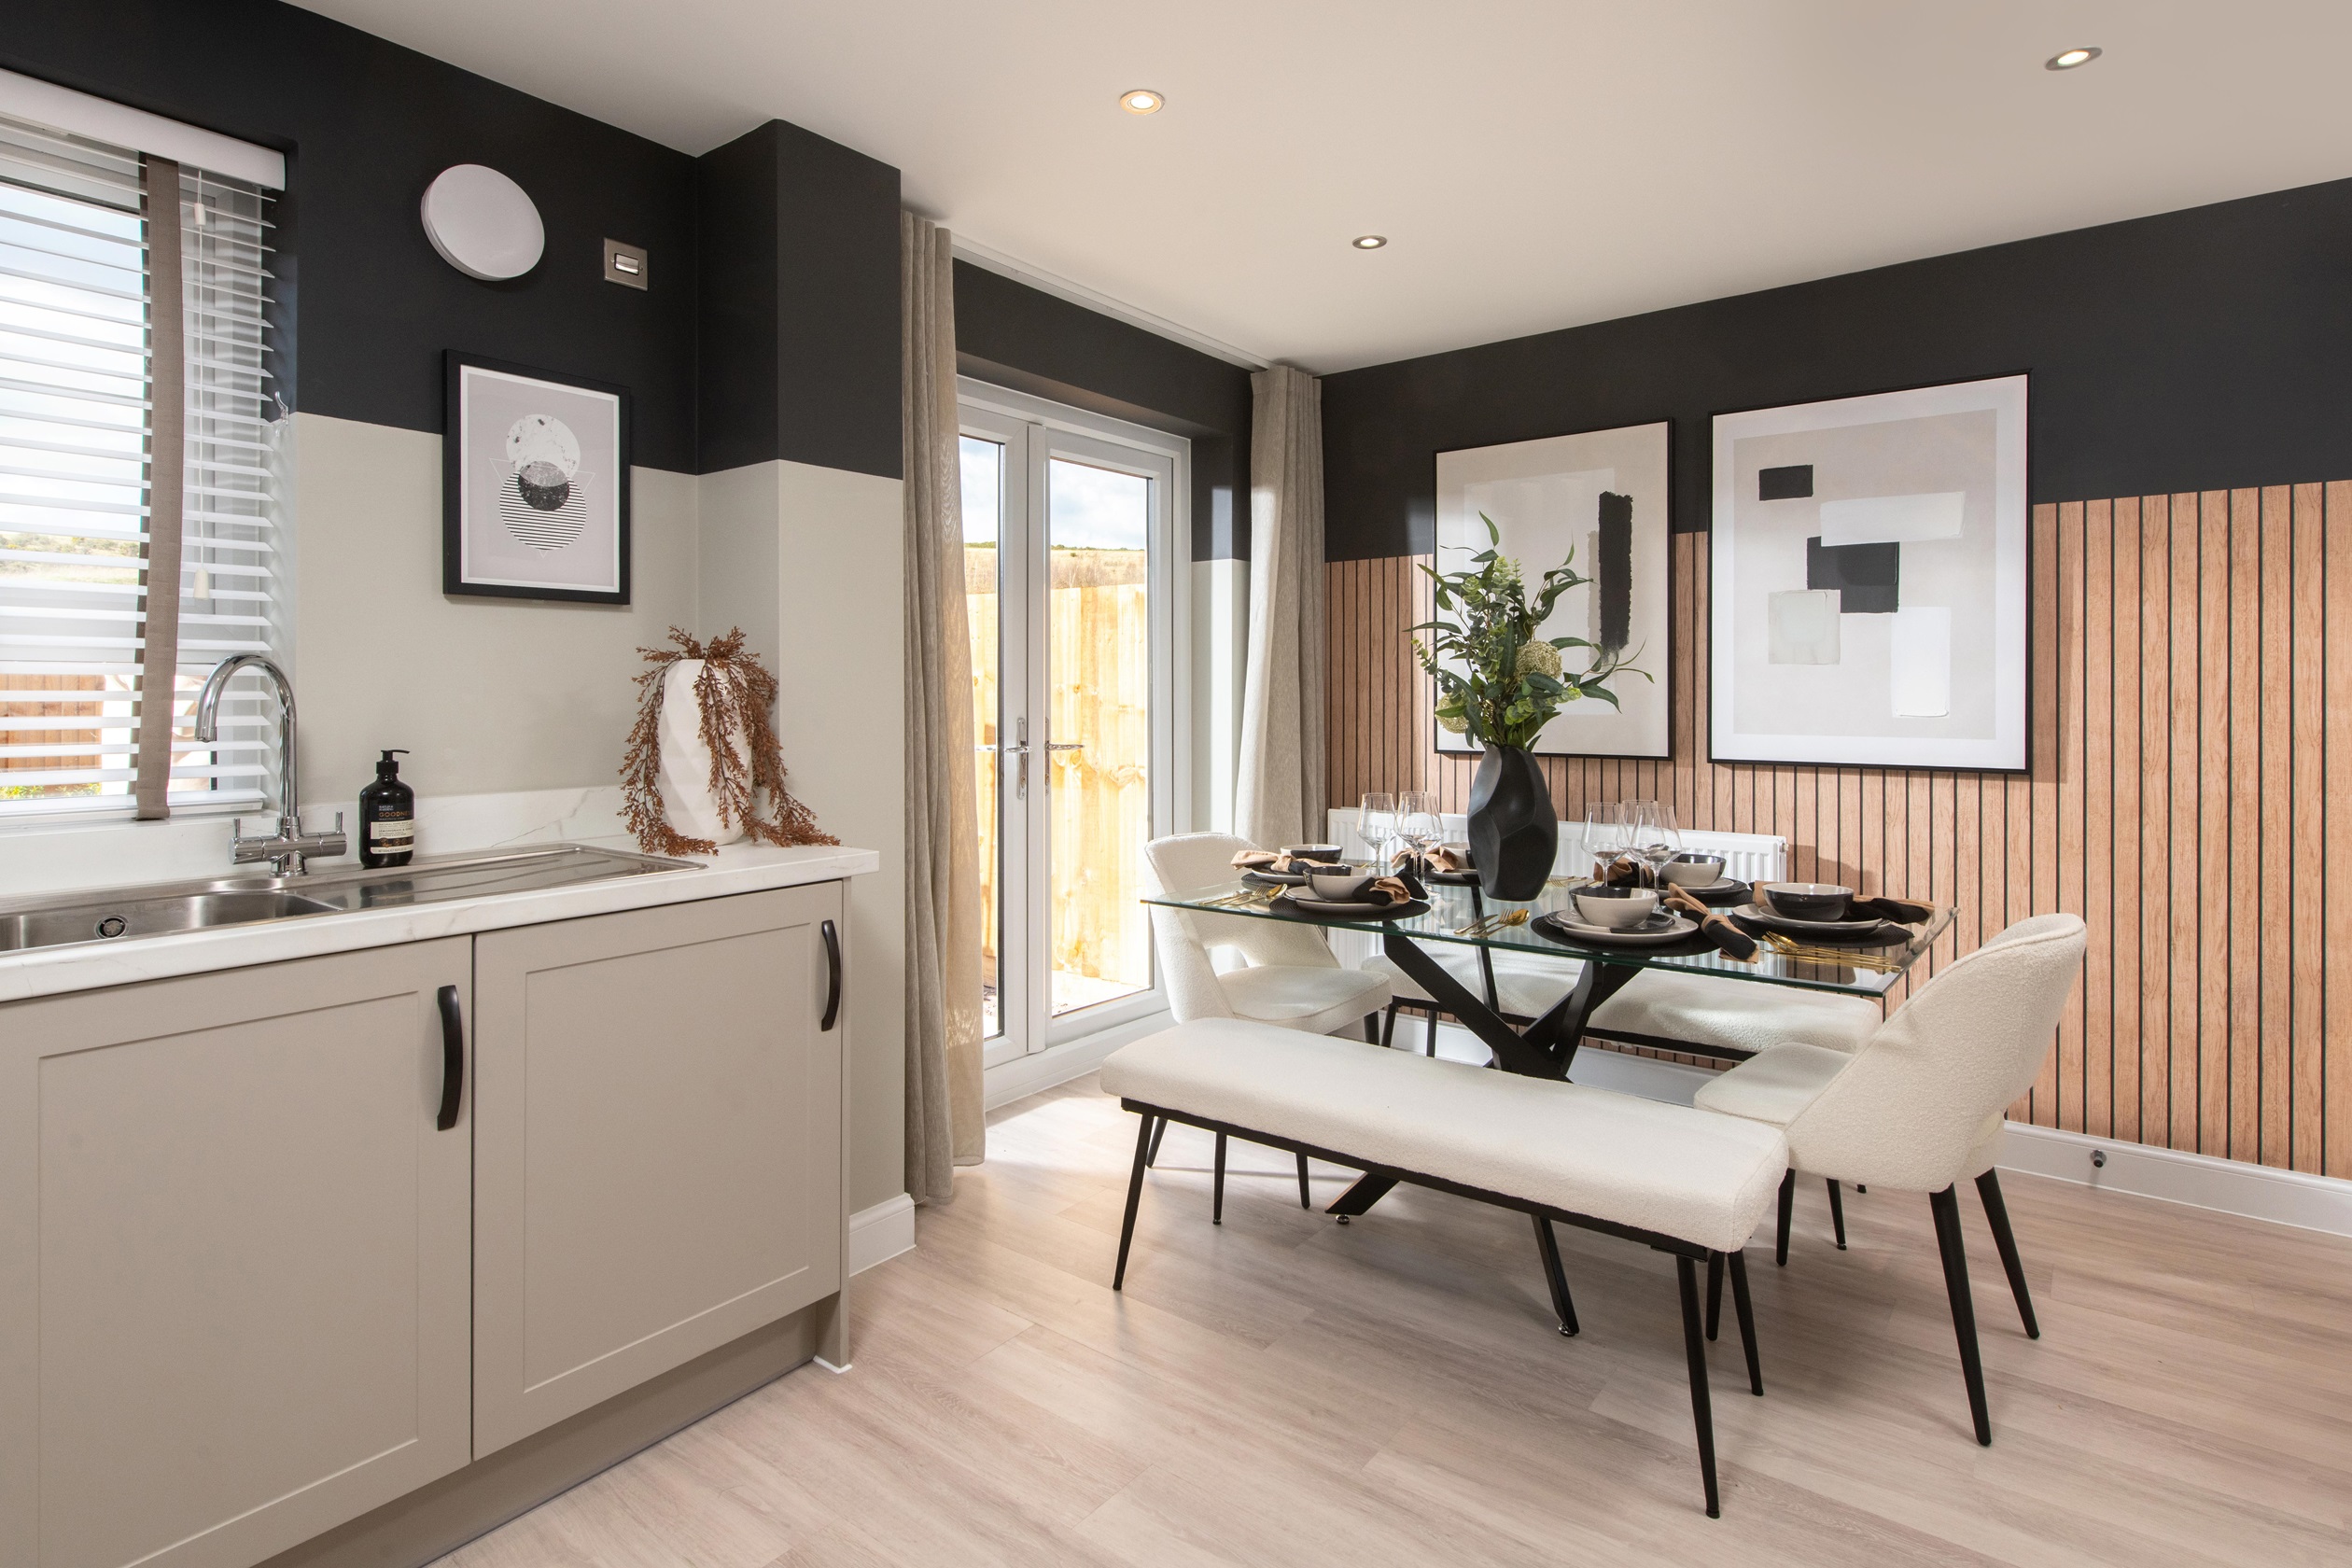

This Maidstone property boasts a bright and airy open-plan kitchen and dining space that flows seamlessly into the lounge, ideal for modern living and entertaining. The south-east facing garden ensures good sunlight exposure throughout the day, enhancing outdoor enjoyment. Upstairs, the master bedroom includes an en-suite for added privacy, while built-in wardrobes in bedrooms maximize storage. Additional features such as a downstairs WC and useful storage cupboard under the stairs add to the practical layout.
Local Amenities
Situated in Durham, this property benefits from proximity to excellent educational institutions including Durham University and Durham School, making it ideal for families and students. The nearby Durham Train Station provides efficient rail links to Newcastle, Sunderland, and beyond, supporting commuter convenience. Local amenities such as Dragonville Shopping Centre and Durham City Centre offer a variety of shops, restaurants, and leisure facilities. Additionally, several parks and green spaces are within easy reach, promoting a balanced lifestyle.
Estimate Calculator
Mortgage Calculator
Purchase Costs
Monthly Costs & Income
Mortgage Calculator
Purchase Costs
Monthly Costs
International Suitability
Excellent OpportunityInternational Buyer Calculator
Purchase Costs (Non-UK Resident)
Monthly Costs & Income
Key Considerations for International Buyers
Investment Analytics
Key metrics for investors & buyersProperty Value Projection
Based on 3.1% annual growthMonthly Rental Income
Based on 7.9% annual growthFloorplans
Ground Floor
/maidstone-gf-floorplan.png) Ground Floor
Ground Floor First Floor
Site Plan

Location
Commute Time Planner
Sun Path & Natural LightAI generated - Estimated
Room-by-Room Light Analysis
Location Scores
Future Developments Nearby
Loading location insights...
Similar Properties



Explore More
Latest Insights & Guides
Expert advice on buying new build homes, market trends, and property investment
Overpaying Your New Build Mortgage: When It Makes Sense
Discover the benefits and limitations of overpaying your new build mortgage, including interest savings calculations, ty...
Read moreNew Build Homes in Leeds: Neighbourhood Guide to Prices, South Bank, and Where to Buy in 2026
The complete guide to buying a new build home in Leeds. Neighbourhood-by-neighbourhood prices, South Bank regeneration a...
Read moreNew Build Resale Premium: What the Market Data Really Shows
Looks at the data behind the so-called new build premium, how much value is typically lost on resale in the first few ye...
Read more