About This Property
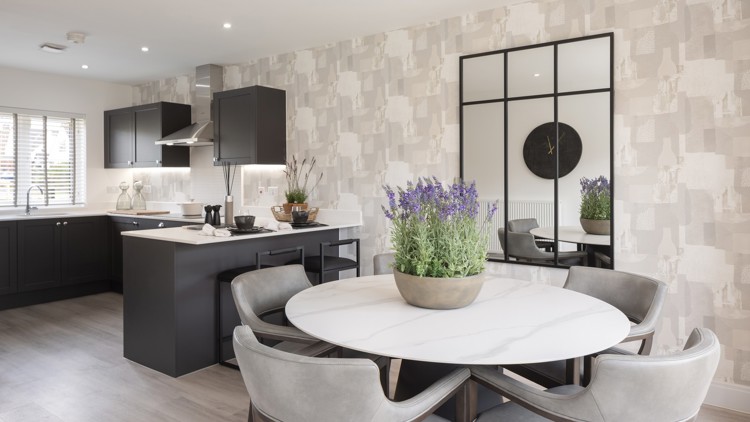
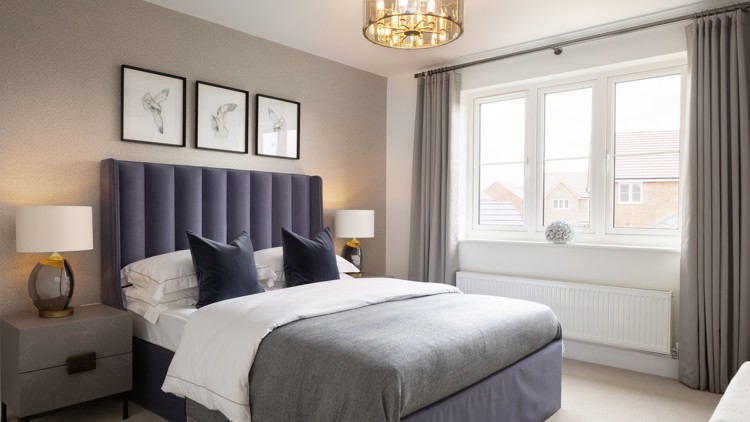
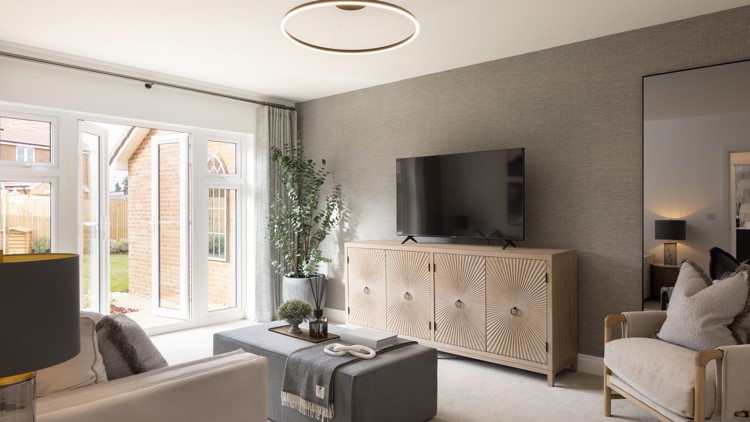
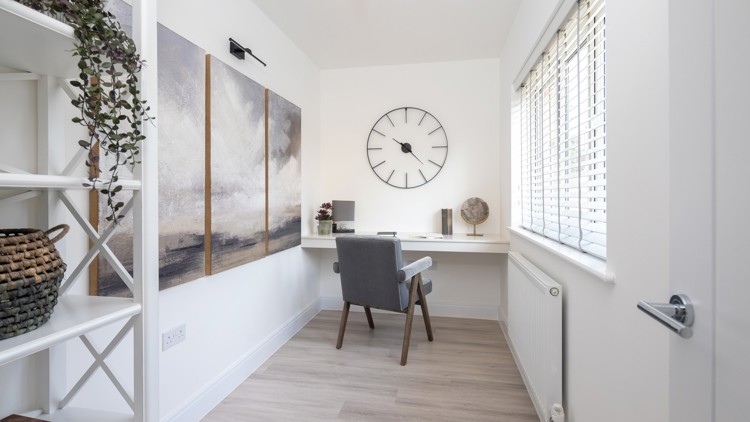
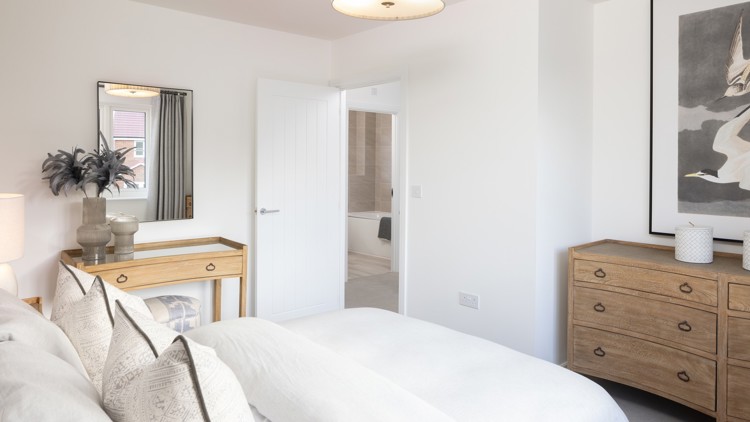
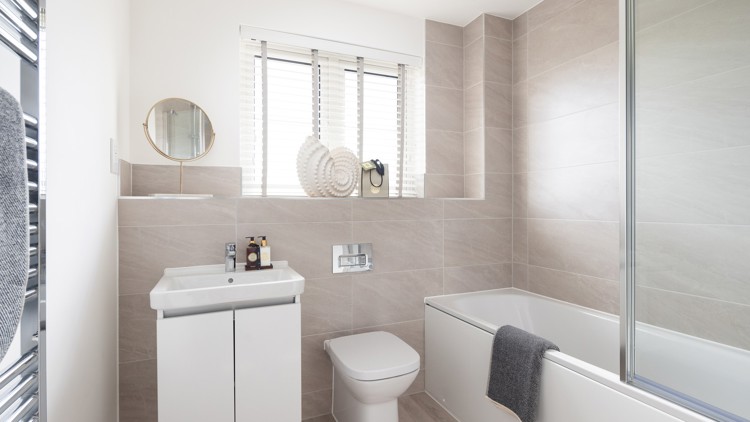
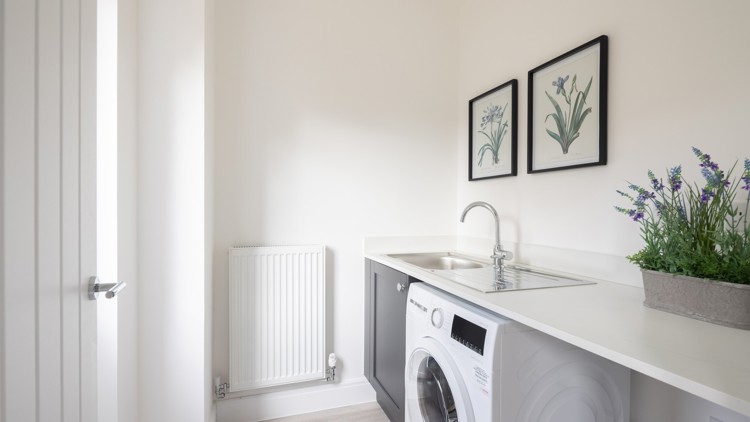
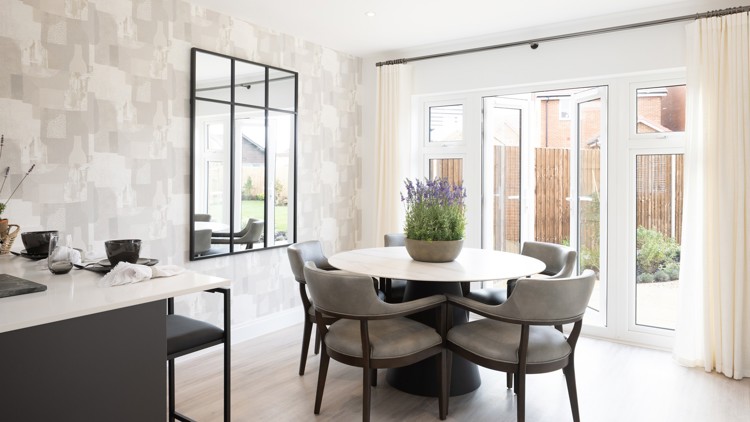
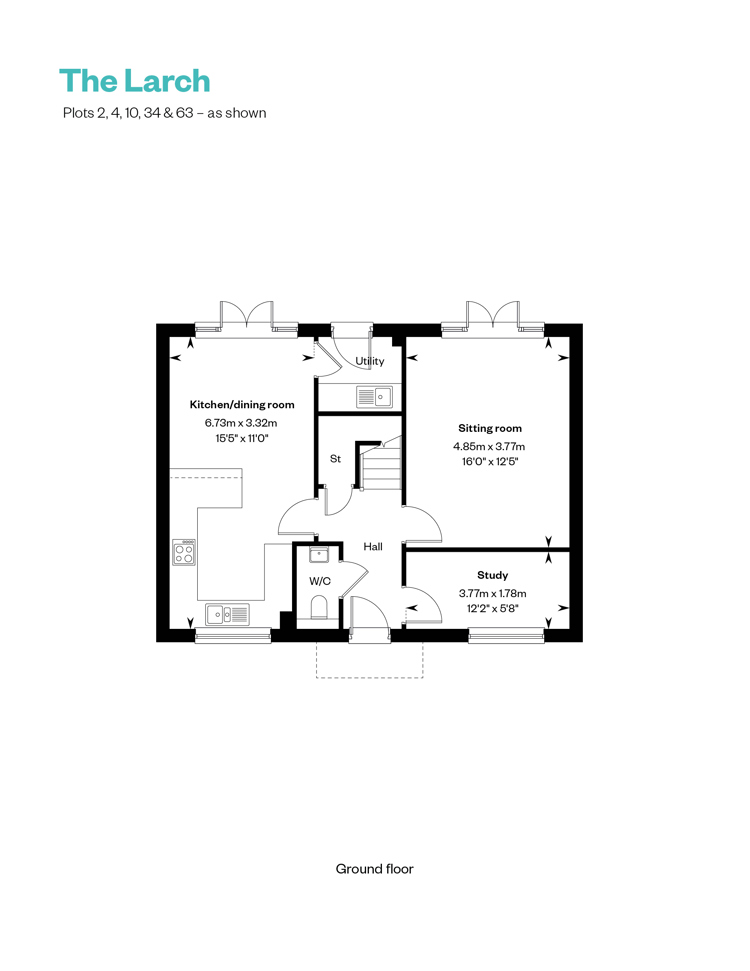
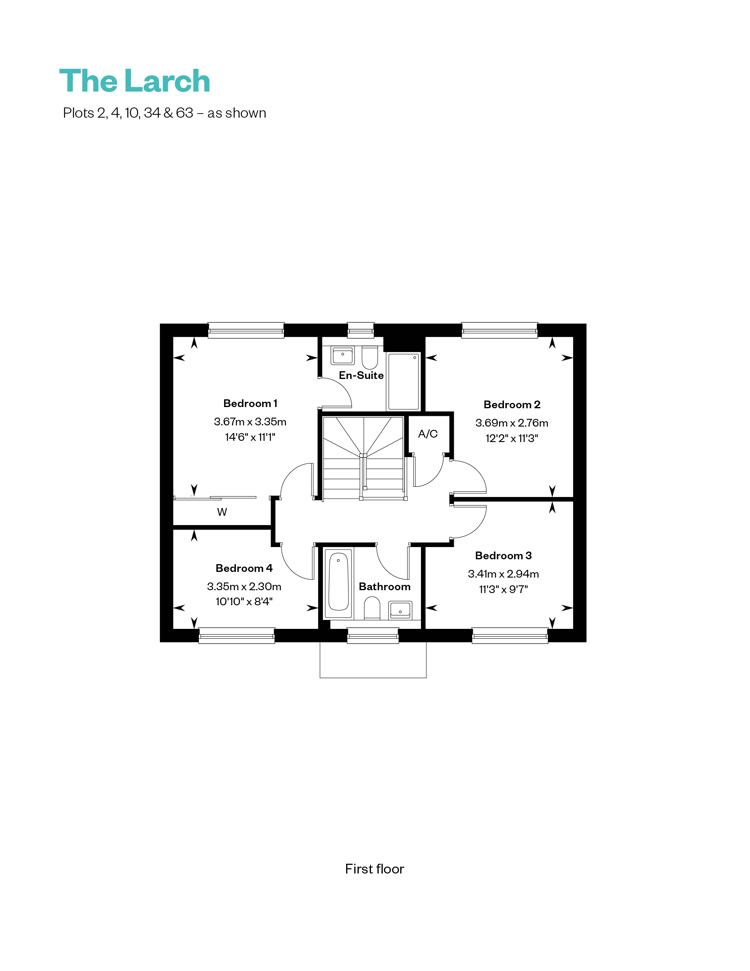
Discover what makes this home specialPlot 2, The Larch, is a beautifully designed linked-detached family home located in the highly desirable Surrey area, TW18 3AX. Offering four spacious bedrooms and three bathrooms, including an en-suite to the master bedroom, this property perfectly blends modern living with comfort and style. The ground floor features a large kitchen/dining room with direct access to the garden, a bright sitting room, and a versatile study, ideal for working from home. The utility room and downstairs WC add to the convenience of this well-thought-out layout.
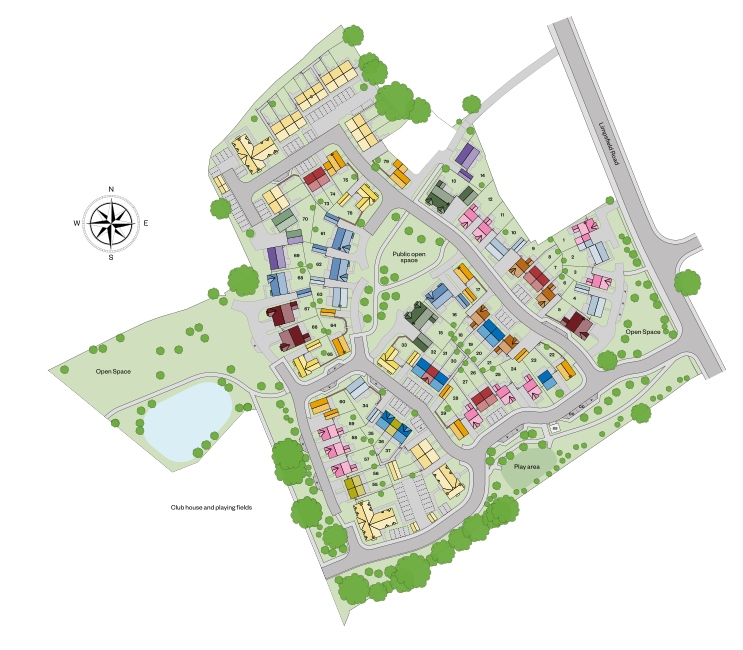
Set in a peaceful residential development, this home benefits from a south-west facing rear garden that enjoys ample sunlight throughout the day, making it perfect for outdoor entertaining and family activities. The property's location provides excellent access to local amenities, schools, and transport links, making it an ideal choice for families and professionals alike.
Property Features
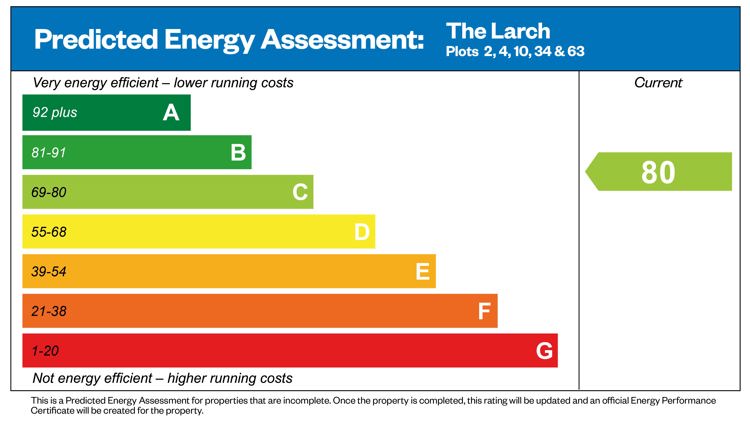
This property boasts a south-west facing garden that captures plenty of natural light, enhancing the living spaces and outdoor area. The inclusion of an en-suite bathroom in the master bedroom adds privacy and luxury, while the utility room provides practical space for laundry and storage. The dedicated study offers a quiet workspace, catering to modern home office needs. The spacious kitchen/dining room serves as the heart of the home, perfect for family meals and entertaining guests. Additional features such as double glazing and energy-efficient heating ensure comfort and reduced running costs.
Local Amenities
The property is excellently positioned close to Staines Railway Station, providing direct links to London Waterloo and other key destinations, ideal for commuters. Nearby Staines Park offers extensive green space for recreation and leisure. The area is well served by essential amenities including Tesco Superstore and local GP surgeries, ensuring convenience for daily needs. Families will appreciate the proximity to reputable schools such as The Matthew Arnold School, while cultural and community facilities like Staines Library add to the neighborhood’s appeal.
Estimate Calculator
Mortgage Calculator
Purchase Costs
Monthly Costs & Income
Mortgage Calculator
Purchase Costs
Monthly Costs
International Suitability
Analyzing...International Buyer Calculator
Purchase Costs (Non-UK Resident)
Monthly Costs & Income
Key Considerations for International Buyers
Investment Analytics
Key metrics for investors & buyersProperty Value Projection
Based on 2.5% annual growthMonthly Rental Income
Based on 2.1% annual growthFloorplans
Ground Floor
 Ground Floor
 First Floor
Site Plan
Location
Commute Time Planner
Sun Path & Natural LightAI generated - Estimated
Room-by-Room Light Analysis
Location Scores
Future Developments Nearby
Loading location insights...
Similar Properties


/003-bm_centurianvillage_leyand_ext_alderney_4bed_whitedoors_lowres.jpg)
Explore More
Latest Insights & Guides
Expert advice on buying new build homes, market trends, and property investment
New Build Estate Management Companies: Your Rights
Understand your rights with new build estate management companies. Learn about service charges, Right to Manage, the Lea...
Read moreDeveloper Investment in Local Infrastructure and Amenities
Discover the scale of UK housebuilder contributions to local infrastructure through Section 106 agreements and the Commu...
Read moreHow to Save for a New Build Deposit: The Complete UK Savings Plan
A practical savings strategy to reach your deposit target faster. LISA maximisation, family gifting rules, employer sche...
Read more