







About This Property
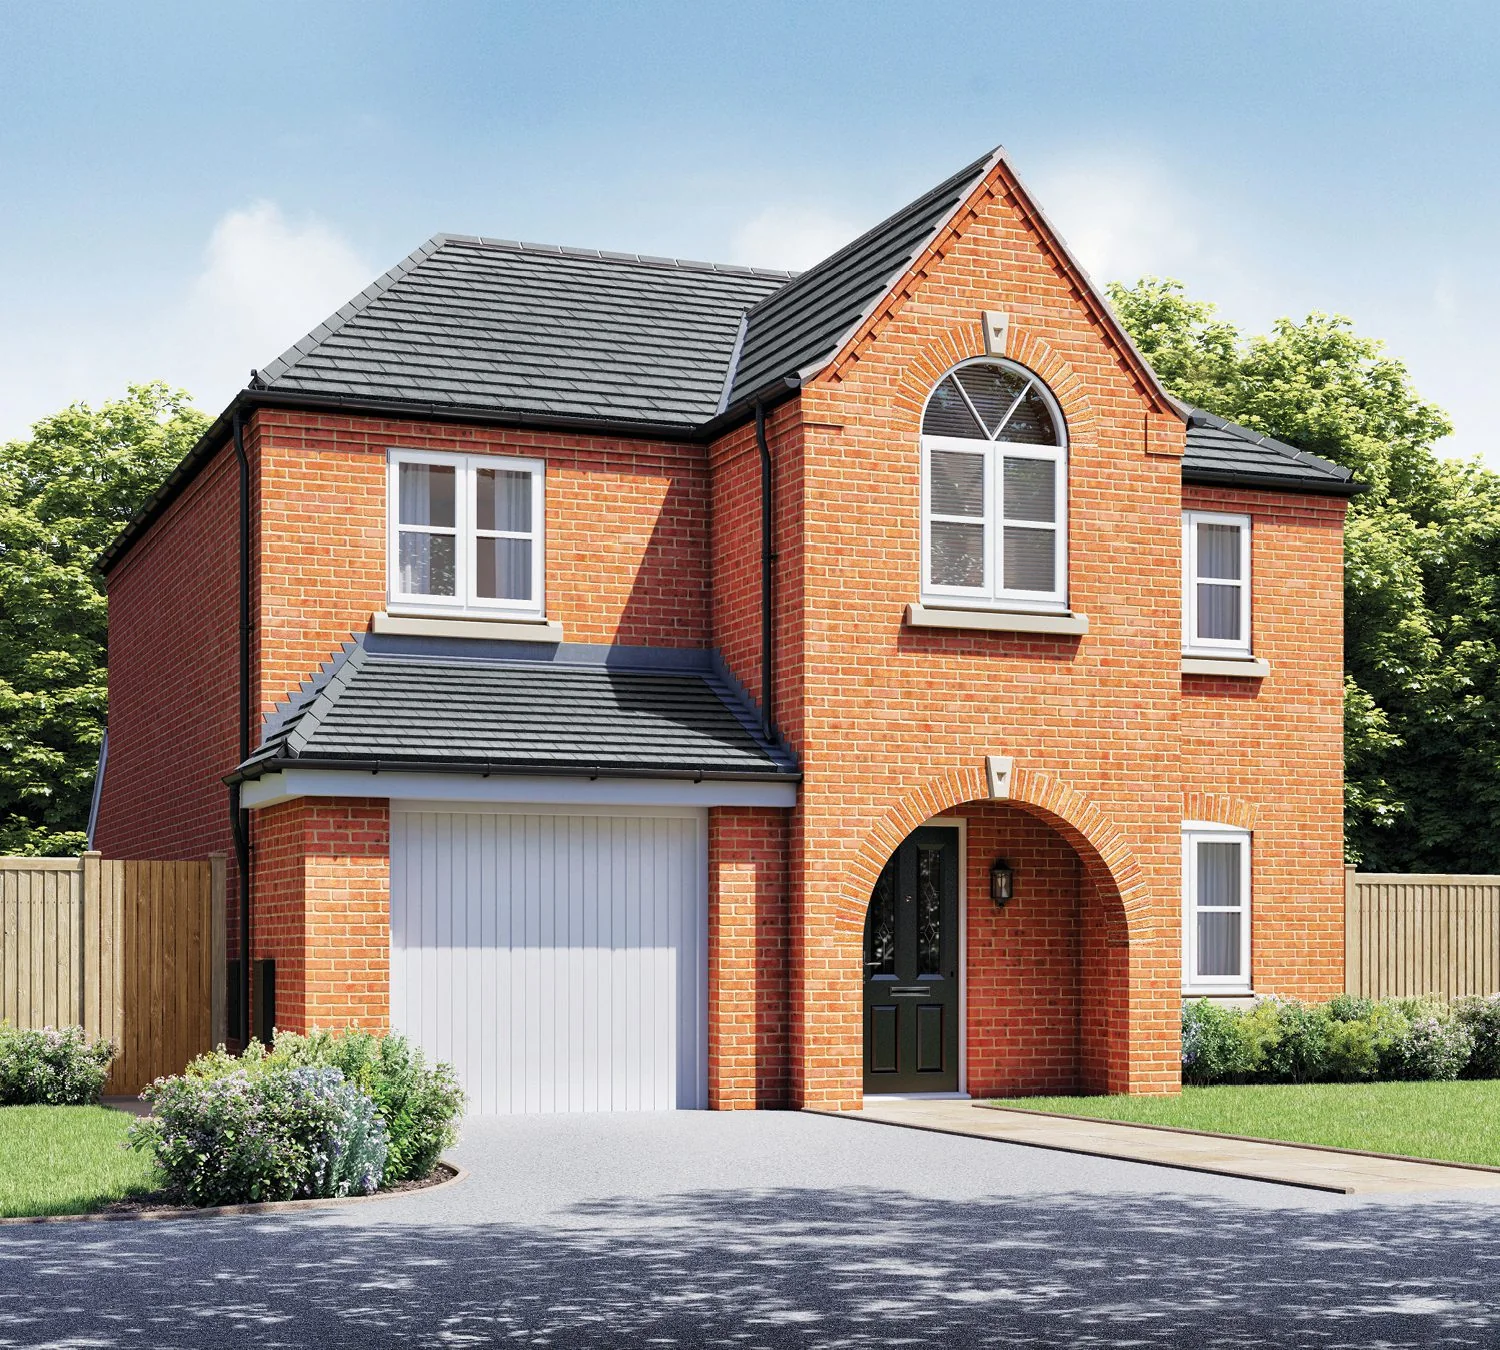

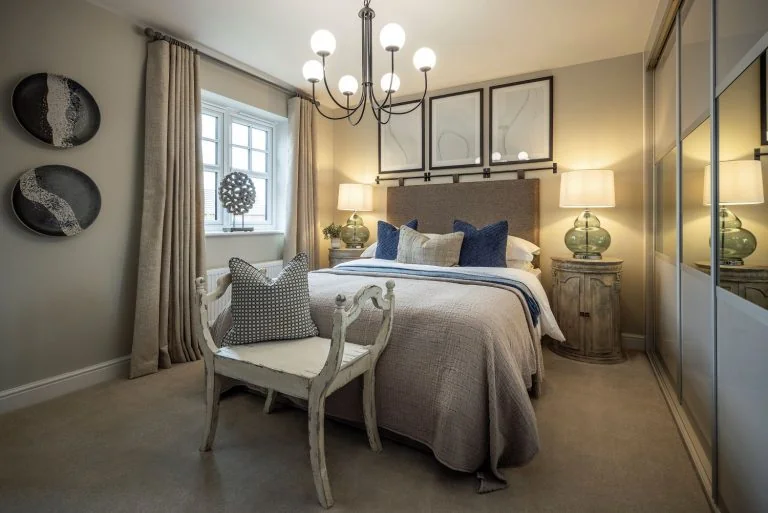
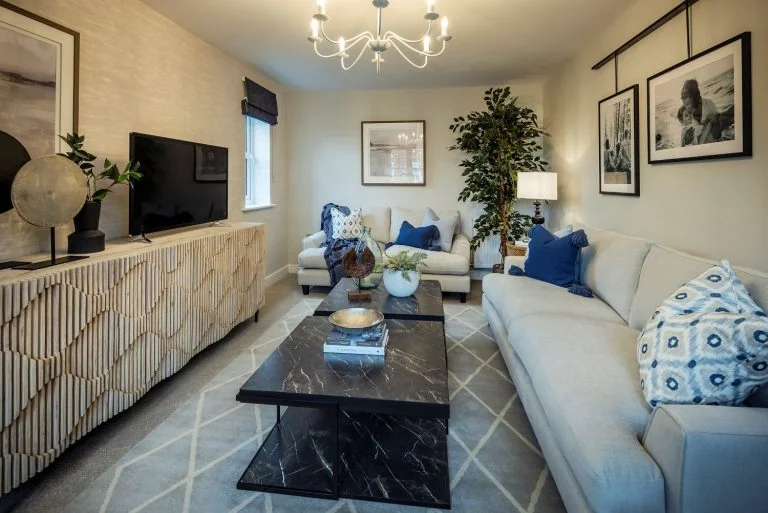
Discover what makes this home specialThe Abingdon is a spacious and thoughtfully designed four-bedroom family home located in the desirable Waters Edge development near Warrington. Boasting a modern open-plan kitchen, dining, and family area, this home offers versatile living spaces perfect for both entertaining and everyday family life. The property includes a generous lounge, utility room, and integral garage on the ground floor, while upstairs features four well-proportioned bedrooms, including a master with en-suite facilities and a family bathroom. The rear garden benefits from a south-east facing aspect, providing pleasant natural light throughout the day.
Situated just a short drive from Warrington town centre, this property enjoys excellent connectivity to major cities such as Manchester and Liverpool via nearby Warrington West train station. The local area offers a range of amenities including schools, parks, shops, and restaurants, making it an ideal location for families and professionals alike. Future planned developments in the vicinity promise to enhance the area's commercial and transport infrastructure, supporting strong growth potential.
Property Features
This home offers a well-balanced layout with four bedrooms upstairs, including a master with en-suite, and a family bathroom serving the other bedrooms. The ground floor's open-plan kitchen, dining, and family area opens onto the garden via French doors, creating a bright and airy living space. Additional practical features include a separate lounge, utility room, cloakroom, and integral garage, providing ample storage and functional living areas for modern family needs.
Local Amenities
The property is located in a well-served suburban area with access to excellent primary schools such as Great Sankey and Barrow Hall. Warrington West train station, just under 2 miles away, offers direct rail links to Manchester and Liverpool, facilitating convenient commuting. Local amenities include a large Tesco supermarket, various parks including the scenic Sankey Valley Park, and community hubs like Waters Edge Community Centre. The area also benefits from a selection of pubs and restaurants, enhancing the quality of life for residents.
Estimate Calculator
Mortgage Calculator
Purchase Costs
Monthly Costs & Income
Mortgage Calculator
Purchase Costs
Monthly Costs
International Suitability
Moderate OpportunityInternational Buyer Calculator
Purchase Costs (Non-UK Resident)
Monthly Costs & Income
Key Considerations for International Buyers
Investment Analytics
Key metrics for investors & buyersProperty Value Projection
Based on 1.4% annual growthMonthly Rental Income
Based on 5.2% annual growthFloorplans
Ground Floor
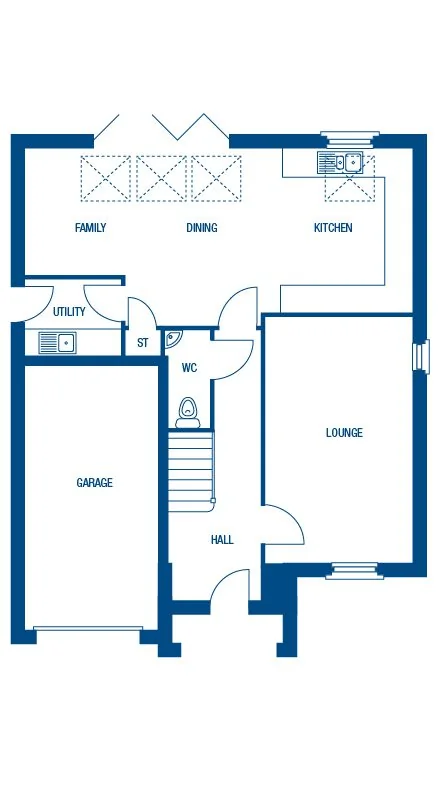 Ground Floor
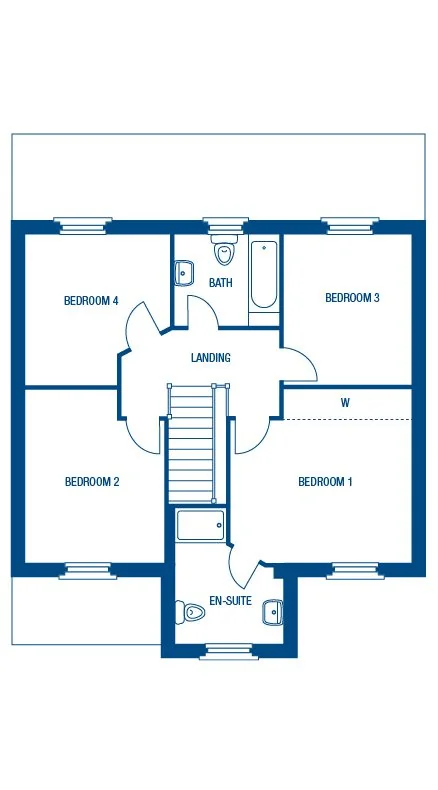 First Floor
Site Plan
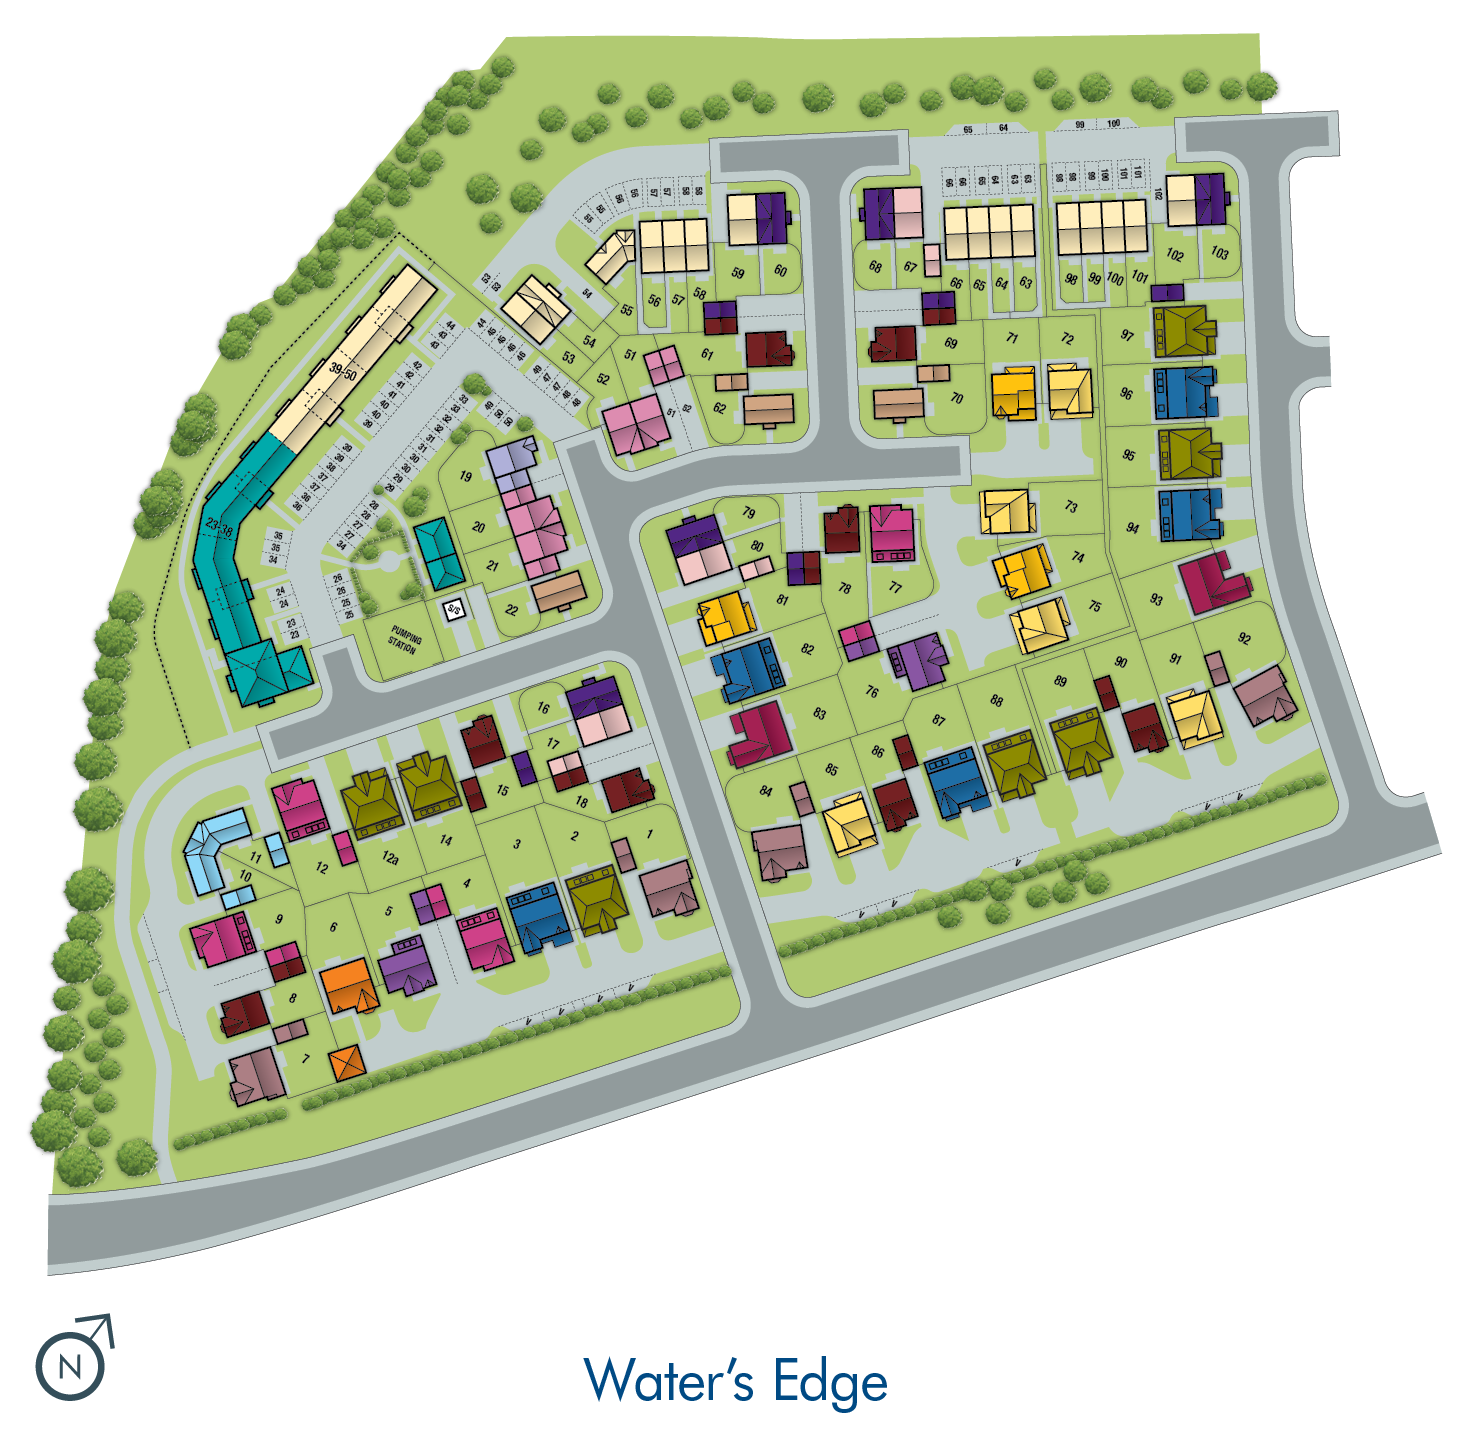
Location
Commute Time Planner
Sun Path & Natural LightAI generated - Estimated
Room-by-Room Light Analysis
Location Scores
Future Developments Nearby
Loading location insights...
Similar Properties



Explore More
Latest Insights & Guides
Expert advice on buying new build homes, market trends, and property investment
New Build Kitchen Design: Layouts, Upgrades, and Making the Most of Your Space
Complete guide to designing and upgrading your new build kitchen in the UK. Covers standard specifications, developer up...
Read moreMortgage Affordability for New Builds: What Lenders Actually Check, How Stress Testing Works, Income Multiples Explained, and How to Maximise What You Can Borrow
Understand exactly how UK lenders assess mortgage affordability for new build homes — income multiples, stress testing, ...
Read moreNew Build Homes in Wales: Regional Guide
Discover new build homes across Wales, from Cardiff and Swansea to Newport and the Valleys. Our guide covers Help to Buy...
Read more