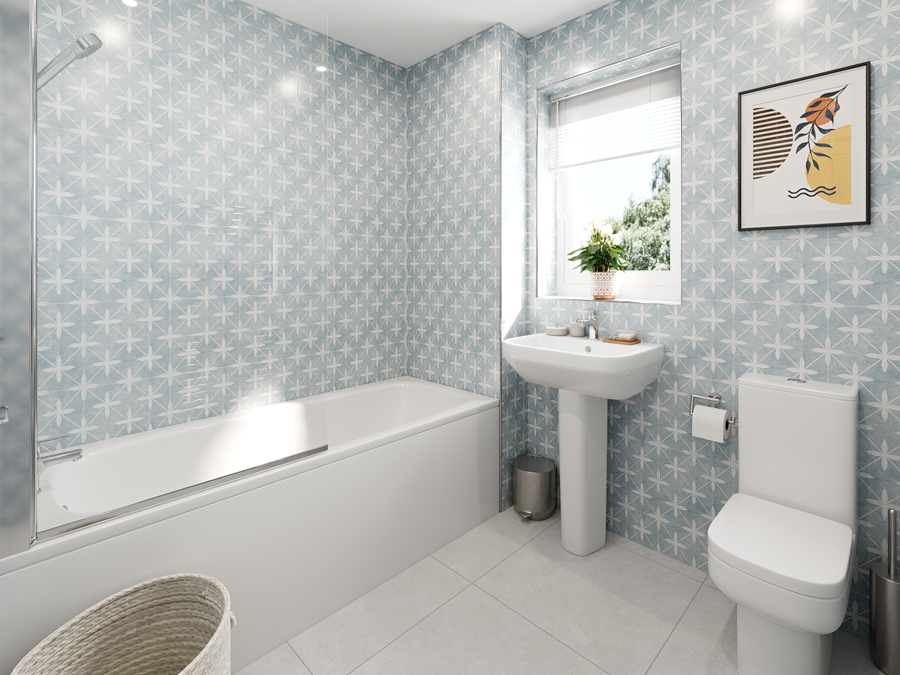
About This Property
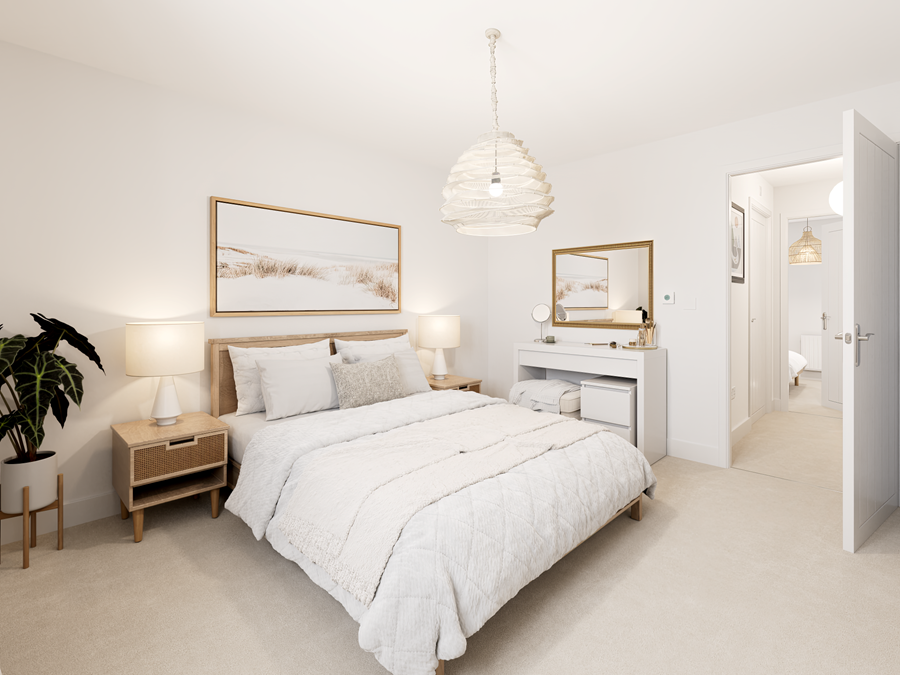
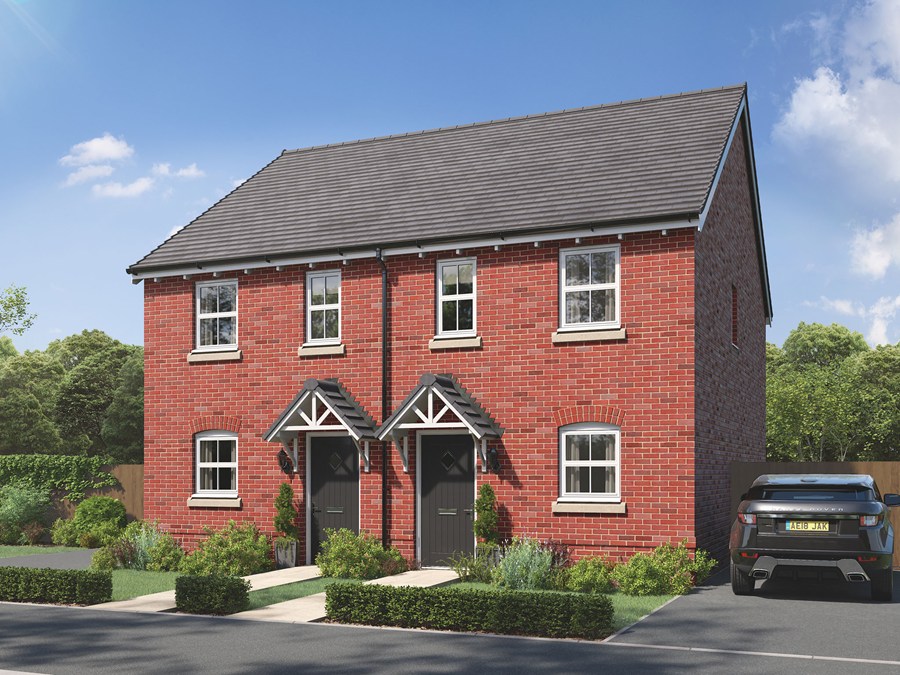
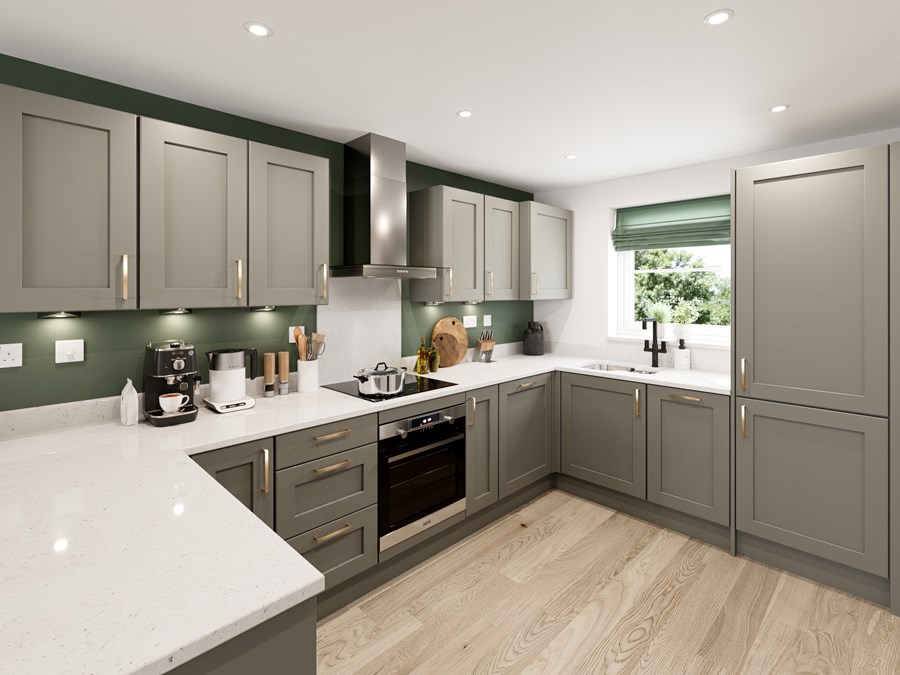
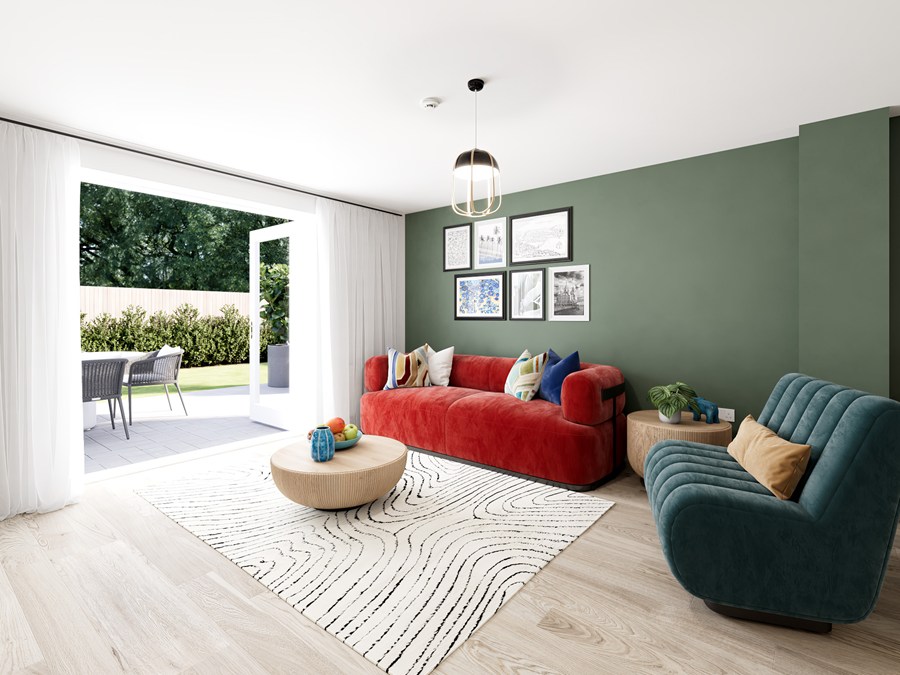
Discover what makes this home specialThe Haldon is a charming detached home located in the sought-after area of Dudley, DY4 8AD. This property offers a spacious open-plan kitchen and living room, ideal for modern family living and entertaining. Upstairs, there are two well-proportioned bedrooms and a family bathroom, providing comfortable accommodation for a small family or professionals. The property benefits from a private rear garden facing south-east, ensuring good natural light throughout the day. Situated within a new development, this home combines contemporary design with practical living spaces.
Property Features
This property stands out for its open-plan living space that maximises natural light and provides a versatile area for dining and relaxation. The inclusion of a downstairs WC adds convenience for guests, while ample storage cupboards help keep the home clutter-free. The private garden offers a pleasant outdoor space with a south-east aspect, perfect for morning sun and afternoon shade. Its detached status ensures privacy and a quieter environment compared to terraced alternatives.
Local Amenities
Located in Dudley, this property benefits from a range of local amenities including reputable schools such as St. James's C of E Primary School and High Arcal School. Dudley Port train station is within easy reach, providing direct links to Birmingham and beyond. Multiple bus routes serve the area, enhancing connectivity. Nearby supermarkets and health centres cater to daily needs, while parks and recreational areas offer green spaces for families and outdoor activities.
Estimate Calculator
Mortgage Calculator
Purchase Costs
Monthly Costs & Income
Mortgage Calculator
Purchase Costs
Monthly Costs
International Suitability
Moderate OpportunityInternational Buyer Calculator
Purchase Costs (Non-UK Resident)
Monthly Costs & Income
Key Considerations for International Buyers
Investment Analytics
Key metrics for investors & buyersProperty Value Projection
Based on 6.1% annual growthMonthly Rental Income
Based on 4.5% annual growthFloorplans
Ground Floor
 Ground Floor
 First FloorSecond Floor
Site Plan
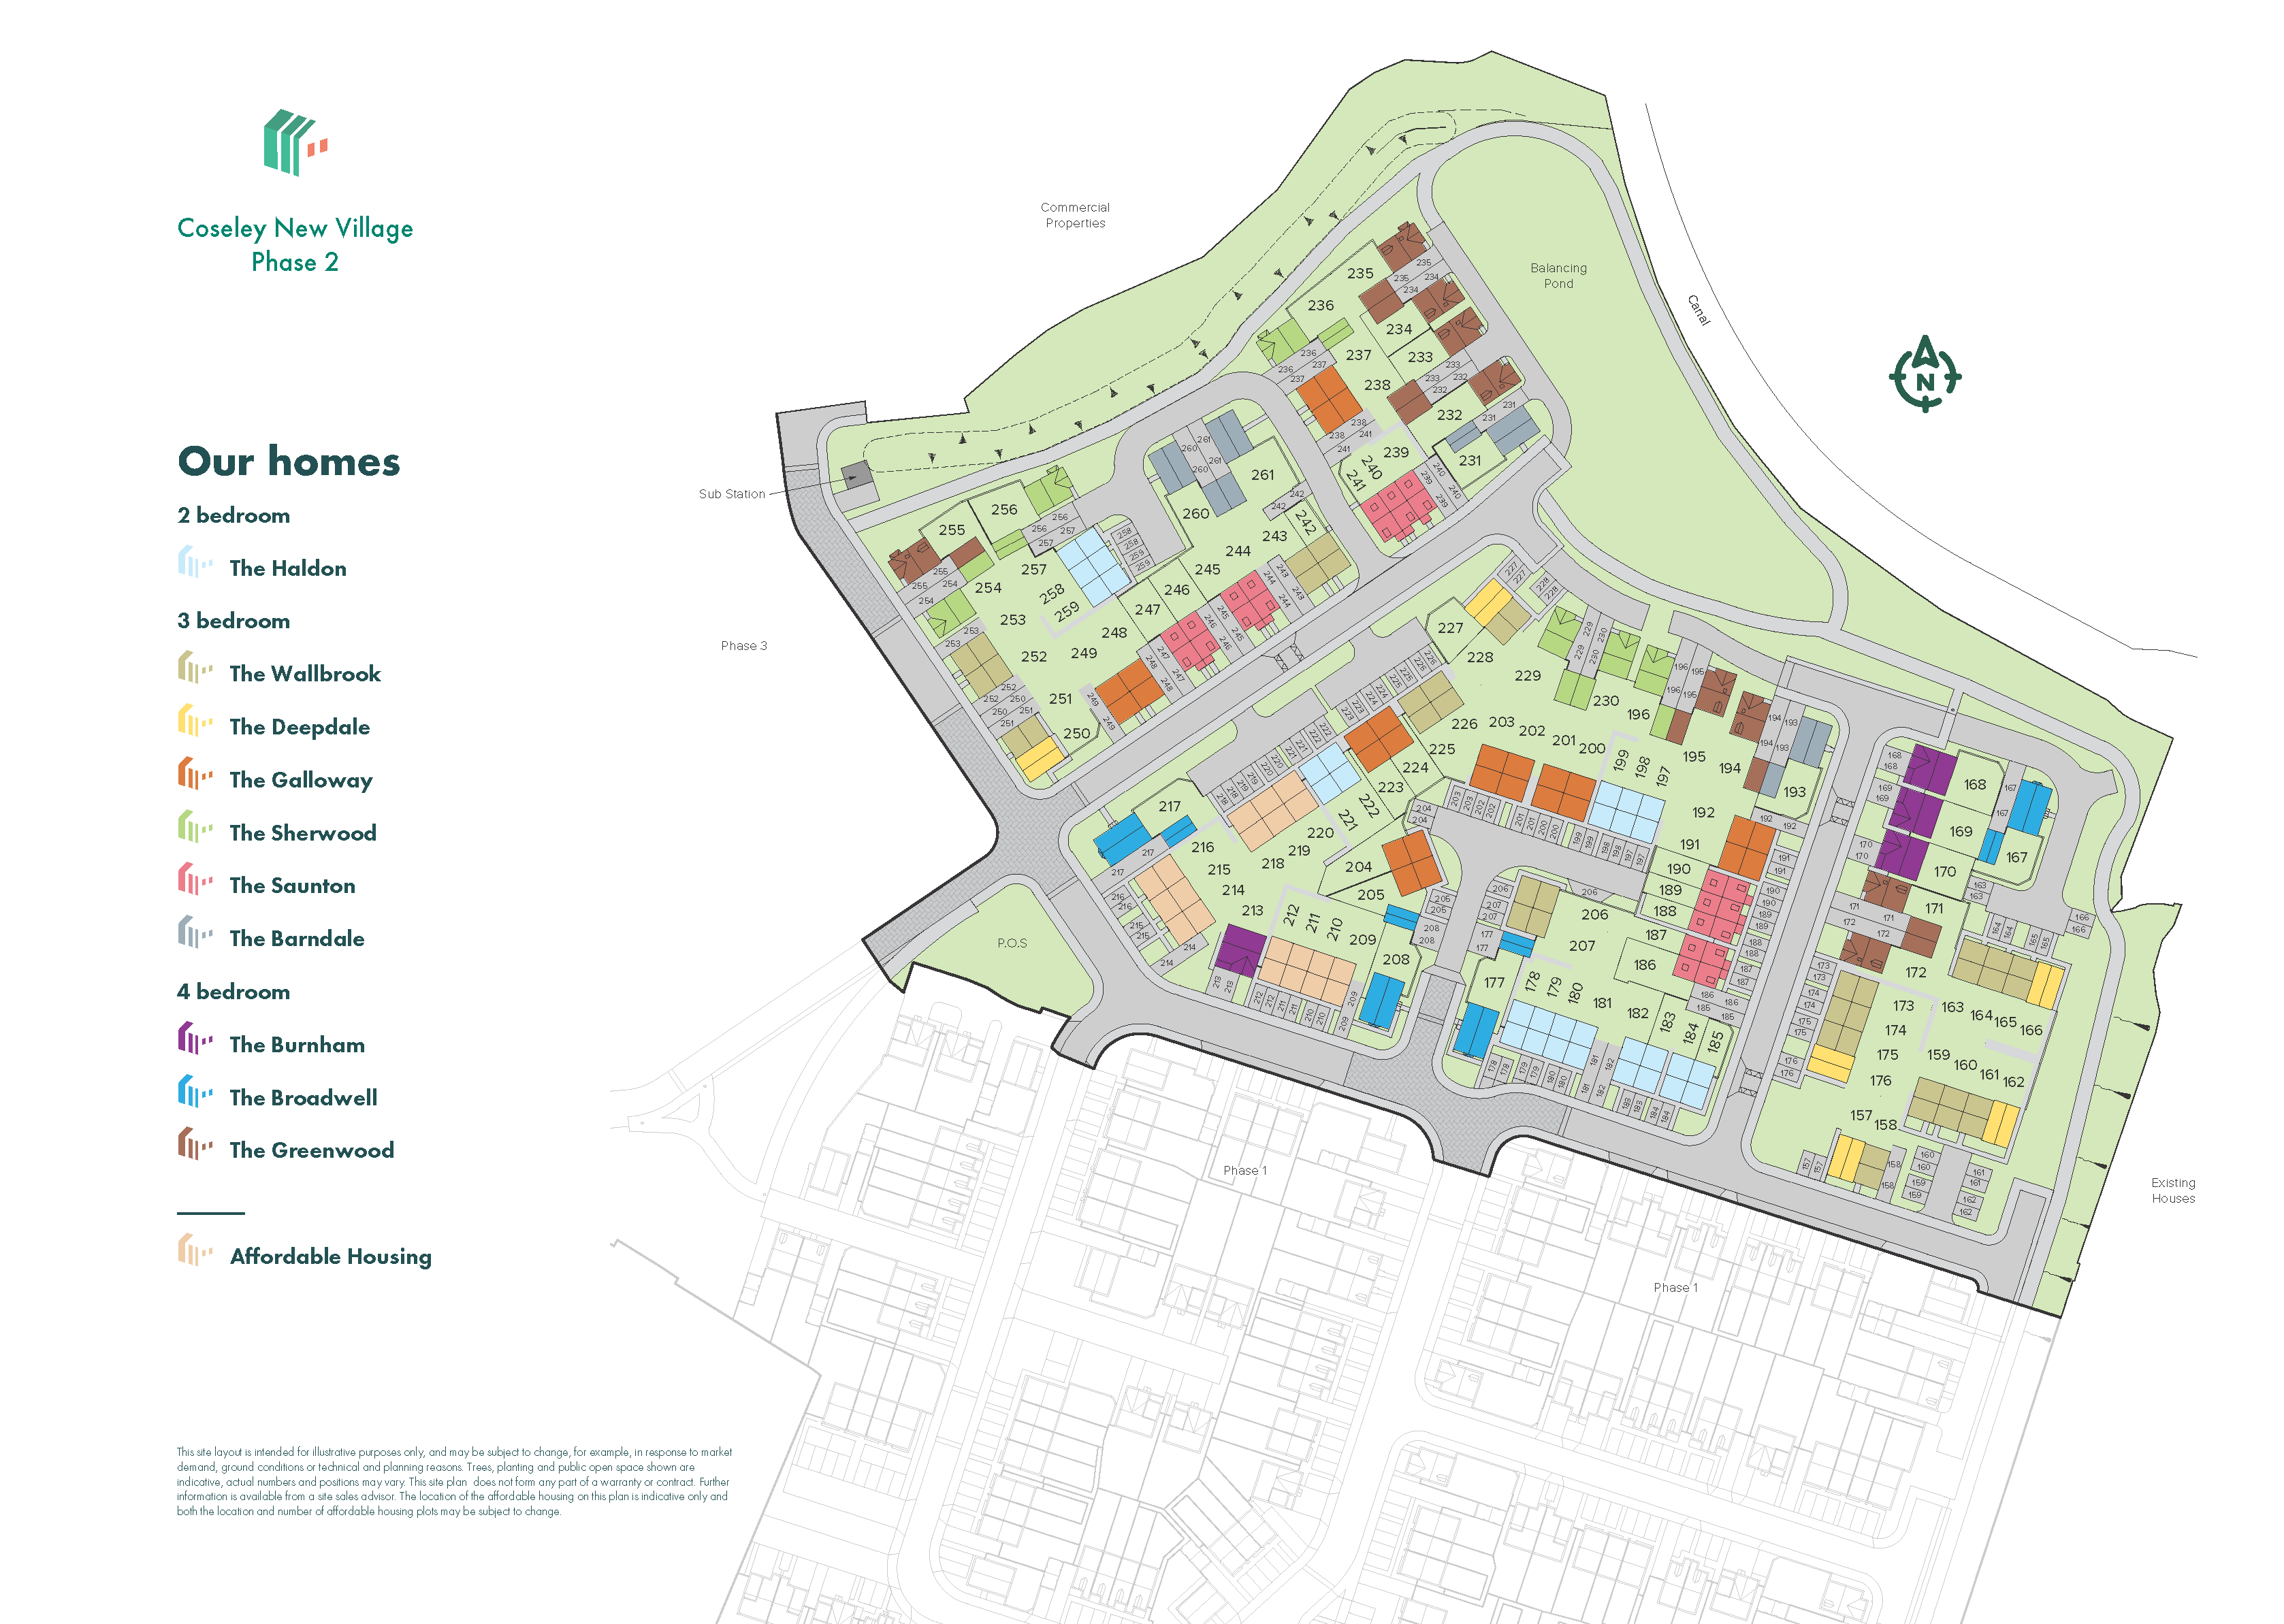
Location
Commute Time Planner
Sun Path & Natural LightAI generated - Estimated
Room-by-Room Light Analysis
Location Scores
Future Developments Nearby
Loading location insights...
Similar Properties

Explore More
Latest Insights & Guides
Expert advice on buying new build homes, market trends, and property investment
Feature Walls and Statement Pieces in New Build Homes
A comprehensive UK guide to creating stunning feature walls and statement pieces in new build homes. Covers paint featur...
Read moreUtility Room Design: Making the Most of Your New Build's Hidden Space
A comprehensive UK guide to designing and organising your new build utility room. Covers layouts, laundry zones, sink op...
Read moreLegal Rights During the New Build Defect Liability Period
Understand the defect liability period on new build homes, including developer obligations, how to report defects, what ...
Read more