
/ascot---lounge-2.jpg)
About This Property
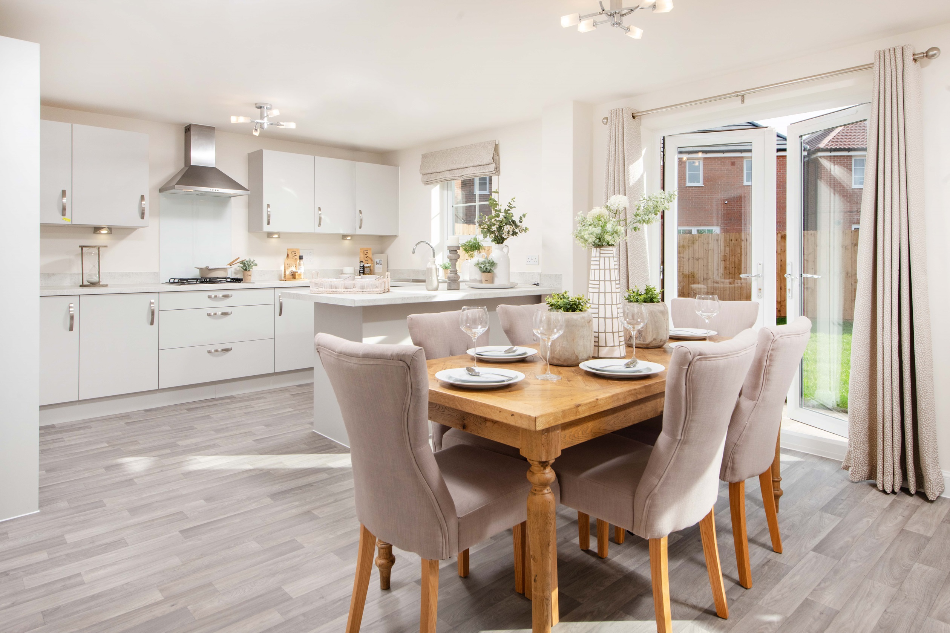
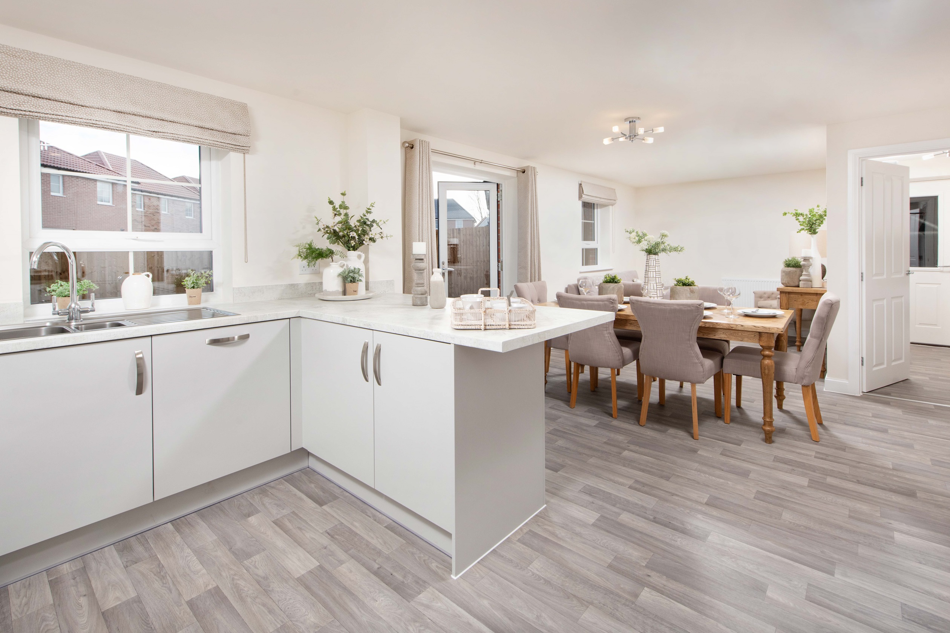
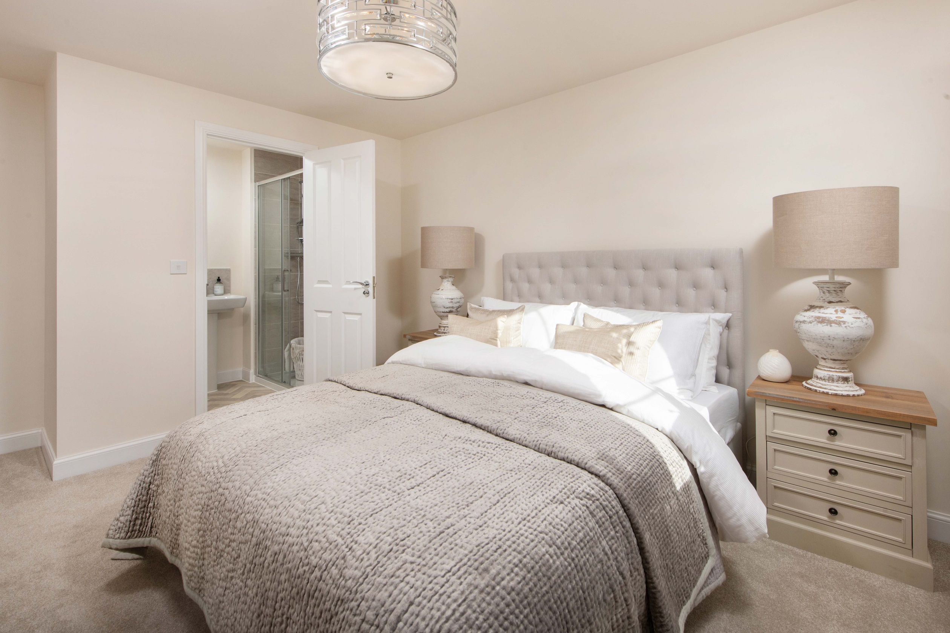
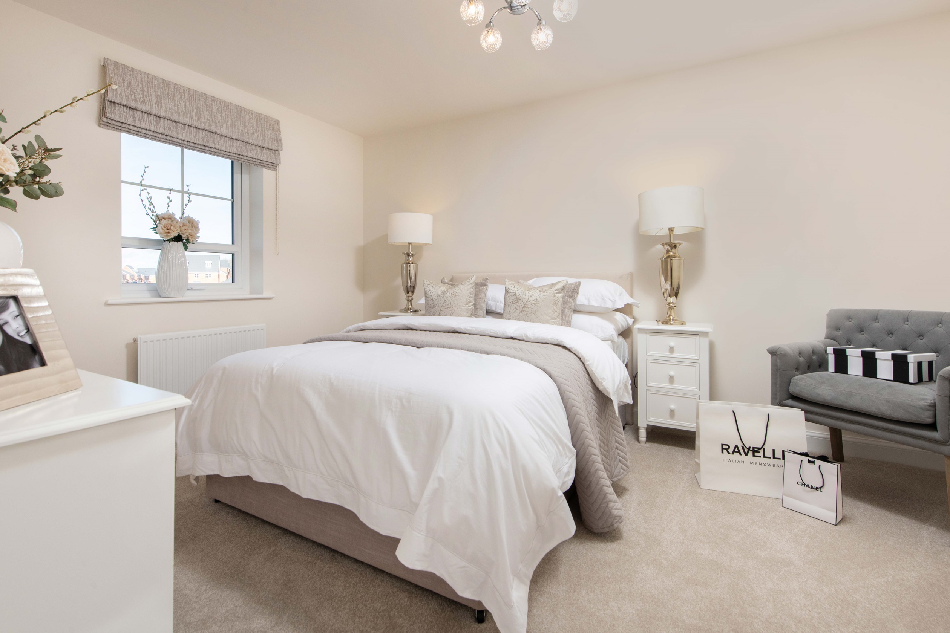
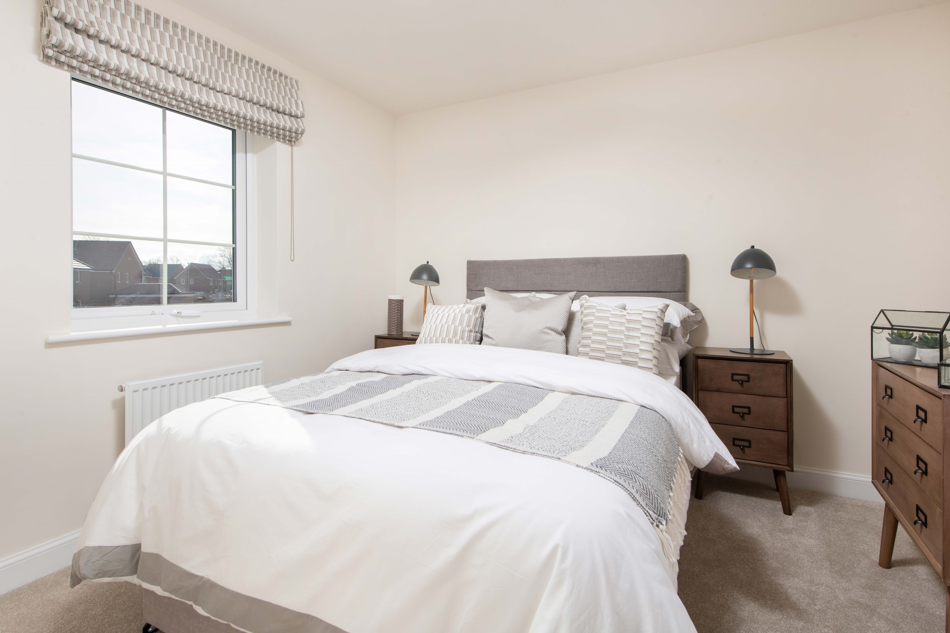
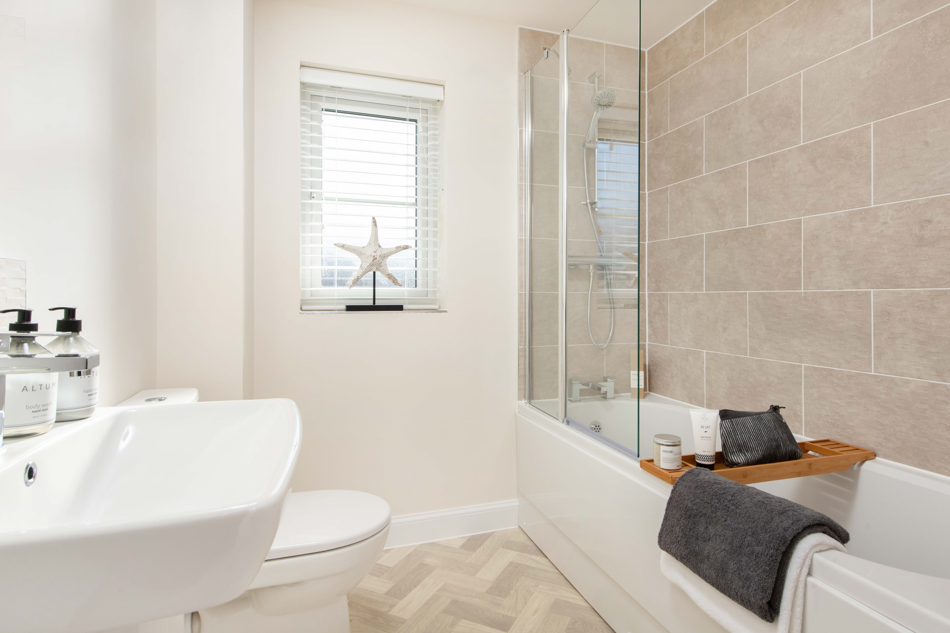


Discover what makes this home specialThis spacious four-bedroom Ascot house in Pocklington offers a perfect blend of modern living and traditional charm. With a generous kitchen/dining/family area that opens onto the rear garden, it is ideal for family gatherings and entertaining. The property includes a comfortable lounge, utility room, and a convenient downstairs WC. Upstairs, the master bedroom benefits from an en-suite bathroom, complemented by three additional bedrooms and a family bathroom, providing ample space for a growing family or guests.
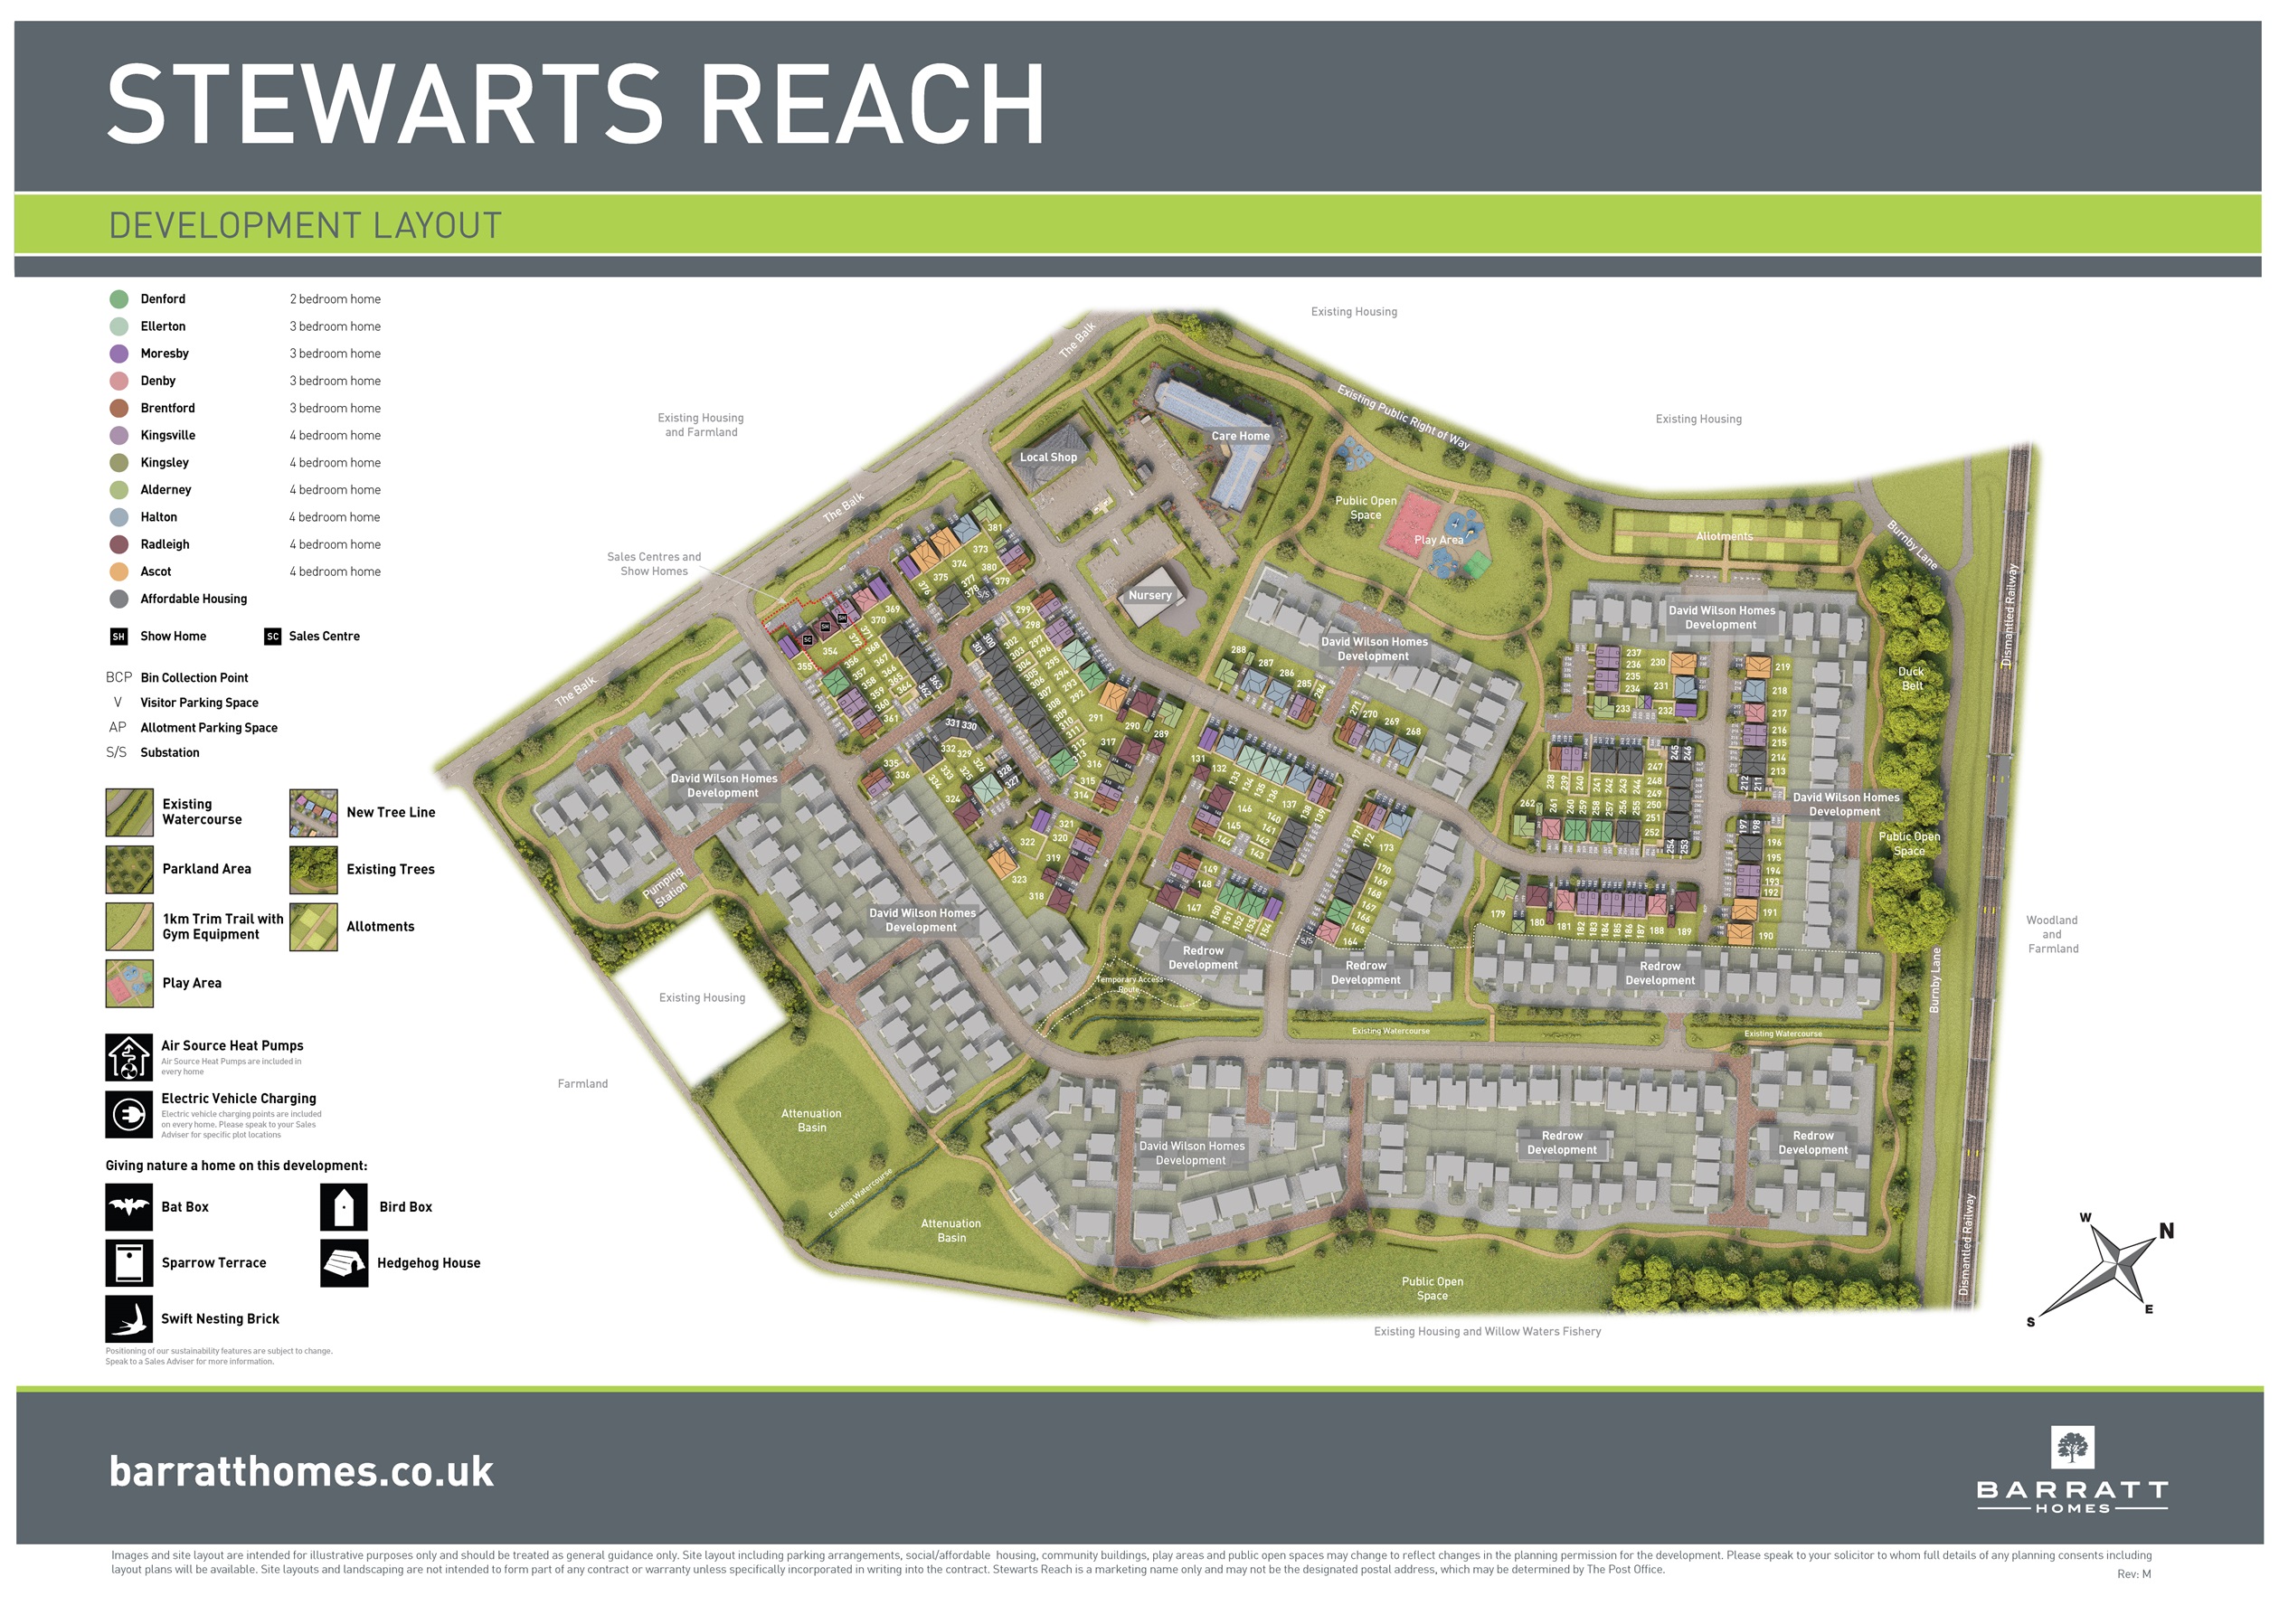
Situated within the popular Stewarts Reach development, this home enjoys a peaceful setting with easy access to local amenities and excellent transport links to York and beyond. The private rear garden faces south-east, ensuring pleasant morning and afternoon sunlight, perfect for outdoor relaxation. The integrated garage and utility room add practical convenience, making this property a highly desirable family home in the heart of Pocklington.
Property Features
The Ascot house boasts a well-designed layout with a focus on family living. The open-plan kitchen/dining/family space is the heart of the home, featuring modern appliances and direct access to the garden. The master bedroom's en-suite adds a touch of luxury, while the utility room and garage enhance functionality. The downstairs WC and ample storage throughout the house ensure daily convenience. This property offers a balanced combination of comfort, style, and practicality.
Local Amenities
Pocklington is a vibrant market town with a strong community spirit and a range of amenities. The town offers excellent schooling options including Pocklington High School and Community Junior School, both highly regarded. Residents enjoy cultural activities at the Pocklington Arts Centre and recreational facilities at the Leisure Centre. The town centre provides a variety of shops, cafes, and a regular market, ensuring convenience and a welcoming atmosphere. Nearby parks and green spaces add to the quality of life, making this location ideal for families and professionals alike.
Estimate Calculator
Mortgage Calculator
Purchase Costs
Monthly Costs & Income
Mortgage Calculator
Purchase Costs
Monthly Costs
International Suitability
Moderate OpportunityInternational Buyer Calculator
Purchase Costs (Non-UK Resident)
Monthly Costs & Income
Key Considerations for International Buyers
Investment Analytics
Key metrics for investors & buyersProperty Value Projection
Based on 4.5% annual growthMonthly Rental Income
Based on 5.0% annual growthFloorplans
Ground Floor
 Ground Floor
 First Floor
Site Plan
Location
Commute Time Planner
Sun Path & Natural LightAI generated - Estimated
Room-by-Room Light Analysis
Location Scores
Future Developments Nearby
Loading location insights...
Similar Properties



Latest Insights & Guides
Expert advice on buying new build homes, market trends, and property investment
Driveway and Garage Snagging on New Build Homes
Your driveway and garage are often the last areas to be finished on a new build. Learn what to check for snagging issues...
Read moreNeighbour Relations and Etiquette on New Build Estates
Navigate neighbour relations on your new build estate with practical advice on boundaries, noise, parking, communal area...
Read moreUnderfloor Heating in New Builds: Types, Costs, and Performance Compared to Radiators
A complete guide to underfloor heating in UK new build homes. Compares wet and electric UFH systems, installation costs,...
Read more