
About This Property
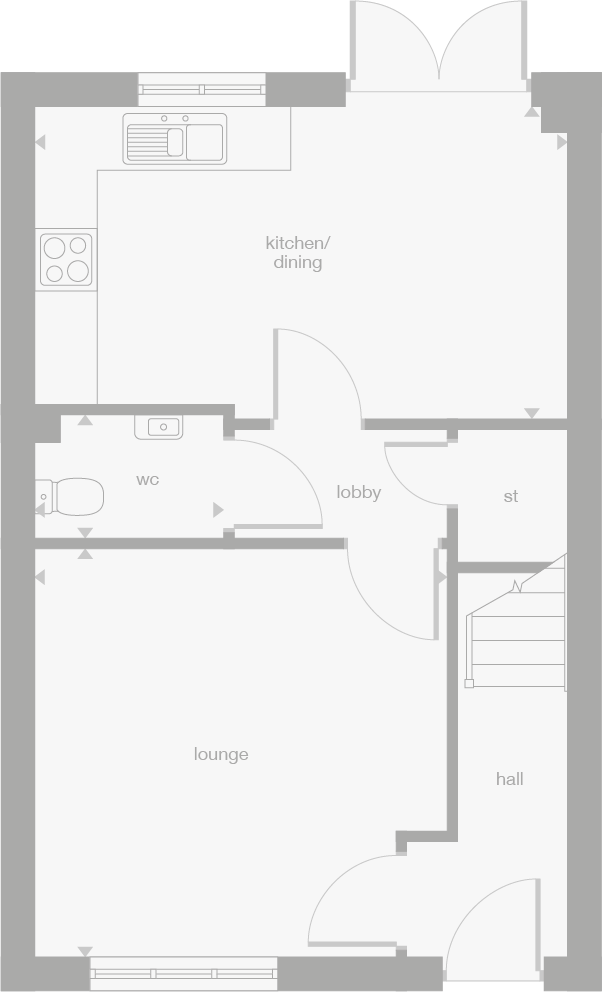
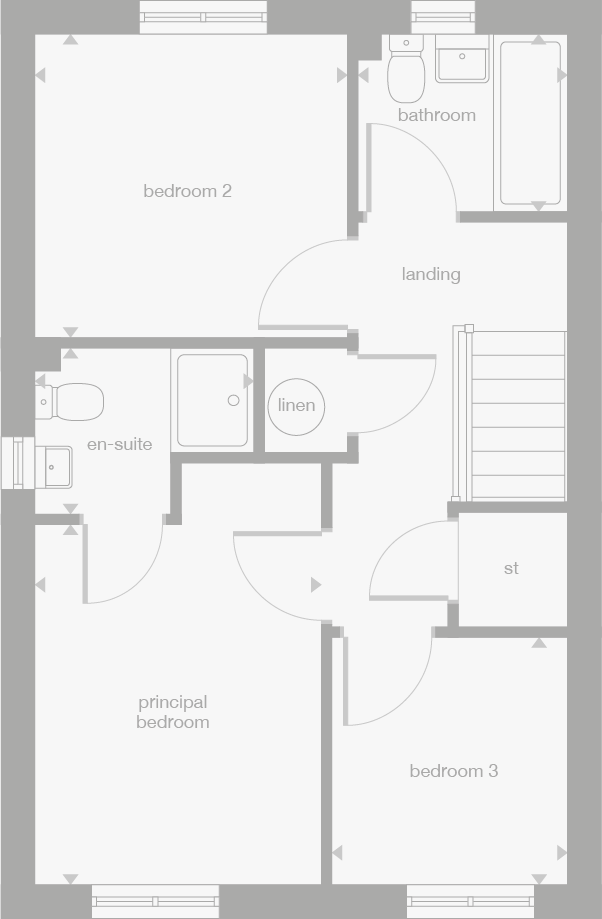
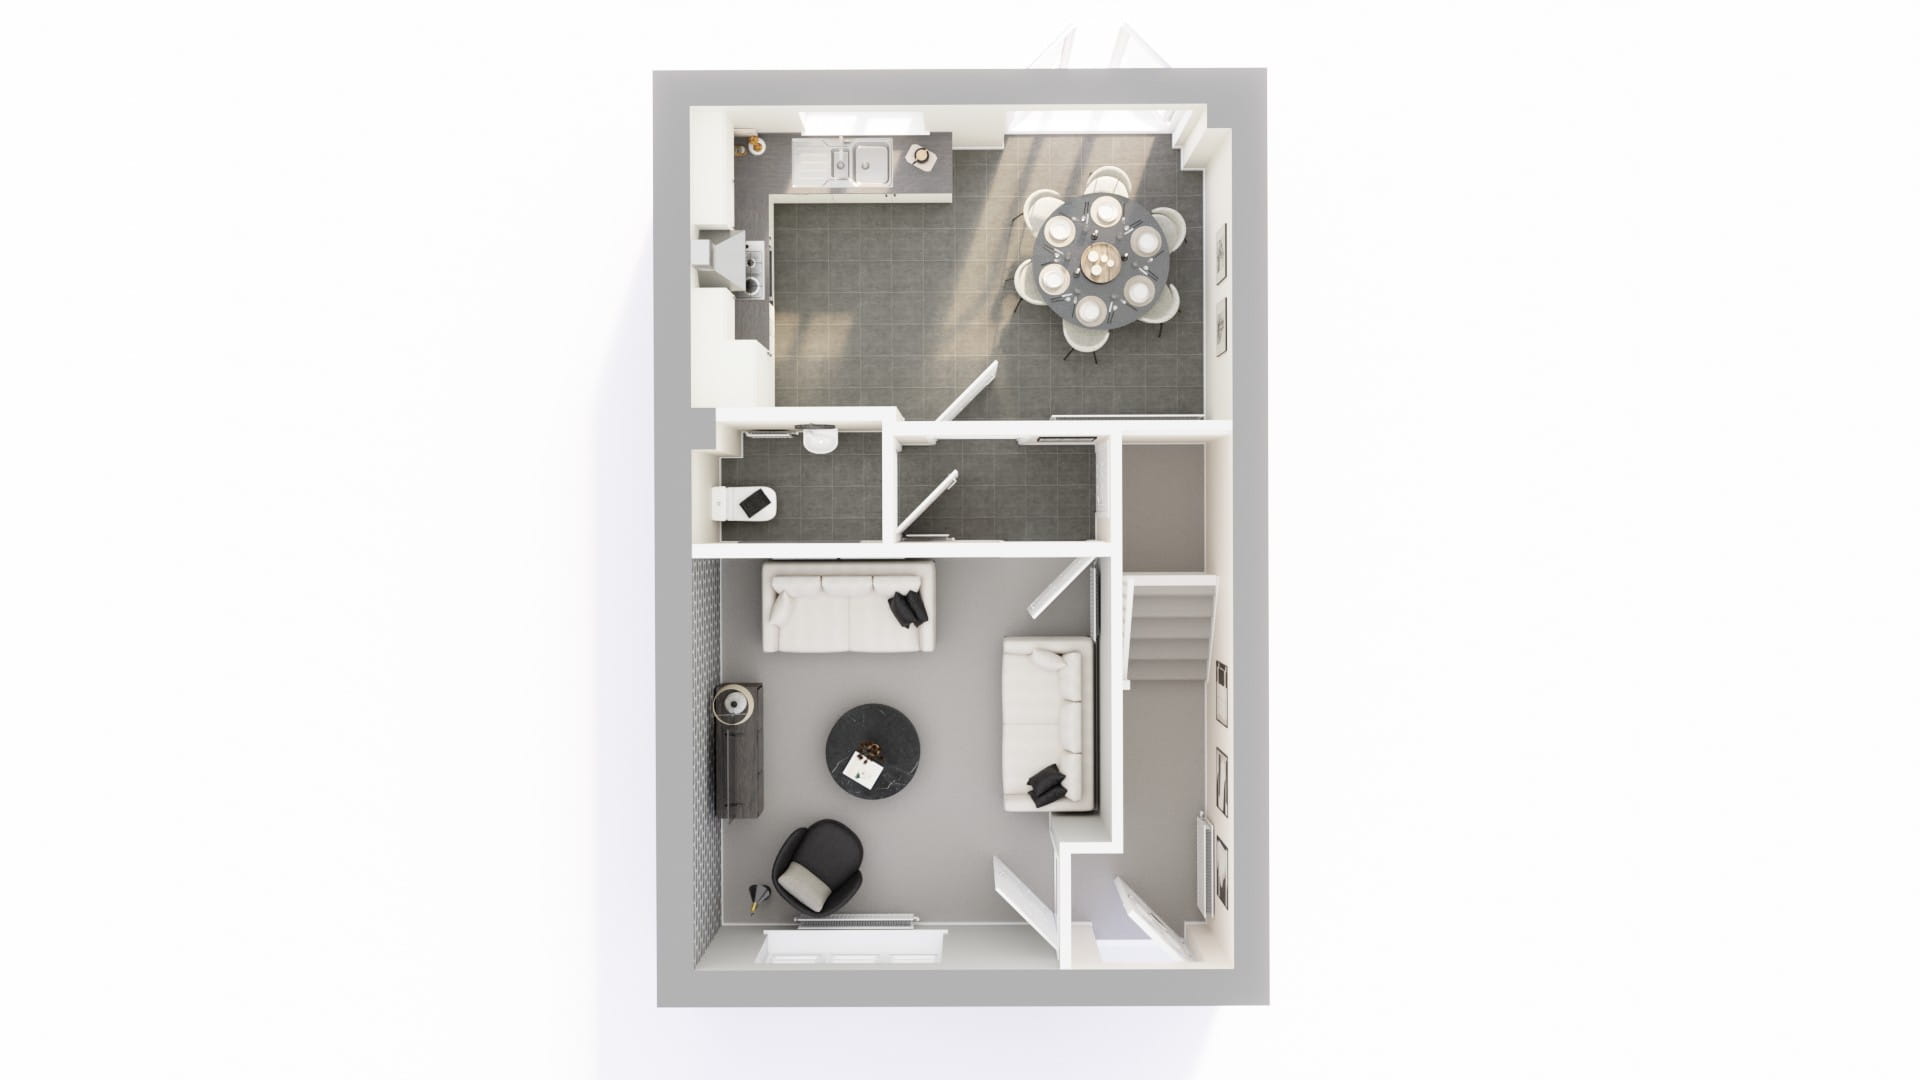
Discover what makes this home specialThis semi-detached property located near Fenton, postcode EH49 6LR, offers a charming and spacious layout ideal for families or those seeking a peaceful residential setting. The ground floor features a large open-plan kitchen and dining area, a spacious living room, and a convenient WC. The property benefits from natural light and practical room arrangements, providing a comfortable living environment. Situated in a semi-rural area close to Stirling, it combines tranquility with accessibility to local amenities and transport links.
The property is well-positioned for buyers looking for a balance between countryside living and proximity to urban centres. With Stirling city just a short drive away, residents can enjoy a range of shops, schools, and leisure facilities. The surrounding area is set for growth with planned developments that promise enhanced community infrastructure and increased property value potential.
Property Features
This semi-detached home boasts an open-plan kitchen and dining area that maximizes space and natural light, perfect for family meals and entertaining. The spacious living room offers a comfortable retreat, while the ground floor WC adds convenience. Outside, the property includes a garden area suitable for outdoor activities and off-street parking, enhancing practicality for homeowners.
Local Amenities
The property benefits from proximity to reputable schools such as Fenton Primary and St. Ninians High School, making it suitable for families. Local amenities include the Tesco Superstore for everyday shopping needs, and recreational facilities like Forthbank Stadium and King's Park provide excellent options for sports and leisure. Stirling Train Station offers connectivity to major cities, supporting commuting and travel.
Estimate Calculator
Mortgage Calculator
Purchase Costs
Monthly Costs & Income
Mortgage Calculator
Purchase Costs
Monthly Costs
International Suitability
Analyzing...International Buyer Calculator
Purchase Costs (Non-UK Resident)
Monthly Costs & Income
Key Considerations for International Buyers
Investment Analytics
Key metrics for investors & buyersProperty Value Projection
Based on 2.9% annual growthMonthly Rental Income
Based on 2.8% annual growthFloorplan
Ground Floor
Site Plan
Location
Commute Time Planner
Location Scores
Future Developments Nearby
Loading location insights...
Similar Properties

.jpg)

Explore More
Latest Insights & Guides
Expert advice on buying new build homes, market trends, and property investment
New Build Eco-Homes as Future-Proof Investments
Discover why energy-efficient new build homes command green premiums, attract quality tenants, and deliver superior long...
Read moreLetting Your New Build Home: Landlord Responsibilities
A complete guide to the legal requirements and responsibilities of letting a new build property in the UK, covering gas ...
Read moreBuying the Show Home Itself: What to Know Before You Do
Considering buying a developer's show home? Learn what's usually included, the hidden wear, furniture and fittings negot...
Read more