







About This Property
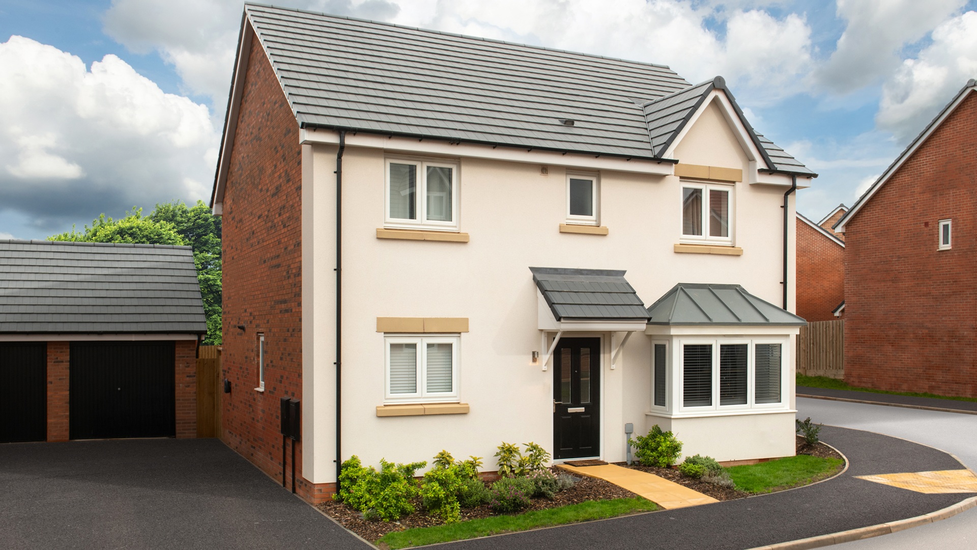
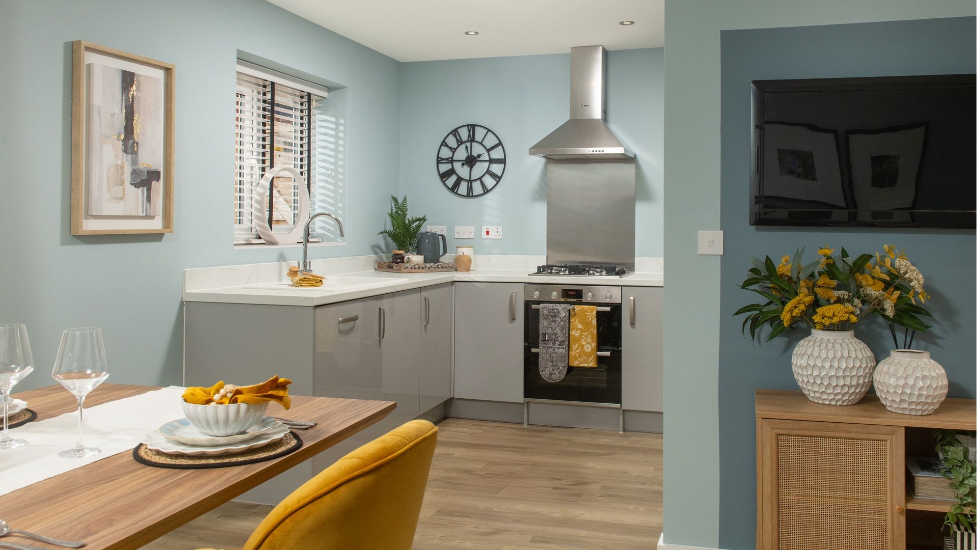
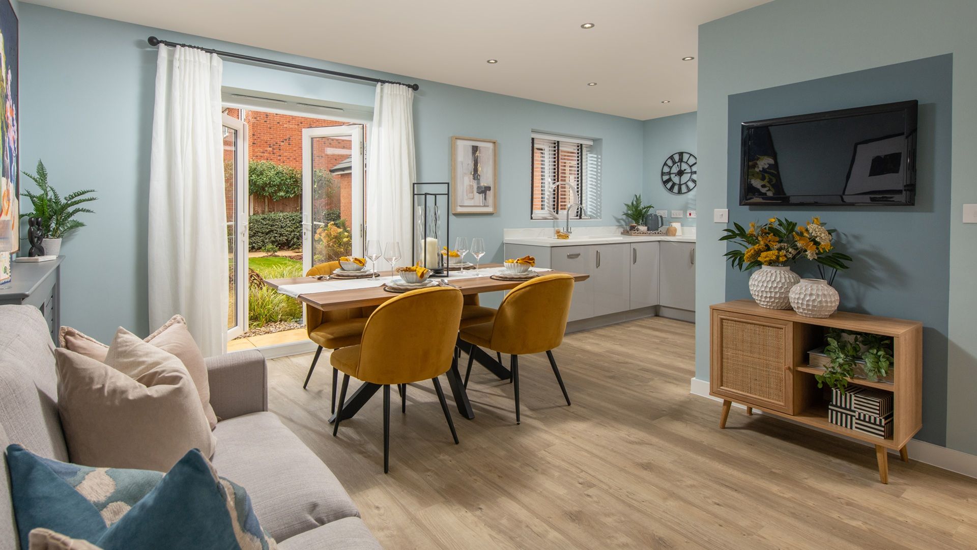
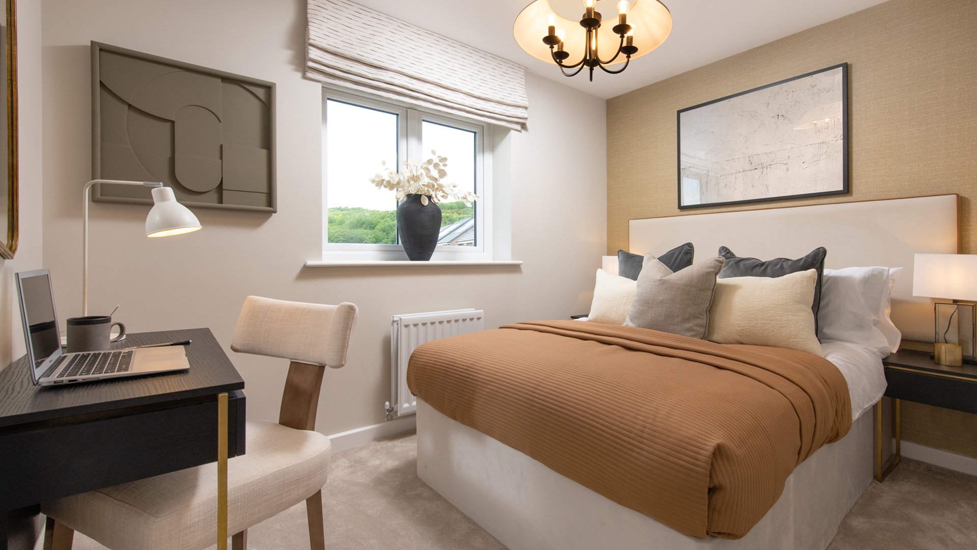
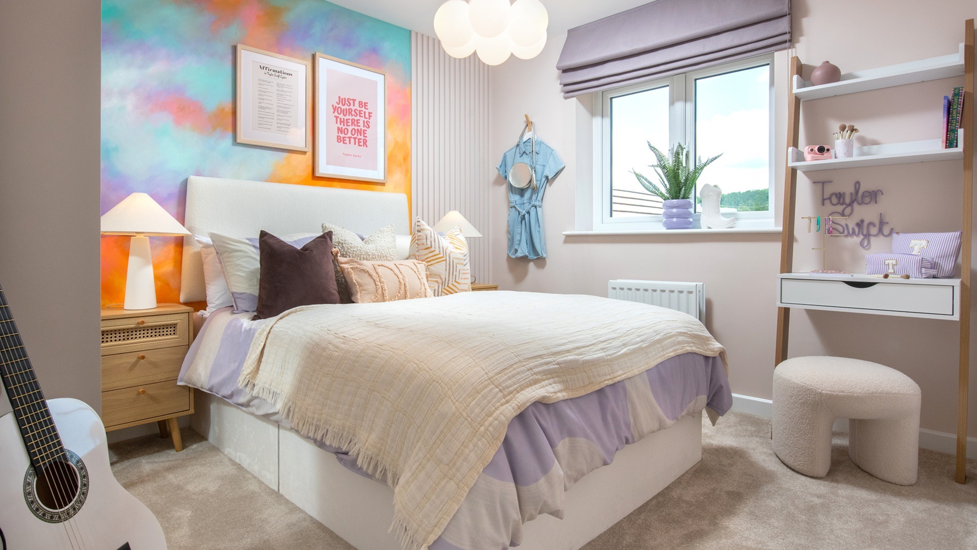
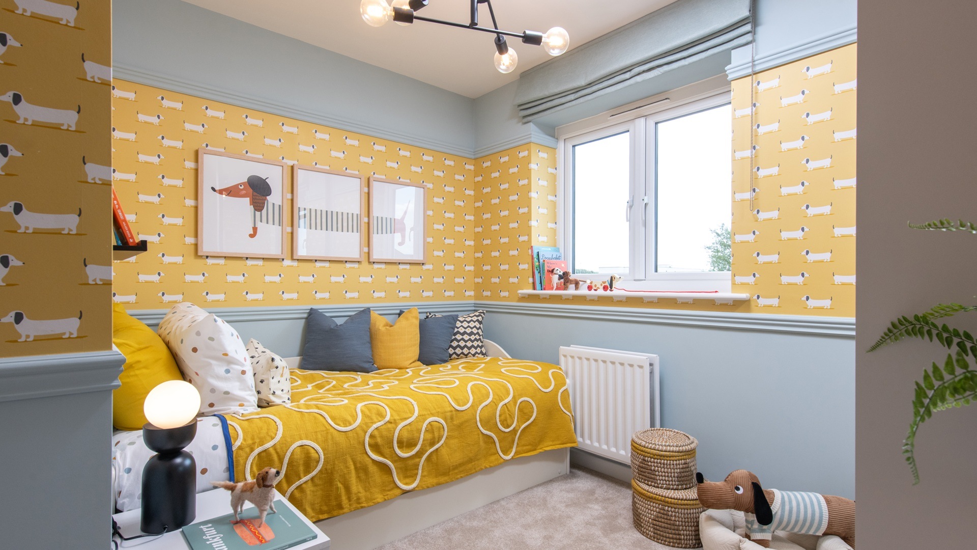

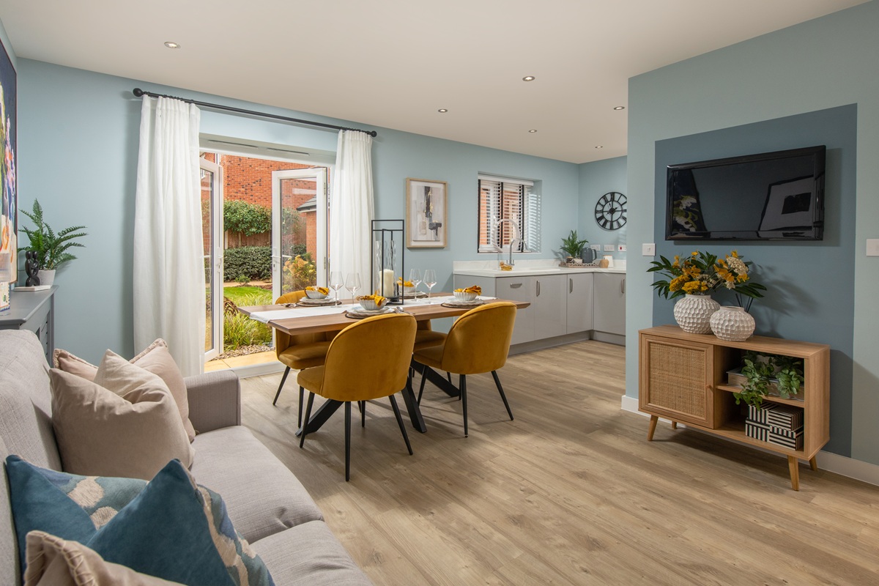
Discover what makes this home specialThe Richmond is a spacious detached family home located in the thriving town of Nuneaton, offering a perfect blend of comfort and practicality. Boasting four well-proportioned bedrooms and two bathrooms, including an en-suite, this property is ideal for growing families or those seeking extra space. The ground floor features a bright living room and a generous dining/family area with French doors opening onto the south-west facing garden, allowing for plenty of natural light and seamless indoor-outdoor living. A separate kitchen and utility room add to the home's functionality.
Situated on plot 187 within a modern development, The Richmond benefits from a quiet, leafy environment with easy access to local amenities and excellent transport links. The property's layout is designed to maximize space and light, making it a welcoming and comfortable home. Its location in Nuneaton provides access to reputable schools, shopping facilities, parks, and the nearby railway station, making it a highly desirable choice for families and commuters alike.
Property Features
This detached home offers four spacious bedrooms, including a master bedroom with an en-suite bathroom, providing privacy and convenience. The open-plan dining and family area opens directly onto a south-west facing garden, perfect for afternoon and evening sun. The separate living room provides a comfortable space for relaxation, while the utility room adds practical storage and laundry facilities. Modern double glazing and well-thought-out storage solutions enhance the property's appeal and energy efficiency.
Local Amenities
Located in Nuneaton, The Richmond benefits from excellent local amenities including the nearby Nuneaton Train Station, which offers direct links to Birmingham and London, ideal for commuters. Families will appreciate access to well-regarded schools such as St Nicolas CofE Primary School and Higham Lane School. Shopping needs are easily met with the Tesco Superstore and a variety of local shops close by. For leisure and outdoor activities, Riversley Park provides green space and recreational facilities, while local healthcare needs are covered by nearby GP surgeries. Further education opportunities are available at Warwickshire College, making this location suitable for all stages of life.
Estimate Calculator
Mortgage Calculator
Purchase Costs
Monthly Costs & Income
Mortgage Calculator
Purchase Costs
Monthly Costs
International Suitability
Good OpportunityInternational Buyer Calculator
Purchase Costs (Non-UK Resident)
Monthly Costs & Income
Key Considerations for International Buyers
Investment Analytics
Key metrics for investors & buyersProperty Value Projection
Based on 0.4% annual growthMonthly Rental Income
Based on 4.5% annual growthFloorplans
Ground Floor
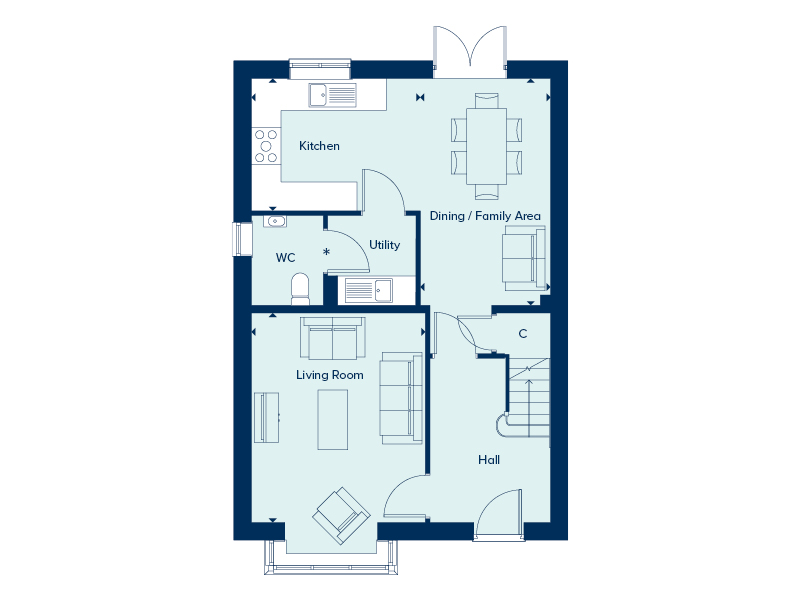 Ground Floor
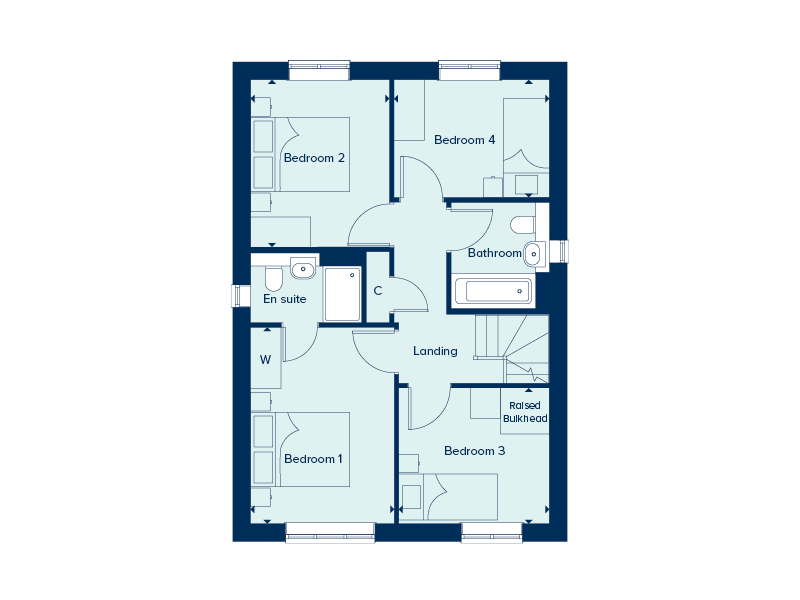 First Floor
Site Plan
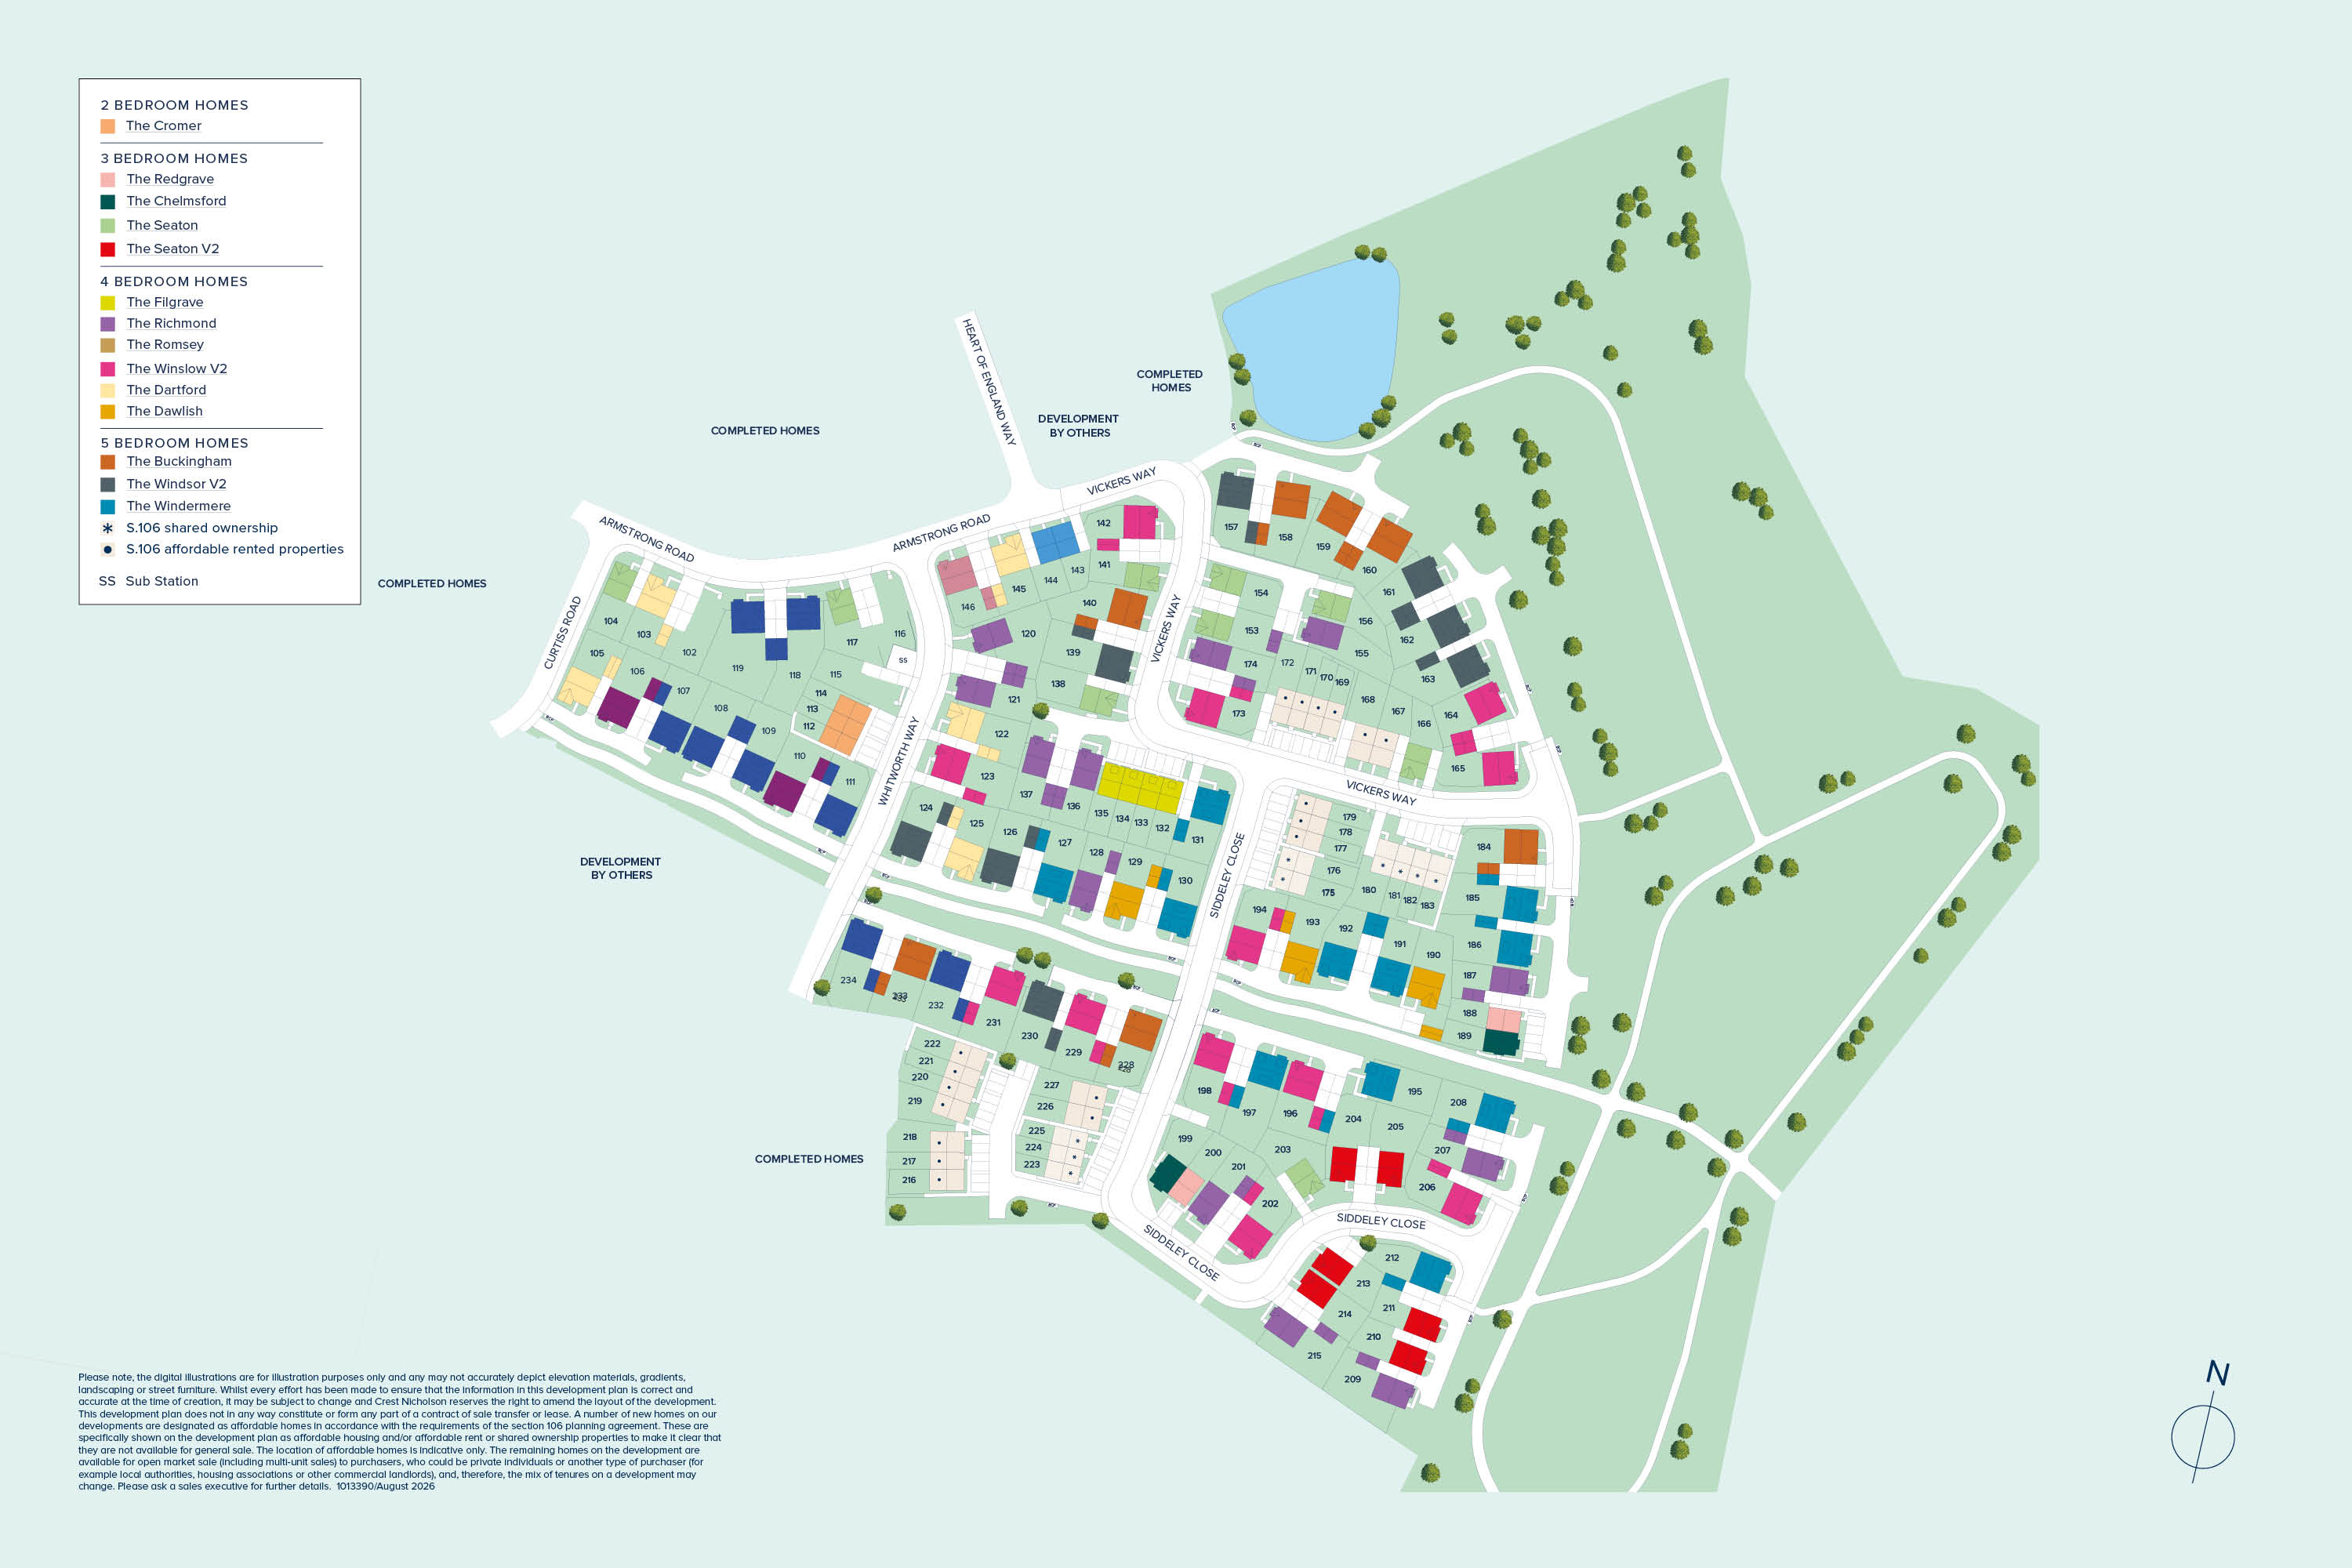
Location
Commute Time Planner
Sun Path & Natural LightAI generated - Estimated
Room-by-Room Light Analysis
Location Scores
Future Developments Nearby
Loading location insights...
Similar Properties


Explore More
Latest Insights & Guides
Expert advice on buying new build homes, market trends, and property investment
Construction Costs and How They Affect New Build Prices
A comprehensive breakdown of UK new build construction costs in 2025-2026, covering materials, labour, supply chains, re...
Read moreSeasonal Maintenance Calendar for New Build Owners
A month-by-month maintenance calendar for new build homeowners covering heating, gutters, boilers, windows, gardens and ...
Read moreOff-Plan Property Investment in the UK: How to Evaluate Deals, Manage Risk, and Maximise Returns
Complete guide to off-plan property investment in the UK covering deal evaluation, risk management, due diligence checkl...
Read more