About This Property
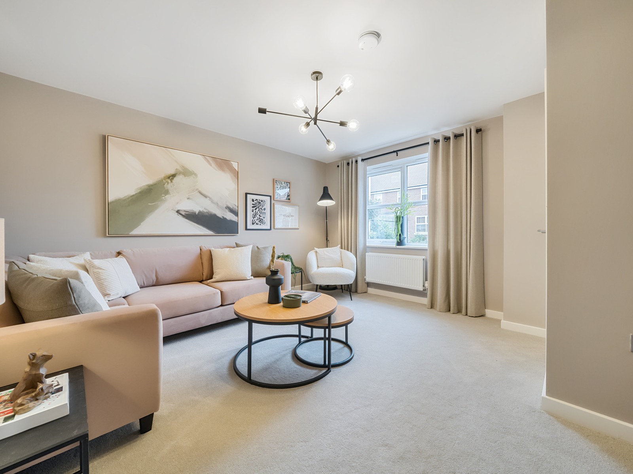
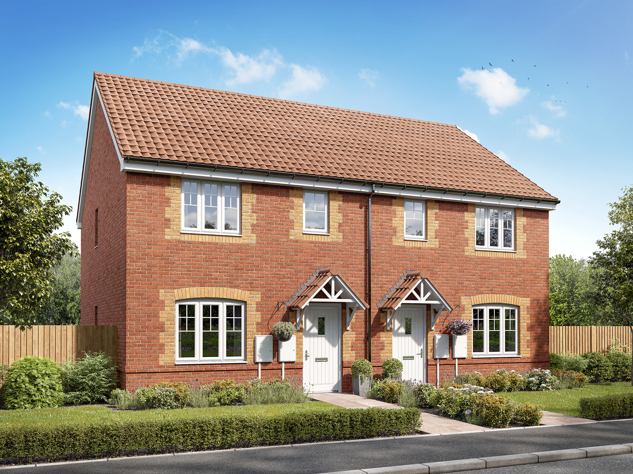
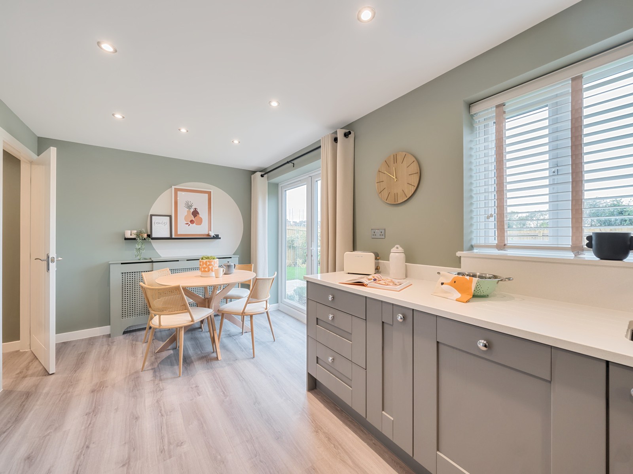
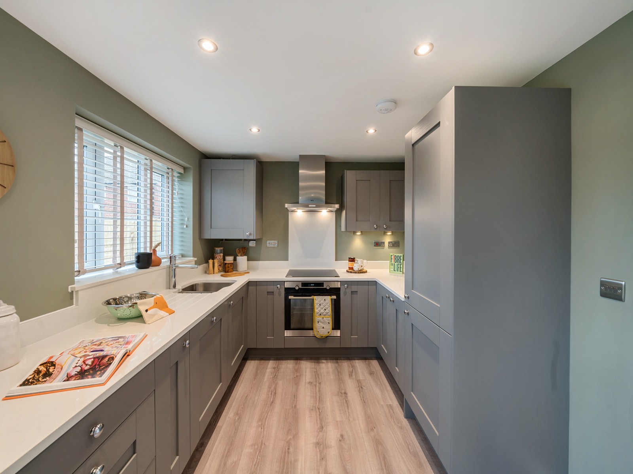
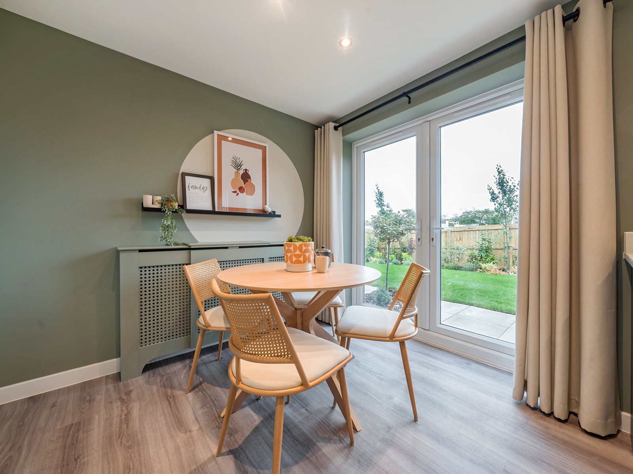
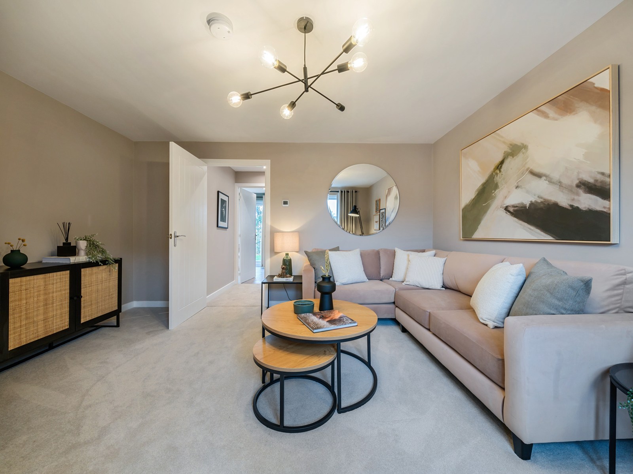
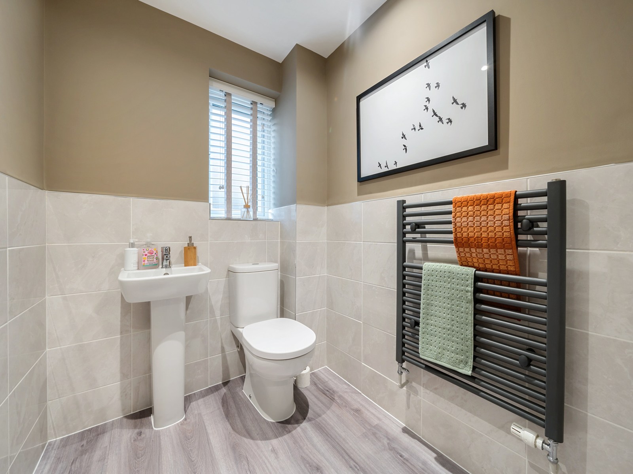
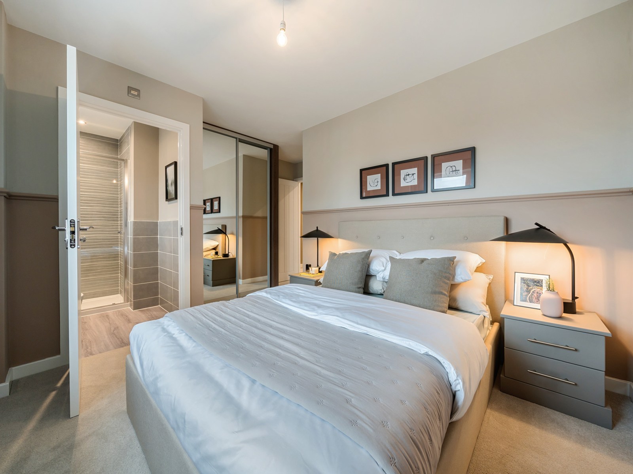
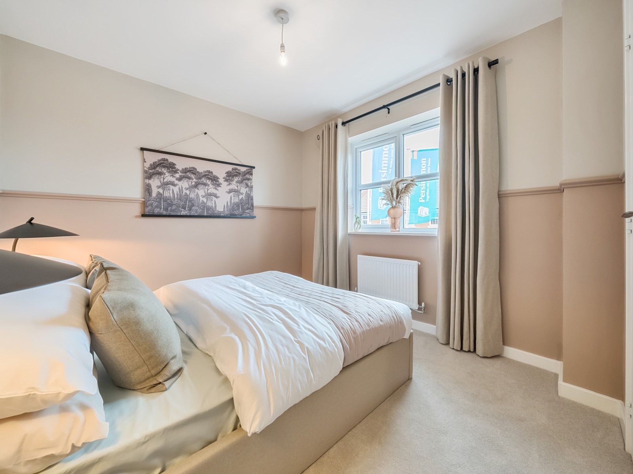
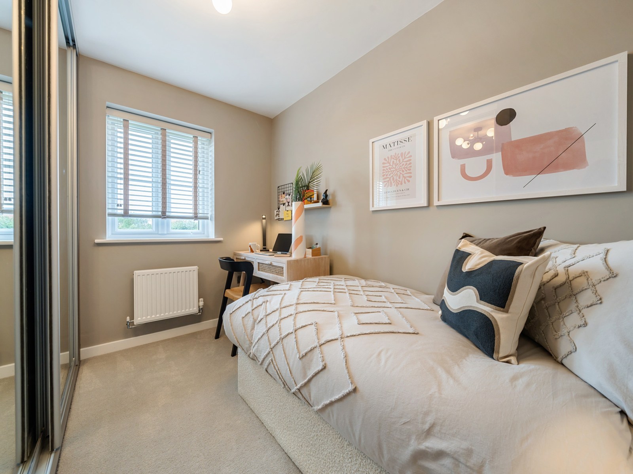
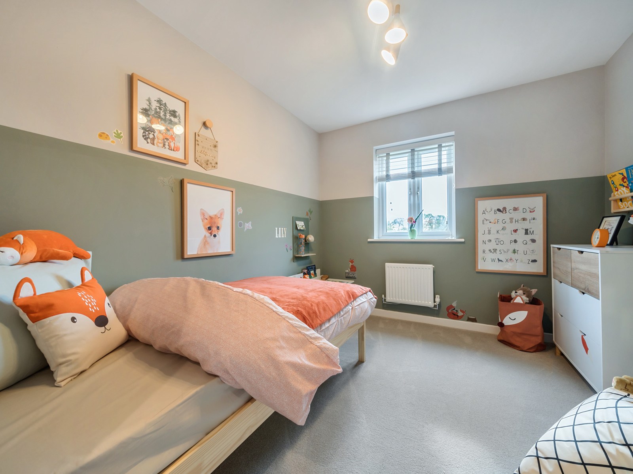
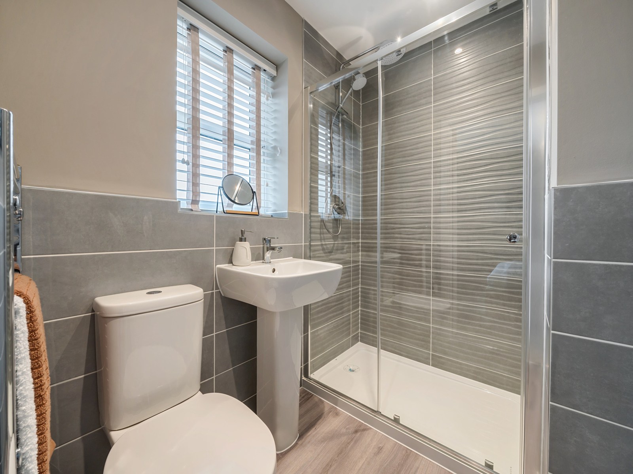
Discover what makes this home specialThe Galloway is a charming 3-bedroom end-terrace home situated in the thriving town of Haverhill, CB9 7UD. This well-designed property offers a spacious living room, a separate dining area, and a modern kitchen, perfect for family living and entertaining. Upstairs, the master bedroom benefits from an en-suite bathroom, complemented by two additional bedrooms and a family bathroom, making it ideal for growing families or those needing extra space. The rear garden faces south-east, ensuring ample sunlight throughout the day, creating a bright and welcoming outdoor space.
Property Features
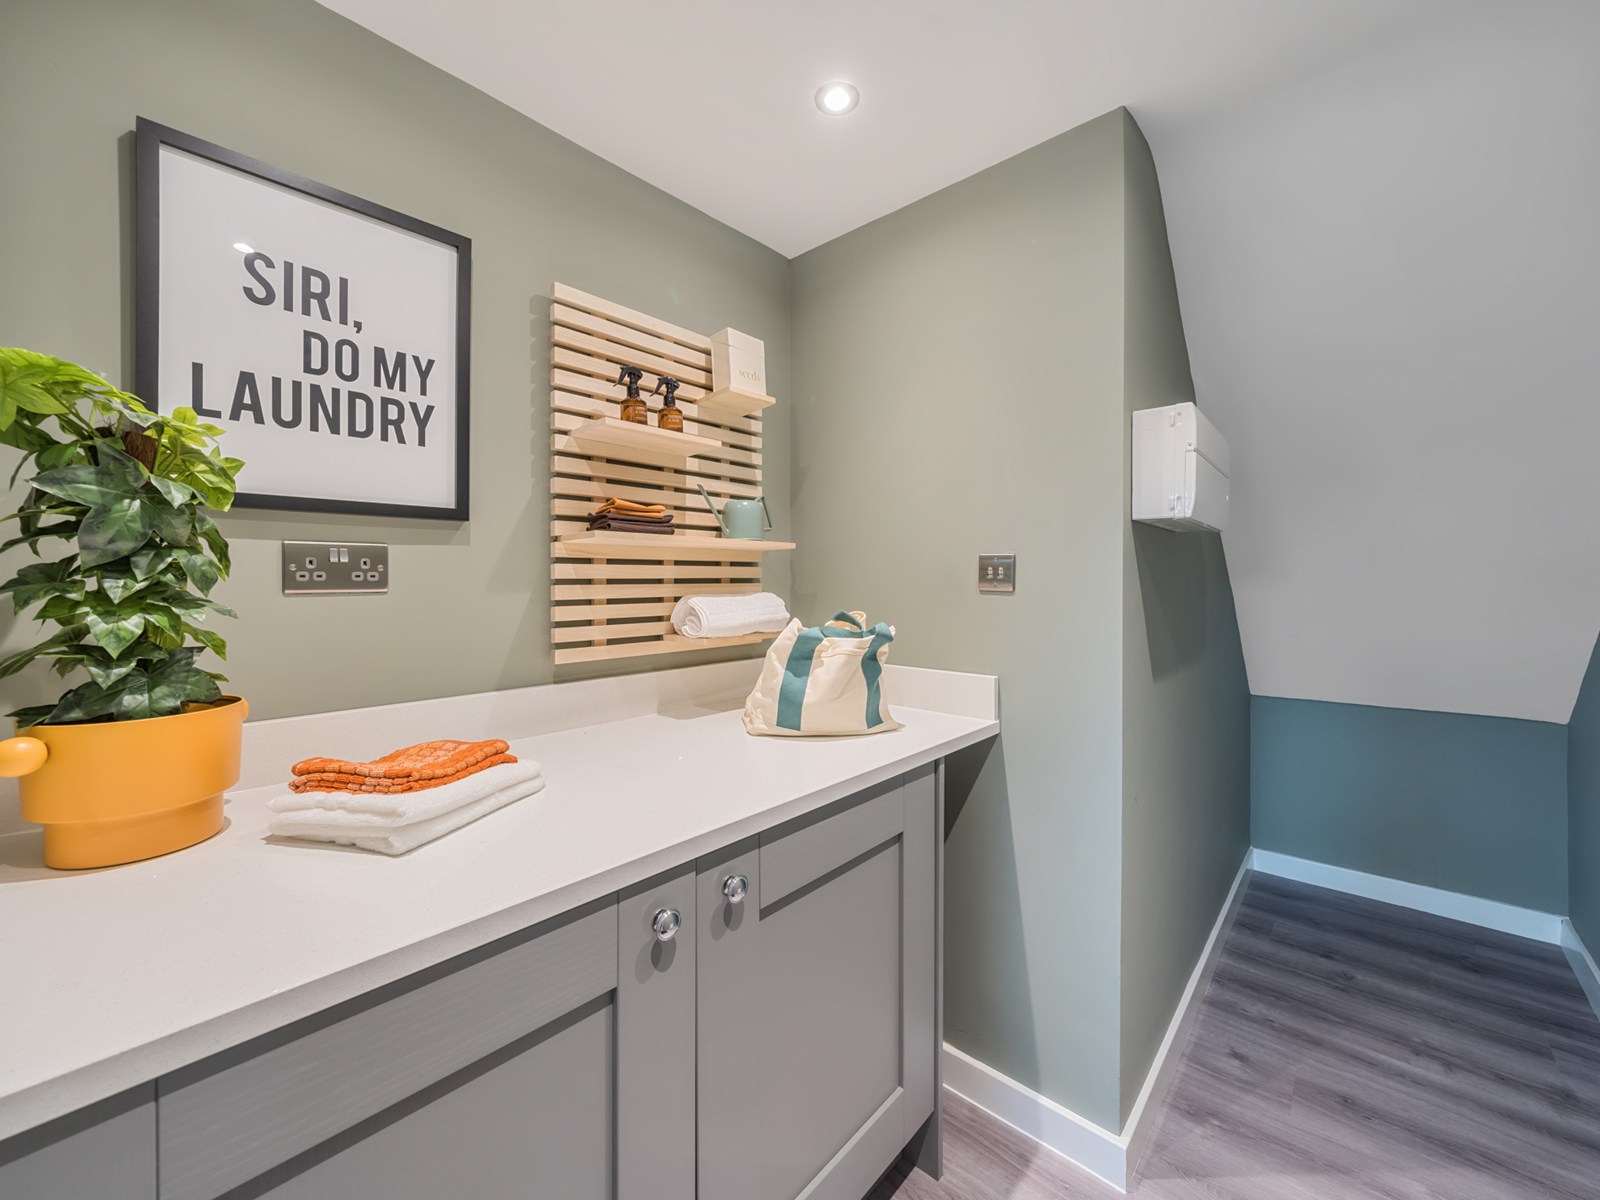
This property stands out with its practical layout and modern conveniences. The en-suite master bedroom adds a touch of luxury, while the utility room provides added functionality. The south-east facing garden offers a sunny retreat for outdoor activities and relaxation. Double glazing and gas central heating ensure energy efficiency and comfort year-round. Off-street parking adds convenience for residents and visitors alike.
Local Amenities
Located in Haverhill, this property benefits from a range of local amenities that cater to all ages and interests. Families will appreciate the proximity to well-regarded schools such as Haverhill High School and Samuel Ward Academy. Leisure and cultural facilities including the Haverhill Leisure Centre and Arts Centre provide ample opportunities for recreation and community engagement. The nearby Haverhill Train Station offers good transport links to Cambridge and beyond, while local shops, supermarkets, and parks ensure everyday convenience and lifestyle quality.
Estimate Calculator
Mortgage Calculator
Purchase Costs
Monthly Costs & Income
Mortgage Calculator
Purchase Costs
Monthly Costs
International Suitability
Analyzing...International Buyer Calculator
Purchase Costs (Non-UK Resident)
Monthly Costs & Income
Key Considerations for International Buyers
Investment Analytics
Key metrics for investors & buyersProperty Value Projection
Based on 1.0% annual growthMonthly Rental Income
Based on 3.8% annual growthFloorplans
Ground Floor
 Ground Floor
 First Floor
 Second Floor
Site Plan

Location
Commute Time Planner
Sun Path & Natural LightAI generated - Estimated
Room-by-Room Light Analysis
Location Scores
Future Developments Nearby
Loading location insights...
Similar Properties


.jpg)
Explore More
Latest Insights & Guides
Expert advice on buying new build homes, market trends, and property investment
When to Book Your New Build Snagging Inspection
Timing your snagging inspection correctly can make the difference between catching every defect and missing critical iss...
Read moreGround Rent and Service Charges on Leasehold New Builds
Understand the ongoing costs of leasehold new build homes including ground rent changes under the 2022 Act, typical serv...
Read moreInvesting in New Build Retirement Properties
A comprehensive guide to investing in new build retirement properties across the UK. Covers the retirement living sector...
Read more