About This Property
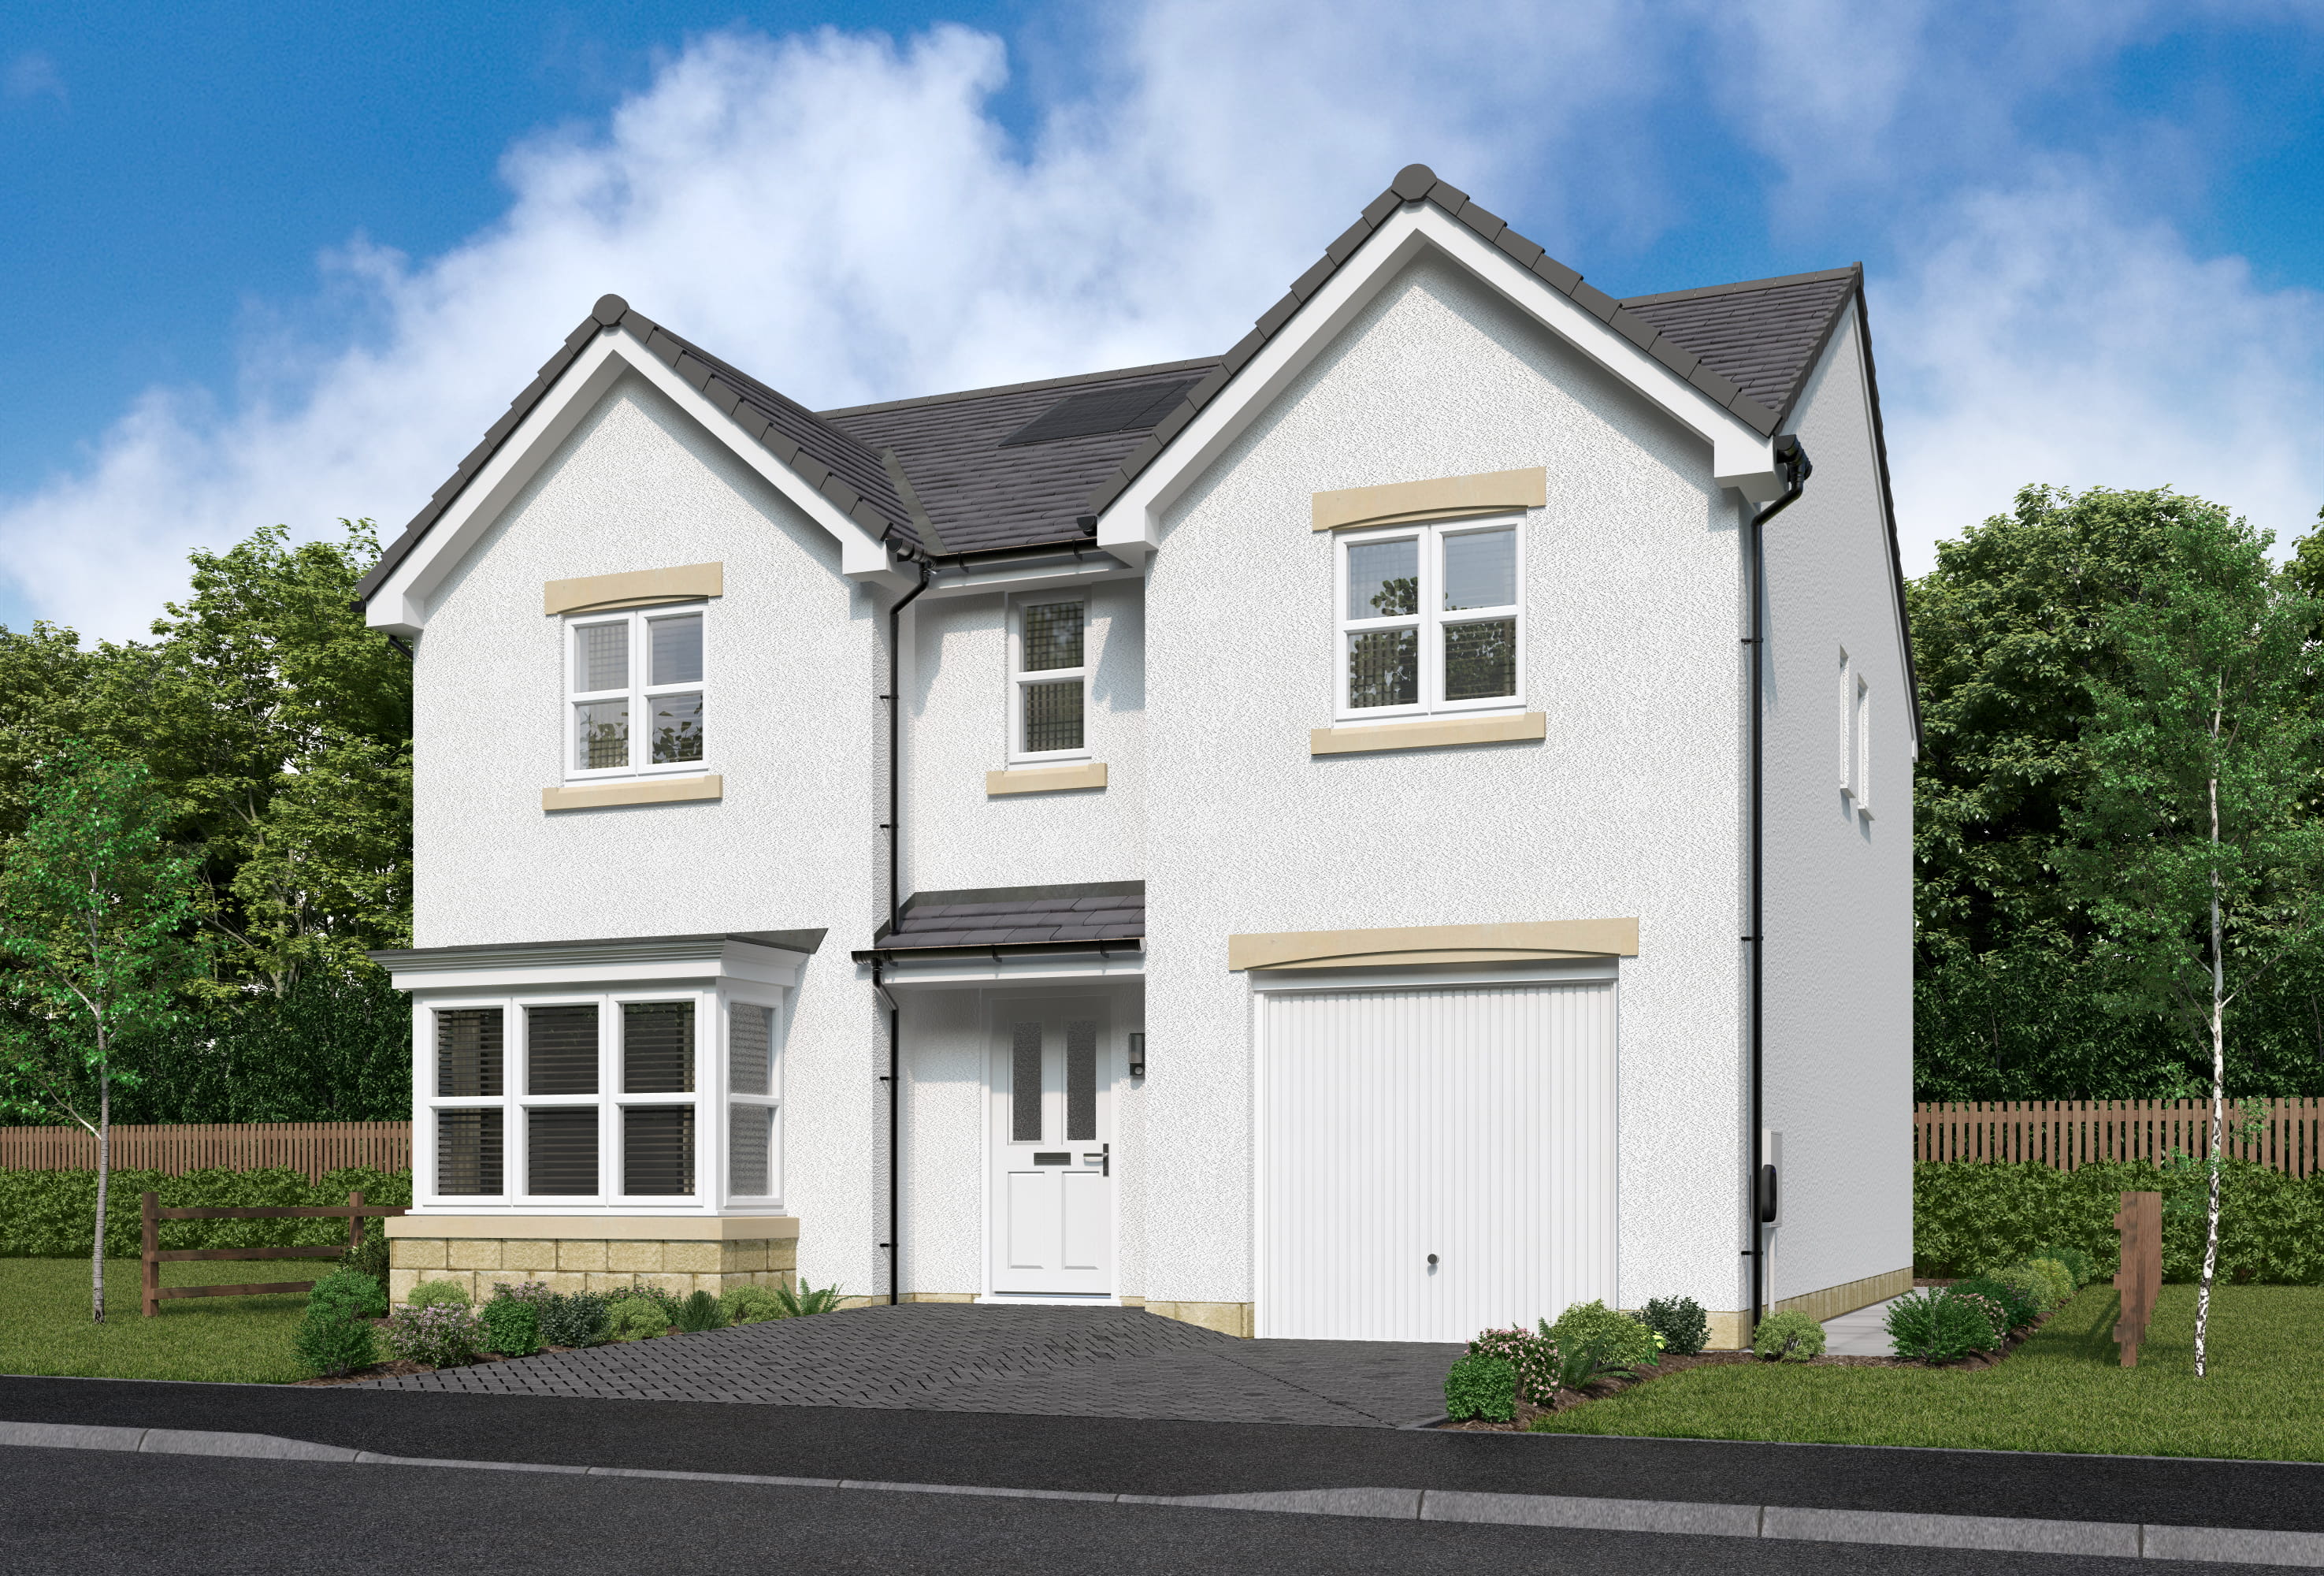
Discover what makes this home specialDenwood is a spacious detached family home located in the desirable G72 7XF area, offering a perfect blend of comfort and convenience. This property boasts four well-proportioned bedrooms, including a principal bedroom with a dressing area and en-suite, providing a private retreat for homeowners. The ground floor features a large open-plan kitchen, dining, and family area that opens to the garden, complemented by a separate lounge, utility room, and a convenient ground floor WC. The integral garage adds practical parking and storage solutions.
Situated in a peaceful residential neighborhood near East Kilbride, Denwood benefits from excellent local amenities, including reputable schools, parks, and shopping facilities. The property’s proximity to Hairmyres train station and major road links ensures easy access to Glasgow city centre and surrounding areas, making it ideal for commuters and families alike. With a strong community feel and ongoing local development plans, this home represents a sound investment in a growing area.
Property Features
Denwood offers a range of desirable features that cater to modern family living. The detached layout ensures privacy and space, while the integral garage provides secure parking and additional storage. The open-plan kitchen, dining, and family area is perfect for entertaining and daily living, with direct access to the garden for outdoor enjoyment. Upstairs, the principal bedroom includes a dressing room and en-suite bathroom, with two further bedrooms also benefiting from en-suite facilities, enhancing comfort and convenience for all residents. Additional practical spaces such as the utility room and ground floor WC add to the functionality of the home.
Local Amenities
The property is well-served by a variety of local amenities that enhance its appeal. Hairmyres Train Station is just under 1.5 miles away, offering regular services to Glasgow and beyond, making commuting straightforward. East Kilbride Shopping Centre, approximately 3 miles away, provides extensive retail options, dining, and entertainment. Families will appreciate the proximity to well-regarded schools such as St. Hilary's Primary and Claremont High School. Outdoor enthusiasts can enjoy nearby James Hamilton Heritage Park, which offers green space and recreational facilities. Additionally, local supermarkets, restaurants, and cafes contribute to a convenient and comfortable lifestyle.
Estimate Calculator
Mortgage Calculator
Purchase Costs
Monthly Costs & Income
Mortgage Calculator
Purchase Costs
Monthly Costs
International Suitability
Analyzing...International Buyer Calculator
Purchase Costs (Non-UK Resident)
Monthly Costs & Income
Key Considerations for International Buyers
Investment Analytics
Key metrics for investors & buyersProperty Value Projection
Based on 5.4% annual growthMonthly Rental Income
Based on 2.8% annual growthFloorplans
Ground Floor
 Ground Floor
 First Floor
Site Plan
Location
Commute Time Planner
Location Scores
Future Developments Nearby
Loading location insights...
Similar Properties



Explore More
Latest Insights & Guides
Expert advice on buying new build homes, market trends, and property investment
Your Legal Rights If a New Build Completion Is Delayed
Understand your legal rights when a new build completion is delayed, including contractual long-stop dates, Consumer Cod...
Read moreHow Developers Are Meeting the Future Homes Standard
Explore how UK housebuilders are preparing for the Future Homes Standard 2025, from Part L upgrades and heat pump rollou...
Read moreNew Build Homes in Leeds: Neighbourhood Guide to Prices, South Bank, and Where to Buy in 2026
The complete guide to buying a new build home in Leeds. Neighbourhood-by-neighbourhood prices, South Bank regeneration a...
Read more