

About This Property
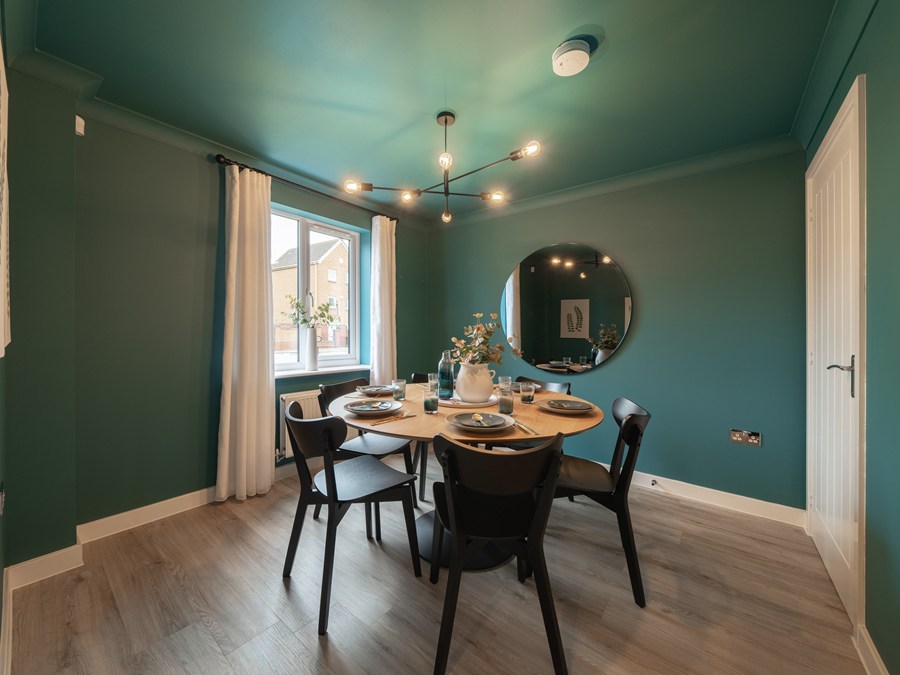
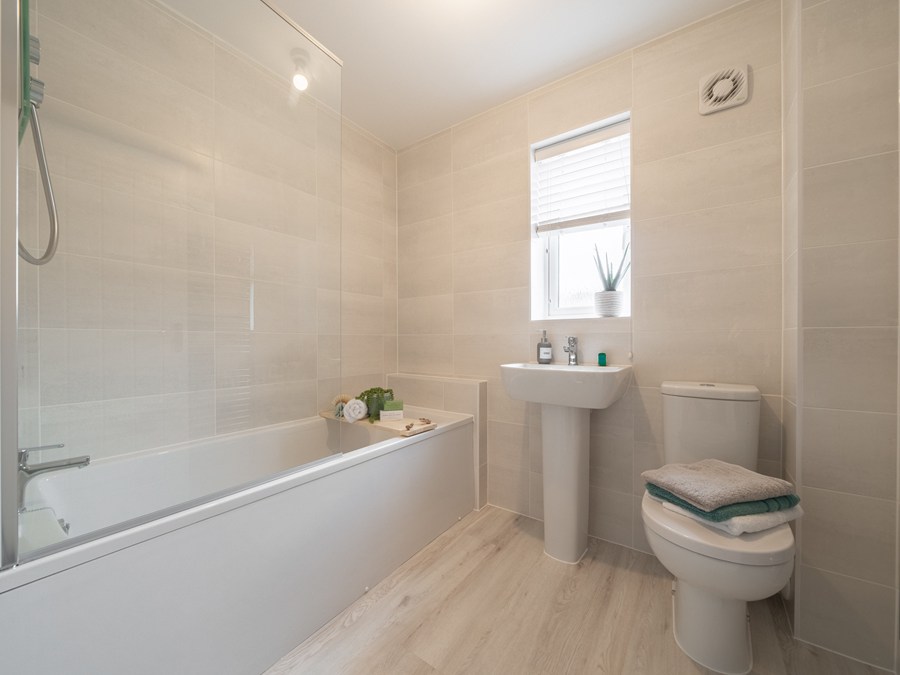
Discover what makes this home specialThe Coniston is a spacious and well-designed detached family home located in the charming coastal town of Dawlish. Boasting four bedrooms and three bathrooms, including a master en-suite, this property offers ample living space spread across two floors. The ground floor features a large kitchen/breakfast/family room with French doors opening to the rear garden, a separate living room, dining room, utility room, and a convenient WC. Upstairs, the four bedrooms include a versatile bedroom 4/study, perfect for a home office or guest room.
Situated on plot 168 within a well-planned development, The Coniston benefits from a south-east facing rear garden that enjoys good sunlight throughout the day, making it ideal for outdoor living and entertaining. Its location in Dawlish offers a peaceful lifestyle with easy access to local amenities and excellent transport links to Exeter and beyond. This property is perfect for families looking for a comfortable home in a sought-after Devon town.
Property Features
The Coniston stands out with its generous living areas and flexible accommodation, including a dedicated study or bedroom 4. The en-suite master bedroom adds a touch of luxury, while the utility room and downstairs WC enhance practicality. The south-east facing garden ensures pleasant sunlight for much of the day, complemented by French doors that create a seamless indoor-outdoor flow. Ample storage throughout the home caters to family needs, making this an ideal property for modern living.
Local Amenities
The property benefits from proximity to key local amenities including Dawlish Railway Station, providing direct rail links to Exeter and the wider region. Dawlish Beach and Riviera Park offer excellent recreational opportunities for families and outdoor enthusiasts. Education needs are well served by reputable primary and secondary schools nearby, including St Gregory's Catholic Primary School and Teign School. Local shops, supermarkets, and medical facilities ensure convenience for everyday living, making this location highly desirable for families and professionals alike.
Estimate Calculator
Mortgage Calculator
Purchase Costs
Monthly Costs & Income
Mortgage Calculator
Purchase Costs
Monthly Costs
International Suitability
Moderate OpportunityInternational Buyer Calculator
Purchase Costs (Non-UK Resident)
Monthly Costs & Income
Key Considerations for International Buyers
Investment Analytics
Key metrics for investors & buyersProperty Value Projection
Based on 0.1% annual growthMonthly Rental Income
Based on 4.2% annual growthFloorplans
Ground Floor
 Ground Floor
 First Floor
Site Plan

Location
Commute Time Planner
Sun Path & Natural LightAI generated - Estimated
Room-by-Room Light Analysis
Location Scores
Future Developments Nearby
Loading location insights...
Similar Properties


Explore More
Latest Insights & Guides
Expert advice on buying new build homes, market trends, and property investment
District Heating Networks in New Build Flats: How Billing Works
Explains how heat interface units meter and bill communal district heating in new build flats, why standing charges can ...
Read moreNew Build Homes in Leeds: Neighbourhood Guide to Prices, South Bank, and Where to Buy in 2026
The complete guide to buying a new build home in Leeds. Neighbourhood-by-neighbourhood prices, South Bank regeneration a...
Read moreUK New Build Market: Year in Review 2025
A comprehensive review of the UK new build housing market in 2025. Covers annual completions data, price movements acros...
Read more