About This Property
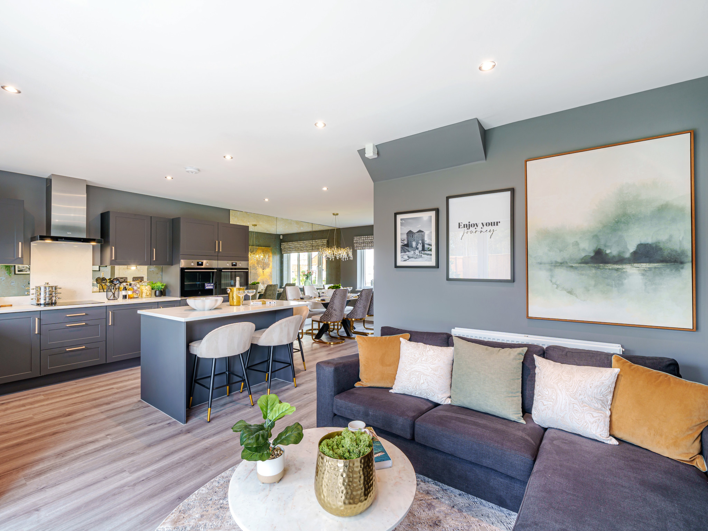
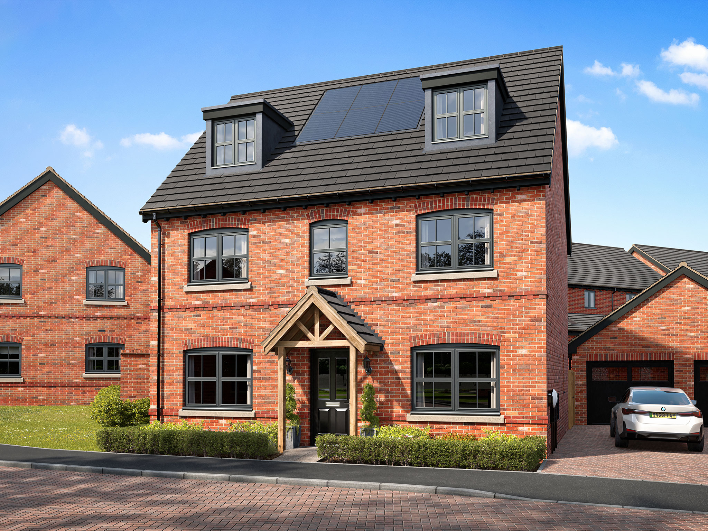
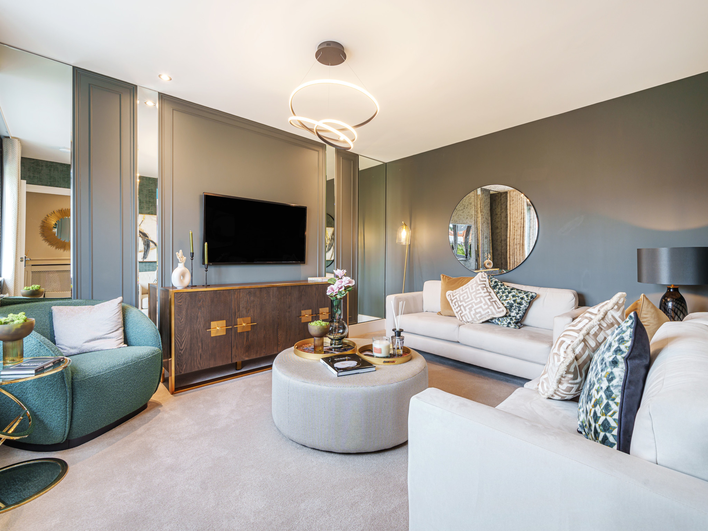
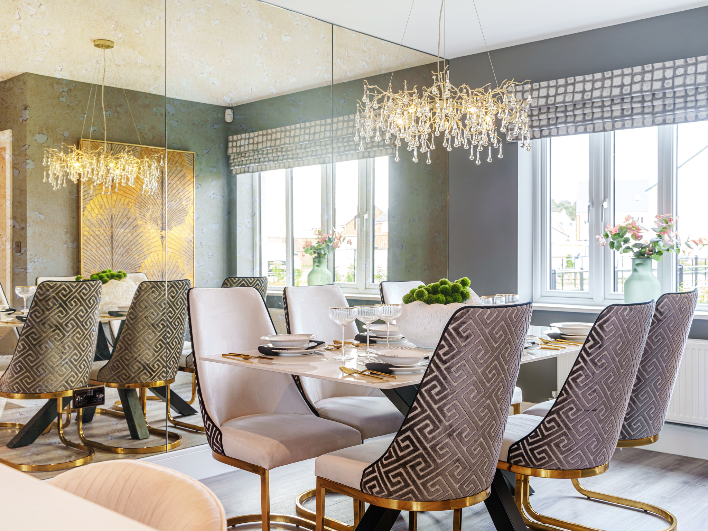
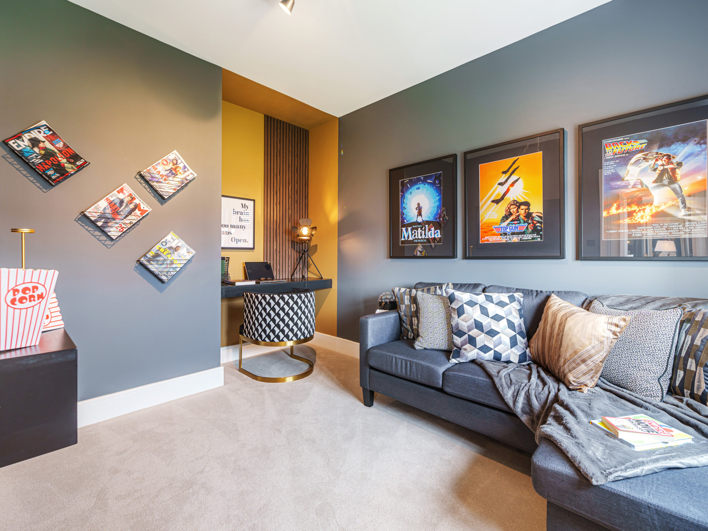
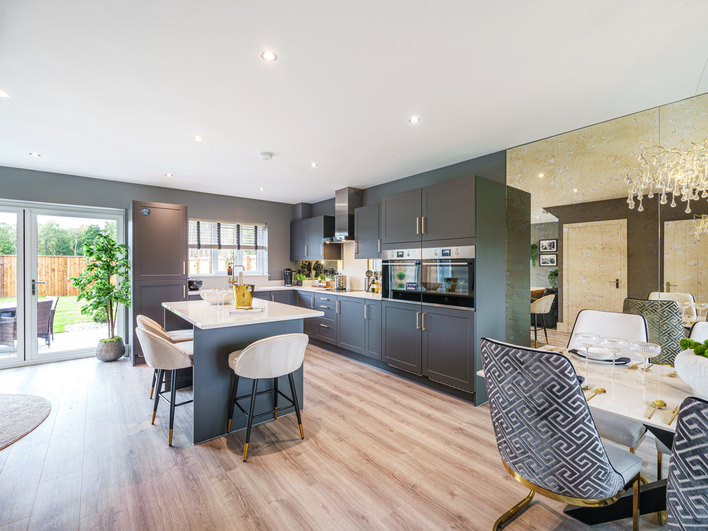
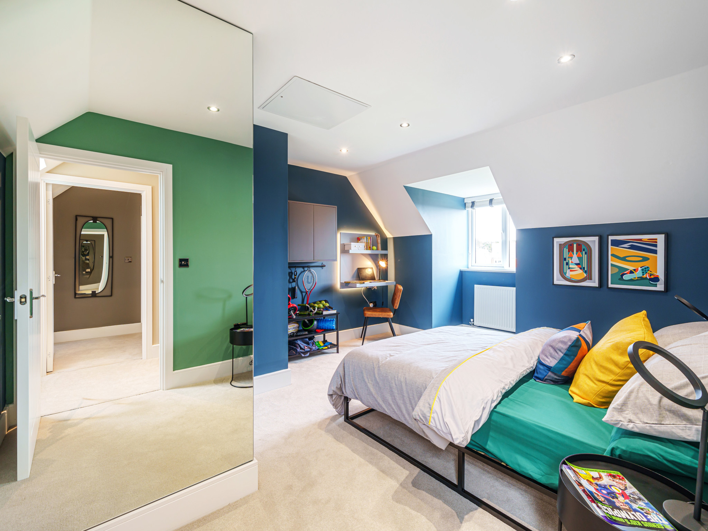
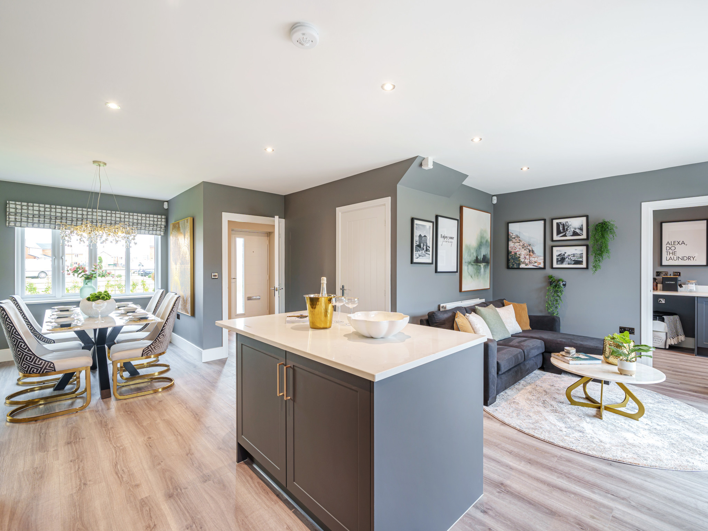
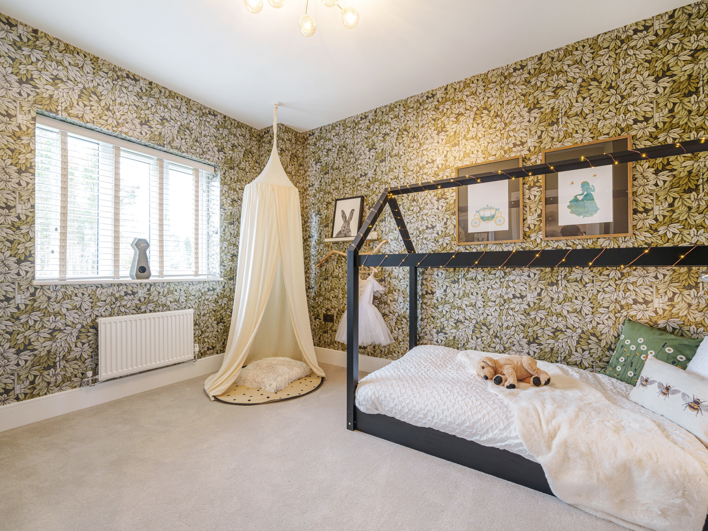
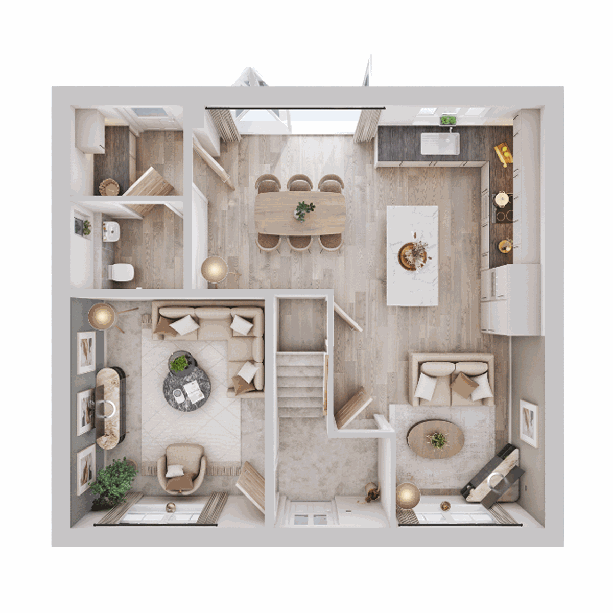
Discover what makes this home specialThe Kingsand is a spacious and elegantly designed detached family home located in the highly desirable Monarch Walk development in Chichester. Boasting five well-proportioned bedrooms and three bathrooms, this property offers ample living space for growing families or those who appreciate extra room for guests and home offices. The ground floor features a bright and airy open-plan kitchen and dining area with direct access to the rear garden, perfect for entertaining and family gatherings. The separate living room provides a cozy retreat with large windows that invite natural light throughout the day.
Set within a peaceful residential area, The Kingsand benefits from a generous rear garden facing south-east, ensuring excellent sunlight exposure during the morning and early afternoon. The property is finished to a high standard with modern fixtures, fitted kitchen appliances, and thoughtfully designed storage solutions. Its location in Chichester offers a blend of countryside charm and urban convenience, making it ideal for families seeking a balanced lifestyle.
Property Features
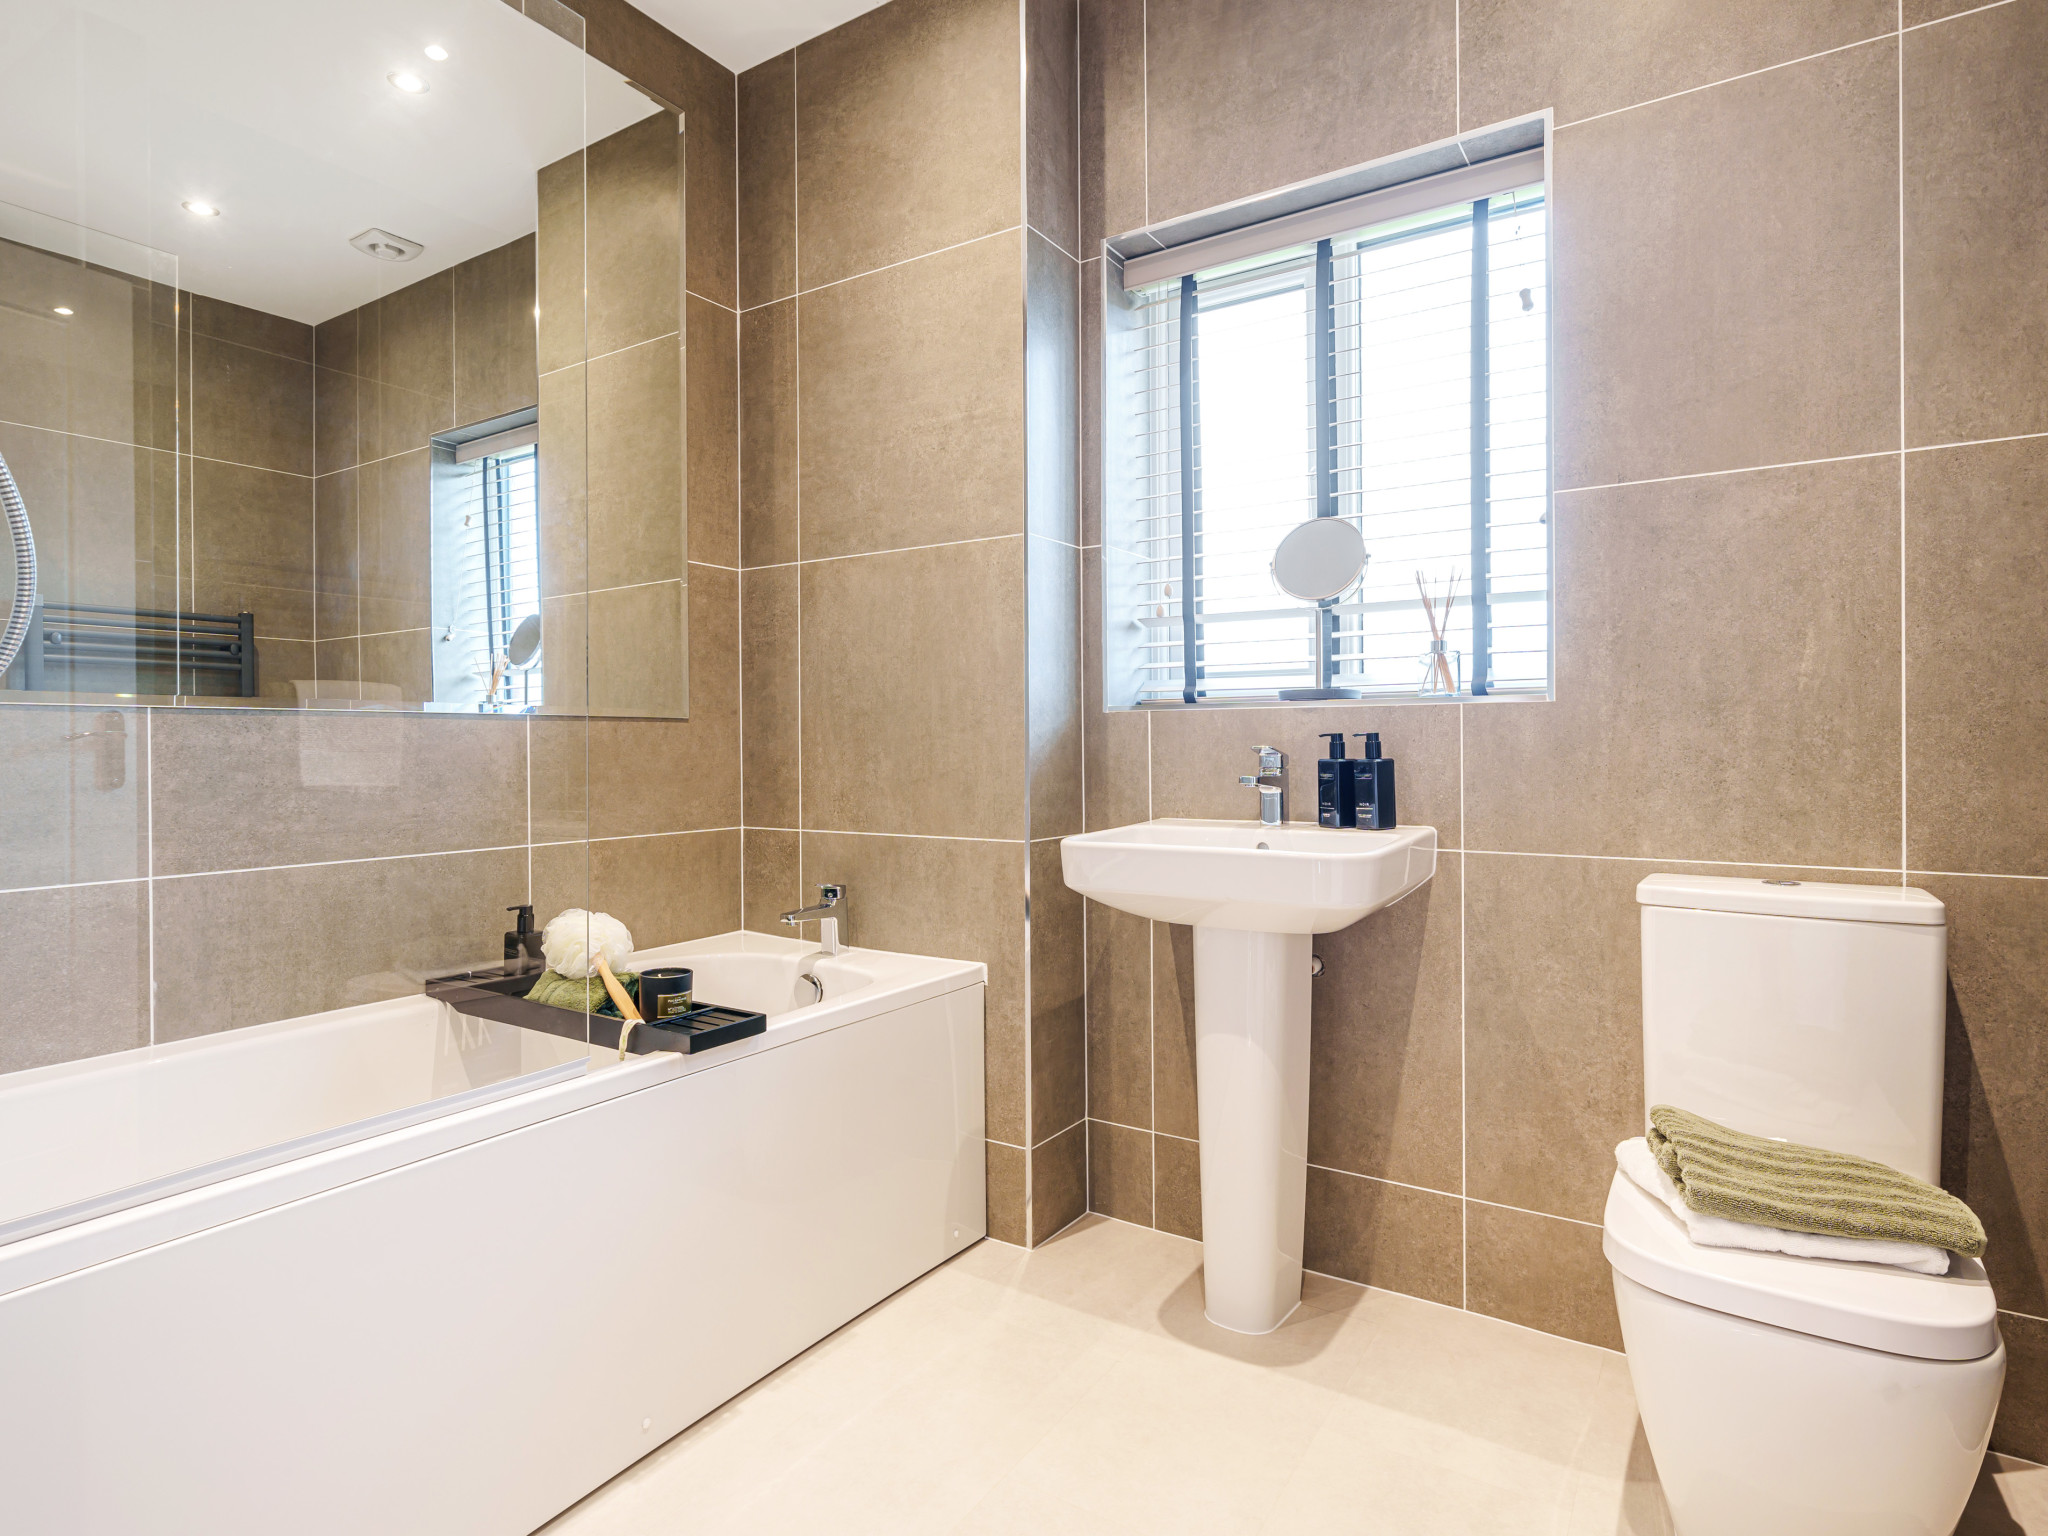
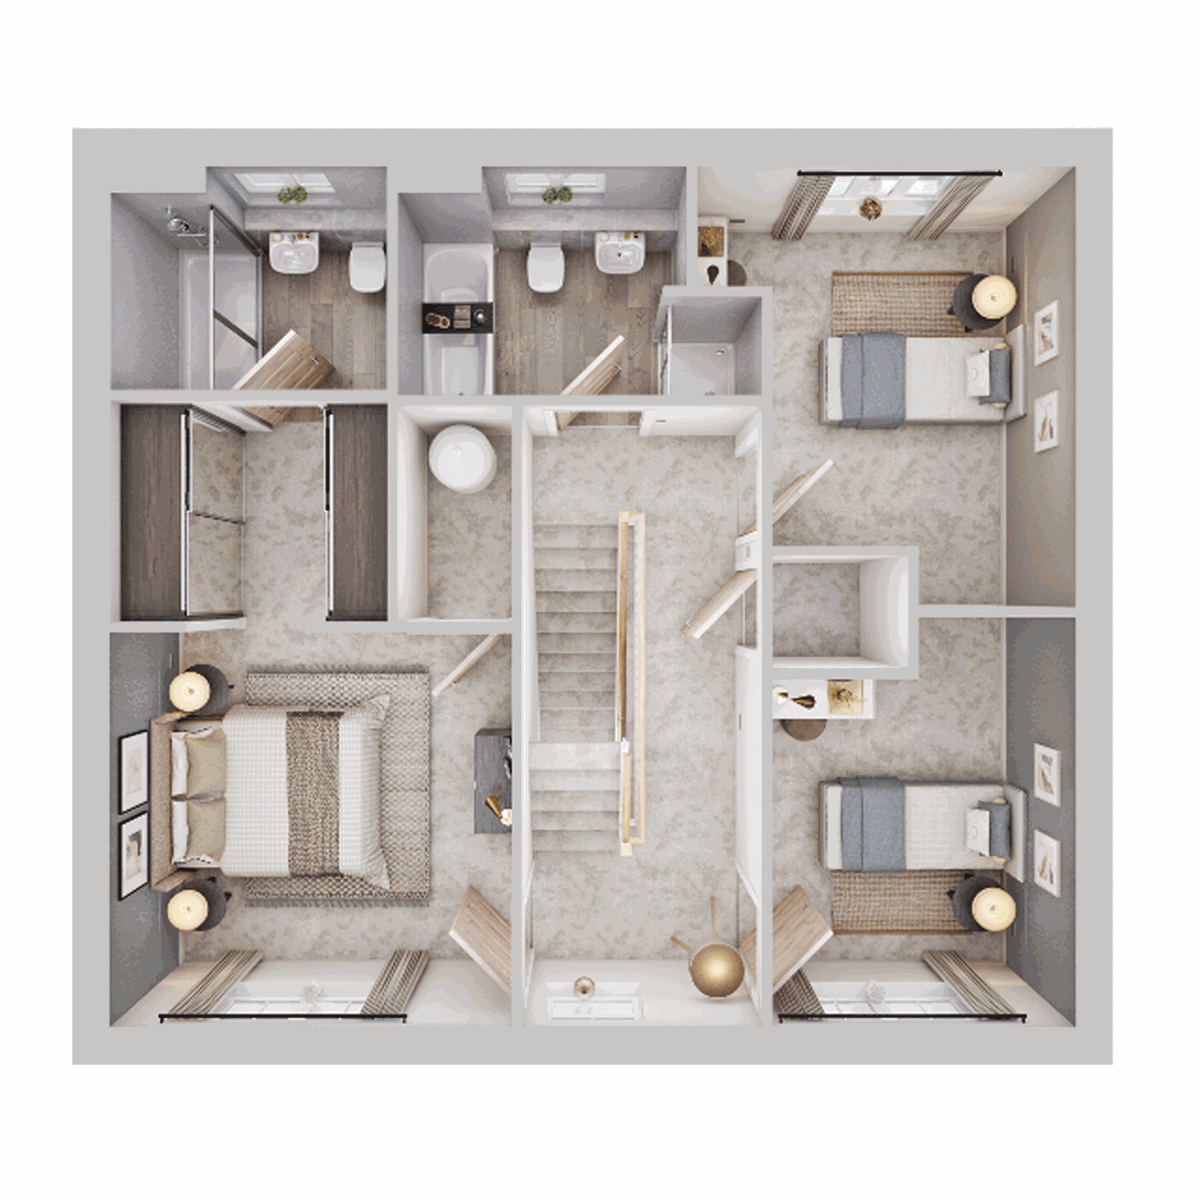
This detached home offers a versatile layout with five bedrooms including a master suite with en-suite bathroom, two additional bathrooms, and a downstairs cloakroom. The open-plan kitchen and dining area is fitted with contemporary appliances and provides access to the private garden. A separate living room creates a comfortable space for relaxation. Additional benefits include a garage, utility room, and generous storage throughout. The south-east facing garden ensures plenty of natural light and outdoor enjoyment.
Local Amenities
The Kingsand is excellently positioned near reputable schools such as Chichester Cathedral School and Westbourne Primary School, making it ideal for families. Commuters benefit from proximity to Chichester Railway Station with direct links to London and Portsmouth. Local amenities include a Tesco Superstore and the vibrant Chichester city centre, which offers shops, restaurants, and cultural attractions. Outdoor enthusiasts will enjoy nearby Oaklands Park and easy access to the South Downs National Park. Healthcare needs are well served by Chichester Hospital, located just a short drive away.
Estimate Calculator
Mortgage Calculator
Purchase Costs
Monthly Costs & Income
Mortgage Calculator
Purchase Costs
Monthly Costs
International Suitability
Moderate OpportunityInternational Buyer Calculator
Purchase Costs (Non-UK Resident)
Monthly Costs & Income
Key Considerations for International Buyers
Investment Analytics
Key metrics for investors & buyersProperty Value Projection
Based on 1.5% annual growthMonthly Rental Income
Based on 3.5% annual growthFloorplans
Ground Floor
 Ground Floor
 First Floor
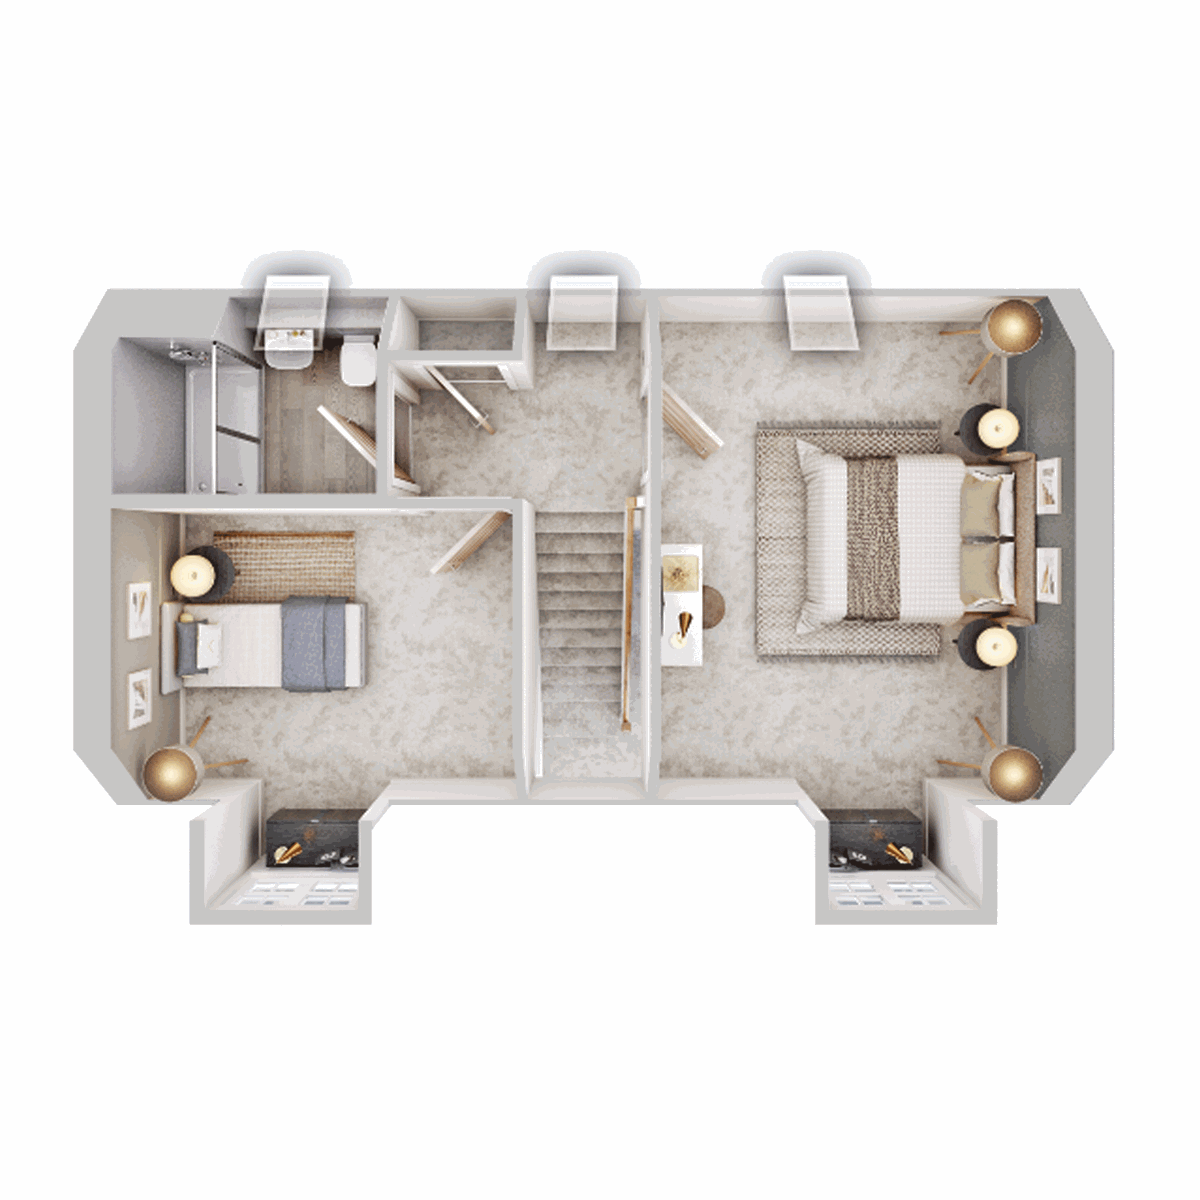 Second Floor
Site Plan
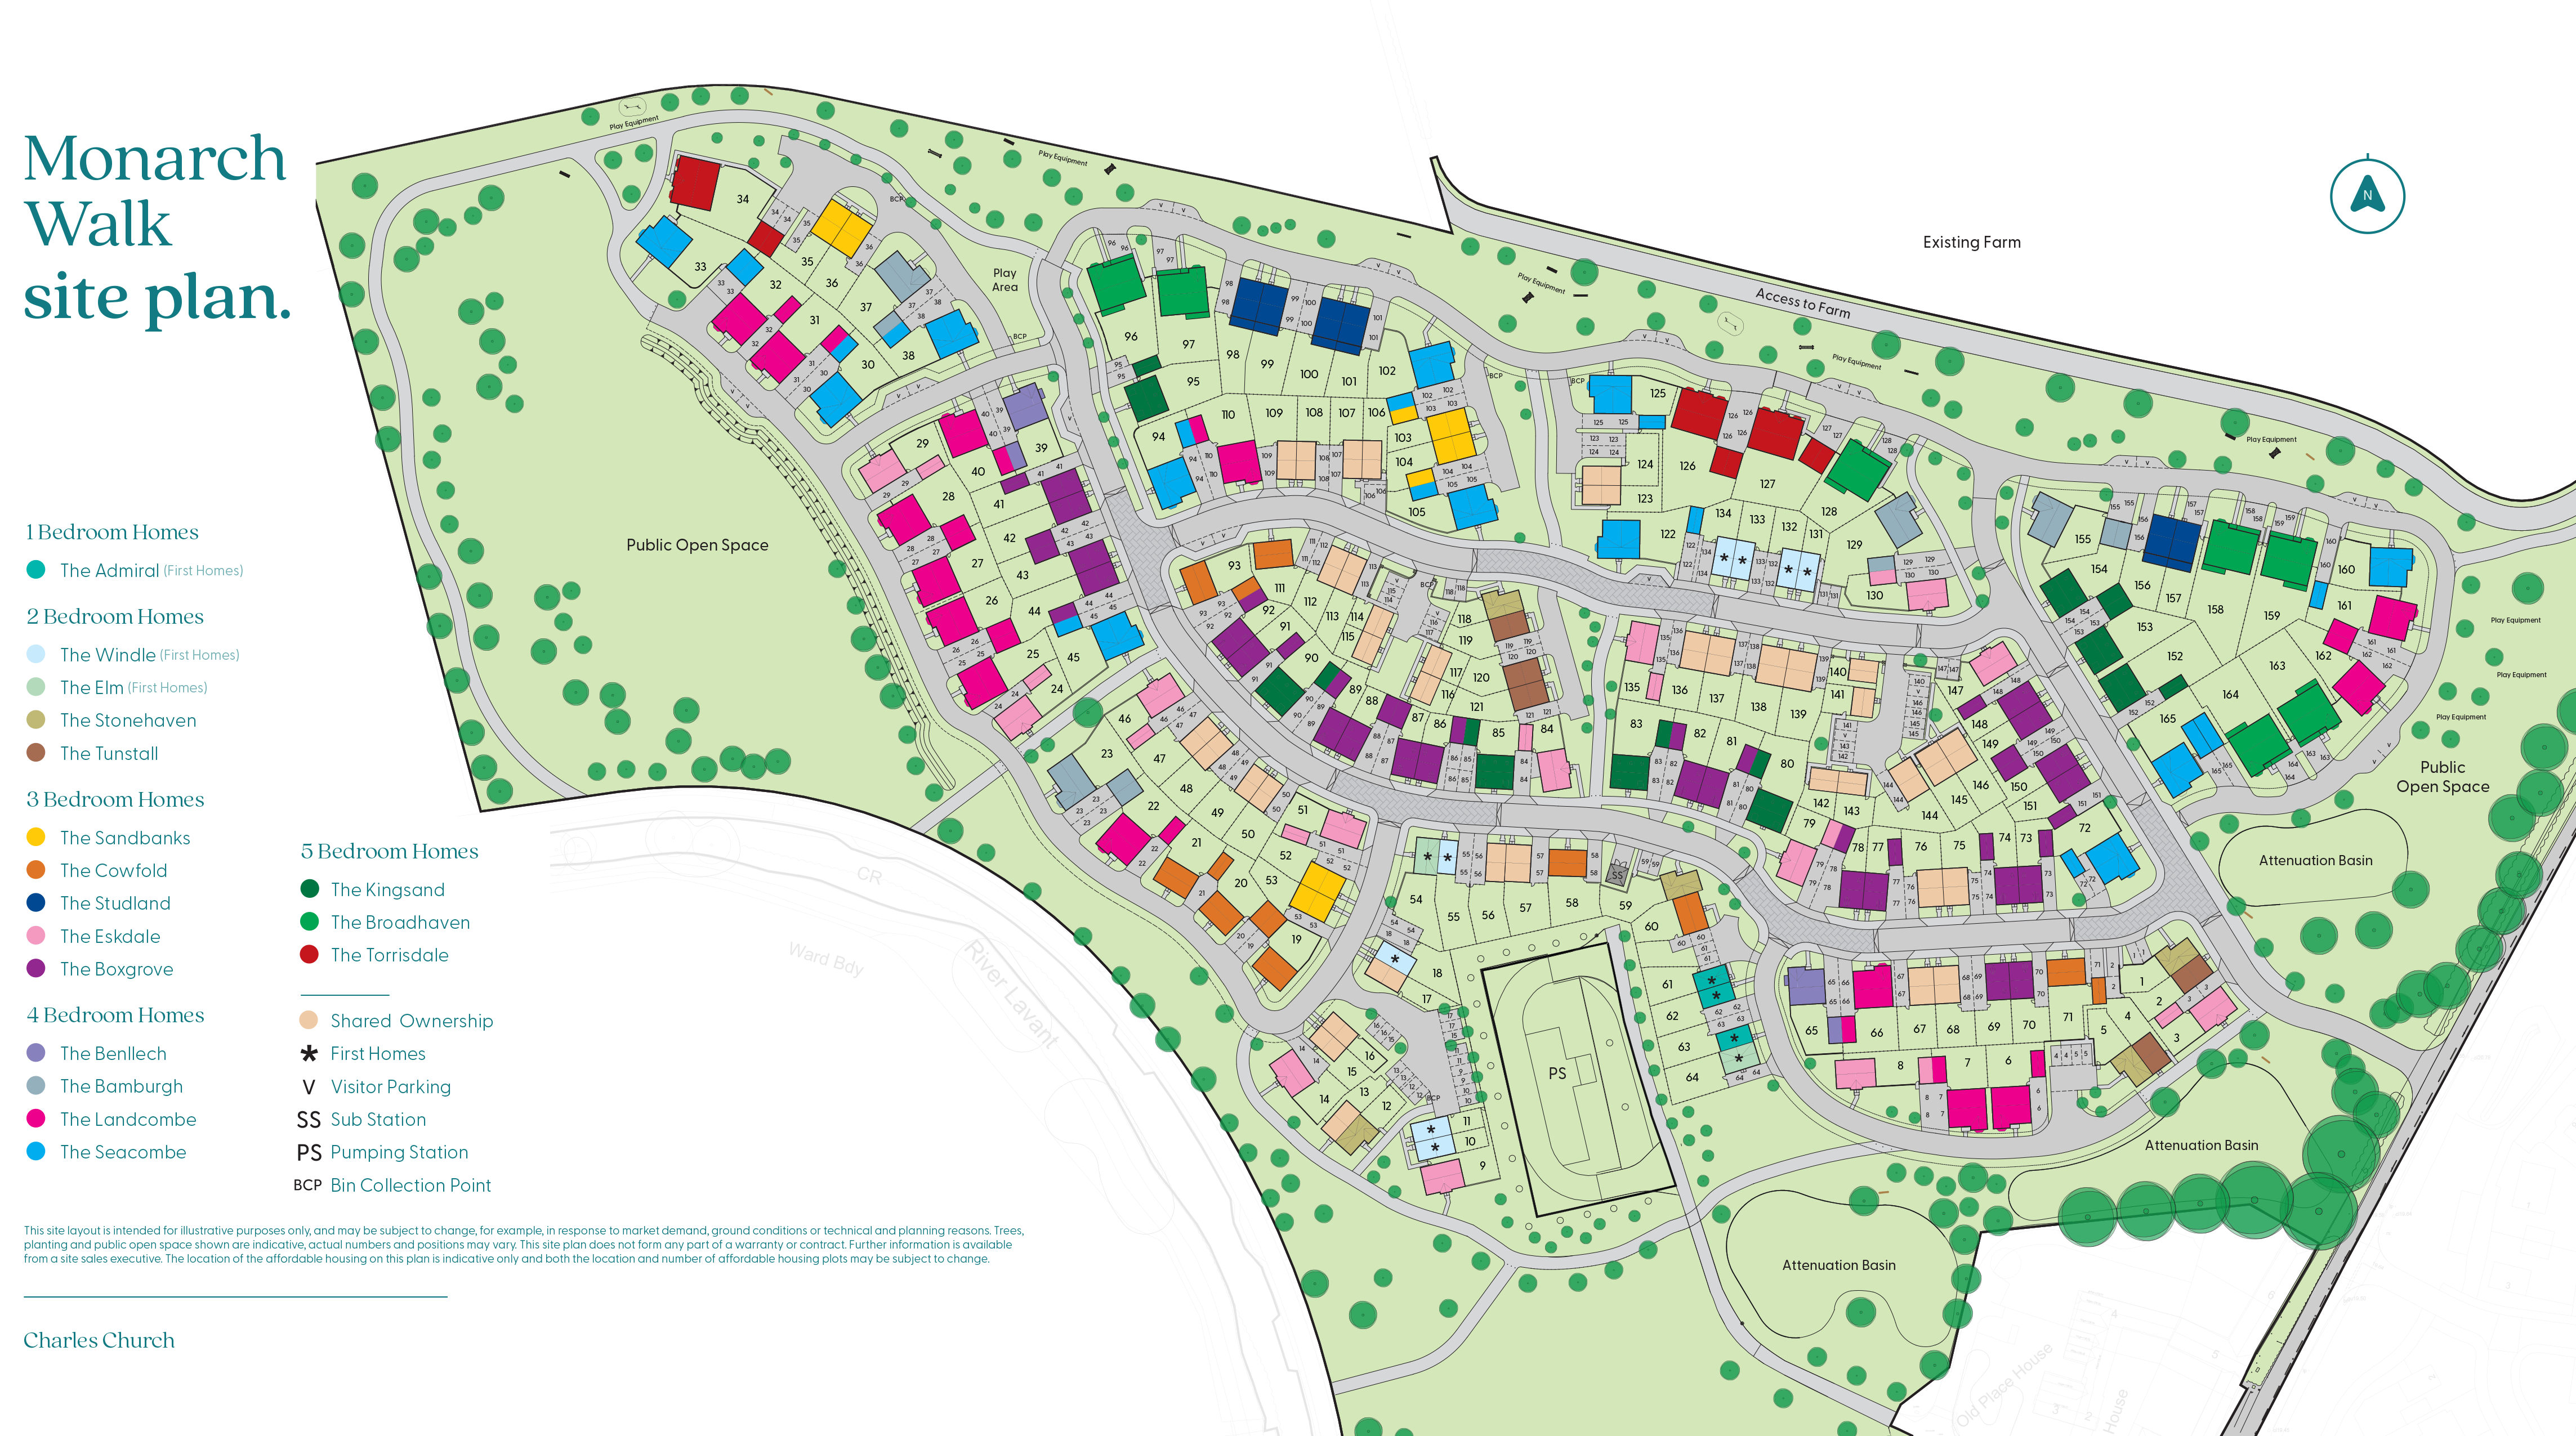
Location
Commute Time Planner
Sun Path & Natural LightAI generated - Estimated
Room-by-Room Light Analysis
Location Scores
Future Developments Nearby
Loading location insights...
Similar Properties



Explore More
Latest Insights & Guides
Expert advice on buying new build homes, market trends, and property investment
Downsizing to a New Build: Benefits & What to Consider
A complete guide to downsizing to a new build home in the UK. Discover the financial benefits including equity release a...
Read moreElectric Vehicle Charging at New Build Homes: Complete Setup Guide
A complete guide to EV charging at new build homes in the UK. Covers Part S Building Regulations, wallbox types (7kW and...
Read moreGovernment Schemes for Buying a New Build Home in the UK (2026 Guide)
Every government scheme currently available to help you buy a new build home in the UK. Covers First Homes, Shared Owner...
Read more