About This Property
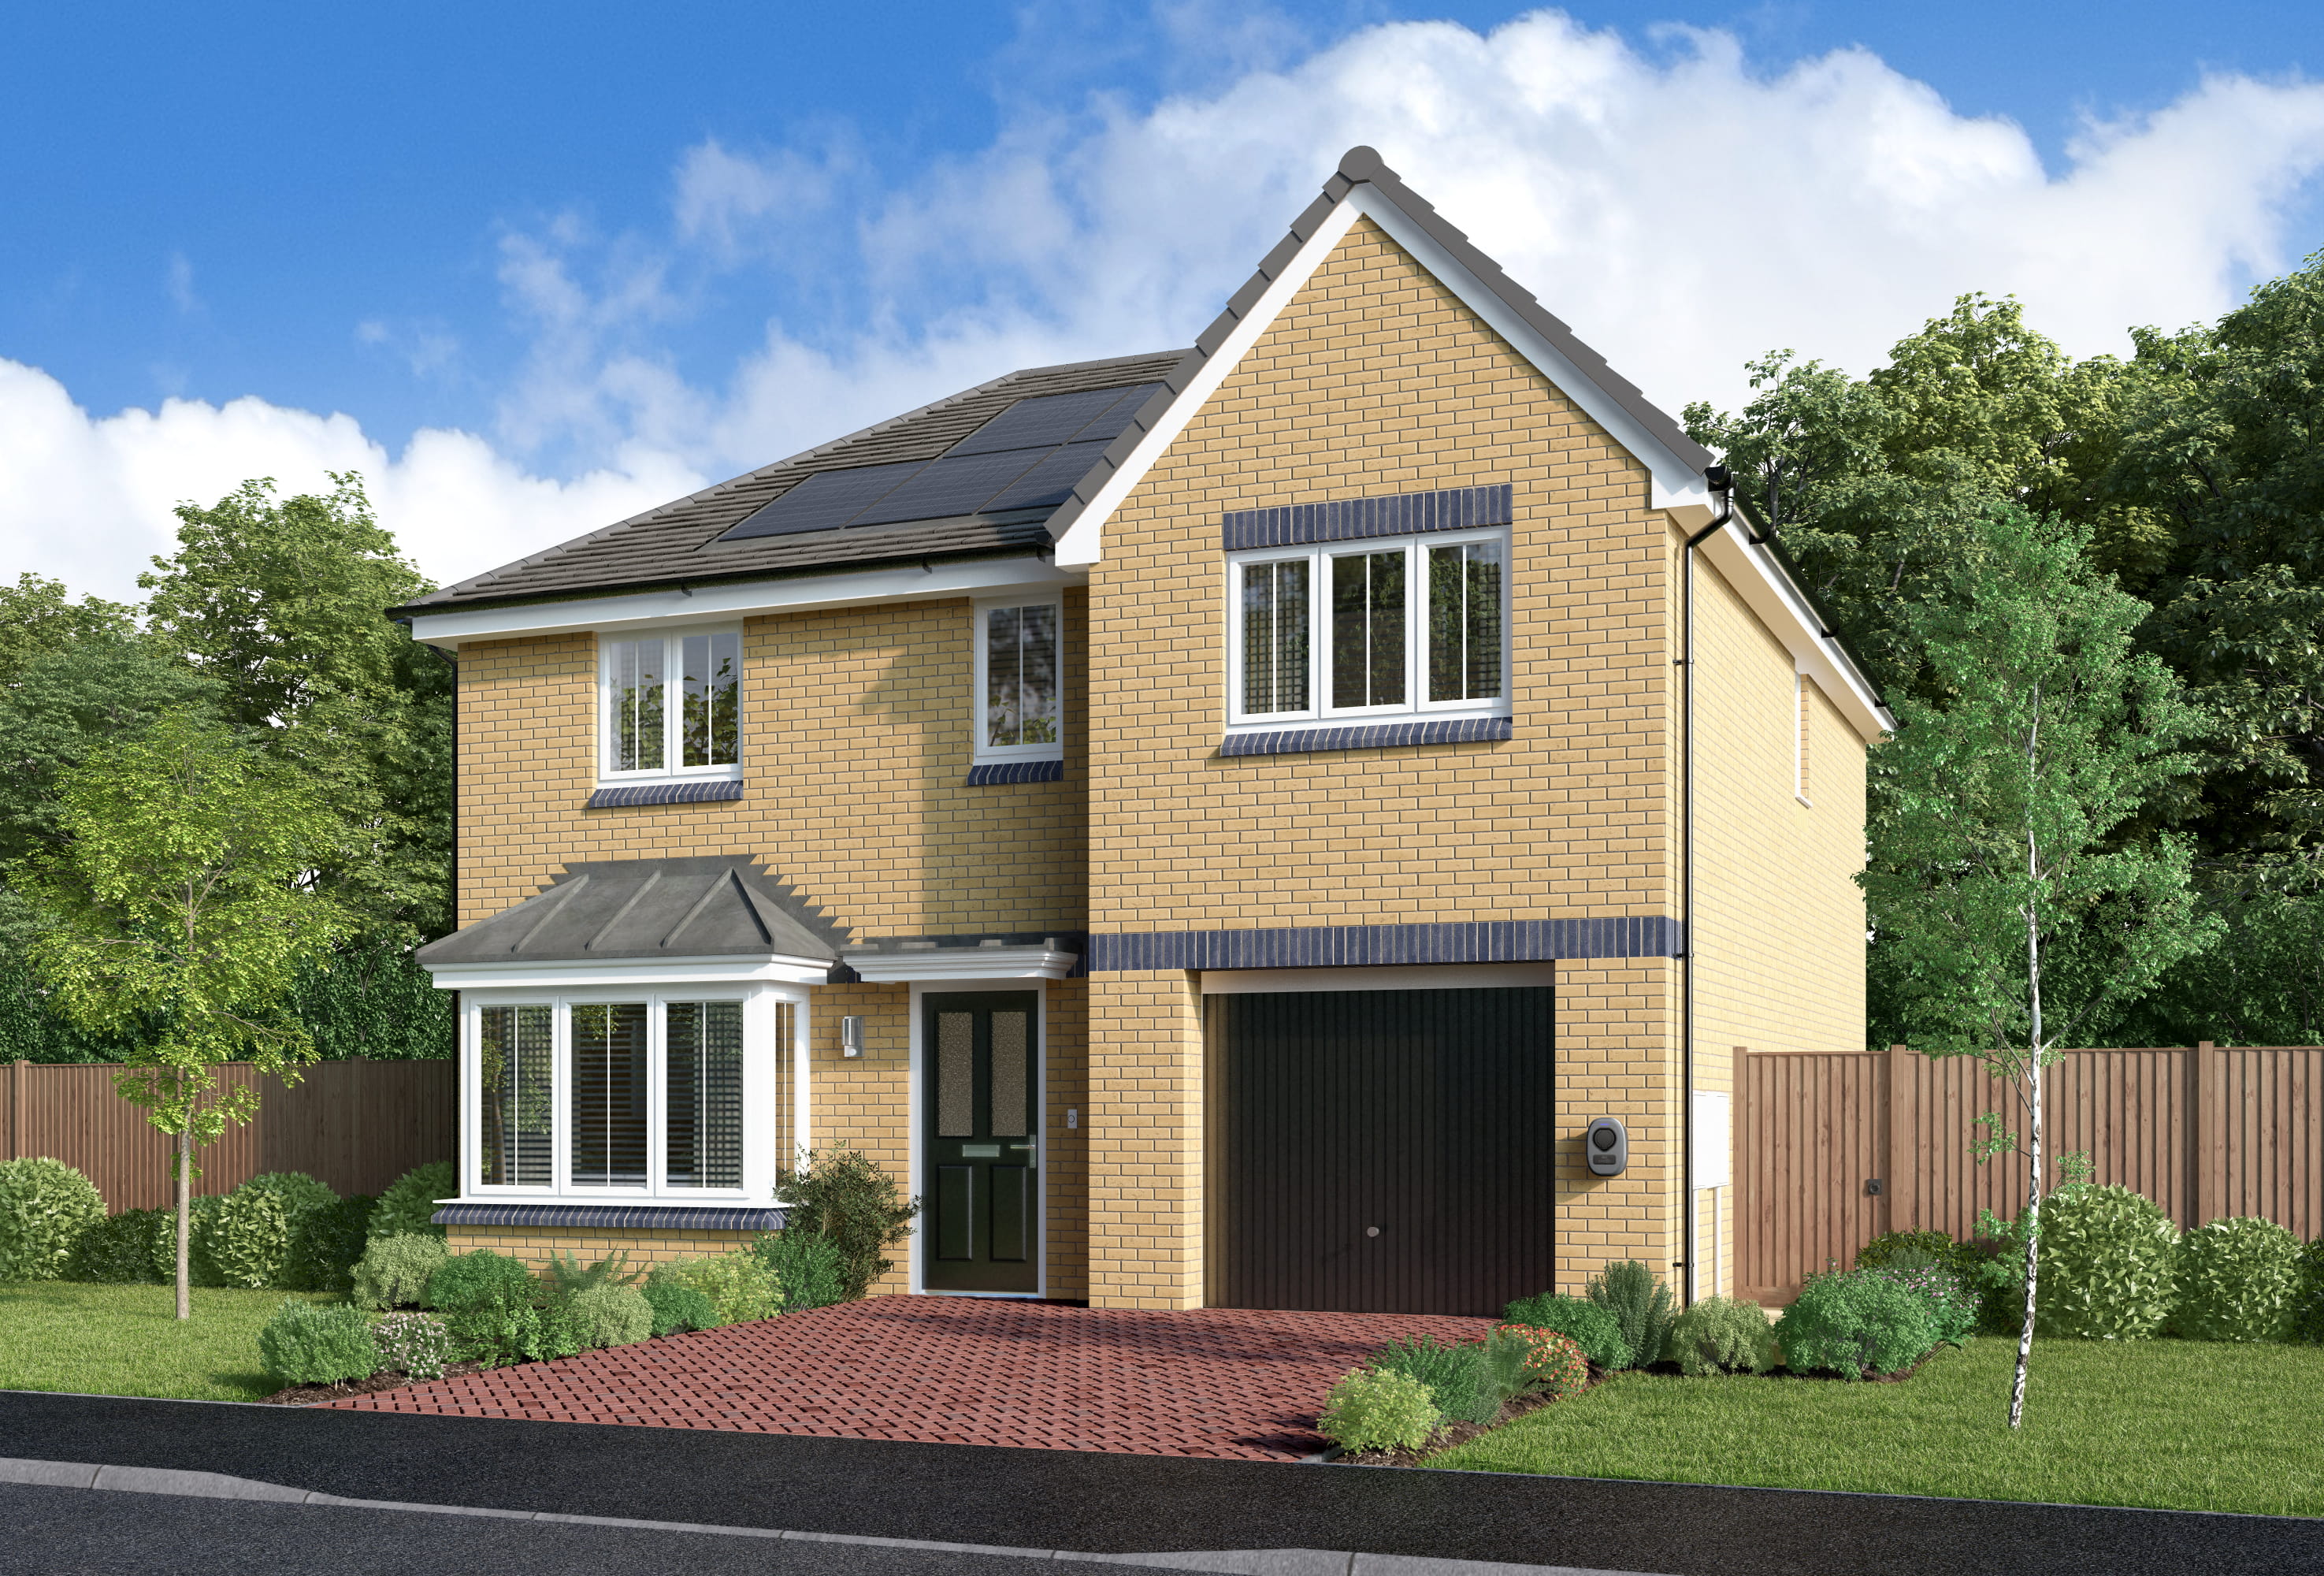


Discover what makes this home specialThe Kirkwood is a spacious detached family home located in the Cleveland area, offering a perfect blend of modern living and comfortable design. This four-bedroom property features a large open-plan kitchen, dining, and family area, alongside a separate lounge and utility spaces, making it ideal for both entertaining and everyday family life. Upstairs, the principal bedroom boasts an en-suite and dressing area, complemented by three additional bedrooms and a family bathroom, providing ample space for a growing family or guests.
Situated on plot number 152, this property benefits from a garage and garden space, enhancing its appeal for homeowners seeking convenience and outdoor living. The home is well-positioned within the TS6 6TR postcode, offering access to a variety of local amenities and transport links, making it an attractive option for families and professionals alike.
Property Features
This property stands out with its well-thought-out layout, including a spacious open-plan kitchen, dining, and family area that opens onto the garden, perfect for indoor-outdoor living. The inclusion of a utility room and cloakroom/WC on the ground floor adds practical convenience. Upstairs, the principal bedroom benefits from a private en-suite and dressing room, providing a luxurious retreat. The additional three bedrooms and family bathroom ensure ample accommodation for family members or guests. The garage offers secure parking and extra storage space, enhancing the property's functionality.
Local Amenities
Located within the Cleveland area, the property enjoys proximity to reputable schools such as Egglescliffe Primary School and Conyers School, both well-regarded for their academic standards. Transport links are strong, with Yarm and Eaglescliffe train stations nearby, providing easy access to larger cities including Middlesbrough and Durham. Local shopping needs are well catered for by Tesco Superstore and Sainsbury's, while recreational options include Preston Park and Yarm Cricket Club, offering plenty of green space and sporting facilities for families and individuals.
Estimate Calculator
Mortgage Calculator
Purchase Costs
Monthly Costs & Income
Mortgage Calculator
Purchase Costs
Monthly Costs
International Suitability
Analyzing...International Buyer Calculator
Purchase Costs (Non-UK Resident)
Monthly Costs & Income
Key Considerations for International Buyers
Investment Analytics
Key metrics for investors & buyersProperty Value Projection
Based on 5.0% annual growthMonthly Rental Income
Based on 7.9% annual growthFloorplans
Ground Floor
 Ground Floor
 First Floor
Site Plan
Location
Commute Time Planner
Location Scores
Future Developments Nearby
Loading location insights...
Similar Properties



Explore More
Latest Insights & Guides
Expert advice on buying new build homes, market trends, and property investment
LABC vs NHBC Inspections: Understanding Build Quality Oversight
A detailed comparison of NHBC and LABC building control inspections, warranty cover differences, and how to check which ...
Read moreThe Complete Guide to Buying a New Build Home in the UK: Everything You Need to Know About Finding, Financing, and Purchasing a New Build Property
The ultimate guide to buying a new build home in the UK. Covers every aspect of the purchase — from searching and visiti...
Read moreNew Build vs Resale for Property Investment: Which Delivers Better Returns Over 5, 10, and 25 Years?
Detailed comparison of new build and resale property investment returns over 5, 10, and 25 years, covering capital growt...
Read more