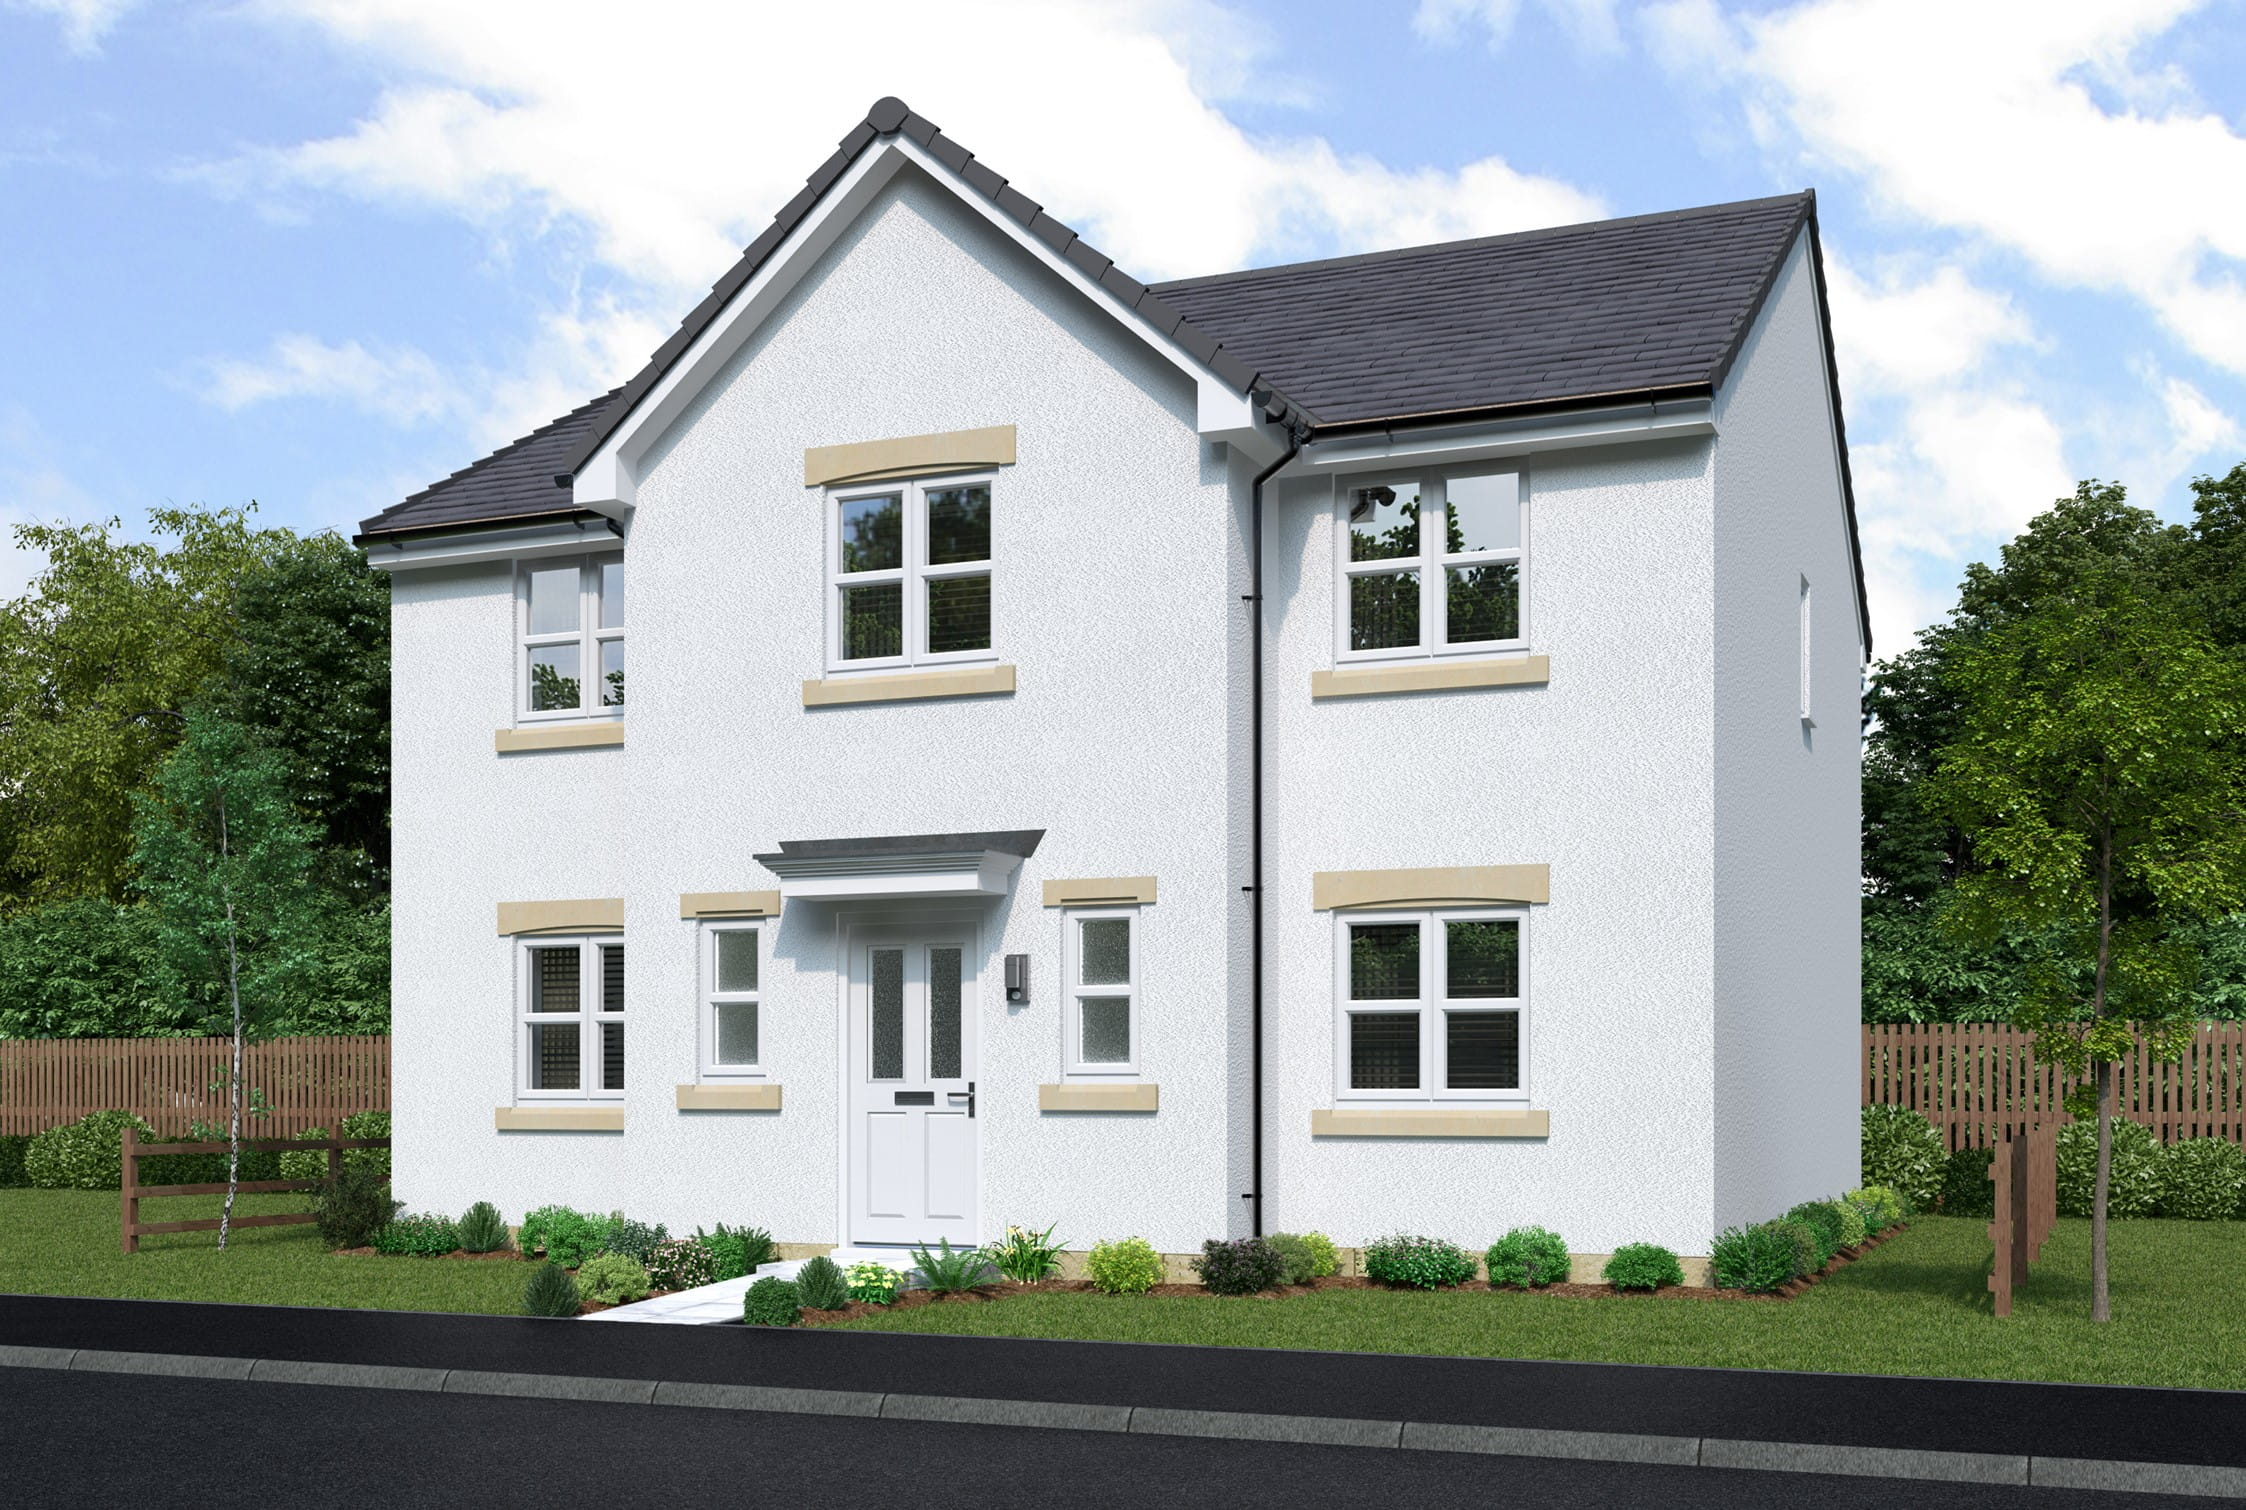
About This Property
Discover what makes this home specialCedarwood Detached is a spacious and modern four-bedroom family home located in the desirable area near Dunfermline, Fife, Scotland. This property offers a blend of comfortable living spaces including a large lounge, open-plan kitchen, dining and family area, and a study, providing flexibility for both relaxation and work-from-home needs. Upstairs, the principal bedroom boasts a dressing area and en-suite, complemented by two additional en-suite bedrooms and a family bathroom, ensuring ample convenience and privacy for all family members.
Situated at postcode EH51 9DH, this home benefits from proximity to excellent local amenities, reputable schools, and good transport links. The property is ideal for families seeking a balance of suburban tranquility with easy access to urban facilities. The garden and garage add further appeal, making it a well-rounded choice for buyers looking for a quality detached home in a growing community.
Property Features
This detached home features four well-proportioned bedrooms, three of which include en-suite bathrooms, providing privacy and comfort. The spacious open-plan kitchen, dining, and family area create a welcoming environment for family gatherings and entertaining guests. Additional rooms such as the study and laundry offer practical living solutions. The property also includes a garage and a garden, enhancing its appeal for families and those who appreciate outdoor space.
Local Amenities
Located near Dunfermline, the property is well-served by a range of local amenities. Educational facilities such as Dunfermline High School and St. Margaret's RC Primary School are within easy reach, making it suitable for families with children. The nearby Tesco Superstore and Dunfermline City Centre provide extensive shopping options, while Pittencrieff Park offers green space for recreation. Dunfermline Train Station is conveniently close, facilitating easy travel to Edinburgh and other major cities.
Estimate Calculator
Mortgage Calculator
Purchase Costs
Monthly Costs & Income
Mortgage Calculator
Purchase Costs
Monthly Costs
International Suitability
Analyzing...International Buyer Calculator
Purchase Costs (Non-UK Resident)
Monthly Costs & Income
Key Considerations for International Buyers
Investment Analytics
Key metrics for investors & buyersProperty Value Projection
Based on 2.9% annual growthMonthly Rental Income
Based on 2.8% annual growthFloorplans
Ground Floor
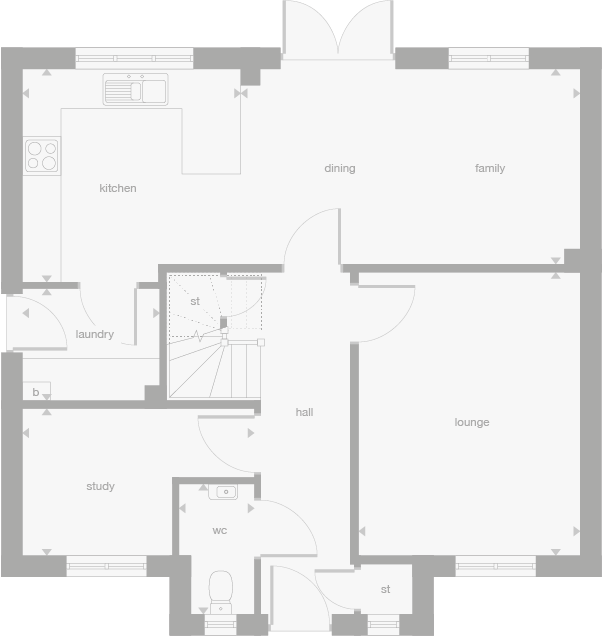 Ground Floor
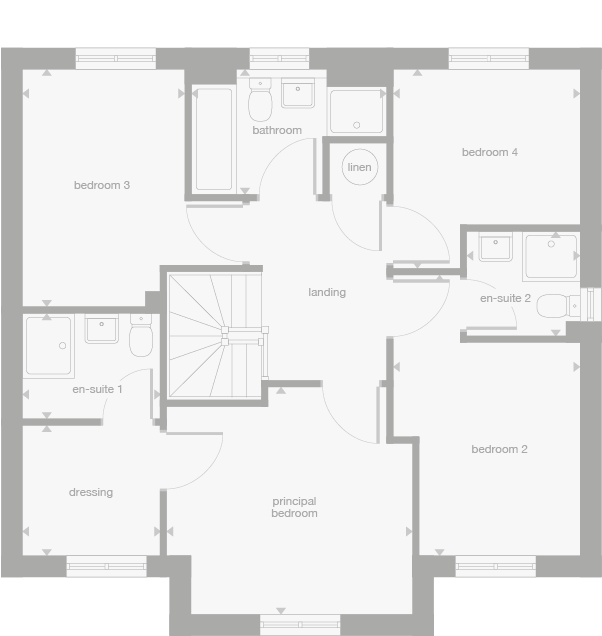 First Floor
Site Plan
Location
Commute Time Planner
Location Scores
Future Developments Nearby
Loading location insights...
Similar Properties
/003-bm_centurianvillage_leyand_ext_alderney_4bed_whitedoors_lowres.jpg)


Explore More
Latest Insights & Guides
Expert advice on buying new build homes, market trends, and property investment
EPC Ratings on New Build Homes Explained: What A, B, and C Mean, Running Cost Differences, and Why Your New Build Might Not Be as Efficient as You Think
A comprehensive guide to EPC ratings on new build homes in the UK, covering what each rating means, real running cost di...
Read moreNew Build Estate Adoption: Roads, Sewers, and Open Spaces
Understand the adoption process for roads, sewers, and open spaces on new build estates, including council timelines, de...
Read moreWe Bought a New Build: Five Real UK Buyer Experiences — The Good, The Bad, and What They Wish They'd Known
Five real UK buyer experiences of purchasing new build homes. From first-time buyers to investors, discover what went we...
Read more